
Universal Design Home Remodeling in New Jersey

What if the features that make a home easier to use could also make it feel polished and welcoming? That’s the promise of universal design home remodeling: thoughtful choices that support comfort and changing needs without making a home feel institutional. The key is deciding which updates will make the biggest difference and how to balance practical improvements with the style you want to preserve.
Start by planning around the way you live now and how your needs may change. Clear pathways, a more usable bathroom, and well-placed lighting can help a home feel both graceful and functional. The right priorities depend on your home, your routines, and the scope of your remodel.
This guide explains how universal design can inform full-home renovations, additions, and bathroom remodels in New Jersey. You’ll learn how to prioritize improvements by room and project phase, coordinate functional decisions with structural work and finish details, and create a comfortable home that works well for more people.
Table of Contents
What Universal Design Home Remodeling Means for Everyday Living
Universal Design Remodeling Features That Balance Function and Style
Universal Design vs. Aging-in-Place and Accessibility: What Is the Difference?
How to Plan a Universal Design Remodel in a South Jersey Home
Build a Cohesive Universal Design Home with a Thoughtful Remodeling Plan
What Universal Design Home Remodeling Means for Everyday Living
Universal design is the practice of planning spaces to be usable and comfortable for people with varied abilities, ages, and needs. In universal design home remodeling, that principle shapes how rooms connect and function, rather than treating accessibility as an isolated add-on. The goal is a home that supports comfort, independence, and ease of use while retaining the character and finish quality homeowners value.
This approach can serve a household through many stages of life. Children, adults carrying groceries, visiting relatives, and people whose mobility or vision changes over time may all benefit from spaces that are easier to move through and use. That doesn’t mean anticipating every possible need or making a home feel clinical. It means considering who uses each space and making deliberate choices that support daily routines.
Universal design offers a broader overview of the concept and its principles. In a remodeling plan, those ideas become practical questions: Can people move through the home comfortably? Are everyday items within convenient reach? Is lighting suited to the task? Do transitions between rooms feel clear and manageable? The answers depend on the household and the existing home.
How universal design differs from a single accessibility upgrade
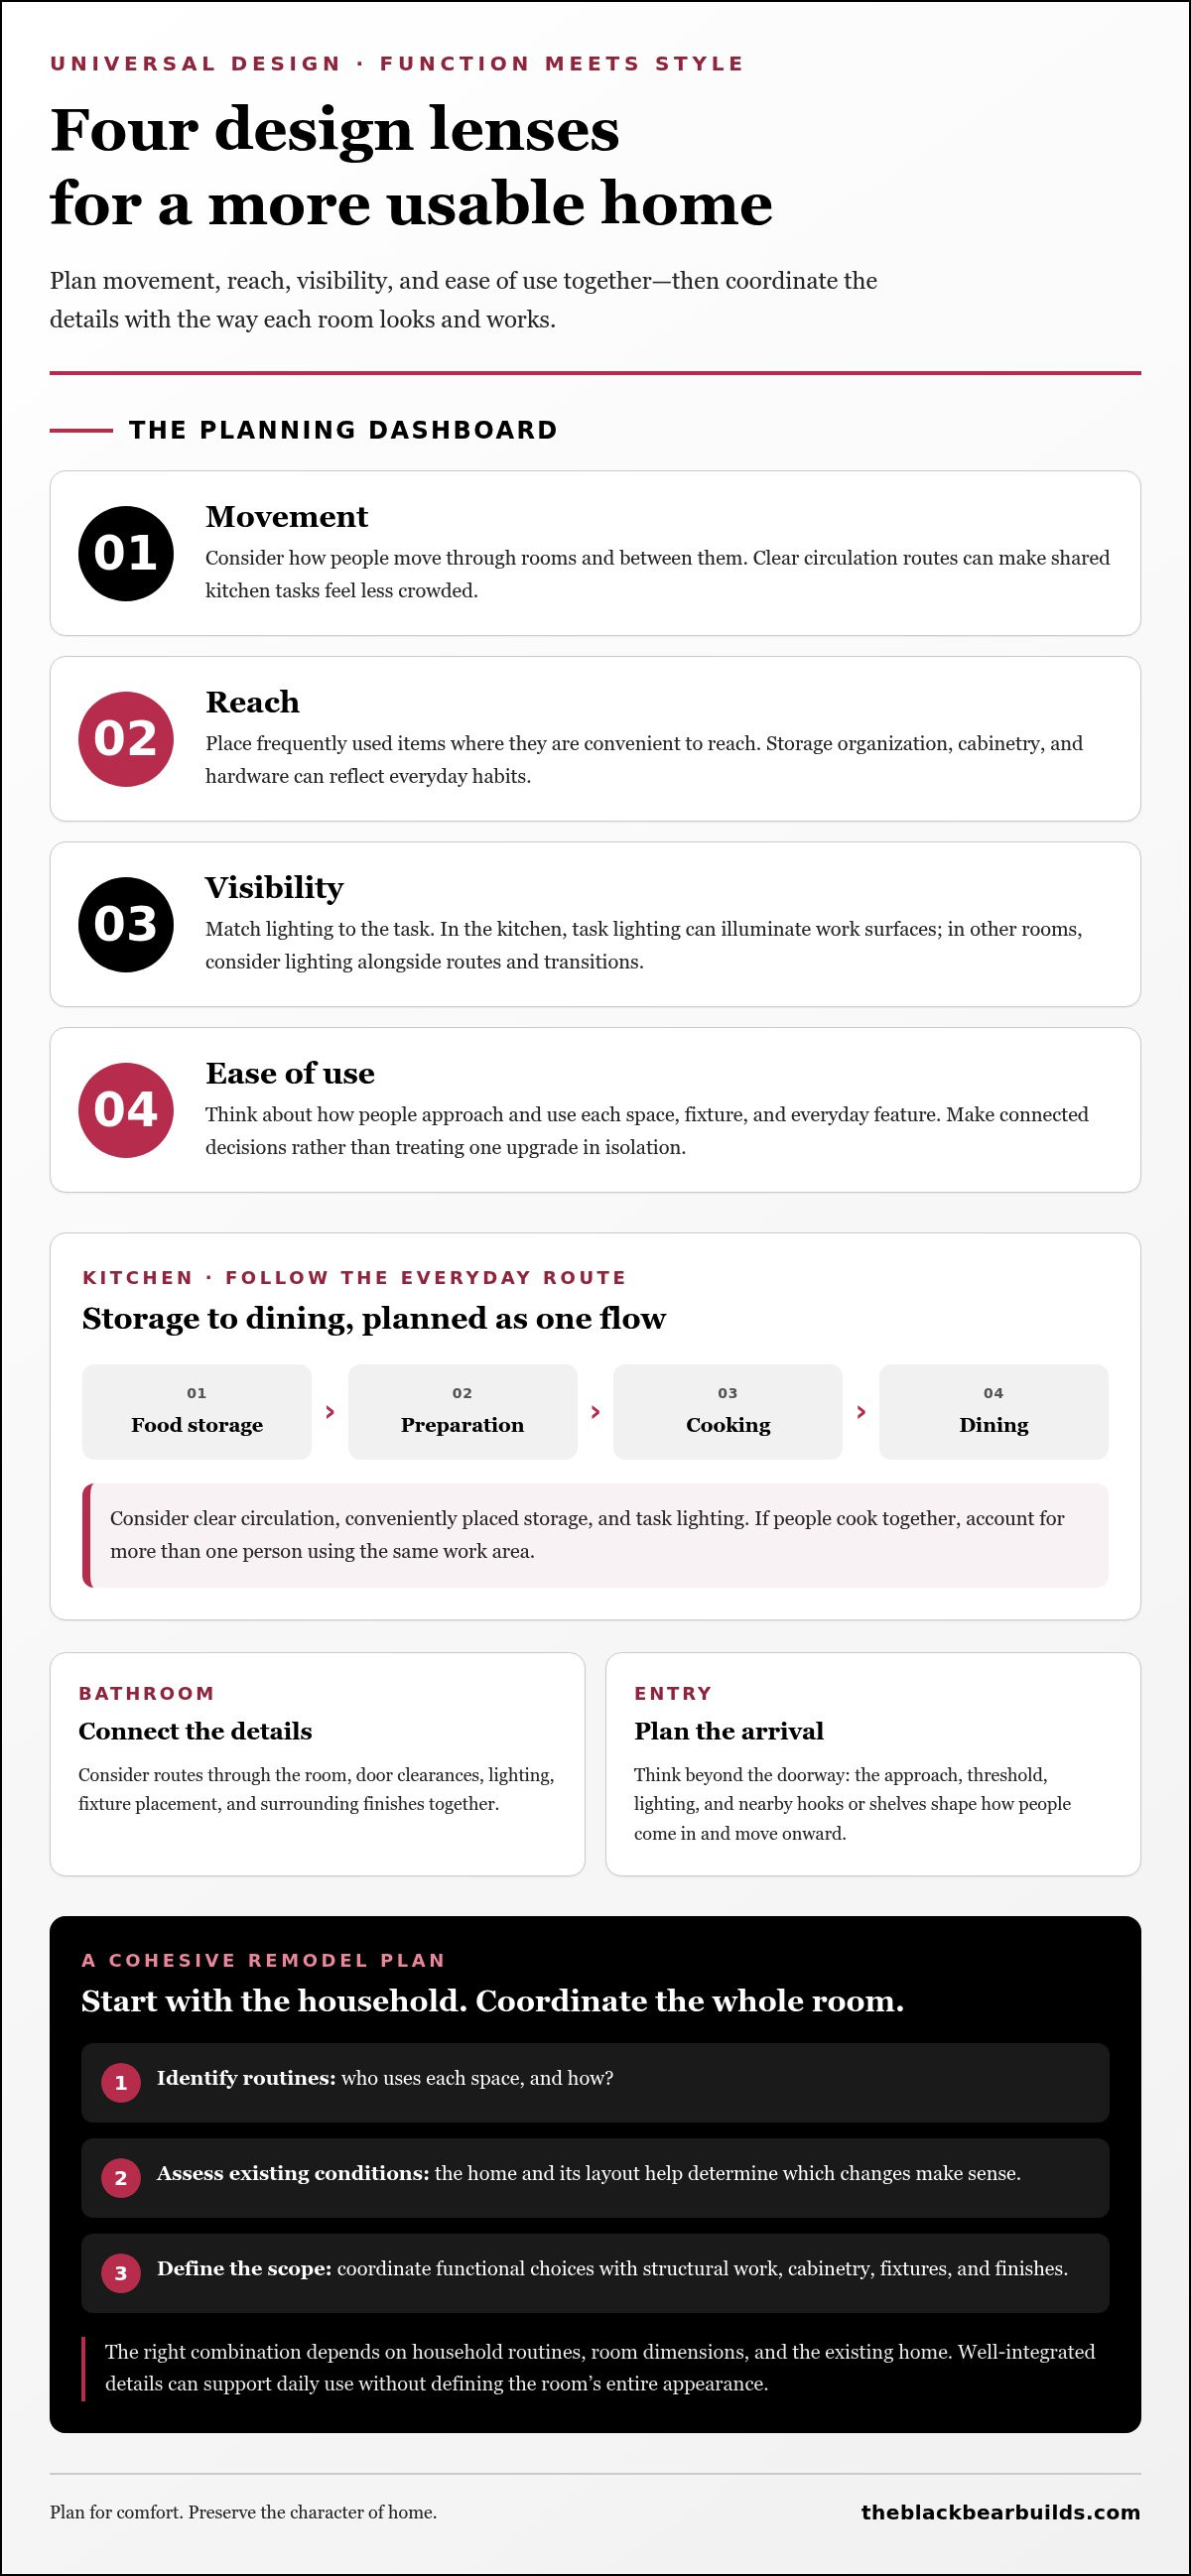
A single feature can address a specific challenge, but universal design considers how multiple decisions work together. An entry, for example, involves more than the doorway. The approach, threshold, lighting, and nearby storage all shape the arrival experience. A clear path and conveniently placed hooks or shelves can make it easier for family members and guests to set things down and move inside.
Considering circulation, reach, visibility, and transitions together can also help connect the entry to adjacent rooms. In a South Jersey home, the existing layout and conditions will influence which improvements make sense. Treating connected areas as one experience helps create a coherent design instead of adding features without considering how the home is used.
Why homeowners may plan for changing needs
Households change. A growing family, a relative staying for an extended visit, a new work-from-home routine, or a change in how someone moves through the day can alter what feels comfortable. Planning for flexibility can make shared spaces more accommodating without assuming anyone needs immediate modifications.
Thoughtful layouts can support everyday activities as well as occasional needs, from carrying items through the kitchen to welcoming guests who move at a different pace. The aim isn’t to predict the future precisely. It’s to make considered choices that keep the home welcoming, functional, and visually cohesive as routines evolve.
Universal Design Remodeling Features That Balance Function and Style
Universal design features are most effective when they work together and suit the way a household uses its home. In universal design home remodeling, decisions about movement, reach, visibility, and ease of use can be considered alongside materials, cabinetry, trim, and lighting. A clear route through a room, for example, depends on both the layout and the placement of furnishings and storage.
These choices don’t need to dictate a room’s appearance. Coordinated finishes and well-integrated details can support daily use while complementing the home’s architecture.
Functional design details can blend into a room’s character, supporting everyday use without defining its entire appearance.
The Center for Universal Design at NC State University developed foundational guidance on the concept; What Universal Design Home Remodeling Means offers helpful context for connecting design principles with practical decisions. In a remodel, the right combination depends on household routines, room dimensions, and the existing home.
Kitchen layout and storage for easier everyday use
Consider how people move between food storage, preparation, cooking, and dining. Clear circulation routes can make shared tasks feel less crowded, while conveniently placed storage can make frequently used items easier to reach. Task lighting can illuminate work surfaces. The placement and form of each feature should respond to the kitchen’s layout and the homeowner’s preferences.
Cabinetry choices contribute to both function and style. Interior organization, hardware, and finish details can suit daily habits while creating a consistent visual impression. If a household cooks together, for example, the plan should account for more than one person using the same work area.
Bathroom and entry details that support comfortable movement
In bathrooms and other frequently used spaces, consider routes through the room, door clearances, lighting, and fixture placement as connected decisions. A layout that feels intuitive depends on how people approach and use each fixture, as well as how surrounding surfaces and finishes come together. Existing conditions help determine which changes make sense.
For ideas on combining comfort with a refined bathroom aesthetic, explore Spa Inspired Bathroom Design New Jersey: Creating a High-End Home Retreat. Black Bear Construction’s kitchen and bathroom remodeling brings layout, cabinetry, fixtures, and finish details into a cohesive project plan.
Universal Design vs. Aging-in-Place and Accessibility: What Is the Difference?
These terms are related, but they describe different ways of thinking about how a home works. Understanding the distinction helps you set priorities for a remodel without assuming that every functional feature serves the same purpose.
The ideas can overlap. A homeowner planning for future changes may choose universal design principles while also considering specific accessibility needs. Aging-in-place can be one reason to make those choices, but it isn’t the only one. For universal design home remodeling, the broader question is how the home can serve the people who use it, now and as their routines evolve.
Does universal design only apply to older adults or people with disabilities?
No. Universal design can inform homes for people with varied abilities and at different life stages. A clear route may make it easier to carry groceries, move between rooms while holding a child, or welcome a guest who uses a mobility aid. These are everyday planning considerations, not assumptions about who lives in the home or what they need.
Making a room easier to use doesn’t require medicalizing ordinary comfort. Consider how people approach, enter, and use spaces, then shape the design around the household and the project.
Can accessible features feel elegant and integrated?
Yes. Functional details don’t have to dictate a room’s appearance. The visual result depends on how features are coordinated with cabinetry, lighting, trim, materials, and finishes. A detail that feels purposeful within the design can contribute to a polished room rather than looking like an afterthought.
Planning early helps connect practical decisions with the home’s character. In a renovation, consider function alongside the existing layout and finish direction, then select details that suit the project. Code compliance is a separate consideration from design goals; applicable New Jersey and local requirements should be reviewed for the specific project before making claims about what is required.
How to Plan a Universal Design Remodel in a South Jersey Home
A clear planning sequence turns broad goals into practical project decisions. For universal design home remodeling, begin with the routines that matter most, set priorities, assess the existing home, and coordinate design with construction. Starting early allows time to make thoughtful decisions about layout, materials, and scope.
Identify routines. Note where movement feels awkward, storage is inconvenient, or several people need to use the same space.
Prioritize spaces. Choose the rooms where improvements would make the clearest difference to daily life.
Assess existing conditions. Consider the layout, structural elements, circulation, and connections between rooms.
Coordinate design and construction. Align functional goals with the project scope, structural work, cabinetry, fixtures, and finish details.
Which rooms should homeowners prioritize first?
Begin with the spaces used most often and the routines that feel least comfortable. A focused kitchen remodel may center on movement between storage, preparation, and cooking. A bathroom project may address the room’s layout, lighting, and fixture placement. If similar concerns extend across several rooms, a whole-home renovation can coordinate improvements in one plan. An addition may be appropriate when broader space or circulation goals can’t be addressed within the current layout. The right scope depends on the home and household priorities.
For a wider project, Full Home Renovation South Jersey: The Complete Guide to Structural Transformations offers related context. Homeowners considering added space can also consult Structural Home Addition South Jersey: The Comprehensive Guide to Expanding Your Living Space.
What should be assessed before design decisions are finalized?
Look beyond individual rooms. The existing layout and structural conditions can affect how people move through the home and how spaces connect. A proposed change in one area may influence circulation elsewhere, so consider routes from room to room alongside each room’s specific needs.
Construction and permitting requirements depend on the property and project scope. As the plan takes shape, applicable New Jersey and local requirements should be reviewed for the proposed work. Coordinating these considerations with design decisions helps keep the project cohesive from early planning through finish details.
For a coordinated approach to layout, structural considerations, and finishes, discuss a thoughtful remodeling plan with Black Bear Construction.
Build a Cohesive Universal Design Home with a Thoughtful Remodeling Plan
A home remodel can address several rooms and needs at once. Coordinating universal design goals across a project connects how people move through the home with structural work, cabinetry, bathroom layouts, and finish details. Practical decisions and visual character can be considered together rather than treated as separate stages.
Black Bear Construction is a Medford Township-based general contractor serving South Jersey and nearby Pennsylvania. Its full-home renovations, additions, spa-inspired bathrooms, and custom interior work support projects that require coordination from framing through finish. Depending on the project scope, improving a route through the home may involve structural planning as well as decisions about storage, doorways, surfaces, and trim. Bringing those considerations together early can help maintain continuity from room to room.
Why coordinate accessibility goals with the full remodel?
Planning multiple spaces together can create consistent circulation and a visual thread throughout the home. For example, a kitchen remodel may connect to an entry or dining area, so storage placement, pathways, and finish choices can be considered in relation to one another. When structural work is part of the project, coordinating it with interior craftsmanship helps align underlying changes with the details people see and use every day. The appropriate features depend on the home and project scope.
This coordination is especially useful when a remodel includes several rooms or an addition. Rather than making decisions in isolation, homeowners can establish priorities for how spaces should function, then carry those priorities through design and construction.
What a homeowner can prepare for an initial project conversation
A few notes can make it easier to explain what matters most. Consider gathering:
Examples of daily routines that feel inconvenient or could work more smoothly.
A list of rooms or transitions that are priorities for the household.
Inspiration images that convey the materials, finishes, and overall character you prefer.
Questions about how structural changes, cabinetry, bathrooms, and finish details may relate to the project scope.
You don’t need a complete design plan before beginning a conversation. A clear sense of how you want the home to function, what you value visually, and which improvements matter most is a sound starting point. Plan a home remodel with Black Bear Construction and discuss how your remodeling goals can become a cohesive project.
Shape a Home That Works Beautifully for What Comes Next
Universal design home remodeling brings comfort, usability, and visual character into one plan. Start with the household’s routines, then align room priorities, existing conditions, and finishes. Whether the scope focuses on one room or a larger renovation, thoughtful coordination helps functional decisions feel like part of the home rather than additions made in isolation.
Black Bear Construction brings more than a decade of hands-on experience to full-service residential renovations and structural additions. Interior work is managed from framing through finish, connecting structural considerations with cabinetry, bathrooms, and carefully selected details. For South Jersey homeowners, this coordinated approach can help shape a project around practical needs and the character of the home.
Your next step can be a conversation about what you’d like your home to do better, now and over time. Discuss your home remodeling goals with Black Bear Construction and begin planning a home that feels comfortable, considered, and distinctly yours.
Frequently Asked Questions
Is universal design the same as aging-in-place remodeling?
No. Universal design considers how spaces can serve people with varied needs and abilities, while aging-in-place focuses on supporting someone as their needs change with age. The approaches can overlap: a homeowner might plan a more usable kitchen for today’s household and future routines. Universal design can also benefit guests and family members of different ages, so it isn’t limited to older adults or a particular life stage.
Can universal design make a home look elegant rather than clinical?
Yes. Functional planning and refined style can be considered together. Cabinetry, trim, lighting, materials, and finishes contribute to a room’s appearance, while layout and feature placement shape how it works. Planning these details together can help practical choices feel intentional and consistent with the home’s character. The right selections depend on the existing space, the homeowner’s preferences, and the scope of the remodel.
What features are commonly considered in a universal design kitchen remodel?
Planning often considers clear routes between food storage, preparation, cooking, and dining, along with convenient access to everyday items. Task lighting and the location of frequently used storage may also be part of the plan. These aren’t one-size-fits-all specifications. A kitchen plan should reflect how the household cooks, shares the space, and organizes cabinetry, while fitting the room’s layout and visual character.
How can a bathroom remodel support universal design?
A bathroom remodel can consider how people enter and move through the room, as well as the relationship between fixtures, lighting, storage, and finishes. Coordinating these elements can make the layout comfortable and well suited to household routines. The appropriate choices depend on the existing bathroom and project scope. Black Bear Construction’s spa-inspired bathroom remodeling brings functional planning and finish details into the same project.
Does universal design home remodeling require a whole-home renovation?
No. Universal design home remodeling can be considered in a focused kitchen or bathroom project, a broader renovation, or an addition. Start by identifying which spaces and routines matter most, then set a scope that fits those priorities. A whole-home plan can coordinate decisions across connected rooms, but a smaller project can also apply universal design thinking to the space being remodeled.
What should I consider before starting a universal design remodel in New Jersey?
Begin by noting household routines, spaces that feel inconvenient, and the visual character you want to preserve. Then consider the existing layout, structural conditions, circulation between rooms, and the project’s overall scope. Construction and permitting requirements can depend on the property and proposed work, so applicable New Jersey and local requirements should be reviewed as planning develops. Early coordination can connect design priorities with construction decisions.
Can universal design be incorporated into a home addition?
Yes. An addition can be planned with usability and circulation in mind, including how new rooms connect to the existing home. Black Bear Construction provides residential additions and structural work, coordinating project elements from framing through interior finish. The right approach depends on the property and household priorities. The company serves South Jersey communities including Medford Township, Haddonfield, Collingswood, Haddon Heights, Woodbury, Mullica Hill, Marlton, Voorhees, Mount Laurel, Berlin, Southampton, Long Beach Island, Ocean City, Avalon, and Stone Harbor.


Comments