
Spa Bathroom Features in Medford, NJ: Which Upgrades Are Worth It?

Could the most rewarding spa upgrade be the one that makes your morning easier, rather than the one that looks most dramatic? Choosing spa bathroom features Medford NJ homeowners can enjoy every day means weighing comfort alongside appearance. A generous shower or sculptural tub may be appealing, but the right fit also depends on your room, routines, and willingness to maintain each finish.
It’s easy to feel pulled in several directions when shower features, soaking tubs, layered lighting, and refined surfaces all promise a more restorative space. Start by identifying what would make the bathroom work better, such as improving a cramped route or creating more useful storage. Then compare the upgrades that support those needs with features chosen mainly for visual impact.
This guide compares popular spa-inspired upgrades by comfort, everyday function, and project fit, helping you set priorities before planning a renovation. You’ll see what to consider with showers and tubs, how lighting and finishes shape the experience, and why layout matters. With design and craftsmanship coordinated from framing through finish, a Medford-area bathroom can feel serene while remaining practical for daily life.
Table of Contents
What Makes a Bathroom Feel Like a Spa in Medford, NJ?
A busy morning can leave little room to pause, while an evening routine may feel more like another task than a chance to unwind. A spa-inspired bathroom can make those familiar moments feel calmer, but the effect doesn’t come from expensive-looking fixtures alone. Spa-inspired bathroom design coordinates comfort, sensory calm, and everyday function in one considered space.
The idea is less about recreating a commercial spa and more about making the room work gently for the people who use it. The history and definition of spa offer useful context for its longstanding connection with restorative bathing. At home, that spirit might come through in a comfortable shower, lighting suited to different tasks, surfaces that feel inviting, and a layout that supports daily routines without visual clutter. Each choice should contribute to the whole.
Which design qualities create a spa-like atmosphere?
Visual simplicity gives the eye fewer distractions. Layered lighting can support grooming while helping the room feel more restful at quieter moments. Comfortable surfaces add a tactile dimension, from a pleasant floor underfoot to finishes that feel considered to the touch. A cohesive palette helps these elements sit together without requiring one prescribed style or color scheme.
Layout matters just as much as appearance. Clear circulation makes it easier to move between fixtures, while accessible storage keeps everyday items close at hand. Consider where towels and frequently used products will go before choosing decorative accents. The result is not simply a tidy photograph; it’s a bathroom that feels less hurried to use.
How should Medford homeowners define their priorities?
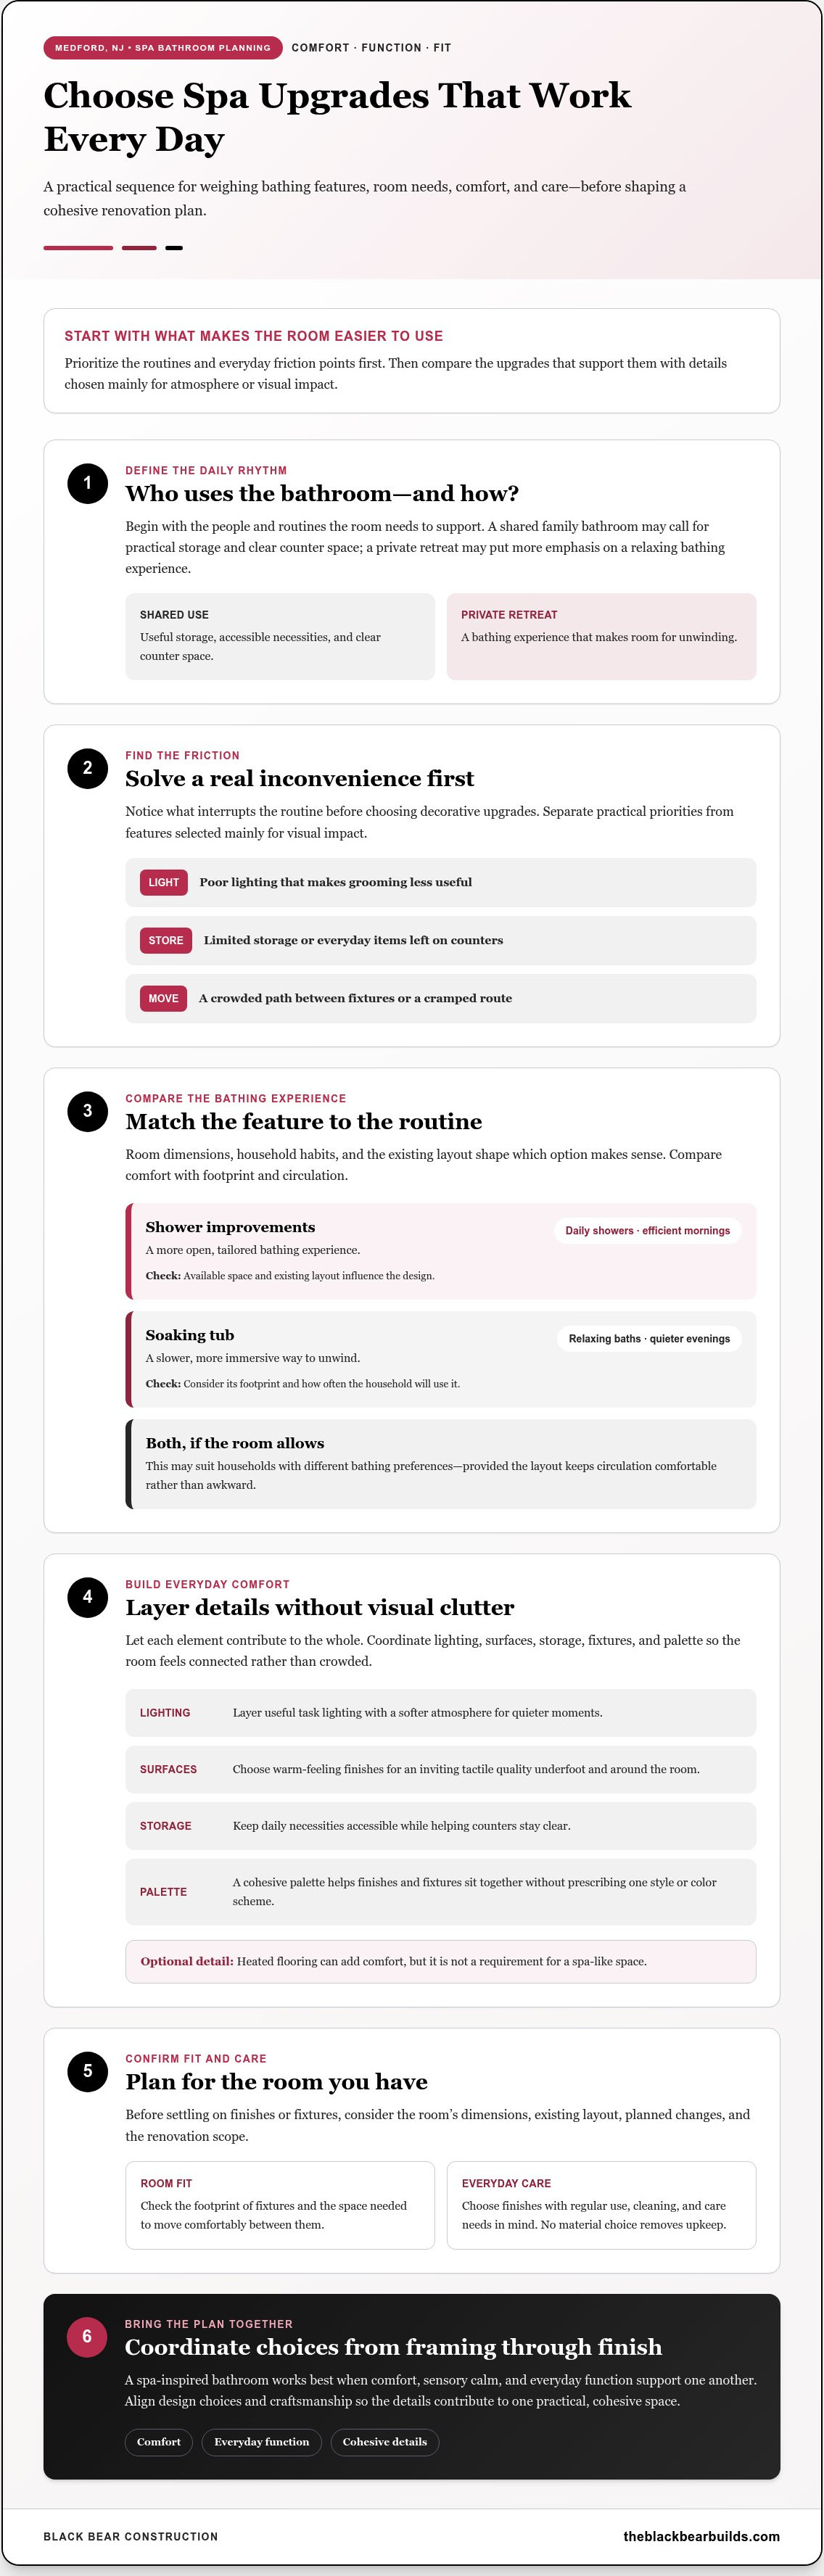
Start with the people who use the bathroom and the routines it needs to support. A shared family bathroom may call for practical storage and clear counter space, while a private retreat may place greater emphasis on a relaxing bathing experience. Identify what currently causes friction, such as poor lighting, limited storage, or a crowded path between fixtures, before focusing on decorative upgrades.
Separate comfort and function from features chosen mainly for visual impact. A beautiful finish can help establish the mood, but it may not solve an everyday inconvenience on its own. For a broader look at how atmosphere and planning work together, explore this spa-inspired bathroom design guide. Use it to shape a direction before comparing individual features for your Medford home.
Spa Bathroom Features in Medford, NJ: Compare the Upgrades That Matter
The best spa bathroom features Medford NJ homeowners choose are those that fit the room and make everyday routines more comfortable. Use this comparison to weigh each upgrade by its benefit, practical considerations, and the habits it best supports. Room dimensions, household needs, and renovation scope all affect which options make sense.
Walk-in shower, soaking tub, or both?
An open shower can make access feel more direct and suit households that rely on quick, frequent showers. A soaking tub supports a different rhythm, with more time set aside to relax. Compare the footprint of each option with the room’s dimensions and the space needed to move comfortably around fixtures. Keeping both may make sense when household members have different bathing preferences and the layout can accommodate them without making circulation awkward.
Which finishing details add comfort without visual clutter?
Coordinate lighting, storage, surfaces, and fixtures so each contributes to the room without competing for attention. A simple palette can help these elements feel connected, while well-planned storage keeps everyday items close without crowding visible surfaces. Select finishes with regular cleaning and care in mind; no material choice removes the need for upkeep. Heated flooring is another possible comfort detail, but it’s optional, not a requirement for a spa-like space. For visual inspiration, browse these spa-inspired bathroom design ideas, then focus on what suits your home.
Thoughtful comparisons can turn a wish list into a cohesive renovation plan. Explore Black Bear Construction’s renovation services to see how spa-inspired bathroom work can be coordinated with the room’s practical needs.
How to Choose Spa Bathroom Features for Your Medford Home
A useful renovation plan starts with the way your bathroom works now, not with a list of attractive upgrades. For spa bathroom features Medford NJ homeowners are considering, use three inputs to guide choices: daily routines, the room’s layout, and how each design decision will work with the others.
Routine tells you what matters, layout sets the boundaries, and coordinated design brings comfort and function together. This framework helps distinguish a recurring need, such as a difficult-to-use shower or insufficient storage, from an optional enhancement chosen mainly for its appearance.
Start with the routine and the room
Note who uses the bathroom, when it’s busiest, and which tasks feel inconvenient. A shared bathroom may need accessible storage and clear counter space; a bathroom used by one person may have different priorities. Then review circulation, the room’s proportions, storage needs, and existing plumbing locations. These details influence how new features can fit and what changes may shape the renovation scope.
Give recurring problems priority. Resolving a cramped path or a frustrating daily task can bring more lasting value than adding a decorative detail while the underlying layout remains awkward. For example, if the counter becomes cluttered every morning, plan where frequently used items will be stored before selecting surface finishes.
Match features to your renovation priorities
Sort ideas into four groups: function for practical improvements, comfort for a more restorative routine, appearance for visual cohesion, and maintenance for the care finishes will need. An upgrade may serve more than one goal, but naming its main purpose helps keep choices deliberate. Trends can spark ideas, including these spa bathroom trends and features, but your priorities should lead the plan.
A focused shower renovation may address a specific bathing need while keeping the broader room largely intact. A more comprehensive transformation can bring the layout, storage, surfaces, lighting, and fixtures into a coordinated design. Consider how the intended changes relate before finalizing finishes or fixtures; choices made in isolation may not support the overall plan.
If the bathroom renovation is part of a larger home project, the full home renovation guide offers further context for thinking about how rooms and project goals connect. A clear set of priorities makes it easier to shape a renovation around what your household needs most.
Planning a Spa Bathroom Remodel in Medford, NJ
A clear plan helps connect the features you want with the room you have. Before choosing finishes, consider what your household needs, which parts of the existing layout should change, and how extensive the renovation is intended to be. In Medford and across South Jersey, those decisions create a useful foundation for a bathroom that feels restorative and works well day to day.
What should homeowners decide before construction?
Use this sequence to turn initial ideas into focused project priorities:
Define the routines. Note who uses the bathroom, when it’s busiest, and which daily tasks feel inconvenient. This keeps choices grounded in real household needs.
Identify essential improvements. Separate problems that affect comfort or function from enhancements chosen mainly for appearance. A layout concern or inadequate storage may deserve attention before a decorative feature.
Review the existing room. Consider proportions, circulation, storage, and current plumbing locations. A change to the fixture arrangement may affect the scope differently from updating finishes while keeping the layout in place.
Set a priority order. Decide what matters most, what would be welcome if it fits the plan, and what can wait. This hierarchy makes it easier to weigh options without losing sight of the main goal.
Connect the bathroom to the home. Think about how the room relates to nearby spaces, including its visual character and the way people move through the home.
How do design and construction choices come together?
Framing and layout decisions establish the structure for the finished room. They influence where features can go and how the space is organized. Finish work brings those choices into view through surfaces, fixtures, lighting, and storage. Planning these elements together helps avoid a collection of attractive details that don’t feel cohesive or serve the same needs.
Make key decisions early enough to see how they relate to the intended project scope. For example, changing the shower arrangement affects how storage and lighting can be placed, so consider all three as parts of one plan rather than separate afterthoughts. The right approach depends on the existing room and the changes you intend to make.
For a broader look at the design principles behind these decisions, read about spa-inspired bathroom design in New Jersey. Black Bear Construction coordinates bathroom work from framing through finish, bringing design decisions and craftsmanship together. Plan your spa bathroom renovation with Black Bear Construction.
How Black Bear Construction Brings Spa Bathroom Features Together
A spa-inspired bathroom comes together through more than a selection of appealing fixtures. The layout, chosen features, and interior details need to support one another, both visually and in daily use. Black Bear Construction provides spa-inspired bathroom renovations in Medford and across South Jersey, with interior craftsmanship managed from framing through finish.
What does a coordinated bathroom renovation involve?
Planning connects the intended layout with the features that matter to your household. A shower, tub, lighting, storage, and surface choices each affect how the room will look and function. Considering them as parts of one design helps establish a clear direction for the work, rather than treating every selection as a separate decision.
Craftsmanship carries that design intent into the completed interior. Framing and layout decisions shape the foundation of the room; finish work brings the chosen details together. Black Bear Construction brings more than a decade of hands-on experience to bathroom and interior work, considering practical needs and design choices alongside the work itself. The approach is tailored to the room and renovation scope, rather than built around a fixed package of features.
When is a tailored spa bathroom approach a good fit?
A tailored approach may suit homeowners who want greater comfort, a more cohesive appearance, or improvements to how the bathroom functions. Some projects focus on addressing a particular daily frustration; others bring several parts of the room into a unified transformation. The right priorities depend on who uses the bathroom, the existing space, and the changes that will make the most meaningful difference.
For Medford homeowners considering spa bathroom features Medford NJ, the goal isn’t to include every possible upgrade. It’s to shape a room around your household’s routines and the character of your home, with considered details and careful execution. A well-planned renovation brings those choices together so comfort doesn’t come at the expense of practical use.
Black Bear Construction is owned and operated by Jason Madison and serves South Jersey and nearby Pennsylvania. Its South Jersey communities include Haddonfield, Collingswood, Haddon Heights, Woodbury, Mullica Hill, Medford Township, Marlton, Voorhees, Mount Laurel, Berlin, Southampton, Long Beach Island, Ocean City, Avalon, and Stone Harbor. Discuss your Medford-area bathroom renovation and the priorities you’d like the finished space to support.
Shape a Spa Bathroom Around the Way You Live
The most worthwhile spa bathroom features Medford NJ homeowners choose are those that balance comfort with everyday function. Start with your routines and the room’s layout, then prioritize upgrades that address real needs. When shower or tub choices, lighting, storage, and finishes are planned together, the bathroom can feel cohesive without relying on showpiece details alone.
Black Bear Construction is based in Medford Township and serves South Jersey and nearby Pennsylvania. With more than a decade of hands-on experience, the company brings spa-inspired bathroom renovations and interior craftsmanship together from frame to finish. A tailored plan connects your goals with the practical demands of the room.
Ready to plan a bathroom around your household’s routines? Discuss your spa bathroom renovation with Black Bear Construction.
Frequently Asked Questions
What features make a bathroom feel like a spa?
A spa-like bathroom combines comfort, calm, and everyday function rather than relying on luxury-looking fixtures alone. Consider lighting suited to different tasks, surfaces that feel inviting, storage that reduces clutter, and a layout that’s easy to move through. A cohesive look helps the room feel intentional, while practical choices make it pleasant to use each day. The best combination depends on your household’s routines and the space available.
Is a walk-in shower or a soaking tub better for a spa bathroom?
The better choice depends on how you like to bathe and how the room is arranged. A walk-in shower can suit frequent, efficient routines, while a soaking tub offers a slower bathing experience. Consider how much room each option needs and whether it works with the existing layout. If household members have different preferences and space allows, keeping both may provide flexibility without making one routine the only priority.
Can a small bathroom in Medford, NJ still feel spa-inspired?
Yes. Spa bathroom features Medford NJ homeowners choose can be adapted to a smaller room by focusing on comfort and clarity rather than adding every possible upgrade. Prioritize an uncluttered route through the space, useful storage, considered lighting, and a cohesive set of finishes. Review how existing fixtures shape the layout before settling on changes. A well-planned selection of a few features can feel more restorative than a crowded collection of additions.
How do I choose spa bathroom features for my daily routine?
Start by noting who uses the bathroom, when it’s busiest, and which tasks feel inconvenient. Then separate functional needs, such as easier access to everyday items, from optional enhancements chosen mainly for visual appeal. Compare each idea by how often it will support your routine and how it fits the room. This helps keep priorities clear and makes it easier to coordinate features before finishes and fixtures are finalized.
Are heated floors necessary in a spa-style bathroom?
No. Heated flooring is an optional comfort feature, not a requirement for creating a spa-inspired bathroom. You can establish a calm, considered atmosphere through lighting, uncluttered storage, comfortable surfaces, and a layout that supports daily use. If heated flooring appeals to you, consider it alongside the renovation scope and the room’s other priorities. A spa-like result comes from thoughtful coordination, not from any single upgrade.
What finishes are practical for a spa bathroom used every day?
Choose finishes with regular use and care in mind. Consider how surfaces will look together, how much upkeep they require, and whether their feel and appearance suit your household. Coordinate finish choices with lighting and fixtures so the room feels cohesive without becoming visually busy. Follow the care guidance for the materials selected, and make everyday cleaning needs part of your decision rather than choosing on appearance alone.
How should I plan a spa bathroom remodel in Medford, NJ?
Begin with household routines and the changes that would make the biggest practical difference. Review the room’s dimensions, circulation, storage, and existing layout, then decide whether your plans focus on a particular area or involve a broader renovation. Coordinate feature selections, finishes, lighting, and fixtures before construction details are finalized. Black Bear Construction is based in Medford Township and brings spa-inspired bathroom renovations and interior craftsmanship from framing through finish.


Comments