
Garage Conversion to Living Space in Woodbury, NJ: A Homeowner’s Buying Guide

Could your garage become the warm, welcoming room your household needs? For a garage conversion to living space Woodbury homeowners should look beyond the floor plan: the structure, local approvals, insulation, and connection to the rest of the house all shape what’s practical.
A garage may look ready for a new purpose, yet still need careful planning to feel comfortable and connected to the home. In Woodbury, zoning and property-document restrictions can also affect feasibility, so consider them before settling on a design or finishes.
This guide covers how to assess the space, plan for comfort and structural needs, and understand Woodbury’s separate zoning and construction approval processes. It also explains how choices such as windows, heating, plumbing, and access can affect project scope. Black Bear Construction brings residential renovation and structural-work experience together with interior craftsmanship, from framing through finish, for a cohesive home transformation.
Table of Contents
Should You Convert Your Garage to Living Space in Woodbury?
Start with the need, not the renovation. A garage conversion makes sense when it creates space your household will use regularly, such as a quiet office, a guest room, or a place for family to gather. The trade-off is lasting: converting the garage means giving up some or all of its capacity for vehicles, tools, seasonal items, or a workshop. Decide where those belongings and activities will go before committing to the extra indoor space.
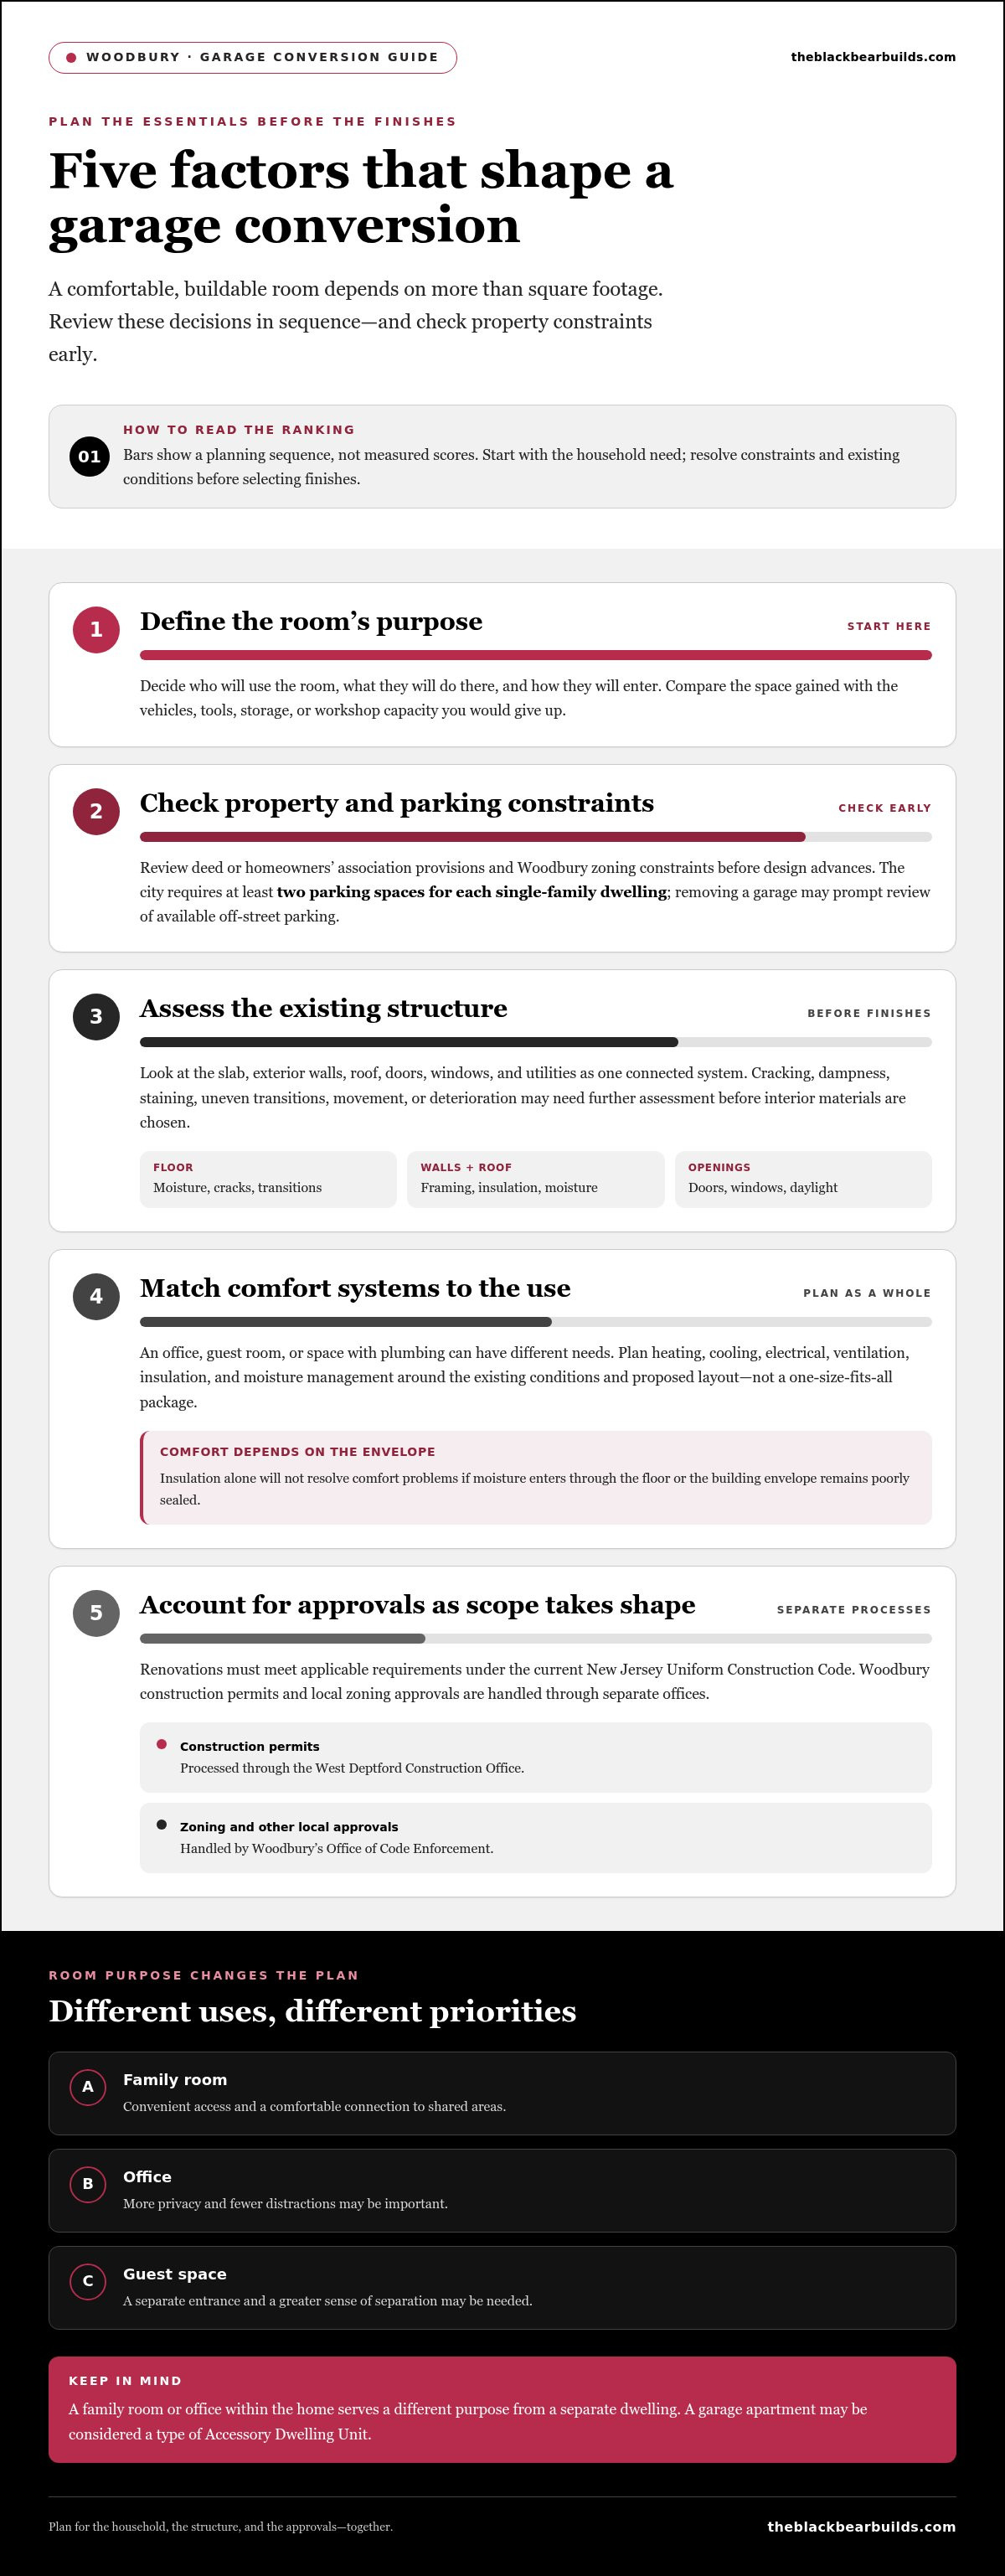
Feasibility depends on more than square footage. The garage’s structure and condition, the room’s intended use, and the approvals that apply to the property all influence the scope. Woodbury’s zoning code includes language about deed or homeowners’ association provisions prohibiting garage conversions, so review property documents and zoning constraints early. The city also requires at least two parking spaces for each single-family dwelling, and removing a garage may prompt review of available off-street parking. These considerations can shape the project before design work advances.
A garage conversion to living space Woodbury homeowners are considering changes how the property functions, not just how its interior looks. If the plan is for a separate dwelling, a garage apartment may be considered a type of Accessory Dwelling Unit. A family room or office within the home serves a different purpose. Clarifying the intended use helps frame the design and approval needs.
Which household needs can a Woodbury garage conversion serve?
A family room benefits from convenient access and a comfortable connection to shared areas. An office may need more privacy and fewer distractions, while guest space may call for a separate entrance and a greater sense of separation. Daylight and views can matter for any of these uses. Before choosing finishes or arranging furniture, list the room’s daily functions, who will use it, and how people will enter.
When should you compare a conversion with a home addition?
A conversion reworks space within the home’s existing footprint. An addition expands that footprint and may offer more flexibility in room size, layout, or connection to the rest of the house. The garage’s location, available site area, and the room you hope to create all affect which approach fits. Compare those priorities with the structural work each option involves. For a closer look at expanding the home, see the South Jersey structural home addition guide.
What Makes a Woodbury Garage Conversion Comfortable and Buildable?
A garage is built for a different purpose than a living room, so a successful conversion starts with understanding the existing structure. The slab, exterior walls, roof, doors, windows, and utilities all affect how the room can be upgraded. Insulation alone won’t resolve comfort problems if moisture enters through the floor or the building envelope remains poorly sealed. Consider these conditions together before selecting finish materials.
How do slab, walls, and roof conditions affect conversion planning?
Begin with the floor. Look for visible cracking, dampness, staining, and uneven transitions where the garage meets the house. These clues can signal issues that need further assessment and affect practical flooring choices. The finished floor should also meet the adjoining space in a way that feels intentional and functions safely.
Review the walls and roof assembly as well. Existing construction affects how insulation and moisture management should be planned. Signs of movement or deterioration may point to structural concerns. Resolve questions about the slab, framing, and roof before choosing interior finishes. Otherwise, attractive materials could conceal issues rather than address them.
Which building systems and approvals may affect the project?
Plan building systems around the room’s intended use. A home office, guest room, and space with plumbing can have different heating, cooling, electrical, and ventilation needs. Window placement can bring in daylight, while bedrooms and other intended uses may also involve specific safety and egress considerations. The right combination depends on existing conditions and the proposed layout, not a one-size-fits-all package.
Woodbury projects also involve distinct construction and local approval processes. Under the current New Jersey Uniform Construction Code, renovations must meet applicable code requirements. Construction permits for City of Woodbury projects are processed through the West Deptford Construction Office, while zoning and other local approvals are handled by Woodbury’s Office of Code Enforcement. Account for both processes as the project scope and intended use take shape.
Comfort and buildability are part of a broader plan for how the work will support the home over time. For additional homeowner context on remodeling decisions, consult the National Association of REALTORS® Remodeling Impact Report. Black Bear Construction coordinates structural planning and detailed interior craftsmanship. Learn more about Black Bear Construction’s renovation work.
How Should You Compare Garage Conversion Scopes and Finishes?
Not every conversion involves the same work. A flexible family room may primarily need improvements that make the space comfortable for regular use. A guest suite with a bathroom, or a room with additional plumbing and electrical needs, requires more systems coordination. Scope depends on the garage’s condition, intended use, and selected finishes. Compare what each plan must accomplish rather than assuming there’s a standard conversion package.
For a garage conversion to living space Woodbury homeowners should separate essential improvements from choices that shape the room’s appearance. Addressing the building envelope, heating, electrical needs, and safe access supports function. Adding plumbing or changing openings can broaden the work. A well-planned scope connects these decisions instead of using finishes to cover unresolved conditions.
What changes when converting a garage into a bedroom or guest suite?
A family room can serve several purposes without being designed for overnight stays. A bedroom or guest suite calls for closer attention to privacy, natural light, safe access, storage, and the intended occupant’s needs. Sleeping use may also involve specific safety and egress considerations, so review applicable requirements before fixing the layout. A bathroom adds plumbing coordination, while a long-term guest space may need more independence than a flexible gathering room.
Which finish decisions help the new room feel connected to the home?
Details influence whether a converted garage feels like part of the home. The former vehicle opening, floor transition, lighting, or trim can seem disconnected from nearby rooms if they aren’t considered as part of the design. Think about how flooring meets the adjoining space, whether door and casing profiles complement the home, and how layered lighting will support the room’s activities. Wall finishes and planned storage can also help the space feel deliberate rather than simply enclosed.
Plan circulation before choosing furniture or built-ins. A clear path from the entry, usable wall space, and storage placed to support daily routines can make the room more functional without crowding it. Coordinate these interior choices with framing and other construction work so the finish plan reflects the realities of the space.
If the conversion is part of broader changes to the home, whole-house planning can help keep materials, transitions, and room relationships consistent. The South Jersey full home renovation guide offers context for considering how individual renovation decisions fit into a cohesive home.
What Steps Should Woodbury Homeowners Take Before Construction?
A well-planned garage conversion moves from household needs to site assessment, design, approvals, and construction. This sequence helps avoid a common mistake: selecting finishes before understanding the slab, walls, roof, utilities, and possible structural work. For a garage conversion to living space Woodbury homeowners should let existing conditions and the room’s intended use shape the scope before settling interior details.
What should you prepare for an initial project assessment?
Bring a clear picture of how the space needs to function. A family room, office, and guest room call for different arrangements, storage, privacy, and connections to the rest of the home. Gather available plans and note known concerns, such as dampness, cracks, uneven flooring, or previous repairs. These observations help guide an assessment, but they don’t replace a site review.
Household goals: List who will use the room, its daily activities, and any accessibility needs.
Layout preferences: Note storage and furniture needs, desired privacy, and how people should move through the space.
Connections: Consider access from inside the home or outdoors, desired daylight, and how the room should relate to nearby areas.
Existing conditions: Gather plans, identify visible concerns, and note known heating, electrical, or plumbing services.
Open questions: Record what you’d like to understand about the floor, walls, roof, openings, and potential structural work.
How do approvals and construction planning fit together?
Permit and zoning needs depend on the proposed use and project scope. Woodbury uses separate offices for local approvals: construction permits are processed through the West Deptford Construction Office, while zoning and other local approvals are handled by Woodbury’s Office of Code Enforcement. Include the applicable approval steps in the project plan, and don’t assume one approval replaces another.
Once feasibility and approval needs are understood, design can coordinate structural work, utilities, and room layout. Finalize finish selections against that plan, then sequence construction from underlying work through interior detailing. This gives framing, systems, and finishes a shared direction and reduces the risk of choices that conflict with site conditions.
Bring your goals, plans, and site questions together with a renovation team experienced in structural work and interior craftsmanship. Discuss your Woodbury renovation with Black Bear Construction.
How Can Black Bear Construction Help Bring a Garage Conversion Together?
A garage conversion asks structural work and interior craftsmanship to serve the same purpose: making the new room function well and feel at home within the existing house. Black Bear Construction brings more than a decade of hands-on experience in residential renovation and structural work to projects in Woodbury and across South Jersey. This integrated perspective connects early planning with the details homeowners experience every day.
What does an integrated renovation approach contribute?
Each project starts with the home’s conditions and the room’s intended use. The framing and structural plan influence where openings, walls, and utilities can go. Those choices then shape lighting, circulation, and finish details. Coordinating the phases helps ensure the interior plan responds to construction decisions rather than being treated as a separate layer added afterward.
Thoughtful transitions make a difference. Flooring, trim, doors, and wall finishes can relate to adjoining rooms, while the layout supports the space’s role in the household. From framing through finish, Black Bear Construction brings structural planning and interior craftsmanship together, with attention to workmanship and a cohesive relationship to the rest of the home. The scope is tailored to the property and the homeowner’s priorities, not assumed from the garage alone.
What is a useful first conversation about your Woodbury project?
Start with how you want the space to work. Explain whether it’s intended as a family room, office, guest space, or another use, and share the daily needs that matter most: privacy, storage, access, daylight, or a connection to the home. Mention known concerns about the garage and bring available plans or finish ideas. These details give the project discussion a clear starting point.
Planning can then account for existing conditions, structural needs, systems, and approval steps related to the proposed scope. An early conversation helps organize priorities and show how the decisions relate before construction begins. Black Bear Construction serves Woodbury homeowners with renovation and structural-work experience, coordinating essential building phases with interior details that help a converted room feel considered.
If you’re weighing a garage conversion to living space Woodbury project, start a conversation about your Woodbury garage conversion.
Take the Next Step Toward a More Useful Home
A garage conversion is most successful when it answers a real household need and works with the home’s existing conditions. Before committing to finishes, consider what the room must do, what garage capacity you’ll give up, and how structural improvements, comfort, and local approvals shape the project.
For a garage conversion to living space Woodbury homeowners should approach planning as a connected process: assess the structure, define the intended use, coordinate systems and approvals, then select finishes that feel at home beside existing rooms. The right scope is specific to the property, not a standard checklist of upgrades.
Black Bear Construction provides full-service residential renovation, structural work, and interior craftsmanship from framing through finish. The company serves homeowners across South Jersey, including Woodbury, Medford Township, Haddonfield, Collingswood, Haddon Heights, Mullica Hill, Marlton, Voorhees, Mount Laurel, Berlin, Southampton, Long Beach Island, Ocean City, Avalon, and Stone Harbor.
Ready to explore what your garage could become? Discuss your Woodbury garage conversion with Black Bear Construction.
Frequently Asked Questions
Can I convert my garage into living space in Woodbury?
Whether a conversion is feasible depends on zoning, property documents, parking, and the garage’s condition. Woodbury’s zoning code includes a provision addressing deed or homeowners’ association documents that prohibit garage conversions, and the city requires at least two parking spaces for each single-family dwelling. Consider these constraints early. A garage conversion to living space in Woodbury also needs a project-specific assessment of the structure and proposed use.
Do I need a permit to convert a garage into a room in New Jersey?
Garage conversions generally require construction permits, with specific requirements depending on the work and intended use. Structural changes and electrical, plumbing, or HVAC work can involve separate code considerations. New Jersey’s 2024 Uniform Construction Code took effect on August 17, 2026. In Woodbury, construction permits are processed through the West Deptford Construction Office; zoning and other local approvals go through Woodbury’s Office of Code Enforcement.
Will a converted garage feel as comfortable as the rest of my home?
It can, if the conversion addresses the building envelope and comfort systems as a coordinated whole. The slab, walls, roof, windows, insulation, moisture management, ventilation, and heating all affect how the room feels through changing seasons. For example, adding insulation without addressing moisture entry may leave comfort concerns unresolved. A project-specific assessment helps identify the improvements the garage needs before finishes are selected.
Can a garage conversion include a bedroom or bathroom?
A conversion can be planned for sleeping space or a bathroom, but those uses affect the design and project scope. A bedroom may require careful review of applicable safety and egress requirements, while a bathroom adds plumbing considerations. The intended occupant, privacy, access, storage, and daylight also influence the layout. Define whether the space is for occasional guests or regular use, then align the plans and approvals with that purpose.
Is converting a garage better than building a home addition?
Neither option is automatically better. The right fit depends on the space you need and the property’s constraints. A conversion reworks the existing footprint but gives up some garage capacity for parking, storage, or workshop use. An addition expands the home and may offer more layout flexibility, while requiring suitable space on the property. Compare the desired room, site conditions, and structural scope before choosing an approach.
What should I consider before hiring a garage conversion contractor in Woodbury?
Look for a connected project approach, from structural assessment and framing through systems and interior finishes. Black Bear Construction brings more than a decade of hands-on experience in residential renovation and structural work, with interior craftsmanship from framing through finish. The company serves Woodbury and South Jersey communities, including Medford Township, Haddonfield, Collingswood, and Mullica Hill, coordinating project scope around the home’s conditions and intended use.


Comments