
Bump Out Addition Cost in Collingswood: A 2026 Homeowner’s Guide

What if a small bump-out demands more planning than its footprint suggests? The bump out addition cost Collingswood homeowners encounter depends on more than square footage. Structural changes, access to the work area, existing home conditions, and finish choices all shape the scope. A modest expansion may still require careful planning when site conditions or permits affect the design.
This guide explains the project-specific factors that influence an estimate and what information helps make it useful. You’ll learn how a bump-out compares with alternatives, such as reworking an existing room or building a larger addition, and what to consider before construction begins.
The intended use of the new space, structural requirements, site constraints, permit planning, and interior finishes all fit together. Black Bear Construction brings more than a decade of hands-on experience to structural additions and full home renovations, coordinating planning, construction, and finish work. With a clear view of the home and the space you want to create, you can make a practical next decision based on the work involved.
Table of Contents
What Does a Bump-Out Addition in Collingswood Include?
A bump-out is a compact extension that projects from an existing room to create more usable interior space, rather than adding a complete new room or wing. Put simply, a bump-out is small in footprint, not necessarily simple in construction. The work may involve opening an exterior wall, connecting new framing to the existing structure, and completing the roof, exterior enclosure, and interior finishes.
The support method depends on the design and the home’s conditions. Some bump-outs use a cantilever design, where a structure extends beyond its supports; others may need foundation work. The connection to the existing house, roof transitions, and condition of surrounding materials all affect the scope. In Collingswood, lot dimensions, access, and home construction vary, so the proposed footprint alone won’t tell you what’s behind the bump out addition cost Collingswood homeowners are assessing.
Which rooms can a Collingswood bump-out improve?
A bump-out may expand a kitchen, bathroom, or living area, depending on the home and project goals. A kitchen extension could make room for a breakfast nook or improve circulation around cabinets. In a bathroom, added space might allow a more comfortable layout. A living-area extension could create room for seating or storage. The intended use guides decisions about layout, windows, utilities, and finishes, while the existing house and site determine what’s practical.
How is a bump-out different from a full home addition?
A bump-out generally extends one existing room by a limited distance, while a full addition creates a larger area that may include an entirely new room or multiple spaces. Both connect to the home, but their footprints and the amount of new structure can differ considerably. A bump-out may still require substantial work where it meets the house, especially if the design affects load-bearing framing, the foundation, or the roof.
That distinction matters during planning. An estimate should reflect the actual connection and construction scope, not just the added floor area. If you’re weighing a compact extension against a broader expansion, the structural home addition guide offers more context for planning a larger project. The right direction depends on the space your household needs and how the proposed work can integrate with the existing home.
What Drives Bump-Out Addition Cost in Collingswood?
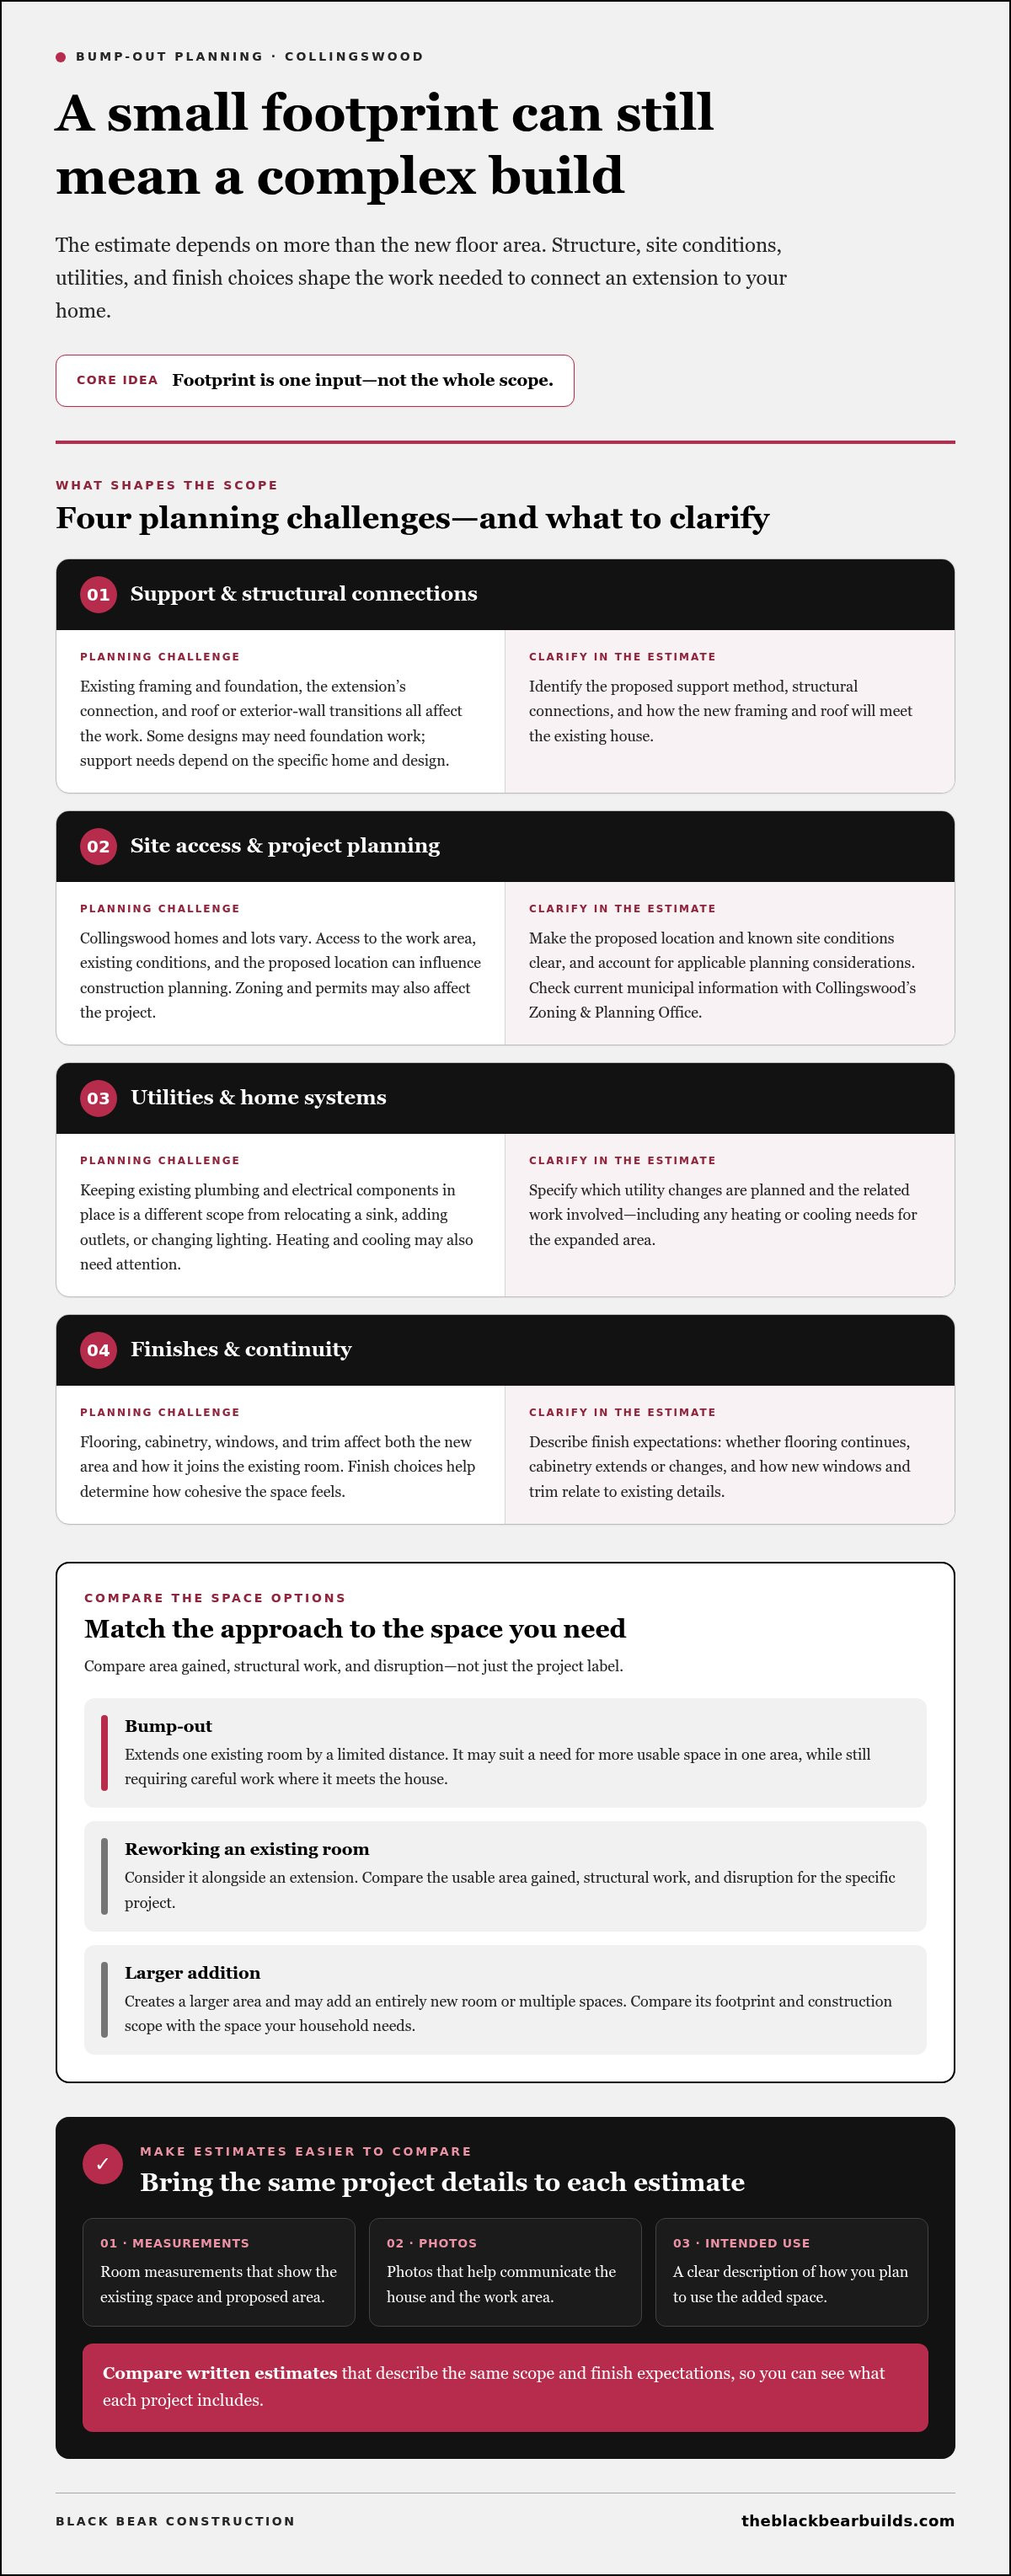
The bump out addition cost Collingswood homeowners need to plan for is shaped by the work required to connect the new space safely and cleanly to the existing house. The footprint is one input; structure, utilities, access, and finishes also shape the scope. A project-specific estimate should identify those elements instead of relying on square footage alone.
How do foundation and structural conditions affect the estimate?
Support needs depend on the home’s existing framing, foundation type, and the proposed extension’s connection to the structure. One design may call for foundation work; another may use a different support approach. Neither should be assumed without assessing the specific house. The roofline and exterior wall connection matter too. Tying new framing into an existing roof or wall can require careful detailing to create a sound, weather-resistant transition.
Collingswood homes and lots aren’t all alike. Access to the work area, the condition of the existing structure, and the proposed location can influence how construction is planned. Local zoning and permit considerations may also affect project planning. For current municipal information, refer to Collingswood's Zoning & Planning Office.
How do utilities and finish selections change project scope?
A room extension that keeps existing plumbing and electrical components in place has a different scope from one that relocates a sink, adds outlets, or changes lighting. Heating and cooling may also need attention so the expanded area is comfortable and works with the home. The estimate should describe the specific utility changes and related work involved.
Finishes affect both the character of the new space and how it joins the old one. Consider whether flooring should continue seamlessly, whether cabinetry needs to extend or be reconfigured, and how new windows and trim will relate to existing details. For a kitchen bump-out, choices for the added area should support the room’s overall layout and flow. Explore broader kitchen planning in the luxury kitchen remodel guide.
Foundation and framing: support method, existing conditions, and structural connections.
Roof and exterior: how the extension meets the roofline and integrates with the home’s exterior.
Utilities and finishes: changes to building systems and the level of detail needed to create a cohesive interior.
Black Bear Construction handles additions and structural work, bringing planning, construction, and interior finishes together around the intended space and the home’s conditions. Explore Black Bear Construction’s addition and renovation work as you consider the scope of your project.
Is a Bump-Out Worth It Compared With Other Ways to Add Space?
A bump-out can be a practical middle ground when a household needs more usable room in one area, but not an entirely new room or larger wing. Start by identifying what feels limiting today. If furniture blocks a walkway or a kitchen lacks room for a small eating area, a carefully planned extension may address that everyday problem. If the real issue is poor storage or an awkward layout, adding square footage may not solve it.
These are general comparisons, not fixed rules. Existing conditions and the intended design shape the actual scope. Consider the bump out addition cost Collingswood homeowners evaluate alongside the function it provides, the construction involved, and the effect on everyday routines. Resale value isn’t guaranteed; an addition’s appeal or appraisal outcome depends on the property and market. Plan around household use rather than assuming a specific return.
When might reworking the existing floor plan be enough?
If the main frustration is crowded circulation, inaccessible storage, or a layout that doesn’t support daily routines, improving the existing footprint may be worth exploring first. Feasibility depends on the home’s structure and how the household uses each room. When changes reach across several areas, a full home renovation guide can help frame broader planning considerations.
When might a bump-out better fit the household’s goals?
A bump-out may suit a need that requires actual room to move, furnish, or work, such as more space for a dining nook or improved clearance around a bathroom layout. It’s a stronger fit when rearranging the interior alone won’t provide the needed area. The decision should account for the intended use alongside structural, utility, and site conditions in the specific home.
How Can You Plan a Bump-Out Addition Estimate in Collingswood?
A useful estimate starts with a clear picture of what you want the added space to do and how it connects to your home. To make a discussion of bump out addition cost Collingswood more specific, gather practical details before reviewing the project scope.
Define the room goal. Describe the intended use, such as improving kitchen circulation or creating room for storage, and note how the new area should connect to the existing space.
Document existing conditions. Gather approximate room measurements and photos of the interior and proposed exterior location. Note access constraints, adjacent rooms, and visible utility locations.
Review the proposed scope. Clarify which structural work, utility changes, and interior finishes the project may involve. Separate essential needs from preferences, such as a particular window style or flooring match.
Compare written inclusions. Review each estimate for the work and finishes it describes. Similar totals are only meaningful when the proposed scope is comparable.
What information helps shape a useful project estimate?
Bring the room’s intended function, approximate dimensions, and a short description of the desired connection to the house. Photos can show nearby doors, windows, and access routes, while notes about visible plumbing or electrical components can guide early discussion. Marking must-haves separately from finish preferences makes priorities clearer without locking the project into premature details.
Which Collingswood approvals or site details may need review?
Zoning, property boundaries, and construction-permit questions depend on the property and proposed work. Review current procedures with Collingswood Borough before construction planning is finalized, and consider how the New Jersey Uniform Construction Code applies to the specific project. Property restrictions or site conditions may also affect what can be built, so don’t assume requirements based only on a nearby home or a similar-looking project.
With measurements, photos, and a defined room goal in hand, you can discuss the home’s existing conditions, intended layout, and finish expectations as one coordinated scope. Discuss your Collingswood addition project with Black Bear Construction.
How Black Bear Construction Approaches a Collingswood Bump-Out
A successful bump-out should feel like a natural extension of the home, not a separate space attached to it. Black Bear Construction brings more than a decade of hands-on experience in structural additions and full home renovations to planning and construction. The work considers how the proposed room meets the existing structure, how the exterior connection is resolved, and how the finished interior belongs with the rest of the home.
What should homeowners expect from a coordinated addition project?
Structural work, exterior transitions, and interior craftsmanship all contribute to the finished result. A clear discussion of the proposed scope connects those elements before construction begins. For example, a kitchen extension involves more than creating floor area: the opening to the existing room, exterior details, and interior finishes all influence how the new space functions and feels.
Each home brings its own conditions. Design goals, the existing structure, site access, and finish selections inform the project plan, so the scope is tailored rather than treated as a standard package. Discussing these factors together helps establish what the work is intended to accomplish and what the estimate describes, without relying on assumptions about a fixed price or schedule.
How do you take the next step toward a Collingswood bump-out?
Start with the household need. Decide what the additional space should make easier, whether that means improving movement through a room, accommodating a particular use, or creating more usable area. Then gather basic property information, such as room measurements, photos, and notes about the proposed location and visible site constraints. These details help ground a scope discussion in the actual home.
For homeowners weighing the bump out addition cost Collingswood project against its intended function, the next step is a project-specific conversation about the home, desired space, and finish expectations. Black Bear Construction coordinates project planning, structural construction, and interior finish work, bringing those considerations into one discussion. Start a conversation about your addition and outline what you hope the new space will provide.
Plan Your Addition Around the Space You Need
A bump-out can make a meaningful difference when it solves a specific everyday need, but its footprint alone won’t determine the work involved. The bump out addition cost Collingswood homeowners assess depends on the home’s existing structure, site conditions, utility needs, and finish choices. Comparing an extension with reworking the current layout or planning a larger addition can help clarify which approach best fits your goals.
A useful next step is to gather room measurements, photos, and a short description of how you want the space to function. Those details help ground a scope discussion and make written project inclusions easier to understand.
Black Bear Construction is owner-operated by Jason Madison and brings more than a decade of hands-on experience to structural additions and full home renovations. Planning, structural work, and interior finishes are considered together, with the project shaped around the home and your priorities. Black Bear Construction serves homeowners in Collingswood and across South Jersey, including Haddonfield, Haddon Heights, Woodbury, Mullica Hill, Medford Township, Marlton, Voorhees, Mount Laurel, Berlin, Southampton, Long Beach Island, Ocean City, Avalon, and Stone Harbor, as well as nearby Pennsylvania.
Discuss your Collingswood addition with Black Bear Construction and take the next step toward a space designed for the way you live.
Frequently Asked Questions
How much does a bump-out addition cost in Collingswood?
There’s no responsible universal figure for a bump-out without understanding the home and proposed work. The bump out addition cost Collingswood homeowners plan for depends on scope, structural conditions, utilities, access, and finish selections. A useful project-specific estimate should describe the work included and identify its assumptions, such as the proposed layout or expected finish level. That gives you a clearer basis for evaluating the project without relying on an example that may not fit your property.
What factors affect the cost of a bump-out addition?
Footprint matters, but foundation and framing work, roof and exterior connections, utility changes, site access, and interior finishes also affect the project scope. These factors interact: moving plumbing, for instance, may influence both layout and finish work. Square footage alone can’t establish a useful estimate. Compare estimates by the work and materials they describe, including stated assumptions, rather than judging them only by their headline figures.
Is a bump-out cheaper than a full room addition?
A smaller footprint may reduce some parts of a project, but it doesn’t automatically make a bump-out simpler or less costly. Foundation needs, structural connections, utilities, finish work, and property conditions still shape the scope. Compare what each option would provide for your household and what work each plan includes. A meaningful comparison requires reviewing the actual home and proposed plans, not relying on a blanket cost claim based on project type alone.
Do I need a permit for a bump-out addition in Collingswood?
Approval requirements depend on the property and proposed work, so review current Collingswood Borough zoning and construction-permit procedures before planning construction. The New Jersey Uniform Construction Code may apply to the building work, depending on the project. Don’t assume every bump-out follows an identical approval path. Confirm which current requirements relate to your property, proposed design, and scope as part of project planning.
Can a bump-out addition include a kitchen or bathroom extension?
A bump-out may be considered for additional kitchen or bathroom space, but the design must suit the home and intended use. A kitchen layout might need to account for cabinets, circulation, and electrical locations; a bathroom plan may involve plumbing, ventilation, and finish choices. These decisions influence the project scope. Describing how you want to use the added area helps shape a more relevant estimate, while feasibility depends on the home’s conditions.
How do I compare estimates for a bump-out addition?
Compare the footprint, foundation and structural work, roof and exterior connections, utility changes, finishes, and assumptions described in each estimate. One estimate may include interior finish work while another describes a different scope, making headline figures difficult to compare. A clear scope discussion helps you understand what each estimate covers and where inclusions differ. Aligning those details before making a decision gives you a more practical basis for comparison.
Is a bump-out worth it for a Collingswood home?
A bump-out may be worthwhile if it solves a recurring household need, fits the property, and makes sense for your priorities. Consider whether added room area would improve daily use more than reworking the existing layout, or whether your goals call for a larger addition. Suitability depends on the home, intended function, and project scope. Resale value or financial return isn’t guaranteed, so weigh the potential benefit in everyday comfort rather than assuming a specific outcome.


Comments