
Home Office Addition Contractor in Haddonfield: A Homeowner’s Buying Guide

What if the best home office isn’t a room you rearrange, but a carefully planned addition that feels as though it has always belonged? If you’re searching for a home office addition contractor Haddonfield homeowners can rely on, look beyond square footage. A focused workspace needs suitable light, privacy, storage, and a thoughtful connection to the home’s structure and character.
It can be hard to know where to begin. Design choices, project scope, permits, zoning, and construction coordination all affect an addition. A clear plan puts these decisions in sequence, so the finished office supports your workday and fits the home.
This guide covers how to plan a Haddonfield home office addition, compare layout and construction options, and prepare for local approvals. It also explains what to consider when choosing a contractor. Black Bear Construction handles structural additions and coordinates work from framing through interior finishes, helping create a dedicated workspace that feels cohesive and ready for everyday use.
Table of Contents
Why Add a Dedicated Home Office in Haddonfield?
At home, one room may need to serve several purposes: the dining table becomes a desk, a spare bedroom stores household items, and a quiet corner is hard to find when everyone is home. These arrangements can work for occasional remote days, but they become frustrating when work calls, focused tasks, and family routines compete for the same space.
A dedicated addition gives work its own place without taking over a room the household already depends on. The goal is not simply to add square footage. It is to create a workspace that suits your routine and feels considered alongside the existing rooms. This kind of improvement builds on an existing structure, an approach often described as renovation, where planning connects new needs with the home’s character and function.
What should a home office addition make easier?
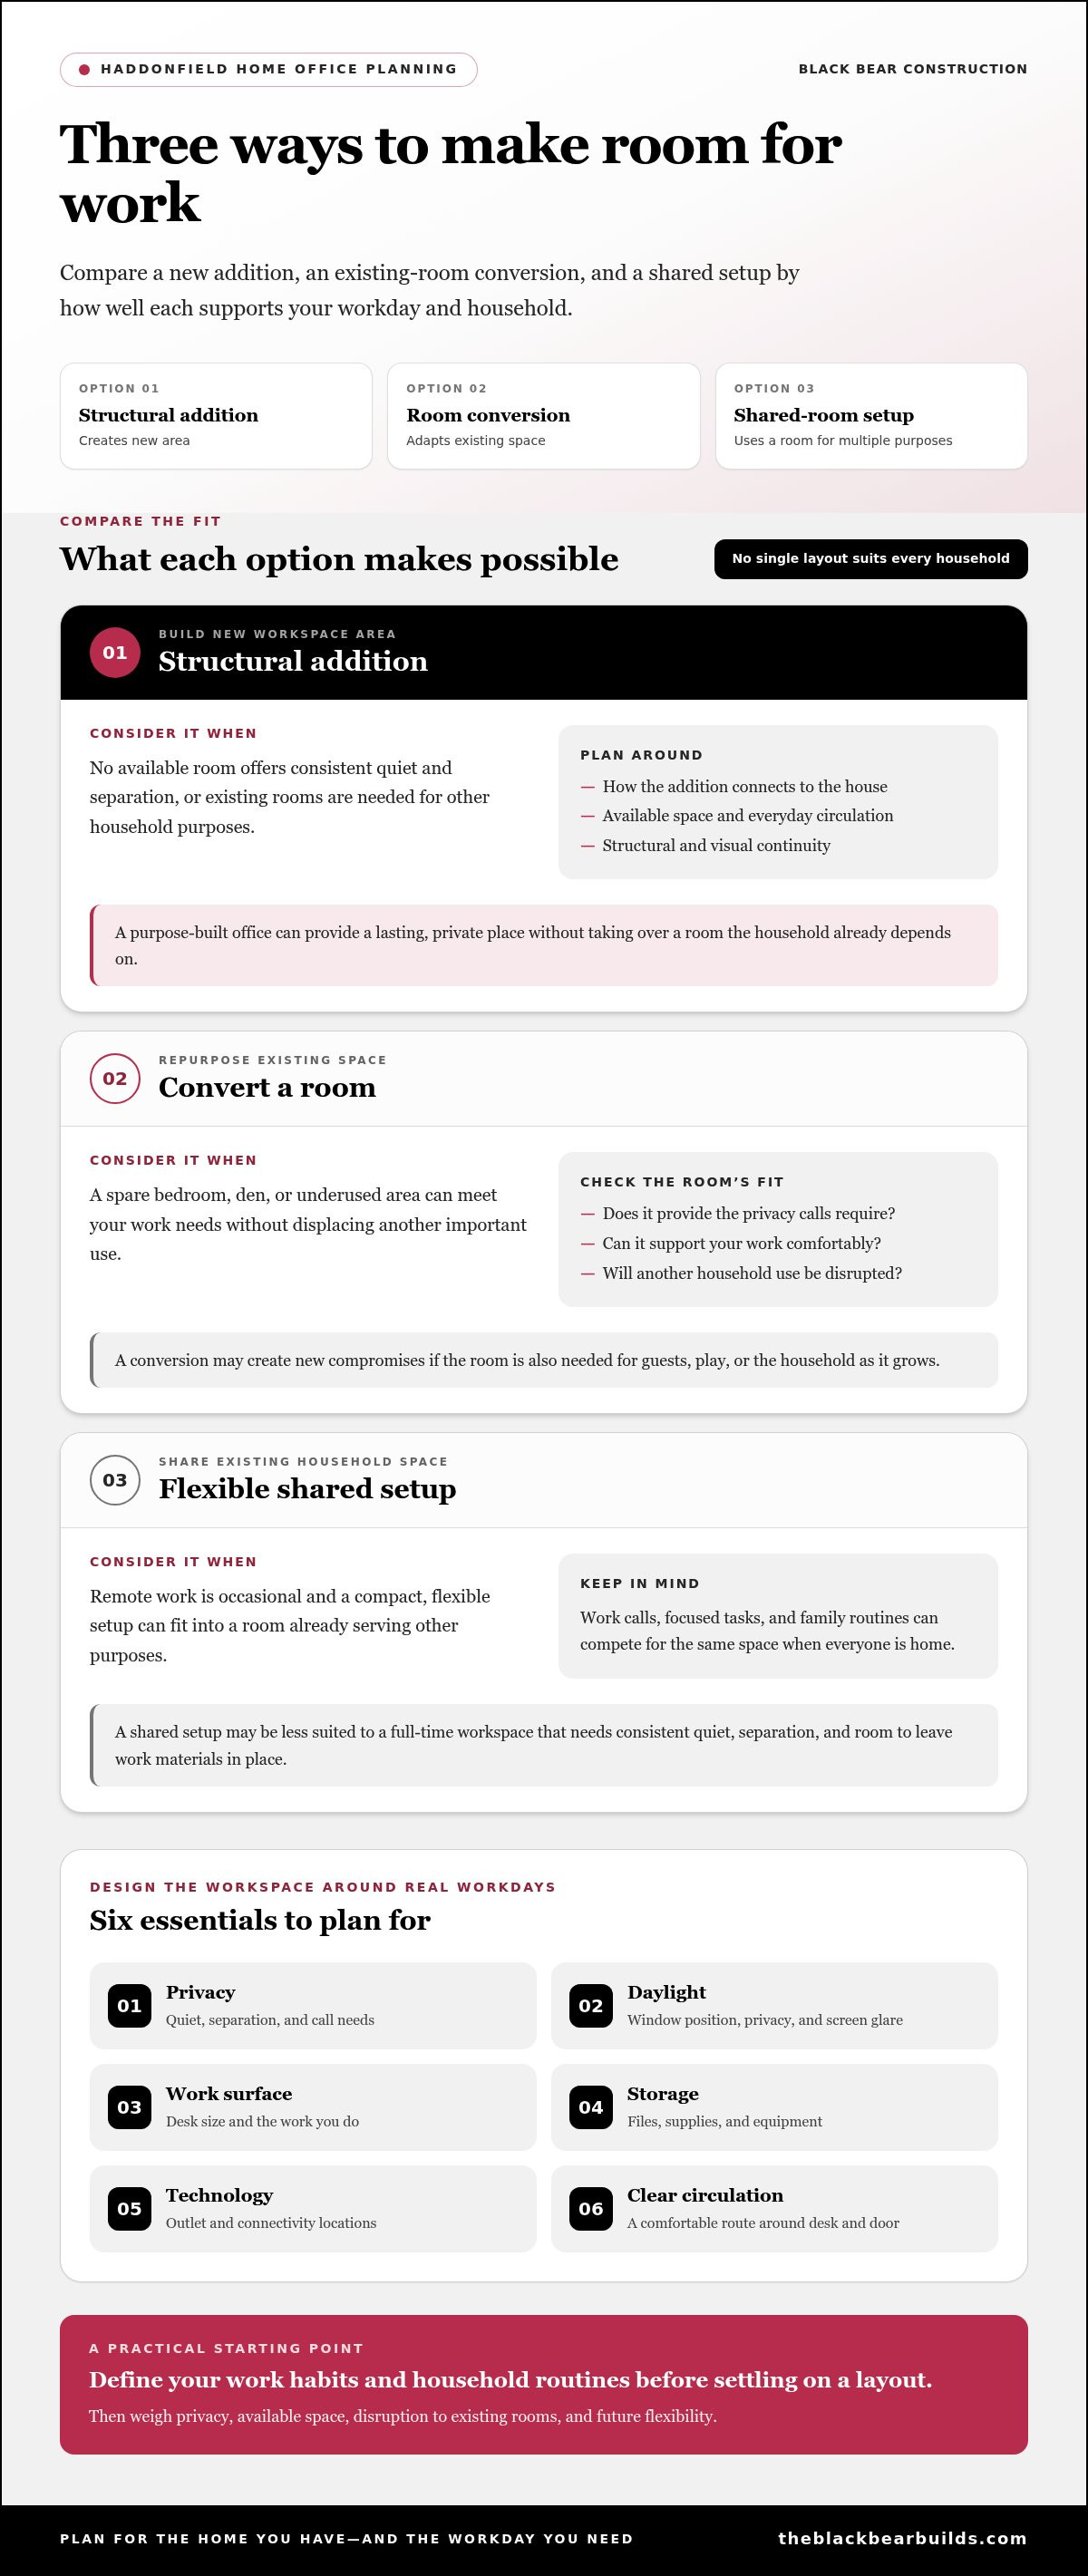
Start with the work you do. If you spend much of the day on video calls, you may need a quiet room with a door, a composed background, and daylight positioned to limit screen glare. If your work involves paperwork or equipment, prioritize a larger work surface, accessible storage, and clear circulation around the desk. Plan outlet and connectivity locations around the equipment you use so cords and devices do not interfere with daily tasks.
Occasional remote work may call for a compact, flexible setup. A full-time workspace often benefits from dedicated storage, room to move, and enough separation to leave work materials in place. A door or a clear transition from shared living areas can help you focus during the day and step away when work ends.
When does an addition make more sense than converting a room?
Converting a spare bedroom, den, or underused area can be practical if the room meets your work needs without displacing another important use. But if it regularly accommodates guests, serves as a play area, or is needed as the household grows, a permanent office setup may create new compromises. Consider how often you work from home, how much privacy calls require, and whether an existing room can support those needs comfortably.
An addition is worth exploring when no available room offers consistent quiet and separation, or when the family needs its current rooms for other purposes. It is not automatically the right choice: available space, the connection to the house, and the effect on everyday circulation all matter.
A purpose-built office may suit your home when work needs a lasting, private place and converting an existing room would disrupt how the household uses it. When you speak with a home office addition contractor in Haddonfield, describe those daily routines first. That gives the layout and scope a practical starting point instead of relying on a generic office plan.
Design a Haddonfield Home Office Addition Around Real Workdays
A productive office starts with a clear picture of how you will use it. Note when you work, whether calls are frequent, what needs to stay within reach, and how family members move through nearby rooms. Turn those observations into a brief covering the essentials: work surface, storage, privacy, daylight, technology, and a comfortable route in and out. This gives each design decision a practical purpose rather than relying on a generic office layout.
Which layout and features support focused work?
Desk placement should suit both the room’s dimensions and your work. Facing a window can bring daylight into the workspace, while placing the desk perpendicular to it may help limit screen glare. Plan window size and placement with privacy, task lighting, and the background for video calls in mind. Keep circulation clear around the desk and door, and locate outlets and connectivity for the equipment you plan to use. Built-in or custom storage can make use of available wall space, but it is not essential for every office.
Think through the whole workday. Files, office supplies, and devices need a place, and lighting should work for both screen use and reading. A room brief can separate must-haves from preferences, helping you make deliberate trade-offs if the available footprint is limited.
How can the new office feel connected to the existing home?
A cohesive addition does not have to copy every finish. Consider how the new room meets the house: the doorway and transition, trim profiles, flooring relationship, and sightlines from adjoining spaces. Exterior proportions and window placement can also help the addition feel considered rather than visually separate. Repeating selected details while choosing finishes suited to the office can create continuity without making the new space feel like a replica.
Structural planning addresses how the addition meets the existing house, while interior coordination carries the design through to the finished details. For a broader look at this process, see this guide to structural home additions in South Jersey.
As you develop the project brief, the National Association of Home Builders provides broader context on remodeling businesses and hiring a remodeling contractor. For a Haddonfield home office, keep the design grounded in household routines and the home’s structure. Black Bear Construction plans structural home additions with those priorities in view, from the connection to existing rooms through the finished interior.
Compare Home Office Addition Options for a Haddonfield Property
A dedicated workspace can take shape in more than one way. A structural addition creates new area, while a conversion adapts space already inside the home. A flexible shared-room setup uses an existing room for work without making it a permanent office. The right fit depends on privacy needs, available space, household routines, and how you expect the home to serve you over time.
Addition or conversion: which approach fits the house?
An addition can provide a purpose-planned layout, with windows and access positioned around how you will use the office. It also changes the home’s exterior and needs careful coordination where new and existing structures meet. A conversion works within the current footprint and may keep construction focused indoors, but the room’s shape, light, and existing use can limit what is practical. Neither option is automatically simpler for every property. Compare the work involved and the effect on daily life.
What property conditions should shape the decision?
Start with the site and the house. Available yard area, construction access, the existing structure, and the office’s relationship to adjoining rooms can influence which option is workable. A room that seems available may be important to household circulation, while an addition’s placement can affect how the home feels inside and out.
For a Haddonfield project, verify current zoning, permit, and any applicable historic-review requirements during planning. If the office is one part of a wider transformation, full-home renovation planning can help you define the larger scope. Black Bear Construction handles structural additions and interior work, helping connect the project’s structural needs with changes to the home. The result should reflect both the property and your household’s priorities.
Plan a Home Office Addition Project in Haddonfield Step by Step
A well-planned addition follows a clear sequence: define workday needs, assess the home, develop a design and scope, confirm local approvals, build the structure, then complete the interior. Each step informs the next. Addressing structural questions and project coordination before construction begins helps align the design with the house and reduce avoidable changes as work progresses.
What belongs in the early project brief?
Record who will use the office, how often, and what activities it must support. Include privacy needs, storage, equipment and connectivity, and how you would like to reach the room from the existing home. Separate essential requirements, such as a quiet space for calls, from flexible preferences, such as a particular window arrangement. A clear brief gives design and construction decisions a shared reference point.
Next, assess the home and site. The structure, available footprint, access, and connection to adjoining rooms all affect what can be designed and how the work should be coordinated. Black Bear Construction considers these conditions as part of addition planning, then coordinates structural work and interior details through the project.
How do local approvals and construction phases fit together?
Approval steps depend on the property and project scope, so verify current requirements directly with the Borough of Haddonfield before treating construction planning as final. Check the Borough’s current guidance for zoning and construction permits. For properties in the Historic District, verify whether exterior changes require Historic Preservation Commission review. Haddonfield’s process places zoning approval before submission of a construction permit application, and historic review may also be required before that permit submission.
Once the design and applicable approvals are in order, the work can proceed in coordinated phases:
Assessment and planning: Review the existing structure, site, intended layout, and project scope.
Design and approvals: Develop the addition and verify applicable local review steps.
Structural construction: Build and connect the addition to the existing home.
Interior completion: Coordinate work from framing through finished surfaces and details so the office is ready for its intended use.
These phases provide a framework, not a fixed schedule. The property and project scope determine how the work is organized. Bring your room brief, priorities, and questions to a planning conversation with Black Bear Construction about your Haddonfield addition.
Choose Black Bear Construction for a Haddonfield Home Office Addition
Black Bear Construction is based in Medford Township and serves Haddonfield and South Jersey. Owned and operated by Jason Madison, the company brings more than a decade of hands-on experience to structural additions, full-home renovations, and residential work from framing through finish. That experience matters for an office addition because the project involves more than creating a room: its structure, connection to the existing house, and interior details all need to work together.
What does full-service addition work mean for the homeowner?
Structural and interior decisions are closely connected. Framing establishes the room’s dimensions and openings, which affect desk placement, storage, and circulation. Later, trim, surfaces, and finish details help the new space relate to the rest of the home. Treating these phases as parts of one project can support a coherent design and keep decisions aligned as work advances.
Black Bear Construction coordinates addition and comprehensive renovation work from framing through interior completion. That continuity gives homeowners a clear point of reference as the project moves from structural planning to the details that make the office comfortable for everyday use.
What should homeowners expect from the first project conversation?
Bring a practical picture of your workday: who will use the office, what tasks it must support, and where privacy, storage, daylight, or technology matter most. Identify what the household wants to preserve, too, such as access to an adjoining room or the current use of a shared space. These priorities help shape a discussion about scope and design direction.
Black Bear Construction handles structural and renovation work for Haddonfield homeowners, coordinating projects from framing to finish. A conversation can cover how the proposed space relates to the existing home and how the work can progress. In-house financing is also available as a consideration for the project.
A well-defined conversation is a measured first step, not a commitment to a predetermined design. Share your goals and questions, then explore a scope that fits the property and household.
Take the Next Step Toward a Workspace That Fits
A successful home office addition begins with your real workday: how much privacy you need, what the room must hold, and how it should connect to the house. Comparing an addition with a conversion or flexible shared space can clarify the best direction for your household. From there, a structural assessment, design decisions, and verification of Haddonfield’s applicable approval requirements help establish a thoughtful path forward.
Black Bear Construction is based in Medford Township and serves Haddonfield and South Jersey. Owned and operated by Jason Madison, the company brings more than a decade of hands-on experience to structural additions and residential work coordinated from framing through interior finish. If you are looking for a home office addition contractor in Haddonfield, begin with a clear discussion of your goals, property, and priorities.
Discuss your Haddonfield home office addition with Black Bear Construction and take the first step toward a dedicated workspace that supports focused work and the life of your home.
Frequently Asked Questions
Do I need a permit for a home office addition in Haddonfield?
Yes, a new home office addition in Haddonfield generally requires local approvals, and the exact steps depend on the property and project scope. The Borough’s process requires zoning approval before a construction-permit application, rather than submitting both together. If the property is in Haddonfield’s Historic District, exterior changes require Historic Preservation Commission review before permit submission. Verify current requirements with official Borough sources during planning.
How long does it take to build a home office addition?
The timeline depends on the design, structural scope, property conditions, approvals, and construction coordination. Planning and local review also take time before building begins, so construction is only one part of the overall project. A straightforward room and a project involving more extensive structural work may have different schedules. Discuss the proposed scope and sequencing with Black Bear Construction before setting expectations for when the office will be ready.
Is a home office addition better than converting an existing room?
It depends on whether an existing room can meet your work needs without disrupting household routines. A conversion may suit occasional remote work or an underused room with enough privacy and space. An addition may be worth considering if rooms are already in regular use or you need a dedicated, lasting workspace. Compare privacy, available footprint, household disruption, and how well each option can adapt to future needs.
What should a home office addition include?
Plan the room around your work habits. Consider a desk with comfortable circulation, storage for supplies and equipment, suitable daylight, task lighting, privacy for calls, and convenient electrical and technology access. A full-time office may need more dedicated storage and separation than a space used occasionally. The layout and features should reflect the room’s dimensions, the home’s structure, and how you want to use the space day to day.
Can a home office addition match the style of my Haddonfield home?
Yes. A well-considered addition can relate to the existing home through its exterior proportions, window placement, transitions, trim, and material choices. Every finish does not have to match exactly; repeating selected details can create continuity while allowing the office to suit its purpose. For homes in Haddonfield’s Historic District, verify whether proposed exterior changes require Historic Preservation Commission review as part of the local approval process.
How do I choose a home office addition contractor in Haddonfield?
Look for structural addition experience and coordinated work from framing through interior finish. Black Bear Construction is based in Medford Township and serves Haddonfield and South Jersey, including Collingswood, Haddon Heights, Woodbury, Mullica Hill, Marlton, Voorhees, Mt. Laurel, Berlin, South Hampton, LBI, Ocean City, Avalon, and Stone Harbor. Owned and operated by Jason Madison, the company brings more than a decade of hands-on experience to residential projects.


Comments