
Master Suite Addition Haddon Heights: The 2026 Guide to Luxury Home Extensions

Can a century-old home in Haddon Heights truly accommodate a spa-inspired retreat without losing its architectural soul? Many residents find themselves caught between a deep love for their neighborhood's historic character and the daily frustration of cramped bedrooms and insufficient storage. You shouldn't have to sacrifice modern comfort to preserve local heritage. Planning a master suite addition Haddon Heights project is about more than just adding square footage; it's about creating a private sanctuary that feels like it's always been part of the original floor plan.
We understand that navigating the Borough's strict zoning laws and the 2026 updates to the New Jersey Uniform Construction Code can feel overwhelming. This guide provides a clear roadmap for your transformation, ensuring your new space meets the latest safety standards, honors local history, and delivers the high-end finishes you deserve. You'll discover how to blend meticulous craftsmanship with functional luxury, from curbless wet rooms to boutique-style dressing lounges. We'll walk through the essential steps of architectural integration, permit logistics, and the design details that turn a simple extension into a lasting investment for your home.
Table of Contents
The Value of a Master Suite Addition in Haddon Heights
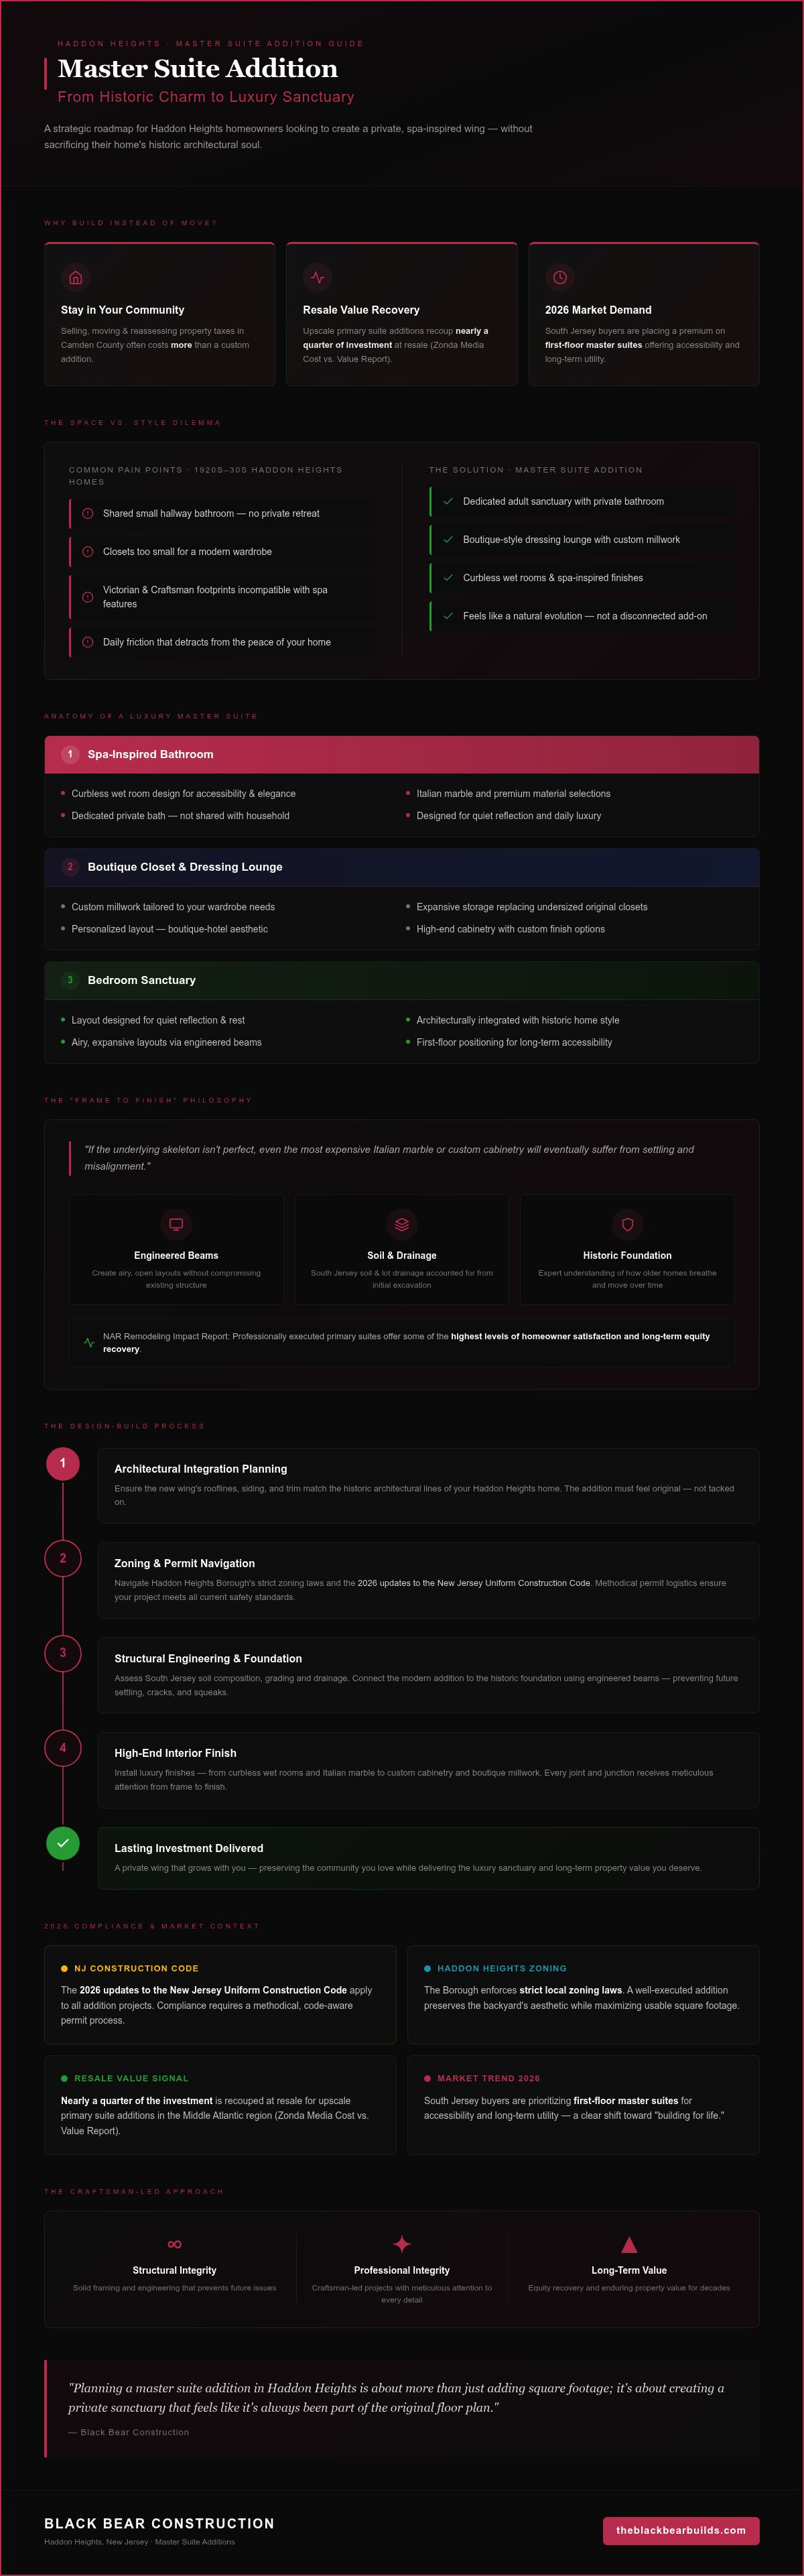
Haddon Heights homes are defined by their architectural integrity and historic charm. However, the floor plans of the early 20th century rarely align with the expectations of 2026 luxury living. A master suite addition Haddon Heights project allows you to bridge this gap, transforming a cramped living situation into a sophisticated, private wing. This isn't merely a bedroom extension; it's a deliberate investment in your quality of life and your home's long-term market position. By focusing on structural harmony and elevated design, you can create a space that feels like a natural evolution of your property rather than a disconnected afterthought.
In the Middle Atlantic region, high-end home improvement and expansion projects are increasingly favored over the high costs of relocation. Homeowners often find that the expenses of selling, moving, and reassessing property taxes in Camden County far outweigh the cost of a custom addition. By expanding your current footprint, you retain the neighborhood you love while gaining a suite that features a dedicated bathroom, expansive storage, and a layout designed for quiet reflection. It's a strategic move that addresses the need for space without sacrificing the stability of your current community.
Addressing the "Space vs. Style" Dilemma
Many residences in the Borough, particularly those built in the 1920s and 30s, suffer from a lack of functional master retreats. You might find yourself sharing a small hallway bathroom or struggling with a closet that was never intended for a modern wardrobe. This lack of space creates a daily friction that detracts from the peace of your home. A master suite addition Haddon Heights residents choose often focuses on creating a dedicated adult sanctuary. By moving beyond the existing four walls, you can introduce spa-inspired elements like curbless wet rooms and custom millwork that simply won't fit within the original Victorian or Craftsman footprint.
Haddon Heights Market Trends for 2026
Current market data shows a significant shift toward "building for life." In 2026, buyers in South Jersey are placing a premium on first-floor master suites that offer accessibility and long-term utility. A well-executed addition preserves your backyard's aesthetic while maximizing your home's usable square footage. According to the Zonda Media Cost vs. Value Report, upscale primary suite additions in our region provide a reliable boost to resale value, often recouping nearly a quarter of the investment at resale. More importantly, it provides the stability of a home that grows with you, ensuring you don't have to leave the community you've built just to find the luxury you desire.
Structural Integrity: Building a Seamless Addition
A successful master suite addition Haddon Heights homeowners can take pride in starts long before the first piece of trim is installed. It begins with a "frame to finish" philosophy, where structural precision serves as the foundation for high-end luxury. If the underlying skeleton isn't perfect, even the most expensive Italian marble or custom cabinetry will eventually suffer from settling and misalignment. Achieving a seamless flow requires a meticulous approach to every joint and junction, ensuring the new wing feels like a permanent, original part of the residence rather than a temporary extension.
South Jersey presents unique challenges, particularly regarding local soil composition and grading. A new structure must account for the specific drainage patterns of your lot to prevent moisture issues that could compromise your investment. By prioritizing structural soundness from the initial excavation, you ensure that your new retreat remains a stable and serene environment for decades. This commitment to quality is reflected in the National Association of Realtors' Remodeling Impact Report, which highlights how professionally executed primary suites offer some of the highest levels of homeowner satisfaction and long-term equity recovery.
Engineering for Older Haddon Heights Homes
Connecting a modern structure to a historic foundation requires more than just standard construction techniques; it requires an expert understanding of how older homes breathe and move. We utilize engineered beams to create the expansive, airy layouts that modern master suites demand without compromising the integrity of the existing house. This quiet confidence in framing prevents the unsightly cracks and floor squeaks that often plague lower-quality builds. It's about creating a transition that's felt, not just seen, providing a sense of permanence that honors the craftsmanship of the past.
Exterior Architectural Integration
Avoiding the dreaded "tacked-on" look is essential for preserving the prestige of Haddon Heights architecture. Whether your home is a stately Victorian or a cozy Craftsman, the addition must mirror its specific rooflines, siding profiles, and masonry details. We focus on sourcing materials that age naturally alongside your existing exterior, from period-correct window styles to custom-matched trim work. This level of detail ensures that your home retains its curb appeal and historic value while providing the modern amenities you've been missing. If you're ready to see how a dedicated partner can blend historic charm with modern engineering, explore our approach to additions and structural work to begin your transformation.
Anatomy of a Luxury Master Suite: Spa Baths & Custom Closets
The internal layout of a master suite addition Haddon Heights project is where structural excellence meets personal comfort. While the exterior must respect the borough's history, the interior is your opportunity to define a modern, private sanctuary. A luxury wing is characterized by more than just square footage; it's defined by the intentional placement of high-end finishes and the seamless integration of functional zones. We focus on the tactile quality of materials and the logic of the floor plan to create a space that feels both expansive and intimate. This meticulous attention to detail ensures that your new environment resonates on a personal level, providing a sense of stability and refinement.
Designing Your Spa-Inspired Retreat
A core component of any high-end addition is a dedicated bathroom that functions as a personal retreat. Incorporating spa inspired bathroom design New Jersey principles involves more than just selecting premium fixtures. It requires a thoughtful approach to layered lighting, custom tile work, and millwork that elevates the daily routine. In Haddon Heights, many homeowners are moving away from traditional alcove tubs in favor of expansive, curbless walk-in showers featuring linear drains and slip-resistant heated porcelain floors. These zero-threshold wet rooms provide a clean, modern aesthetic that remains accessible for years to come. When space allows, a freestanding soaking tub serves as a visual centerpiece, offering a dedicated place for relaxation within the suite.
Master Storage and Custom Millwork
Storage is often the primary pain point in older South Jersey homes. A master suite addition Haddon Heights residents invest in must address this through custom closet installation South Jersey. These aren't simple closets; they are boutique-style dressing lounges with floor-to-ceiling organization and integrated LED lighting. We utilize detailed trim work and custom millwork to define these areas, ensuring that the transition from the sleeping area to the dressing room feels intentional and harmonious. For second-story additions, we frequently include integrated laundry niches. This small but significant detail eliminates the need to carry heavy baskets between floors, adding a layer of convenience that defines true modern luxury. The final result is a cohesive wing where every element, from the custom trim to the laundry placement, serves your specific lifestyle.
Navigating the Haddon Heights Design-Build Process
The journey toward a master suite addition Haddon Heights homeowners envision begins with a deliberate, professional consultation. This initial stage is where we align your aesthetic desires with the structural realities of your property, ensuring every square foot serves a purpose. From the first sketch to the final material selection, the process remains methodical and transparent. We guide you through the selection of custom cabinetry, premium flooring, and high-end fixtures, creating a cohesive design before the first shovel hits the ground. This pre-construction phase is essential for maintaining the steady, intentional pace that defines a luxury build. Once the design is finalized, we move into the build phase, where structural framing and specialized rough-ins take shape under expert supervision.
Local Zoning and Regulatory Mastery
Navigating the municipal requirements in Haddon Heights demands a partner with specific local expertise. As of August 17, 2026, all residential additions must adhere to the updated New Jersey Uniform Construction Code, specifically the 2024 International Residential Code (IRC). Our team manages the entire permitting package, from the initial $25 zoning application to the mandatory UCC inspection sequence. If your property resides within one of the Borough's designated historic districts, such as Station Avenue or the White Horse Pike corridor, we facilitate the mandatory design review with the Haddon Heights Historic Preservation Commission. This ensures your new wing respects the U.S. Secretary of the Interior’s Standards for Rehabilitation while delivering modern functionality. Should your project require a "C" bulk variance for lot coverage or setbacks, we handle the Planning Board application process with precision and care.
Project Management and Communication
A high-end structural expansion should enhance your life, not disrupt it. We maintain a methodical rhythm throughout the build phase, focusing on cleanliness, safety, and clear communication. By strictly following the required inspection sequence, we ensure that rough electrical, plumbing, and mechanical systems are fully approved before proceeding to insulation and drywall. This principled approach prevents future complications and guarantees a result that meets our standards of professional integrity. Every handover is treated as a moment of pride, where we verify that every detail from frame to finish is perfect. You receive the personalized, boutique service of a dedicated guide who is as invested in the fine details as you are. To begin your own journey toward a refined home, schedule your initial consultation with our expert team today.
Choosing Black Bear Construction for Your Haddon Heights Addition
Selecting a partner for a master suite addition Haddon Heights project is a decision that impacts your home's stability for decades. While high-volume contractors often prioritize speed and turnover, we operate with a sense of quiet confidence and professional integrity. Our approach is defined by a commitment to quality that goes beyond superficial aesthetics, focusing instead on the long-term value of a well-crafted environment. This meticulousness ensures that every structural element and design choice is principled, thorough, and perfectly aligned with your vision. By choosing a local South Jersey expert based in Medford, you gain a partner who understands the specific architectural vernacular, community standards, and historical nuances of Haddon Heights.
The Black Bear Difference: Frame to Finish
Our philosophy centers on being a dedicated guide from the initial concept to the final result. We manage every phase of a structural home addition South Jersey homeowners trust, handling everything from the first foundation pour to the installation of custom millwork. This "frame to finish" model eliminates the friction often found between independent designers and field trades, providing a unified narrative of improvement. We invest time in explaining the "why" behind every structural decision, giving you peace of mind that your master suite addition Haddon Heights build is engineered for permanence. Our portfolio reflects over a decade of hands-on experience, showcasing luxury transformations that blend technical mastery with a genuine desire to create resonant, personal spaces.
Flexible Financing for Your Investment
We believe that high-end craftsmanship should be accessible without the administrative hurdles of traditional lending. Large-scale structural projects often face delays due to bank appraisals and complex loan approvals, which can disrupt the momentum of your renovation. To streamline this process, we offer in-house financing options designed specifically for our local clients. This allows you to invest in your home’s future with confidence, knowing that the financial aspect of your project is managed with the same care and transparency as the construction itself. Our goal is to provide a stable, intentional path toward your dream suite, ensuring the process is as refined as the final result. Schedule your Haddon Heights consultation today.
Creating a Legacy of Comfort in Your Haddon Heights Home
Expanding your home is a significant investment in both your quality of life and your property's long-term value. We've explored how a master suite addition Haddon Heights residents can rely on requires a perfect balance of structural precision, historic architectural blending, and modern, spa-inspired luxury. By prioritizing a "frame to finish" approach, you ensure that every detail, from the engineered beams to the custom millwork, is executed with professional integrity and quiet confidence.
With over 10 years of South Jersey craftsmanship, our team specializes in navigating the unique zoning and historic requirements of the Borough. We offer flexible in-house financing options to streamline your renovation, allowing you to focus on the emotional significance of your new environment rather than administrative delays. You deserve a partner who is as invested in the outcome as you are, providing the stability and dedication your project demands. We look forward to helping you build a space that resonates on a personal level for years to come.
Frequently Asked Questions
Do I need a permit for a master suite addition in Haddon Heights?
Yes, every structural expansion in the Borough requires both zoning approval and building permits. You'll need to submit a UCC package that covers building, electrical, and plumbing subcodes. As of August 2026, New Jersey has adopted the 2024 International Residential Code, which sets the current standard for safety and energy efficiency. We manage this entire administrative process for you, including the initial $25 zoning application and all required municipal inspections throughout the build.
How long does a typical master suite addition take from frame to finish?
A high-end addition typically moves through several methodical phases over the course of several months. The process begins with foundation and framing, followed by rough-ins for plumbing and electrical systems. Each stage requires specific municipal inspections under the NJ UCC before we can proceed to insulation and interior finishes. We maintain a steady, intentional pace to ensure that every structural connection and custom trim detail meets our standards for permanence and professional integrity.
Can I stay in my home during the construction of an addition?
Most of our clients choose to stay in their homes during the construction process. Because an addition is a structural expansion, we can often contain the most disruptive work to the new footprint. We prioritize cleanliness and safety to ensure your daily life remains manageable. The final breakthrough into the existing residence is scheduled carefully to minimize the time your living space is exposed to the construction zone, maintaining your peace of mind.
What is the average cost of a master suite addition in South Jersey?
The investment for a master suite addition Haddon Heights residents plan depends on the scale and the selection of premium materials. While standard extensions follow a basic footprint, luxury suites featuring custom wet rooms, radiant heat, and high-end millwork require a more substantial budget. We focus on providing long-term value through meticulous craftsmanship rather than competing on the lowest price. This ensures your addition remains a stable and beautiful part of your home for decades.
How do I ensure my addition matches the historic style of my Haddon Heights home?
Architectural blending is a core part of our frame to finish philosophy. We carefully match existing rooflines, siding profiles, and period-correct trim to ensure the new wing feels original to the house. If your property is in a designated historic district, we also navigate the mandatory review process with the Haddon Heights Historic Preservation Commission. This principled approach protects your home's character while introducing the modern, spa-inspired luxury you desire for your private sanctuary.
Does Black Bear Construction offer financing for large home additions?
Yes, Black Bear Construction provides flexible in-house financing options to help make your vision a reality. Large-scale structural projects can sometimes face delays with traditional bank lending or appraisals, which can stall your progress. By offering financing directly, we streamline the renovation process and allow you to move forward with your project on a more intentional timeline. This service is part of our commitment to being a dedicated partner for our South Jersey clients.
Will a master suite addition require a new HVAC system or foundation work?
Every master suite addition requires new foundation work, including footings and a crawlspace or slab, to ensure structural soundness. Regarding climate control, we often find that existing legacy boilers or furnaces in older Haddon Heights homes don't have the capacity for additional square footage. We typically recommend independent dual-zone systems or high-efficiency ductless heat pumps. These solutions provide precise thermostatic control for your new suite without overloading your home's original mechanical systems.
What are the most popular features for luxury master suites in 2026?
In 2026, luxury suites are defined by the wet room concept, which pairs a soaking tub inside a large, curbless shower enclosure. Other popular features include boutique-style walk-in closets with custom millwork and integrated laundry niches for maximum convenience. These elements turn a standard bedroom into a full private wing. Incorporating these high-end finishes into your master suite addition Haddon Heights project ensures a sophisticated result that emphasizes both tactile quality and long-term functionality.


Comments