
Marlton Bathroom Remodel Ideas 2026: Luxury Trends & Design Guide

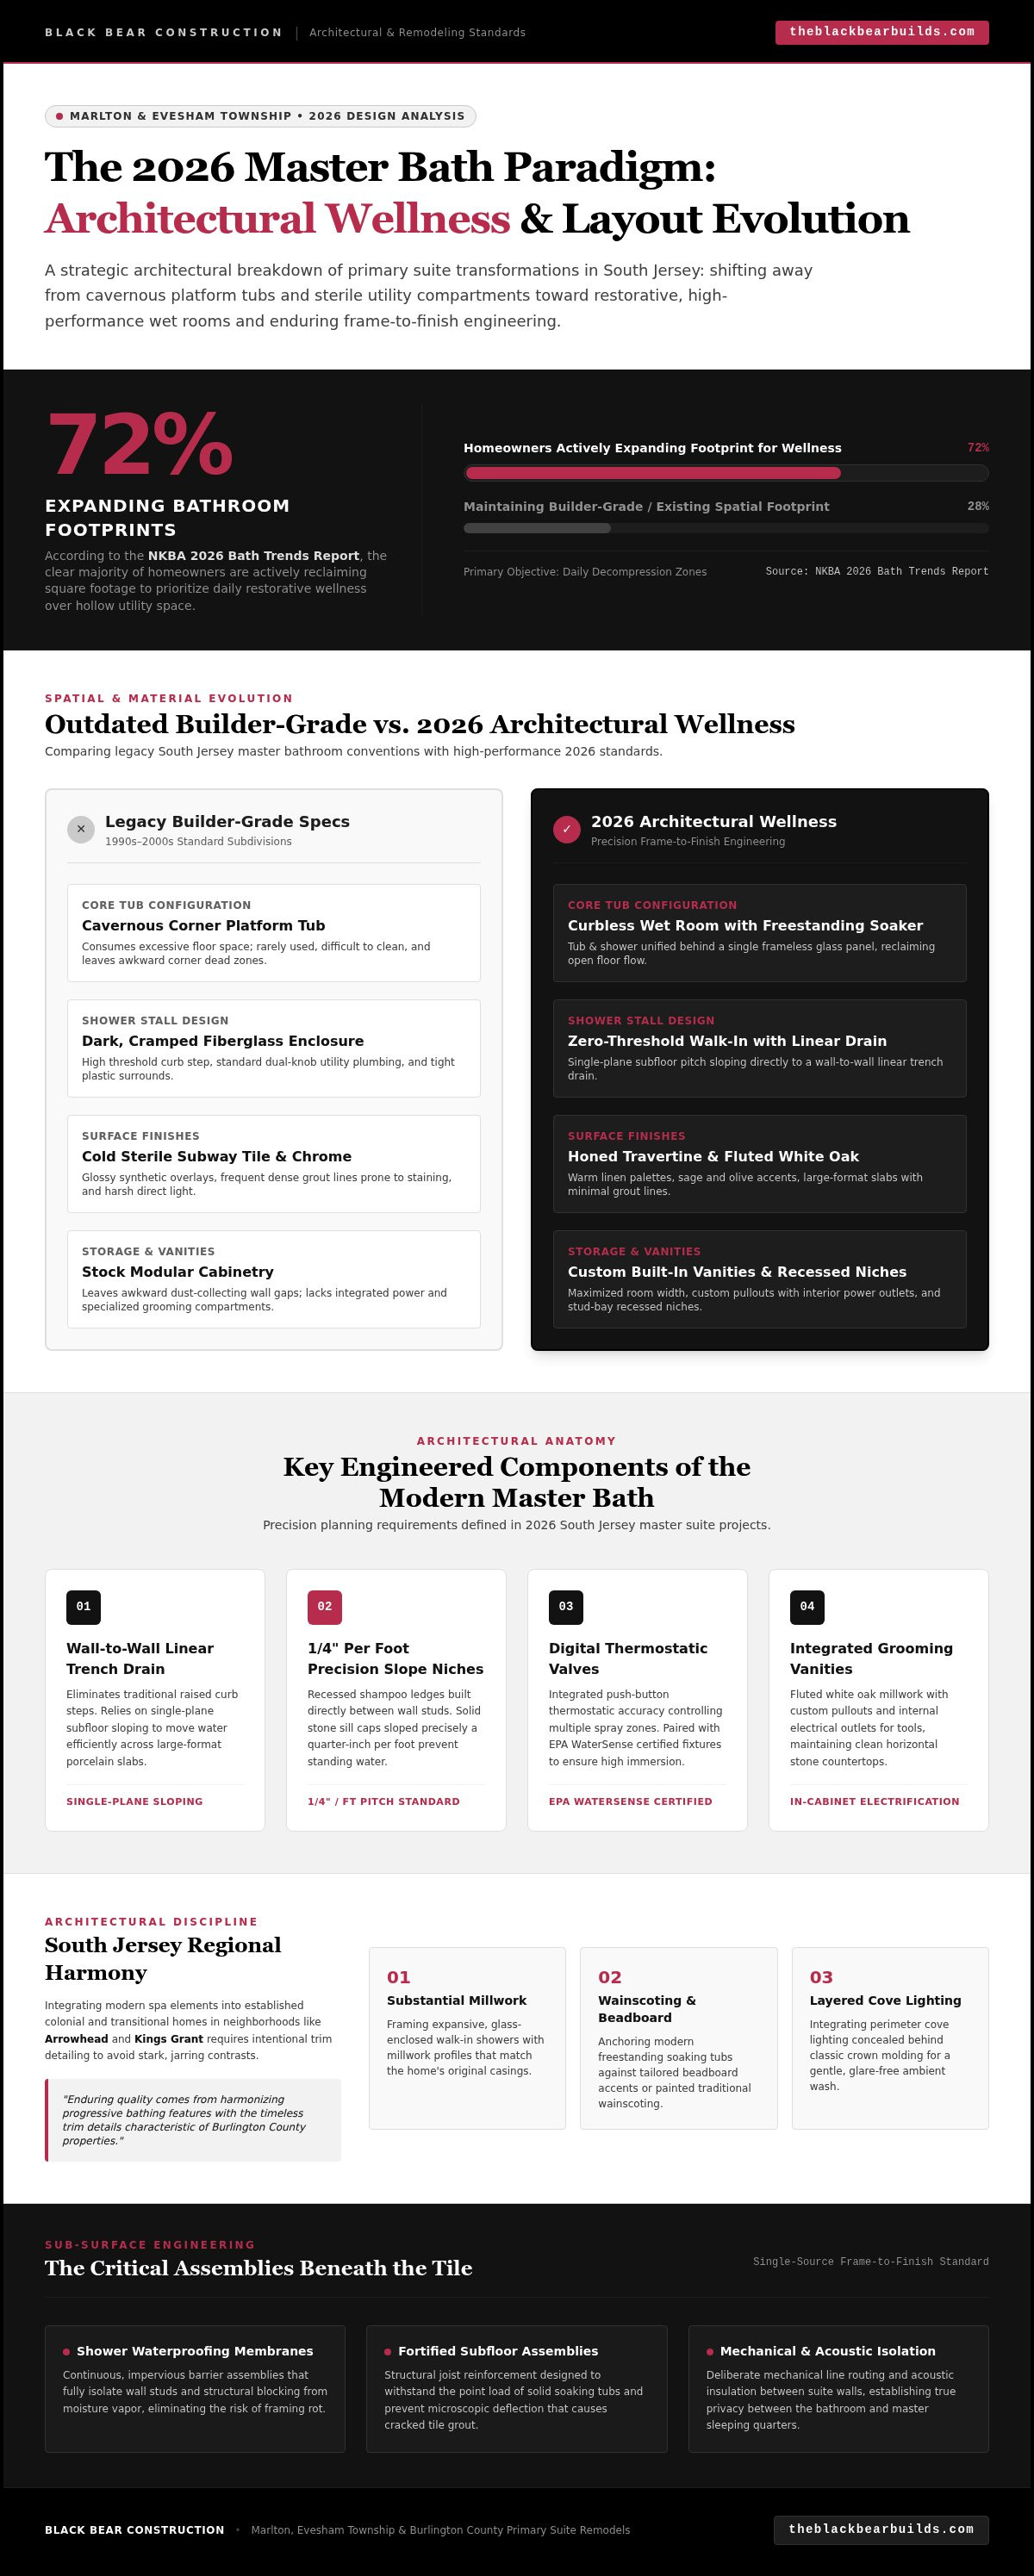
According to the NKBA 2026 Bath Trends Report, 72% of homeowners are actively expanding their primary bathroom footprints to prioritize daily wellness. Yet across established South Jersey neighborhoods, too many homes remain burdened by awkward builder-grade layouts, dominated by cavernous corner tubs nobody uses and dark, cramped fiberglass stalls. If you are exploring Marlton bathroom remodel ideas 2026, you likely know that superficial cosmetic cover-ups cannot solve structural shortcomings or provide genuine peace of mind.
A master suite should serve as a restorative, spa-inspired sanctuary built on sound framing, flawless tile execution, and bespoke storage that maximizes every square inch. In this guide, we reveal the leading design directions, architectural layout solutions, and high-performance fixtures tailored specifically to Evesham Township properties. From zero-threshold walk-in showers to warm natural stone finishes, discover how deliberate craftsmanship can elevate both your daily routine and your home's enduring value.
Table of Contents
Defining 2026 Marlton Bathroom Design: The Shift to Architectural Wellness
Top Marlton Bathroom Remodel Ideas for 2026: Features and Layouts
Evaluating Layouts: Freestanding Soaking Tubs vs. Expansive Walk-In Showers
The Engineering Behind Luxury: Waterproofing and Structural Foundations
Bringing Your 2026 Marlton Remodel to Life: The General Contractor Advantage
Defining 2026 Marlton Bathroom Design: The Shift to Architectural Wellness
For decades, residential bathrooms were treated as utilitarian utility compartments built strictly for hurried morning routines. South Jersey homeowners are now completely redefining these spaces as dedicated wellness retreats. Today's leading Marlton bathroom remodel ideas 2026 center on architectural wellness, moving away from sterile white subway tile and cold industrial chrome toward warm, tactile sanctuaries. Rather than settling for fast cosmetic overlays that merely conceal failing plumbing or framing rot, genuine luxury demands a holistic, frame-to-finish approach. True peace of mind begins behind the walls with advanced shower waterproofing membranes, fortified floor assemblies, and deliberate mechanical planning.
The Evolution from Utility to Private Sanctuary
Modern primary bathrooms now function as personal decompression zones designed to counter daily stress. This shift prioritizes multisensory design, where acoustic privacy, balanced natural illumination, and grounding textures work together. Instead of glossy synthetic surfaces, current designs feature honed travertine, fluted white oak vanities, and soothing palettes of sage, olive, and warm linen. These organic elements soften the environment while elevating daily comfort. When built with precision, a spa-inspired bathroom connects naturally with the adjacent bedroom, establishing an unbroken, restful rhythm throughout the entire master suite.
Adapting Modern Trends to Classic South Jersey Architecture
Integrating modern spa elements into Marlton's established colonial and transitional homes requires architectural discipline. Simply dropping stark, ultra-minimalist fixtures into an Arrowhead or Kings Grant property often feels jarring and out of place. Enduring quality comes from harmonizing progressive bathing features with the timeless trim details characteristic of Burlington County properties:
Framing expansive, glass-enclosed showers with substantial millwork that complements the home's original casings.
Anchoring modern freestanding soaking tubs against traditional painted wainscoting or tailored beadboard accents.
Integrating layered perimeter cove lighting behind classic crown molding for a gentle, glare-free wash of light.
By pairing high-performance fixtures with disciplined regional craftsmanship, thoughtfully executed Marlton bathroom remodel ideas 2026 insulate homeowners from fleeting trends, creating an elegant space that feels native to the home from day one.
Top Marlton Bathroom Remodel Ideas for 2026: Features and Layouts
Transforming an existing layout requires prioritizing daily utility over hollow square footage. Today, the most impactful Marlton bathroom remodel ideas 2026 focus on stripping away clumsy 1990s platform tubs to reclaim floor space. In their place, homeowners are investing in custom layouts rooted in proven spa inspired bathroom design New Jersey principles. These master suites blend open flow with digital thermostatic valves that control multiple spray zones with pushbutton accuracy, delivering a personalized morning ritual.
Curbless Showers and Integrated Wet Room Concepts
Modern luxury wet rooms unite a freestanding soaking tub and an open shower behind a single frameless glass panel. Single-plane subfloor sloping directed toward a sleek wall-to-wall linear trench drain eliminates the standard curb step entirely. Large-format porcelain slabs line these enclosures, keeping grout lines minimal and simplifying maintenance. Within these assemblies, installing high-performance EPA WaterSense certified shower fixtures guarantees robust, immersive water pressure while adhering to rigorous conservation standards.
Custom Double Vanities and Integrated Storage Niches
Stock vanities leave awkward gaps and fail to address specific organizational habits. Bespoke built-in vanities solve this by maximizing room width with tailor-made pullouts, fluted woodwork, and interior power outlets for grooming tools. Thoughtful niche design extends into the shower enclosure itself:
Recessed shampoo ledges built directly between wall studs to maintain clean sightlines.
Solid stone sill caps sloped precisely a quarter-inch per foot to prevent standing water.
Concealed mirrored cabinets set flush against sheetrock, pairing hidden storage with clean exterior lines.
Layered Architectural Lighting and Heated Elements
Proper illumination balances precision task lighting with warm relaxation accents. Dimmable vertical sconces cast even light across vanity mirrors to eliminate facial shadows, while low-voltage channels beneath floating cabinetry cast a gentle downward glow across the floor. Beneath the tile, programmable electric radiant heating matrices warm cold winter floors, turning chilly mornings into comfortable experiences. Heated towel bars and defogging mirror pads complete the suite. If you are ready to explore these possibilities, partnering with the experienced team at Black Bear Construction ensures every technical and aesthetic detail is planned with care.
Evaluating Layouts: Freestanding Soaking Tubs vs. Expansive Walk-In Showers
One of the most consequential decisions in any Burlington County master suite renovation is choosing between a standalone bathtub and a sprawling shower enclosure. Decades-old homes in Marlton Village or Arrowhead often feature bulky, carpeted or tiled platform decks that monopolize valuable space. According to the NKBA 2026 Bath Trends Report, 55% of designers confirm that enlarging the shower is a higher priority for clients than installing a bathtub. Evaluating your daily habits against long-term property value ensures your investment delivers genuine comfort.
When to Prioritize the Grand Walk-In Shower
If your daily rhythm revolves around quick efficiency, dedicating your primary footprint to an oversized walk-in enclosure offers maximum return. Removing an unused corner tub often frees up twenty to thirty square feet of floor space. That reclaimed area easily accommodates dual thermostatic showerheads, an overhead rain fixture, integrated steam generation, and a floating bench seat crafted from solid quartz. Beyond immediate luxury, curbless walk-in designs provide effortless zero-threshold accessibility, ensuring your home remains practical for years to come without clinical aesthetics.
The Enduring Appeal of the Sculptural Freestanding Tub
A sculptural soaking tub remains an unmatched visual centerpiece for homeowners with generous primary suite square footage. Maintaining balanced aesthetics requires at least four to six inches of clear space between the tub rim and adjacent walls to avoid a crowded appearance. Floor-mounted or wall-mounted filler valves in unlacquered brass or matte graphite add distinct architectural weight to the room. When planning these fixtures, structural verification is critical. Filled soaking tubs regularly exceed 750 to 1,000 pounds, requiring subfloor reinforcement that strictly satisfies the New Jersey Uniform Construction Code before final sign-off. As you weigh various Marlton bathroom remodel ideas 2026, keeping at least one dedicated soaking tub in a secondary hall bath preserves strong resale appeal for growing families.
The Engineering Behind Luxury: Waterproofing and Structural Foundations
A stunning tile surface is only as durable as the assembly carrying it. While cosmetic covers claim to refresh spaces overnight, genuine remodeling prioritizes structural integrity long before setting tile. Subterranean preparation, moisture mitigation, and framing rigidity determine whether an installation lasts decades or fails within years. High-end Marlton bathroom remodel ideas 2026 demand meticulous moisture containment and whisper-quiet ventilation engineering. In-line exhaust fans rated under 0.8 sones systematically exhaust damp air outside the building envelope, preserving architectural finishes from long-term humidity degradation.
Subfloor Rigidity and Deflection Standards
Large-format porcelain slabs and natural stone tiles cannot tolerate structural movement. Standard residential floor joists often meet code deflection limits of L/360, but heavy stone or marble requires a deflection limit of L/720 to prevent cracked grout joints and loose tiles. When incorporating heavy fixtures, contractors evaluate the span and dimensions of the existing framing. Sistering older joists with structural lumber or adding solid bridging eliminates floor bounce entirely. Black Bear Construction approaches every project from frame to finish, ensuring the subterranean structure provides an unyielding, flat substrate before finishing surfaces arrive.
Advanced Waterproofing Membranes vs. Traditional Pan Liners
Traditional multi-piece mortar pans and loose PVC vinyl liners leave critical vulnerabilities at seams, corners, and fastener penetrations. Today's luxury standards rely on bonded uncoupling sheet membranes and seamless liquid-applied vapor barriers that adhere directly to backer boards. This creates a continuous, impervious seal across the entire wet zone. Before any decorative stone is set, rigorous leak detection protocols are mandatory:
Isolating the shower receptor drain assembly with a mechanical test plug.
Filling the shower basin with standing water to curb height for a full 24-hour flood test.
Visually inspecting surrounding framing bays and lower subfloors to verify zero seepage.
This technical rigor reflects the principles applied during an extensive full home renovation South Jersey property owners rely on for complete peace of mind. Protecting your investment requires experienced craftsmen who refuse to cut corners. Contact Black Bear Construction to discuss how engineered waterproofing and precision carpentry can protect your upcoming master retreat.
Bringing Your 2026 Marlton Remodel to Life: The General Contractor Advantage
Executing high-end Marlton bathroom remodel ideas 2026 requires more than inspirational mood boards; it demands seamless coordination across multiple specialized trades. When homeowners attempt to coordinate separate designers, plumbers, electricians, and tile setters independently, critical details slip through the cracks. Partnering with a full-service general contractor provides single-source accountability from initial spatial planning through final fixture calibration. This disciplined oversight streamlines municipal permitting with the Evesham Township Construction Office, ensuring every plumbing seal, electrical run, and structural modification fully complies with local building codes without frustrating delays.
Comprehensive Design Consultation and Spatial Planning
A successful master retreat begins with an exhaustive in-home structural evaluation. Experienced builders examine existing plumbing waste stacks, exterior venting routes, and load-bearing framing before committing to a floor plan. Developing precise 3D spatial concepts allows you to test circulation patterns, cabinetry dimensions, and tile textures before demolition begins. This deliberate approach also creates natural opportunities to connect adjacent spaces. Marlton homeowners often pair their master bath transformation with a matching custom closet installation South Jersey project, establishing cohesive cabinetry profiles and an unbroken morning routine throughout the entire suite.
Execution with Quiet Confidence and Meticulous Craftsmanship
Respect for your personal living environment defines the construction phase. Professional remodelers implement heavy-duty negative air scrubbers, sealed zippered dust barriers, and reinforced floor runners to keep living areas pristine during demolition and rough-in work. Transparent scheduling keeps you informed at every milestone, tracking each step through rough inspections, waterproofing tests, slab installations, and final trim carpentry. By keeping all trades aligned under a singular high standard of finish, the entire process feels organized and controlled. If you are ready to turn your vision into an enduring sanctuary, schedule a design consultation with Black Bear Construction to begin planning your custom renovation.
Elevate Your Home with Enduring South Jersey Craftsmanship
Realizing the full potential of Marlton bathroom remodel ideas 2026 comes down to prioritizing what lies beneath the surface. Swapping dated platform tubs for curbless wet rooms, integrating tactile organic materials, and reinforcing subfloor assemblies ensures your master bath delivers lasting comfort rather than short-lived novelty. When architectural wellness guides every layout choice, your daily routine becomes a genuinely restorative ritual.
Bringing this level of precision to life requires a partner who values structural integrity over superficial shortcuts. With over a decade of hands-on structural framing and luxury interior remodeling experience, Black Bear Construction provides a boutique, client-first approach across Marlton, Medford, Voorhees, and surrounding communities. From rough framing and uncoupling membranes to bespoke cabinetry and flawless tile execution, every phase receives dedicated single-source oversight from frame to finish. Take the next step toward a home that inspires peace of mind every single morning: Transform your master bath into an enduring sanctuary with Black Bear Construction.
Frequently Asked Questions
How long does a custom luxury bathroom remodel typically take in Marlton, NJ?
A complete custom luxury remodel generally takes between six and nine weeks of active on-site construction. Timeline drivers include structural subfloor reinforcement, municipal plumbing and electrical inspections with Evesham Township, comprehensive 24-hour flood testing, and custom tile or slab installation. Careful pre-construction planning ensures all custom vanities and specialty fixtures arrive on-site prior to demolition, avoiding mid-project downtime and keeping your project running smoothly.
Do I need township building permits for a bathroom remodel in Evesham Township?
Yes, alterations involving plumbing lines, electrical wiring, or structural wall modifications require permits issued by the Evesham Township Construction Office on Tuckerton Road. Licensed trade subcontractors must affix their official seals to permit documentation before review. Once construction starts, scheduled municipal subcode inspections verify code compliance at the rough framing, plumbing, and electrical milestones before closing walls, culminating in an official Certificate of Approval.
What is the difference between a custom tile shower and an acrylic insert?
Acrylic inserts are thin, pre-molded cosmetic shells designed to glue over existing surfaces, offering limited customization and failing to address hidden framing damage. Custom tile showers represent a complete, built-from-scratch architectural assembly. They utilize bonded uncoupling membranes, high-density backer boards, and tailored structural pans, allowing limitless aesthetic customization with natural stone or large-format porcelain slabs while ensuring permanent subterranean moisture containment.
Can I eliminate my master bathtub without hurting my home's resale value?
Yes, removing a rarely used master bathtub will not hurt resale value, provided your home retains at least one standard soaking tub in a secondary hall bath for children or guests. Most luxury buyers in Burlington County actively prefer a spacious, curbless walk-in shower over an oversized, dated platform tub. Replacing stagnant tub decks with dual showerheads, steam capability, and custom bench seating significantly elevates daily market appeal.
How do I choose between curbless showers and low-profile threshold pans?
Curbless walk-in showers require recessing or pitching the subfloor framing to achieve a seamless, zero-clearance transition, making them ideal for complete gut renovations and universal accessibility. Low-profile threshold pans feature a small exterior lip and require less framing modification. When exploring modern Marlton bathroom remodel ideas 2026, curbless designs provide superior visual flow and long-term aging-in-place practicality, while low-profile curbs work well when joist depths cannot be altered.
What bathroom design trends from 2026 offer the greatest long-term durability?
The most durable 2026 trends focus on timeless, high-performance materials rather than fleeting decorative fads. Large-format porcelain slabs and unglazed porcelain floor tiles deliver exceptional scratch and water resistance with minimal grout maintenance. Solid unlacquered brass or graphite plumbing fixtures, coupled with marine-grade bonded waterproofing membranes behind the walls, maintain their aesthetic character and functional integrity for decades under heavy daily use.
Does an updated master bathroom increase the overall property value of a Marlton home?
A meticulously renovated master suite substantially elevates property desirability across competitive South Jersey neighborhoods like Kings Grant and Marlton Village. Buyers recognize the value of sound structural framing, up-to-code mechanical systems, and bespoke finishes. Incorporating forward-looking Marlton bathroom remodel ideas 2026 transforms an outdated footprint into an architectural asset, giving your property a distinct advantage in the local real estate market while enhancing daily quality of life.


Comments