
In-Law Suite Contractor in Mullica Hill: Buying Guide

What if the right in-law suite starts with deciding not to build an addition? An in-law suite contractor Mullica Hill homeowners consider should help assess whether existing space can meet your needs or whether a structural addition makes more sense. The right plan balances family independence with a thoughtful connection to the rest of the home.
It’s natural to focus first on creating a comfortable private space. Everyday details matter just as much: how someone enters, whether the layout can support changing accessibility needs, and how shared areas affect household routines. Property constraints, utilities, and local review requirements can also shape what’s feasible.
This buying guide will help you plan the space, compare contractors, and approach the project with greater confidence. You’ll learn what to clarify about privacy and function, how to evaluate a contractor’s relevant experience, scope, and project oversight, and which property-specific questions to raise before work begins. With a clear framework, you can take the next steps toward a well-integrated living space designed around your family and home.
Table of Contents
Mullica Hill In-Law Suite Contractor: Project Scope
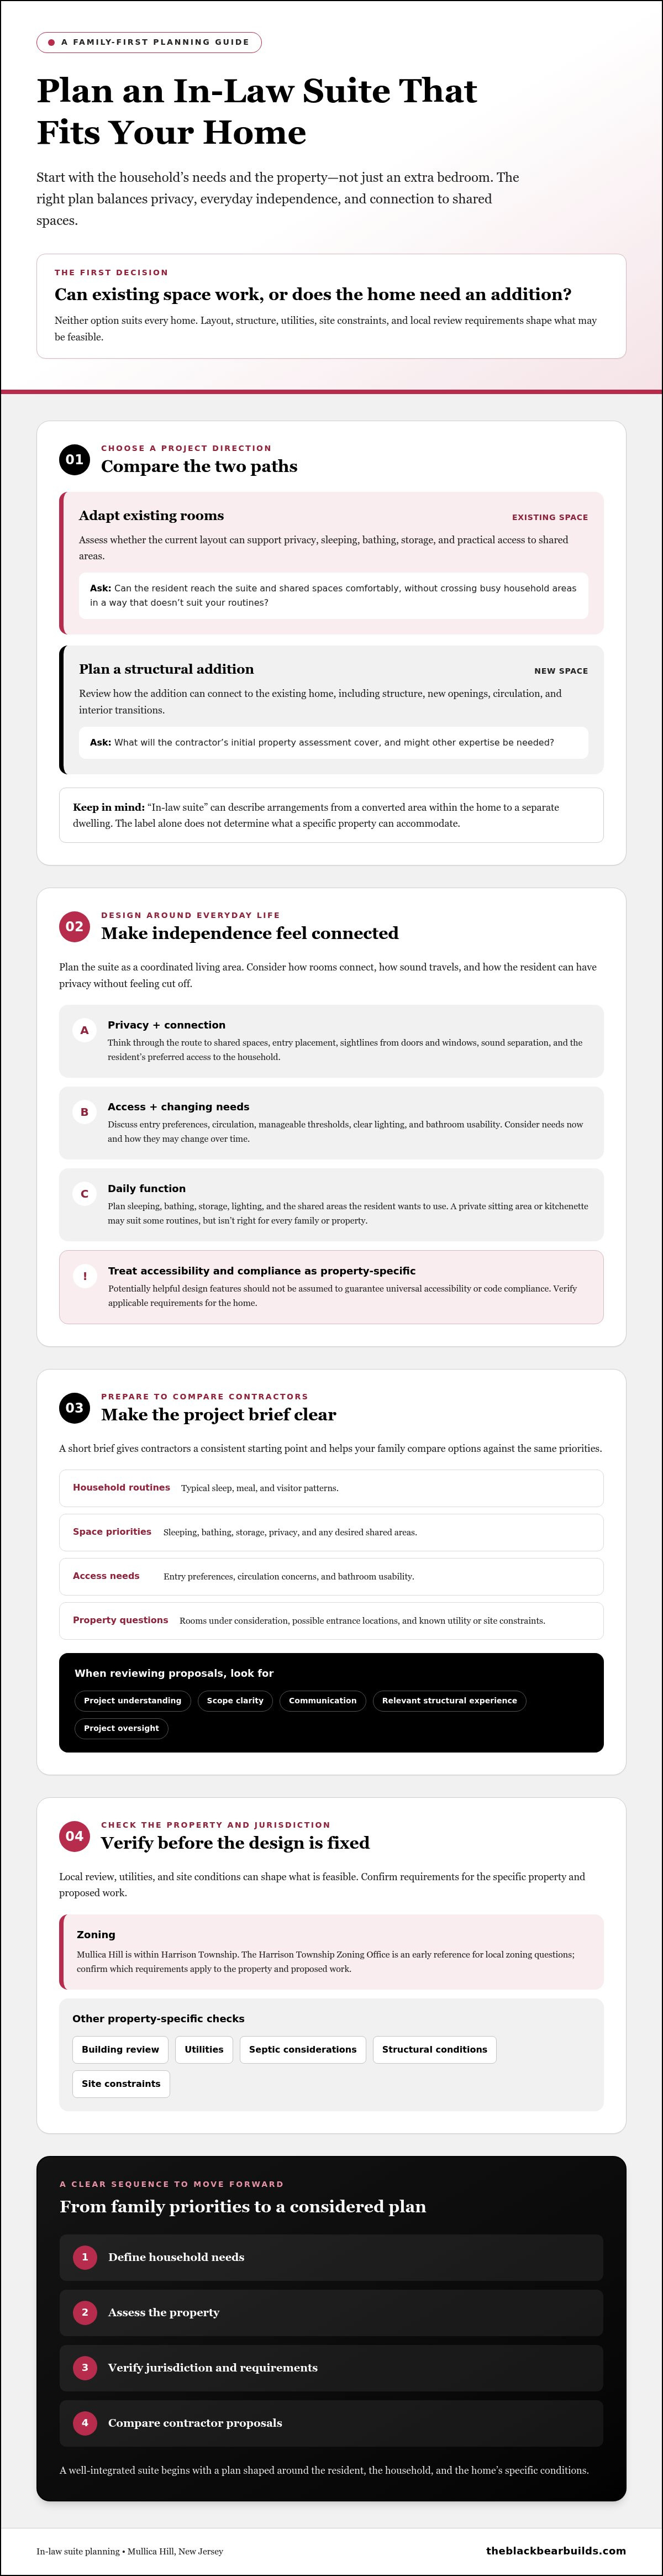
A successful in-law suite makes room for both close family connection and comfortable independence. Start by defining what those ideas mean in your household: a private place to sleep, a bathroom that suits the resident, storage for daily belongings, and a practical way to join shared meals or activities. The right scope may involve adjusting existing rooms or building a structural addition. Neither option suits every home.
The term can describe different arrangements, from a converted area within the home to a separate dwelling. For a neutral overview of common forms, see this explanation of a secondary suite. The label alone doesn’t determine what your property can accommodate. Existing layout, structural conditions, utilities, and local review requirements all matter, so verify the requirements for your specific property before settling on a design.
Should you adapt existing space or build an addition?
Look beyond room size. Consider how the resident would reach the suite, whether the route crosses busy household areas, how much privacy it offers, and whether a separate entrance would be useful. Then ask whether the existing layout can support everyday needs without making access to shared spaces awkward. Structural feasibility requires a property-specific professional review. Ask a prospective contractor what the initial assessment covers and whether other expertise may be needed.
What should an in-law suite support day to day?
Discuss how the relative expects to use the suite now and what may change over time. Accessible circulation, manageable thresholds, clear lighting, and a bathroom arranged for comfortable use may be worth considering, but no feature should be assumed to guarantee universal accessibility or code compliance. Balance personal space with convenient access to the main household, including the shared areas the resident wants to use.
Before contacting an in-law suite contractor Mullica Hill homeowners are considering, prepare a short project brief. Include:
Household routines: Typical sleep, meal, and visitor patterns.
Space priorities: Sleeping, bathing, storage, privacy, and any desired shared areas.
Access needs: Entry preferences, circulation concerns, and bathroom usability.
Property questions: Rooms under consideration, possible entrance locations, and known utility or site constraints.
This brief gives contractors a clearer starting point and helps prevent assumptions about the project. It also helps your family compare options against the same priorities before design decisions become fixed.
Mullica Hill In-Law Suite Design: Privacy and Access
A well-planned suite is a coordinated living area, not simply an extra bedroom. Its comfort depends on how rooms connect, how sound travels, and whether the resident can enjoy privacy without feeling cut off from the household. For an addition, those choices also need to work with the existing home’s structure and interior transitions.
How can an in-law suite offer privacy without isolation?
Start with the path from the suite to shared spaces. An entrance positioned away from the busiest rooms may create more independence, while a clear connection to the kitchen or family area can make everyday visits feel natural. Review sightlines from doors and windows, and discuss sound separation around bedrooms and shared walls. A private sitting area or kitchenette may suit some household routines, but neither is right for every family or property. Ask the local zoning office what requirements apply before treating any layout choice as approved.
Because Mullica Hill is within Harrison Township, homeowners can consult the Harrison Township Zoning Office as an early reference for local zoning questions. Confirm which requirements apply to the specific property and proposed work.
Which structural and interior details need early coordination?
Consider framing, new openings, and circulation together, especially where an addition meets the existing home. Door placement can affect privacy and ease of movement. Bathroom location can influence how conveniently the resident reaches essential spaces. Storage also deserves early attention. A well-placed closet or cabinet can keep daily items close without narrowing a route through the suite.
Lighting and sound deserve the same care. Consider how daylight enters the room, where task lighting is needed, and whether doors or wall locations can help limit noise from shared areas. For broader considerations around planning an addition, see this structural home addition guide.
Illustrative room-planning checklist: This is a discussion aid, not a prescribed layout or compliance standard.
Sleeping: Is the bed away from household traffic and disruptive noise?
Bathing: Are fixtures and circulation comfortable for the intended user?
Storage: Is everyday clothing and personal storage within convenient reach?
Connection: Is access to shared spaces easy while private areas remain distinct?
Transitions: Do new openings and finishes meet the existing home in a considered way?
An in-law suite contractor Mullica Hill homeowners evaluate should be able to discuss how structural work and interior choices fit together. If you’re weighing an addition, you can discuss your property and project scope with a contractor experienced in additions and structural work.
How to Compare In-Law Suite Contractors Near Mullica Hill
Choosing an in-law suite contractor Mullica Hill homeowners can work with starts with more than comparing proposal totals. Look for a contractor who understands your household’s priorities, explains the proposed scope clearly, and can describe relevant experience with structural additions or substantial renovations. Ask for examples of comparable work, then verify the contractor’s role and which parts of the project were completed by their team or trade partners.
What should an in-law suite proposal explain?
A useful proposal makes it easier to compare what each contractor is offering. Review the scope, materials or allowances, exclusions, schedule assumptions, and decisions you’ll need to make. Ask how structural work connects to interior finishes, who coordinates trade partners, and who will communicate progress. If site conditions or other assumptions remain unresolved, request clarification in writing before relying on the proposal.
Which questions reveal a contractor’s project approach?
Ask how the contractor would coordinate framing, interior work, and trade partners, and make sure responsibilities are documented. Discuss household access, protection of occupied areas, communication cadence, and how proposed changes will be described and approved. Clear documentation cannot eliminate unknown conditions, but it helps everyone understand the next decision.
Check references and contract details, too. A testimonial can offer perspective, but it doesn’t guarantee another project will have the same conditions or outcome. Confirm that the examples shared are relevant to your scope, and ask how the contractor handles questions when concealed conditions or requested changes affect the plan.
For a broader framework, read this general contractor selection guide. Since requirements depend on the property and proposed work, you can also direct zoning questions to the Harrison Township Zoning Office. With a clear project brief and comparable proposals, you’ll be better prepared to discuss your project scope with a contractor.
Mullica Hill In-Law Suite Planning: Verify Local Requirements Before Construction
A Mullica Hill mailing address alone may not tell you which offices oversee a property or what review applies. Confirm the property’s municipality and jurisdiction first, then verify current requirements directly with the responsible authorities. Zoning, building review, utility capacity, drainage, and septic arrangements are questions to investigate, not assumptions to build a plan around.
For properties in Harrison Township, check with the Harrison Township Zoning Office about zoning and which offices handle the proposed work. The Township transferred administration and enforcement of the New Jersey Uniform Construction Code to the Department of Community Affairs Southern Regional Office effective February 9, 2026. Confirm the current review process with the relevant offices, since requirements and responsibilities can depend on the property and project scope.
How do homeowners confirm which local rules apply?
Use this sequence before finalizing plans or setting a construction schedule:
Confirm the property jurisdiction. Verify the municipality for the specific address rather than relying only on its mailing address.
Describe the proposed work. Explain whether you’re adapting existing space, adding to the home, or considering a separate structure.
Ask about zoning and building review. Contact the relevant municipal zoning office and confirm which authority handles construction-code review.
Check site-specific considerations. Ask whether utilities, drainage, access, or septic arrangements need evaluation and whether another agency may be involved.
Record the guidance. Keep notes on who you spoke with, what plans or details they requested, and what questions remain open.
County or other agency involvement should be confirmed when the property and project scope call for it, not presumed. Before treating any requirement or approval pathway as settled, verify current rules with the responsible authorities.
What property conditions may affect the project plan?
Existing utility capacity, drainage patterns, access, and septic arrangements can influence whether a proposed layout is practical or needs further professional evaluation. A new entrance or addition may also affect site planning and local review. Raise these conditions early with an in-law suite contractor Mullica Hill homeowners are evaluating, and clarify who is responsible for confirming each item. A contractor discussion is not a substitute for direction from the relevant authority.
If the suite is part of a broader transformation of the home, this full home renovation guide offers additional context on whole-home integration. To discuss how structural additions or renovation work may relate to your project, share your property and project scope with Black Bear Construction.
Planning Your In-Law Suite With a Mullica Hill-Area General Contractor
A considered plan turns family priorities and property details into a clear project scope. Before you compare proposals, define what the suite needs to support, assess whether you’re considering existing space or an addition, verify the property’s jurisdiction, and gather local guidance that may affect the work. Then compare proposals by what they include, who is responsible for each phase, and what decisions remain open.
When may Black Bear Construction be a relevant contractor to contact?
Black Bear Construction offers structural additions and full home renovations, capabilities that may be relevant when a living space needs to connect thoughtfully with an existing home. The company also manages interior work from framing through finish, which can help homeowners discuss how structural and interior phases relate to the broader scope. This does not establish a specific in-law suite project history, so ask about comparable work and verify the company’s role in any examples shared.
Black Bear Construction is based in Medford Township and serves South Jersey and nearby Pennsylvania. Its South Jersey service area includes Haddonfield, Collingswood, Haddon Heights, Woodbury, Mullica Hill, Medford Township, Marlton, Voorhees, Mount Laurel, Berlin, South Hampton, LBI, Ocean City, Avalon, and Stone Harbor. Confirm directly that the company can consider your specific property and project. If financing is part of your planning, ask about the available in-house financing option and confirm its terms and eligibility directly.
What information should you prepare for an initial conversation?
A concise set of project notes can make the first discussion more useful. Gather:
Property details: The address, any existing plans you have, and known site or utility constraints.
Household priorities: The intended resident’s needs, daily routines, privacy preferences, and desired connection to shared spaces.
Project direction: Whether you’re considering adapting existing rooms or exploring an addition, while remaining open to property-specific findings.
Open questions: Scope, contractor and trade-partner responsibilities, communication, change documentation, and coordination with the relevant approval authorities.
Bring unresolved questions forward rather than treating assumptions as settled. A clear conversation can help establish which details need further review and what information should be reflected in a proposal. The goal is not to rush toward a fixed layout, but to understand the home, household, and work involved before committing to a direction.
If you’re looking for an in-law suite contractor Mullica Hill homeowners can speak with about structural additions or full renovations, discuss your project with Black Bear Construction. Share your property address, goals, and initial scope so the company can confirm whether the location and project are a fit.
Take the Next Step Toward a Well-Planned Suite
A successful in-law suite begins with the needs of the people who will live there and the realities of the property. Clarify daily routines, privacy, access, and whether existing space or an addition is the better direction. Then verify which local requirements apply and compare proposals for scope, responsibilities, communication, and unresolved assumptions.
As you consider an in-law suite contractor Mullica Hill homeowners can consult, look for relevant structural experience and clear coordination from initial work through interior finishes. Black Bear Construction brings more than a decade of hands-on experience, with capabilities in structural additions and comprehensive home renovations, including interior work managed from framing through finish. Ask about comparable experience and confirm service availability for your specific property.
Share your address, household priorities, and project questions to start a grounded conversation about what may fit your home. Discuss your in-law suite plans with Black Bear Construction, and take the next step toward a thoughtfully integrated space for your family.
Frequently Asked Questions
What is an in-law suite, and what does it usually include?
An in-law suite is a private living area within or attached to a home, planned to give a family member independence while keeping them connected to the household. It may include a bedroom, bathroom, storage, and a sitting area. Some plans consider a kitchenette, depending on family needs and what the property allows. The right combination depends on daily routines, available space, and applicable local requirements.
Do I need a permit to build an in-law suite in Mullica Hill?
Expect to verify and obtain any permits required for the proposed work before construction. Requirements can depend on whether you’re changing existing rooms, adding to the structure, or creating a separate living area. Mullica Hill is within Harrison Township, but confirm the property’s jurisdiction and current review process with the responsible offices. Ask which building, electrical, plumbing, or other reviews apply to your specific scope.
Can an in-law suite be added to an existing home?
Yes, an in-law suite may be created by adapting existing space or building an addition, if the home and property can support the plan. A spare room or lower-level area may offer a starting point, but circulation, privacy, bathroom access, structure, and utilities all need consideration. A property-specific assessment can help determine whether renovation or a structural addition is the more practical direction.
How do I choose an in-law suite contractor near Mullica Hill?
Compare contractors by how well they understand your household’s needs, define the work, communicate responsibilities, and explain relevant structural experience. Ask for comparable project examples and clarify each contractor’s role. Review proposals side by side for scope, allowances, exclusions, schedule assumptions, and owner decisions. Black Bear Construction offers additions and structural work and full home renovations in South Jersey, including Mullica Hill. Confirm availability for your property.
Should an in-law suite have a separate entrance?
A separate entrance can support privacy and independent routines, but it isn’t the right choice for every family or property. Consider how the resident will use shared spaces, whether the entrance creates a convenient path, and how its location affects privacy and site planning. Discuss the option with your contractor and verify any local requirements with the relevant authority before treating a particular entrance arrangement as approved.
Can a contractor confirm zoning and building requirements for my property?
A contractor can help identify questions related to the proposed scope and discuss which offices or reviews may need to be consulted. However, don’t treat that discussion as an official zoning determination or permit approval. Confirm requirements directly with the responsible authorities using the property address and project details. For a Mullica Hill property, verify its jurisdiction and contact the applicable Harrison Township or state construction-code office.
How long does it take to build an in-law suite?
The timeline depends on the scope, property conditions, review process, material selections, and coordination of structural and interior work. Adapting existing rooms may involve different steps from building an addition, so a reliable schedule requires project-specific information. Ask contractors to explain their schedule assumptions, decision deadlines, and how unresolved site conditions or changes could affect the sequence. Confirm any required reviews before setting a construction start date.


Comments