
Home Renovation: A Guide to the Structural Journey

Most homeowners believe a renovation begins when the new cabinets arrive, but the true transformation happens long before the first piece of trim is installed. It's natural to feel a sense of trepidation when you consider the dust, the noise, and the potential for hidden structural surprises that might impact your budget. You want a home that reflects your standards, yet the thought of managing a complex sequence of trades and inspections can feel overwhelming. Understanding what to expect during a home renovation is the first step toward reclaiming your peace of mind and ensuring the final result is as enduring as it is beautiful.
We believe that a luxury remodel is a disciplined journey rooted in structural integrity, meticulous planning, and clear communication. This guide provides a comprehensive roadmap of the entire process, moving from the initial structural framing to the final artisan finishes. You'll learn how to navigate each phase with confidence, knowing exactly when your input is needed and how a methodical approach protects your investment. We will explore the frame to finish philosophy that ensures your new space offers lasting value, functional excellence, and a seamless flow throughout your home.
Table of Contents
The Foundation of Success: What to Expect During the Planning and Design Phase
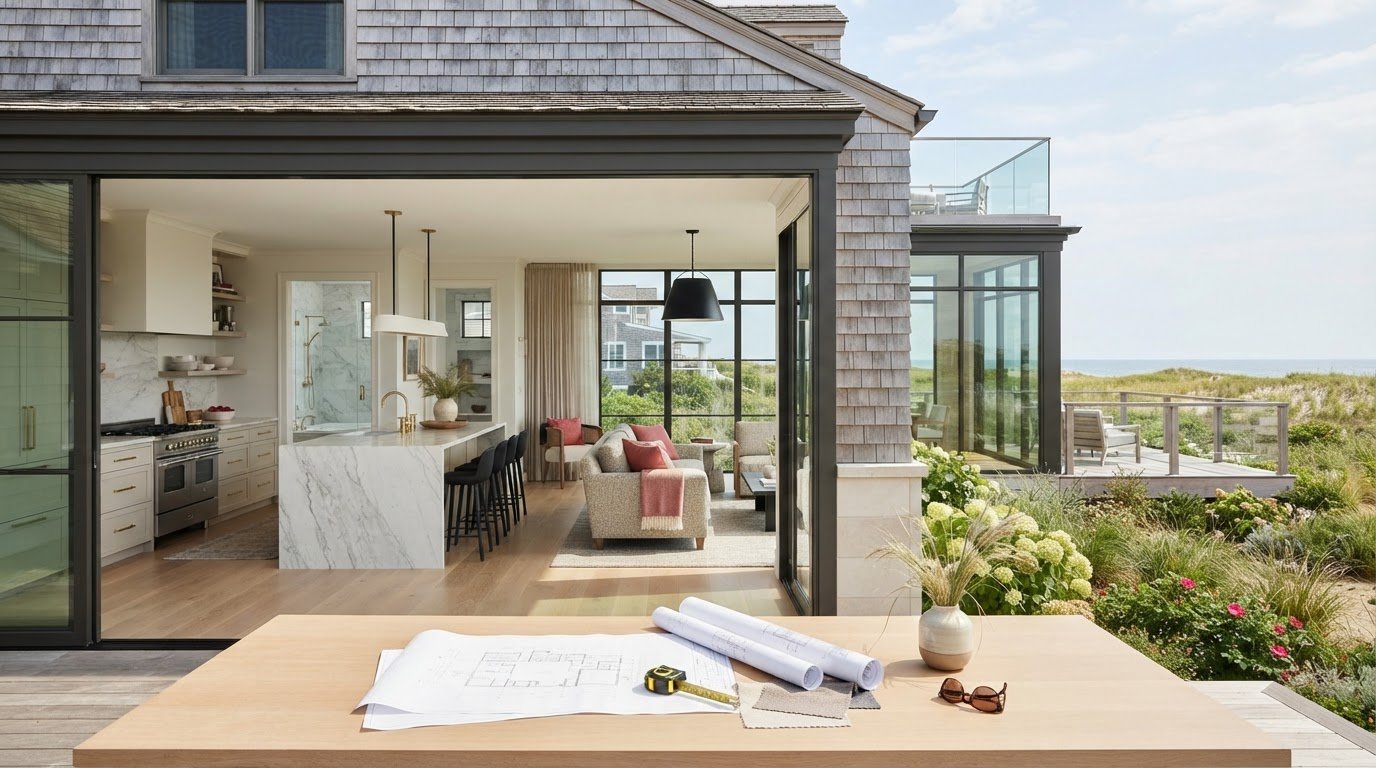
High-end results are never the product of chance; they are the result of a disciplined, methodical design period. When you are considering what to expect during a home renovation, the planning phase should be viewed as the most significant investment of your time. A successful home improvement project begins by aligning your aesthetic vision with the structural realities of your property. This stage is dedicated to defining the "why" behind every decision, ensuring that the final environment resonates on a personal level while maintaining absolute functional integrity.
Detailed architectural drawings serve as the essential roadmap for structural additions and full home transformations. These documents provide a precise account of every beam, joist, and load-bearing element required to realize your vision. By investing in professional renderings early, we can budget with precision, ensuring that luxury expectations are grounded in structural possibility. Before a single wall is touched, a thorough pre-construction walkthrough allows us to identify site constraints, such as existing utility placements or foundation nuances, that might influence the project’s trajectory. This proactive approach eliminates guesswork and establishes a steady, intentional pace for the work ahead.
Architectural Integrity and Permit Logistics in South Jersey
Local expertise is vital when navigating the rigorous building codes of South Jersey communities like Medford, Haddonfield, and Moorestown. As we look toward project schedules for 2026, understanding permit turnaround times is essential for maintaining a predictable timeline. We manage the entire logistics process, from the initial application to final approval, acting as your dedicated guide through the complex paperwork. This professional oversight ensures that your renovation is fully compliant, structurally sound, and built to provide long-term value for your family.
Material Selection and Lead Times for Luxury Finishes
Creating a "seamless flow" between a new addition and your existing home requires early and deliberate material selection. We prioritize ordering custom cabinetry, spa-inspired fixtures, and artisan millwork months in advance to protect your project from avoidable delays. Our team assists in the tactile selection of premium materials, focusing on quality, durability, and aesthetic harmony. By securing these high-end finishes during the planning phase, we ensure that the transition from frame to finish is fluid, organized, and entirely under control.
Embracing the Chaos: The Demolition and Discovery Stage
Demolition is often the most anxiety-inducing phase for homeowners, yet it is a necessary step toward renewal. While it may appear like chaos, it is actually a controlled and investigative process. To truly understand what to expect during a home renovation, you must view demolition as the moment your home finally reveals its true condition. We begin every project by securing the environment. This involves installing heavy-duty dust barriers, protecting existing flooring with temporary coverings, and sealing HVAC vents to ensure the rest of your living space remains pristine. A clean and organized job site is not just about aesthetics; it is a hallmark of professional integrity and a sign of respect for your property.
Once the old surfaces are removed, the "Discovery" phase begins in earnest. This is when we look behind the drywall for the first time to inspect the hidden skeleton of the building. Success in managing a home remodel requires an expert eye to identify structural red flags that might have been hidden for decades. Whether it's outdated wiring, compromised framing from a previous contractor, or unexpected plumbing leaks, identifying these issues now is vital for the long-term safety of your renovation. If you're ready to start this journey with a team that values transparency, our full home renovation services provide the expertise needed to handle these discoveries with poise.
Managing Dust, Noise, and Daily Disruptions
Expect a significant increase in noise during structural tear-outs. The sound of hammers, saws, and debris removal is constant during these initial days. We maintain a steady pace by implementing a methodical approach to daily site cleanup, ensuring that the impact on your daily life is minimized. You'll receive regular updates through our established communication protocols, keeping you informed during the messiest days of the project. This intentional flow gives you the confidence that the process is well-managed and under professional control.
Uncovering Structural 'Surprises' and Solutions
It's common to find issues like mold, wood rot, or improper venting once the walls are open. When these problems arise, we lean into our principled approach of doing things correctly rather than doing them quickly. We don't hide mistakes; we solve them. If a structural issue is discovered, we pivot the project plan immediately to address the root cause. This ensures the structural soundness of your home is never sacrificed for the final aesthetic. We provide clear options and logical solutions, maintaining the integrity of the original vision while addressing the reality of the building's needs.
The Invisible Progress: Framing, Mechanicals, and Structural Additions
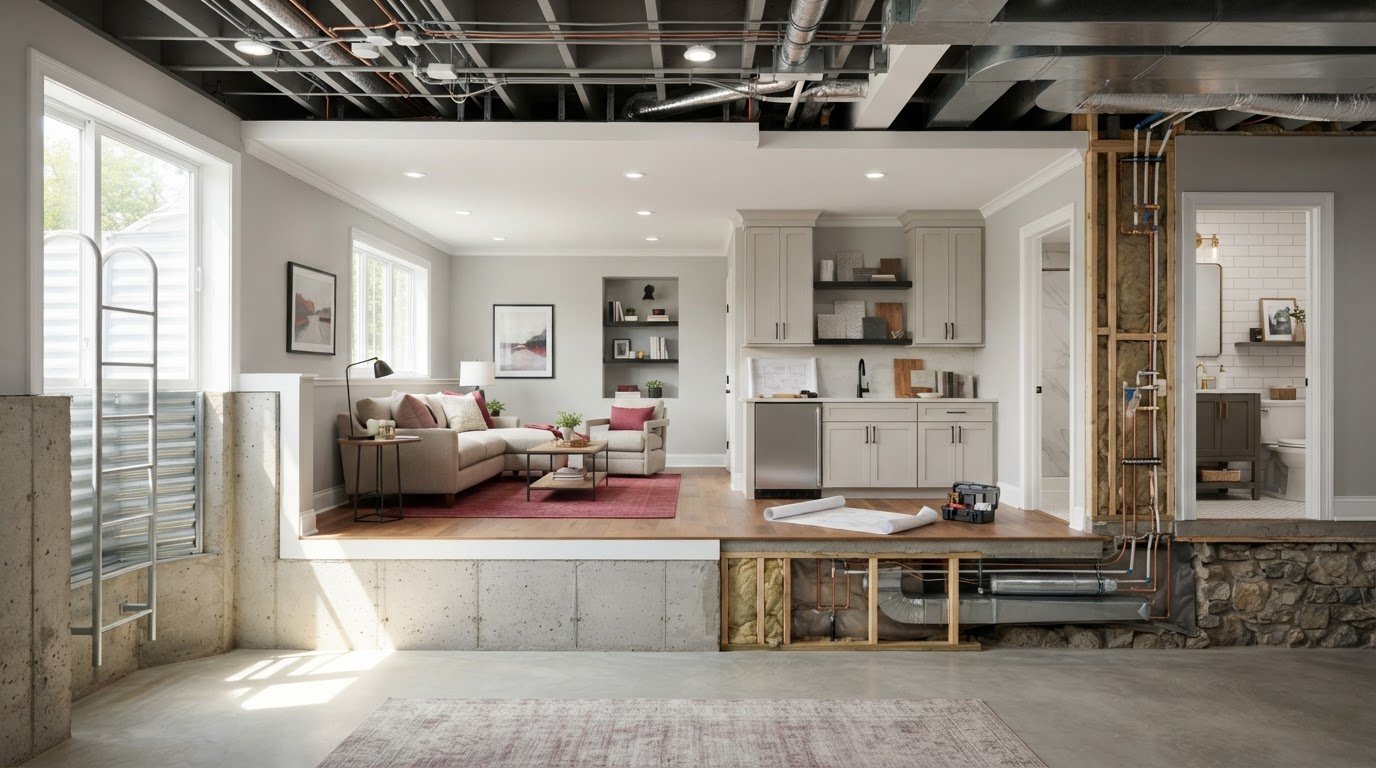
Once the site is cleared and any structural discoveries from the demolition phase are resolved, the skeletal phase begins. This is where the new layout of your home truly takes shape. Framing acts as the backbone for every luxury kitchen or structural addition; it defines the proportions, the flow, and the permanence of the space. While this stage often feels like "invisible" progress because the results are eventually hidden behind drywall, it is arguably the most critical period for ensuring long-term stability and functional excellence. Understanding what to expect during a home renovation during this skeletal phase helps homeowners appreciate the complexity of high-end construction.
The rough-in stage follows framing, involving the precise placement of plumbing, electrical, and HVAC systems. This is a high-stakes coordination of specialized trades where every inch matters. The quality of these hidden systems determines the daily performance of your home for decades to come. A "dried-in" structure, where the exterior shell is sealed against the elements, marks the transition to interior work. This methodical progression ensures that your investment is protected from the start, following our frame-to-finish philosophy that values doing things correctly over doing them quickly.
Coordination of Specialized Trades
Managing the sequence of trades requires a dedicated project manager who understands the technical "why" behind every installation. We coordinate plumbers, electricians, and HVAC technicians to ensure that your spa-inspired bathroom has the exact water pressure, drainage, and ventilation required for luxury fixtures. This phase also includes the integration of modern technology and custom lighting into the structural frame. By planning for these details now, we avoid the surface-level compromises that often plague less disciplined projects.
Inspections and Regulatory Milestones
New Jersey state law mandates specific inspection points to verify that all structural and mechanical work meets the Uniform Construction Code. We welcome these rigorous inspections as a validation of our craftsmanship and professional integrity. During a framing and "rough" inspection walkthrough, local officials in South Jersey communities like Medford or Moorestown verify the safety and compliance of the work. These milestones provide you with an added layer of peace of mind, confirming that the invisible components of your home are built to last for generations. Knowing what to expect during a home renovation regarding these legal requirements ensures there are no surprises during the final stages of the project.
Defining the Aesthetic: The Interior Finish and Custom Craftsmanship Phase
The transition from rough-ins to finishes is a pivotal moment in the structural journey. Drywall installation provides the first true glimpse of the new space, turning an open frame into defined rooms with distinct purposes. This is often the most rewarding part of what to expect during a home renovation, as the abstract vision established in the planning phase finally becomes tangible. As the drywall is taped, sanded, and finished, the skeleton of the project disappears, replaced by the clean lines of a sophisticated interior ready for artisan details.
Our frame-to-finish philosophy is most visible during this phase, where we move from heavy construction to meticulous interior work. This stage requires a steady, intentional pace to ensure that every surface is perfectly prepared for the layers of craftsmanship that follow. Understanding what to expect during a home renovation at this stage allows you to appreciate the meticulous labor involved in cabinetry, tiling, and millwork, which serve as the final expression of your home's character and quality.
From Drywall to Custom Trim and Millwork
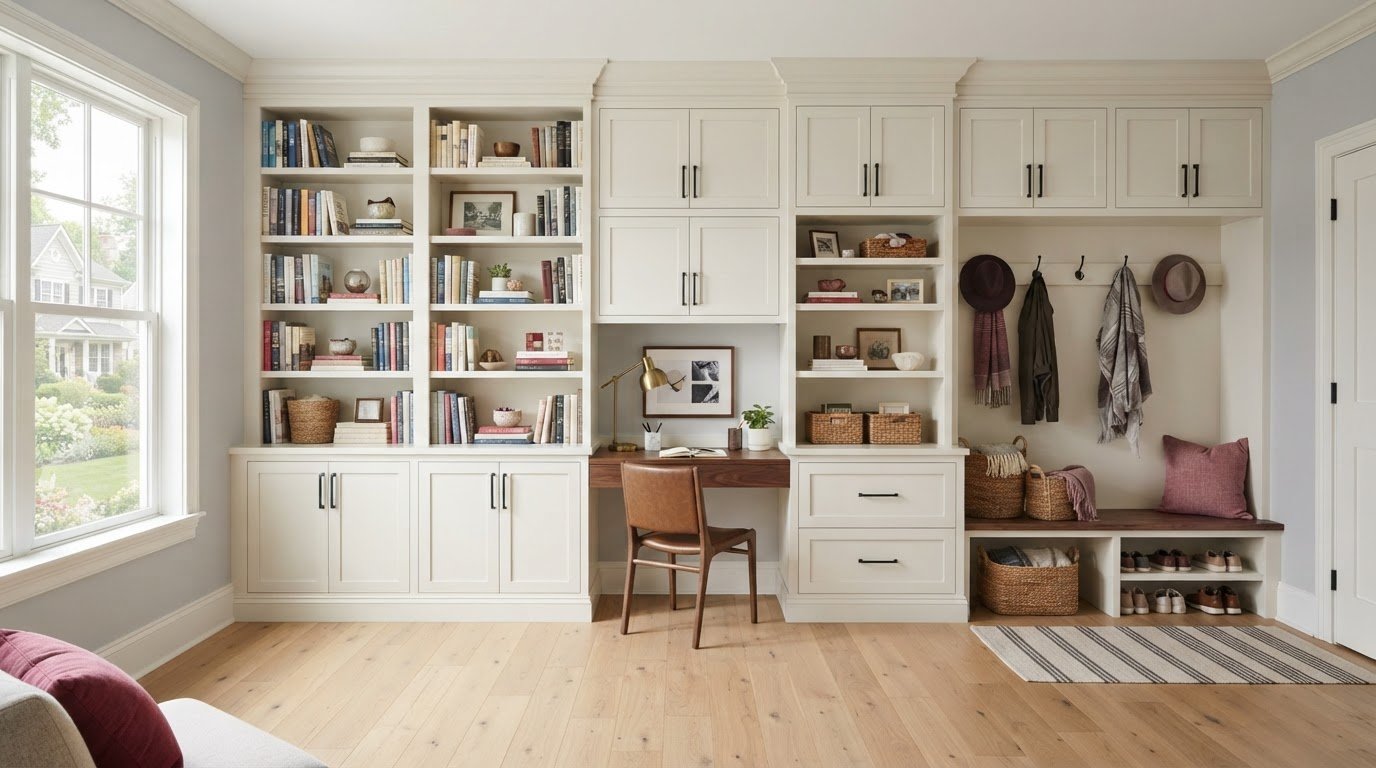
The true luxury of a South Jersey residence is often found in the fine details of its woodwork. Detailed crown molding, substantial baseboards, and elegant window casings provide a sense of permanence and architectural depth that standard builds lack. We also focus on personalized functionality by installing custom closets and laundry niches that are built to suit your specific lifestyle needs. Trim work bridges the gap between the rigid structural frame and your refined personal style. These elements are not merely decorative; they are the final layer of a methodical construction process that prioritizes stability and aesthetic harmony.
Luxury Kitchen and Bathroom Installations
In the kitchen and bathroom, the "seamless flow" we specialize in comes to life through high-precision installations. Setting a kitchen island or hanging custom cabinetry requires absolute levelness and an eye for symmetry. We complement these structures with high-end tile and stone work, creating spa-inspired retreats that feel both grounded and elevated. If you're planning a major culinary upgrade, see our guide on luxury kitchen remodel South Jersey to understand how we integrate these finishes into a broader structural plan. If you are ready to elevate your living environment through superior craftsmanship, explore our full home renovation services today.
The Final Stretch: Punch Lists, Final Inspections, and Moving In
The journey toward a transformed home concludes not with the final stroke of a brush, but with a disciplined closeout process. This final stage is where our commitment to professional integrity is most visible. A methodical walkthrough, known as the punch list phase, allows us to inspect every detail of the work alongside you. We examine the alignment of custom trim, the operation of new cabinetry, and the finish of every surface. Understanding what to expect during a home renovation at this late stage is vital; it's a period of refinement, adjustment, and absolute precision that ensures the project meets our rigorous internal standards before we consider our work complete.
Once our internal standards are met, we move toward the final regulatory milestones. Final inspections by local South Jersey officials are the official validation of the structural and mechanical work performed. Obtaining the Certificate of Occupancy is the ultimate milestone, signifying that your new space is safe, compliant, and ready for your family. Before you move back in, we perform a professional cleaning to remove the final traces of construction dust. Stepping into your completed environment is an emotional experience that represents the culmination of careful planning, structural work, and artisan finishing.
Navigating the 'Snag List' with Professional Integrity
We view the "snag list" as an opportunity to demonstrate our dedication to your long-term satisfaction. Whether it's a minor paint touch-up or a slight adjustment to a cabinet door, we handle these final details with the same care we applied to the structural framing. There is a significant difference between a project that is merely "finished" and one that is "Black Bear finished." Our goal is to deliver a space that feels permanent and purposeful. You can read about our full home renovation South Jersey standards to see how we maintain this level of quality from the first day to the last.
Project Closeout and Flexible Financing
The final phase of what to expect during a home renovation involves the organized transfer of knowledge and paperwork. We provide you with all necessary warranty information, maintenance guides, and project documentation for your peace of mind. To help manage the final phases of a large-scale transformation, we offer in-house financing options that allow you to maintain the original scope without compromise. As you begin to enjoy your new luxury space, we remain available as your expert guide, ensuring that your home continues to resonate on a personal level for years to come.
Building Your Future with Confidence
A successful renovation is far more than a cosmetic update; it's a methodical structural evolution that requires patience, precision, and professional integrity. By prioritizing the invisible foundation of framing and mechanicals, you ensure your home remains a stable sanctuary for decades. From the initial architectural drawings to the final artisan trim, every phase of the journey is an opportunity to enhance both the functional value and the emotional significance of your living environment. Understanding what to expect during a home renovation allows you to navigate these complexities with peace of mind, knowing that a disciplined process protects your investment at every turn.
Whether you're dreaming of a spa-inspired bathroom retreat or require the personalized functionality of custom laundry niches, we are here to guide you through every structural milestone. We offer flexible in-house financing to help you manage your vision without compromising on quality or craftsmanship. It's time to turn your vision into a permanent reality. Start Your Methodical Transformation with Black Bear Construction and discover the difference that a dedicated, boutique approach brings to your home. We look forward to building a space that truly resonates with your lifestyle.
Frequently Asked Questions
How long does a full home renovation typically take in South Jersey?
A full home renovation in South Jersey typically takes between four and eight months, depending on the project’s complexity and the scale of structural additions. This timeline accounts for the methodical phases of design, permitting, framing, and interior finishing. Knowing what to expect during a home renovation regarding the schedule helps you plan your life during the transformation while ensuring we never sacrifice quality for speed.
Can I live in my house during a major structural renovation?
While it’s possible to remain in your home, we generally recommend vacating during major structural work to ensure your comfort and safety. The demolition and framing stages involve significant noise, dust, and utility interruptions that can disrupt your daily routine. If staying is necessary, we implement strict dust barriers and methodical site management protocols to minimize the impact on your remaining living areas.
What happens if we find mold or structural damage during demolition?
We pause the work immediately to document the discovery and present you with a principled, long-term solution for remediation. Identifying mold or structural rot is a standard part of what to expect during a home renovation when working with existing structures. We focus on doing things correctly by addressing the root cause, ensuring your home remains a safe and stable environment for your family.
How often will I receive updates on the project's progress?
You’ll receive regular progress reports from your dedicated project manager to ensure you’re always informed and in control. We maintain a steady communication rhythm through weekly meetings or digital updates, depending on your personal preference. This transparent approach provides peace of mind, allowing you to track every milestone from the initial framing to the final artisan finishes.
When do I need to make final decisions on paint colors and fixtures?
Most final selections for fixtures and cabinetry should be made during the planning phase to account for longer material lead times. While paint colors can often wait until the drywall is primed, ordering spa-inspired fixtures early prevents avoidable delays in the schedule. We provide a clear decision timeline so you know exactly when your input is required to keep the project moving forward intentionally.
What is a punch list, and why is it important for my renovation?
A punch list is a methodical document created at the end of the project to identify any minor adjustments needed to meet our high standards. It’s a critical tool for quality control, ensuring that every piece of trim, every cabinet hinge, and every finished surface is flawless. We use this list to transition the project from "finished" to "Black Bear finished" before the final walkthrough.
Are permits included in the initial renovation estimate?
Yes, we include the management and coordination of all necessary building permits in our comprehensive service agreements. Navigating the specific regulations of Medford, Moorestown, or Haddonfield is a complex task that we handle on your behalf. This ensures your project complies with the New Jersey Uniform Construction Code and provides you with the legal protection of a Certificate of Occupancy.
How does Black Bear Construction handle unexpected budget increases?
We manage budget adjustments through a transparent change order process that requires your explicit review and approval before any additional work proceeds. Most variances arise during the discovery phase when hidden structural issues are revealed behind existing walls. To help you maintain the original vision without compromise, we provide in-house financing options that offer financial stability as we navigate the final phases of your project.
Comments