
Finished Basement Cost in Woodbury, NJ: What Shapes the Price

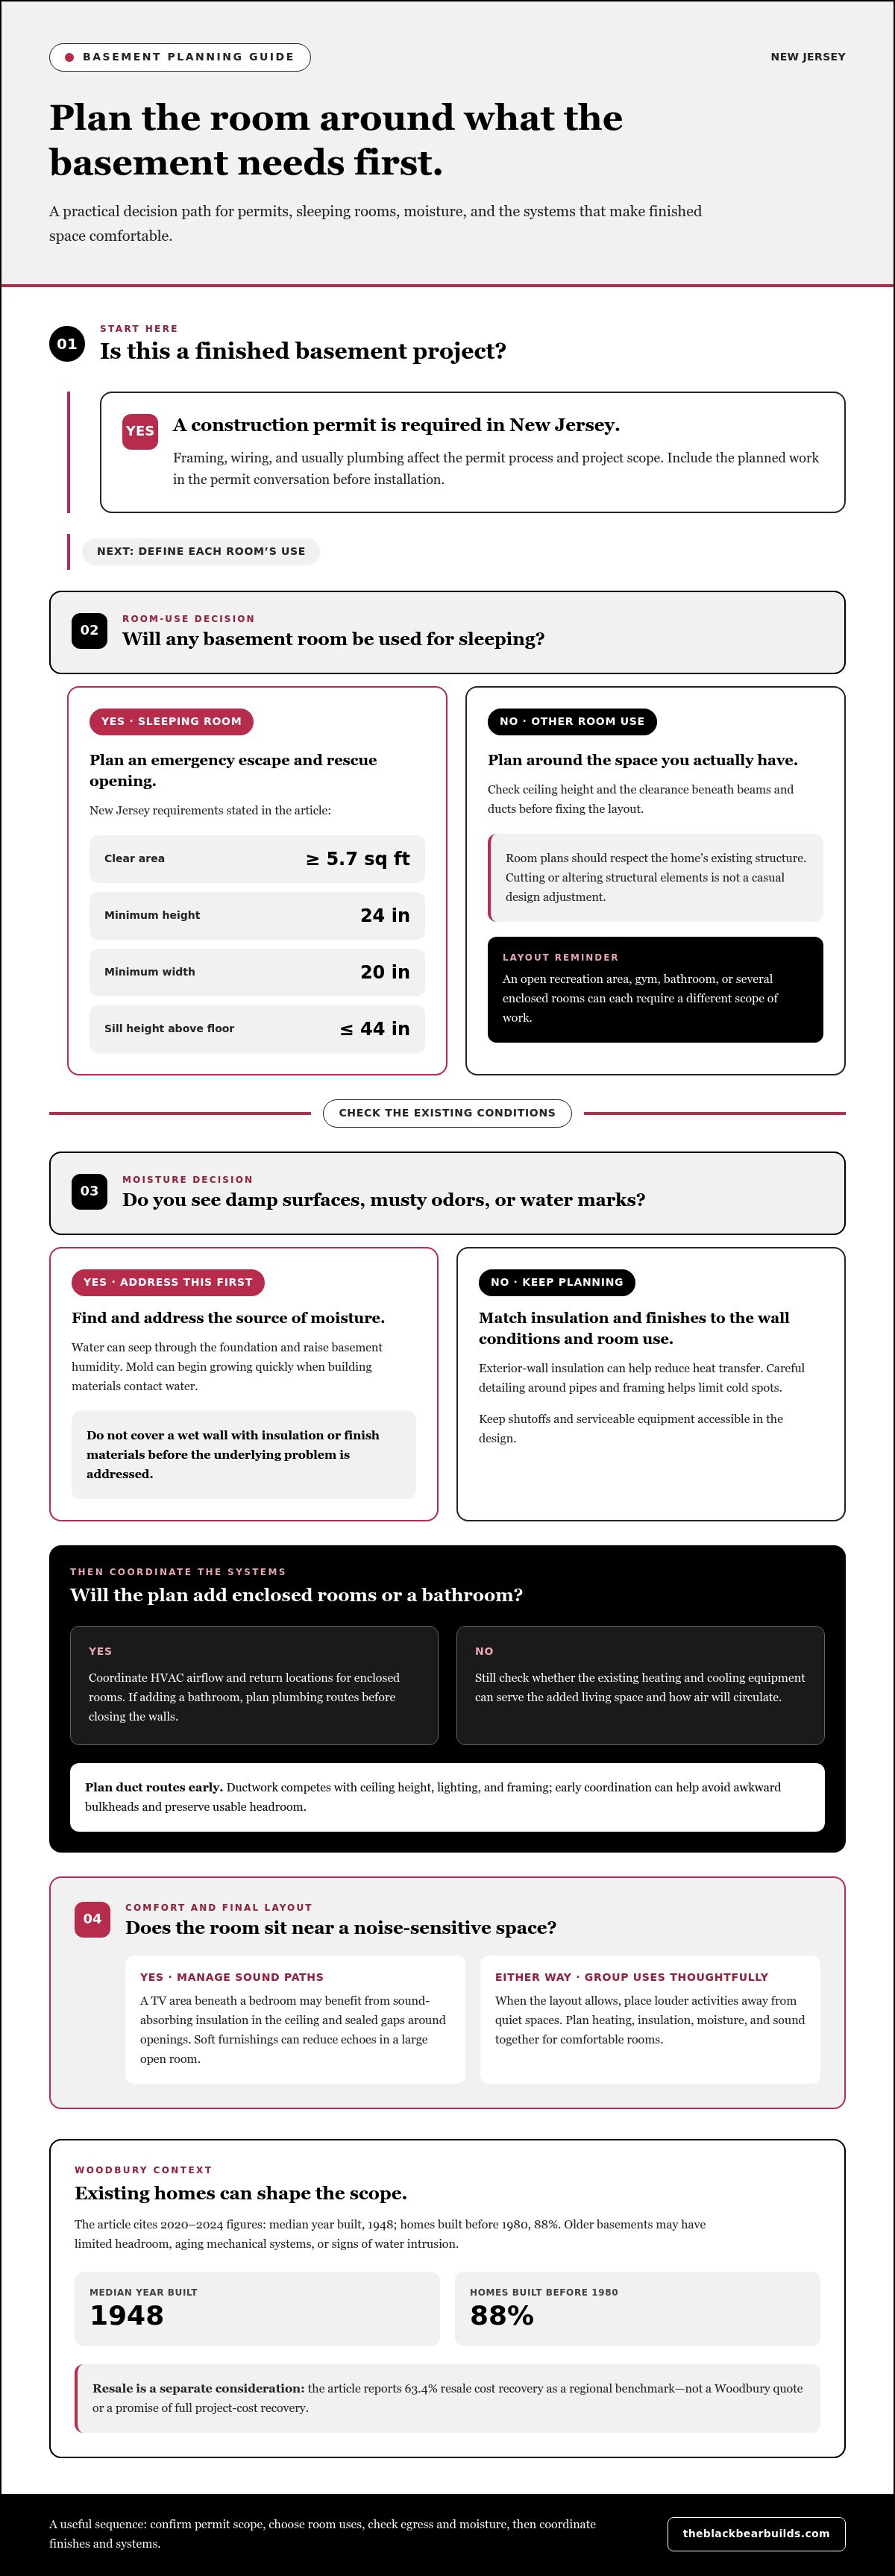
Finishing a basement is a permitted renovation, not just a cosmetic upgrade. New Jersey requires a construction permit for finished basements, and the finished basement cost in Woodbury, NJ depends on the space’s condition, planned layout, and required work. Framing, wiring, and usually plumbing affect both the permit process and the project scope.
It’s natural to want a clear budget before deciding how to use the space. Understanding the main cost factors can help you weigh the value of added living area against the planning, code requirements, and comfort improvements the basement may need.
This article explains how existing conditions and design choices shape the project, how permits and space planning affect what’s possible, and what to consider about comfort and resale. You’ll get a clearer picture of the decisions involved in a well-planned basement renovation.
Table of Contents
Is a finished basement worth it at resale?
A finished basement can add useful living space, but resale value depends on the project and the home. For Woodbury homeowners, the finished basement cost in Woodbury, NJ should be weighed against both everyday use and potential resale recovery. Its reported resale cost recovery is 63.4%, so the benchmark does not indicate that homeowners recoup the full project cost.
A regional figure is a point of comparison, not a Woodbury quote. Basement remodeling costs vary with existing conditions, planned rooms, and the work needed to make the space comfortable. An open layout may require different work from a plan with a bathroom, laundry area, or several enclosed rooms. Moisture, mechanical systems, and finish requirements also shape the scope. Compare project plans and intended uses, rather than treating one regional benchmark as a price for every home.
A separate Mount Laurel, New Jersey, remodel added 1,800 square feet of living space, with a gym, commercial-grade performance rubber flooring, and a full bathroom near the bar and gym. That example shows how intended use influences design. A household planning a gym may prioritize durable flooring, while a bathroom adds plumbing considerations. The same choices affect both the project scope and the usefulness of the finished rooms.
Woodbury’s housing context matters, too. The median year built is 1948, and 88% of homes were built before 1980, based on 2020-2024 figures. Older basements can have existing conditions that shape a remodel, including limited headroom, aging mechanical systems, or signs of water intrusion. Before settling on a layout, assess the basement ceiling and the available height beneath beams and ducts. Cutting or altering structural elements is not a casual design adjustment, so room plans should respect the home’s existing structure.
For resale, prioritize a finished space that feels integrated with the home and serves a clear purpose. A family room, gym, or flexible recreation area can support daily use, while a well-planned bathroom can add convenience. The Mount Laurel example demonstrates one cohesive combination, not a required formula. In Woodbury, a basement remodel’s value depends on its condition, usable layout, and quality of execution. Regional cost recovery offers context, but the best plan starts with the home and how its owners will use the space.
HVAC, insulation, and soundproofing
A basement becomes comfortable living space when temperature, moisture, and noise are considered together. A family room below an upstairs bedroom, for example, may need different sound control from an open recreation area. Heating and cooling plans depend on the existing system, basement layout, and how often each room will be used. Addressing these conditions during renovation helps avoid hiding problems behind finished walls, where they can be harder to resolve later.
Start with the foundation and look for signs of moisture. Water can seep through a foundation from outside and raise humidity in an unfinished basement. Mold can begin growing quickly when building materials come into contact with water. Make moisture management a priority before installing insulation or wall finishes. Look for damp surfaces, musty odors, or water marks, then identify and address the source. Covering a wet wall with new materials can hide the symptoms without solving the underlying problem.
Choose insulation to suit the basement’s wall conditions and intended use. A bedroom, bathroom, and family room may each need different planning for comfort, privacy, and ventilation. Insulating exterior walls can help reduce heat transfer, while careful detailing around pipes and framing helps limit cold spots. Keep shutoffs and serviceable equipment accessible in the design. If you’re adding a bathroom, coordinate plumbing routes with the planned walls before closing them.
HVAC planning starts with the existing heating and cooling equipment. Consider whether it can serve the added living space, how air will reach enclosed rooms, and where returns can go. A basement may feel uneven if one room gets adequate airflow while another remains stuffy. Duct routes also compete with ceiling height, lighting, and framing. Planning those routes early can reduce awkward bulkheads and preserve usable headroom.
Soundproofing works best when planned around specific noise paths. A television area below a bedroom, for example, may benefit from sound-absorbing insulation in the ceiling and sealed gaps around openings. Soft furnishings can further reduce echoes in a large open room. These measures help manage everyday noise, but work best alongside thoughtful room placement. When the layout allows, put louder activities away from quiet spaces.
Permits also belong in the planning conversation. In New Jersey, finishing work involving framing, wiring, or usually plumbing requires a construction permit. Coordinate the mechanical layout with the permitted scope before installation, especially when ductwork, electrical wiring, and bathroom plumbing share limited ceiling space. For a broader renovation that connects basement plans with other rooms, consider how full home renovations can bring the overall layout together.
Space planning and egress
Plan the basement around its intended use before placing partitions, doors, or plumbing. A couple designing a guest bedroom, for example, needs to consider emergency escape before choosing the room’s final location. In New Jersey, a basement sleeping room needs an emergency escape and rescue opening. The opening must provide at least 5.7 square feet of clear area, with minimum dimensions of 24 inches high and 20 inches wide.
The opening’s position matters as much as its size. New Jersey’s rule places the sill no more than 44 inches above the floor. For a below-grade bedroom window, the window well must provide at least 9 square feet. These measurements affect which foundation wall can accommodate an egress window and whether excavation or changes to the exterior layout are needed. Include that window and well in the early room plan, not as a finishing detail.
Sleeping areas also need two ways to escape in an emergency. A compliant egress window provides one route; the room’s access to the rest of the basement and home informs the second. Avoid a layout that places a bedroom behind a locked or obstructed space. Plan room placement, door swings, and escape paths together so furniture and partitions don’t interfere with access.
Ceiling height can narrow the choices further. New Jersey habitable basement space must have a ceiling height of at least 7 feet. Basement bathrooms and laundry rooms require at least 6 feet 8 inches, while beams, girders, and ducts may extend down to 6 feet 4 inches in areas subject to the height rule. Measure beneath obstructions as well as across open floor areas. A low duct may influence whether a room works better as storage, a hallway, or living space.
Include plumbing in the layout from the start. If the basement floor is below the sewer line, bathroom waste must be pumped upward with an ejector pump. This can affect where a bathroom fits and how its plumbing connects. Placing it near existing plumbing may simplify routing, while a more distant location may require additional planning. Consider ceiling clearance, escape openings, and plumbing paths together before finalizing the design.
Use a simple room plan to test the main decisions: mark the egress window, well, doors, and fixed mechanical equipment first. Then arrange the bedroom, bathroom, and shared living area around those constraints. A gym or family room may suit an area without bedroom egress, while a sleeping area requires compliant escape openings. This sequence helps keep the finished layout functional and clarifies the project scope before construction begins.
How do contractor quotes for basement finishing in Woodbury, NJ compare with DIY costs?
A contractor quote and a do-it-yourself budget account for different kinds of work. DIY may reduce paid labor, but the homeowner still coordinates materials, scheduling, inspections, and specialist tasks. A contractor quote typically reflects a defined project scope, including labor and the work needed to complete it. Compare the same room plan and finish level before judging either approach. A family room with basic finishes is not equivalent to a basement plan with a bathroom and sleeping room.
DIY costs may be easier to manage when the work is limited to tasks such as painting or installing finish materials after required construction is complete. More complex work changes the calculation. Framing, wiring, and usually plumbing require a New Jersey construction permit, so permit coordination and inspections belong in the project plan. If a DIY homeowner hires trades for parts of the job, those tasks still need to be sequenced. A delay in rough electrical work, for example, can hold up insulation and wall closure.
A contractor quote should clearly explain what the proposed scope covers. Compare the same essentials across quotes: room layout, framing, electrical work, plumbing, insulation, HVAC changes, finishes, and cleanup. Note which existing conditions are included, such as moisture concerns or adjustments around ducts. A quote for an open recreation room is not directly comparable to one covering a basement bathroom, egress window, and several enclosed rooms.
For either approach, the main cost drivers are the basement’s condition and its design choices. Repairing water entry at the foundation, changing mechanical routes, adding bathroom plumbing, or creating compliant bedroom egress affects the work required. Finish selections matter, too. Flooring suited to a gym differs from carpet for a family room, and built-in storage adds planning and installation work. These factors explain why two Woodbury basements can have very different project budgets.
Compare complete project scopes, not just visible materials. A DIY estimate should account for tools, delivery, waste removal, corrections, and time spent coordinating trades. A contractor estimate should clearly identify included work and exclusions. Either way, the project price depends on the home’s condition, chosen layout, and finish level, and is determined after a quote request. That makes the finished basement cost in Woodbury, NJ specific to each project, rather than a simple DIY-versus-contractor calculation.
If you’re deciding which work to handle yourself, separate decorative tasks from work affecting structure, wiring, plumbing, or life safety. You might paint a completed room while assigning permitted construction and trade coordination to professionals. This division lets you stay involved without overlooking the inspections and sequencing needed to turn an unfinished basement into dependable living space.
What should homeowners check before hiring a basement finishing contractor in Woodbury, NJ?
Start with a written scope describing the rooms, materials, and construction stages. A family room with a bathroom, for example, requires different work from an open recreation space. Compare the same proposed layout and finish level in each estimate. The scope should identify framing, wiring, plumbing, mechanical changes, and finish work. Clear descriptions make it easier to see what each project includes and how choices affect the overall budget.
Confirm how permits and inspections fit the proposed work. Under N.J.A.C. 5:23-2.14, New Jersey requires a construction permit when work involves framing, wiring, or usually plumbing. Basement finishing permits require framing, rough electrical, rough plumbing, and final inspections. These checkpoints affect when walls can be closed and finishes installed. A schedule that accounts for inspections helps coordinate trades and reduces the risk of covering work before its required review.
Ceiling height and room use deserve attention before the layout is finalized. New Jersey habitable basement space must have a ceiling height of at least 7 feet. Measure beneath beams, ducts, and other obstructions, not just across open floor areas. A plan for a bedroom or family room may need a different arrangement from one for storage. Height constraints can influence where partitions, lighting, and mechanical equipment fit.
Review existing moisture conditions before choosing insulation or wall finishes. Water can seep into a home’s foundation from outside and raise basement humidity. Mold can start growing quickly when building materials come into contact with water. Look for water marks, damp areas, and musty odors, then make sure the plan addresses the source before new materials conceal the area. This check is especially relevant in an older Woodbury home.
For homes built before 1978, the U.S. Environmental Protection Agency’s lead-safe renovation rule applies when work disturbs painted surfaces. That matters when a basement renovation involves scraping, sanding, or cutting into painted areas. Include the home’s age and the planned disturbance in project discussions. A clear scope should describe how the work handles painted surfaces and keeps renovation activities organized around the household.
Ask for the schedule, work sequence, and written details of the final scope. For example, confirm how framing, rough inspections, insulation, and finish installation connect. The finished basement cost depends on the home’s condition, layout, and selected work, so a clear written scope is essential for meaningful comparisons. If basement work forms part of a broader home update, explore full home renovation planning as a connected way to coordinate the project.
Black Bear Construction: Full Home Renovations
Black Bear Construction helps homeowners coordinate broader renovation plans through its Full Home Renovations and Additions & Structural Work services. These can be a natural fit when basement plans connect with changes elsewhere in the home, such as improving how rooms flow together or coordinating structural work with a renovation. Start by considering how the spaces should function as a whole, then shape the work around those priorities.
A basement project may be part of a larger plan that also includes a kitchen renovation or custom storage. Black Bear Construction offers Luxury Seamless Flow Kitchens and Custom Closets and Laundry Niche as part of its residential work. These services can fit when the goal goes beyond finishing one room and includes improving the home’s overall use and flow.
To discuss a broader renovation plan, contact Black Bear Construction.
Shape a Basement Plan That Fits Your Home
Before committing to a layout, consider how the basement should support your household over time. A flexible space can serve different needs as routines change, while planning the renovation alongside the rest of the home can create a more cohesive result. These priorities are a useful starting point for discussing the finished basement cost in Woodbury, NJ and defining a scope suited to your home.
Black Bear Construction offers Full Home Renovations and Additions & Structural Work for homeowners whose plans extend beyond one room. Its Luxury Seamless Flow Kitchens can also be part of a broader renovation, bringing function and thoughtful design together across the home.
When you’re ready to discuss how your basement plans fit your broader renovation goals, contact Black Bear Construction. A considered first conversation can help you move from ideas toward a space designed for how you want to live.
Frequently Asked Questions
Do you need a permit to finish a basement in New Jersey?
Yes. New Jersey requires a construction permit for basement finishing that involves framing, wiring, or usually plumbing. Adding framed walls and new outlets, for example, goes beyond cosmetic decorating. Permit requirements help organize reviews of covered construction before finishes conceal the work. Include the planned work in the project scope so the permit process and construction schedule account for required inspections.
How much does a basement remodel cost, and what can be done to mitigate unforeseen expenses?
On the market, basement remodeling typically ranges from $16,000 to $61,000, with a median of about $55,000. These figures represent a broad market range, not a Woodbury quote. To reduce budget surprises, define the room layout and finish level before work begins, and document what the scope includes. Identify existing moisture, mechanical, and plumbing conditions early, since addressing them can change the work required.
What is the average cost to finish a basement in Woodbury, NJ?
A useful Woodbury estimate depends on the project’s defined scope, not on a single average for every basement. An open recreation room differs from a layout with a bathroom, bedroom, or specialized flooring. Existing conditions matter too: foundation moisture, mechanical routes, and available ceiling clearance can affect the work. For a meaningful comparison, describe the planned rooms and finishes consistently across estimates.
How do basement finishing costs vary by project size and finish level?
Larger projects generally involve more materials and work across the space, while room choices determine the type of work. Finishing an open family room, for instance, differs from dividing a basement into a bedroom and bathroom. Finish selections also affect scope: durable gym flooring serves a different purpose from carpet or built-in storage. Compare estimates based on matching layouts and material expectations.
What permits are required to finish a basement in Woodbury, NJ, and what are the fees?
New Jersey requires a construction permit when basement work involves framing, wiring, or usually plumbing. Basement finishing permits include framing, rough electrical, rough plumbing, and final inspections. Permit fees are separate from construction work, so list them as a separate item in the project budget. The application scope and local permit process determine applicable fees; don’t treat permit costs as part of finish materials.


Comments