
LBI Home Addition Contractor for Coastal Homes

Moving isn’t the only way to gain living space on Long Beach Island. A home addition can make room for changing needs while letting you stay in the home and coastal community you value. Choosing an LBI home addition contractor means planning beyond the new rooms: the project may involve structural changes, coordination across construction stages, and repairs that help the addition and existing home function together.
It’s natural to focus first on the space you want, but the project’s success also depends on how carefully the details are managed. This article explains what home additions and general contracting can involve, what affects planning and cost, and how to think about the contractor’s role. You’ll also learn how additions and related work can serve homes in Beach Haven, LBI, Egg Harbor, and Manahawkin, and what to consider when deciding whether to expand or move.
Table of Contents
Construction management and customer communication
For a Long Beach Island addition, construction management connects the design, structural work, schedule, and decisions made during the project. Start by defining the rooms and their purpose, such as a larger kitchen, another bedroom, or more storage. Then coordinate the plans, approvals, materials, and work sequence before construction advances. This helps the new space relate to the existing home instead of feeling like a separate project.
How should homeowners compare and vet LBI addition contractors? Compare relevant experience with additions and structural work, the clarity of written project details, and how the contractor communicates decisions, changes, and progress. Ask how design coordination, work sequencing, and any repair needs fit into the proposed project.
Which contractors build home additions on Long Beach Island, NJ? General contractors and custom home builders with experience in additions and structural work take on these projects. Look for a clear explanation of how the addition will connect to the existing home, from foundation and framing through the finished kitchen or living area.
Custom home construction on Long Beach Island calls for close attention to how a home’s spaces connect. A custom home plan may place the kitchen, gathering areas, and circulation routes in relation to views and daily use. Custom additions benefit from the same discipline: the new room’s proportions, windows, and transitions should work with the original house. Barnegat Lighthouse, constructed in 1859 and standing 172 feet tall, is a familiar local landmark; its enduring presence reflects the island’s distinctive coastal setting.
What permits and zoning approvals are required for an addition on Long Beach Island? The approval process depends on the municipality, property, and project scope, including whether the plans change the home’s footprint or structure. Planning should identify applicable zoning and construction reviews, then coordinate the drawings and work with those requirements before building begins.
How do flood-zone rules and FEMA elevation requirements affect LBI home additions? Flood designation and the property’s existing elevation can influence the addition’s layout and construction details. The design process needs to account for applicable elevation criteria and how the work connects to the existing structure, rather than treating the addition as an isolated room.
Clear communication helps homeowners follow the decisions that connect each project stage. A useful sequence moves from defining the scope to coordinating plans, approvals, construction, and finish details. For example, structural planning for a kitchen addition may need to come before finalizing cabinetry and finishes. Regular updates should explain what is complete, what decision comes next, and whether a change affects later work. This keeps homeowners involved in decisions shaping the finished space, whether they are planning a custom home or an addition.
Service areas on Long Beach Island and nearby communities
Home remodeling on a barrier island requires planning around the specific property, not just the town name. Projects are identified in Beach Haven, Long Beach Island, Egg Harbor, and Manahawkin. Each location brings its own access routes, existing home layout, and construction conditions. For example, an addition that extends a Beach Haven kitchen may need a different work sequence than an interior reconfiguration in Manahawkin. Defining the project address and scope gives the first useful frame for planning.
Personalized service means turning a homeowner’s priorities into clear, practical decisions. Start with the rooms that need to work better, then note how people use them each day. A family needing laundry storage might prioritize a dedicated niche, while another household may focus on better kitchen circulation. These examples help define the scope, clarify finish preferences, and focus later design decisions. Communication should connect each choice to its effect on the layout and construction sequence.
Do LBI contractors provide design, engineering, and permit assistance? Some contractors coordinate design, engineering, and permit assistance through a design-build approach. This connects the layout, technical plans, and submission process, while municipal review depends on the property and proposed work. To understand how a concept moves toward construction, define the desired space, develop plans, coordinate technical input, and prepare the required submissions.
Design-build coordination can help when a remodel involves several connected decisions. Consider an addition with a kitchen, storage, and a laundry area. The layout affects where plumbing connections belong, while framing and structural details influence the finished dimensions. Coordinating these elements early helps the plans reflect how the household will use the space. Integrate plumbing into the project scope and align it with the relevant plans and construction stages, rather than treating it as an isolated finish decision.
On Long Beach Island, the property’s access and existing layout can shape how construction is organized. A narrow work area, for example, affects where materials can be staged and how crews move through the home. Clear updates help homeowners understand upcoming work, make finish selections at the right stage, and prepare for changes inside the house. If you’re planning an island remodel, reviewing project planning and remodeling details can help you frame the scope before discussing room layouts and priorities.
That planning process can also benefit from experience with custom homes and remodeling. Jay Stack is described as a 30-year veteran of custom home building and remodeling. For a homeowner, that background can inform how proposed work fits the existing house, the intended use of each room, and the sequence for carrying out the scope. Questions about access, storage, plumbing, and finishes can be considered together rather than as separate decisions.
Before work begins, keep a concise record of priorities, selected finishes, and questions that still need answers. Reviewing these items during project updates keeps discussions tied to the agreed scope and makes it easier to spot decisions that could affect the layout or schedule. A clear understanding of responsibilities and next steps supports an organized renovation in communities such as Voorhees, Mount Laurel, and Berlin.
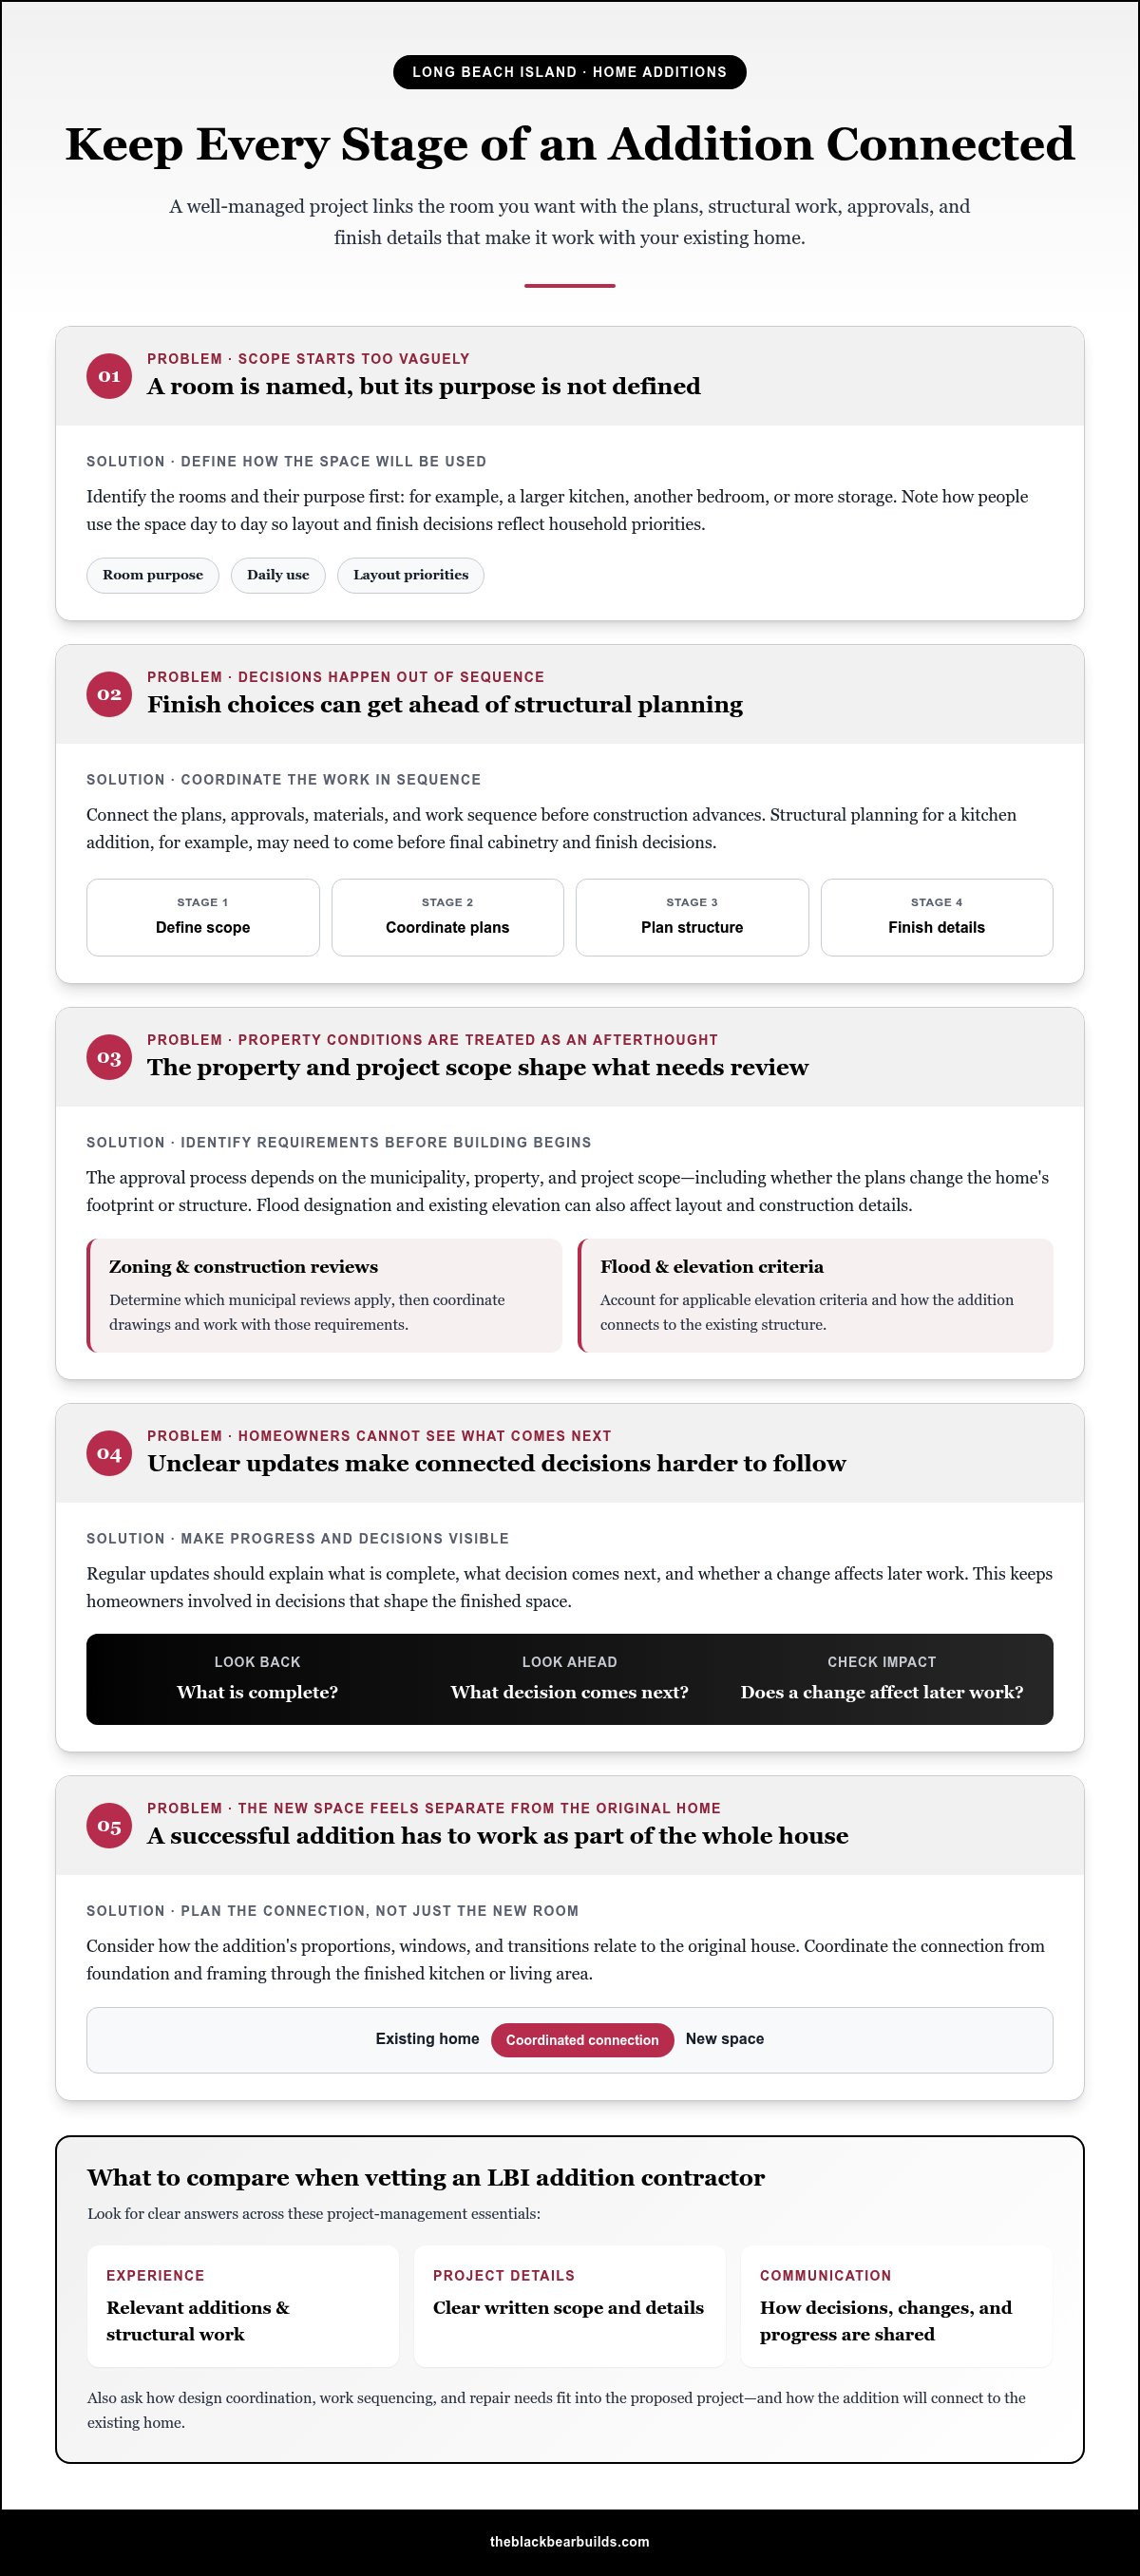
Home addition projects in South Jersey and the Jersey Shore
Plan an addition around the space you need and the character of your existing home. Scope, scheduling, and clear financial updates help shape a workable project from the start.
Addition Project Scheduling
Scheduling connects design decisions, approvals, material selections, and construction tasks in a logical sequence. On Long Beach Island, discuss seasonal use, site access, weather exposure, and material deliveries when setting the project calendar. These factors can affect outdoor work and how materials reach the property. Ask for a schedule that identifies key stages and decision points, then discuss how updates will reflect changes in scope or site conditions. Seasonal considerations inform planning, but do not create a universal construction restriction.
Budgets and Pricing Transparency
A clear budget connects the planned work to its components, such as structural changes, interior finishes, and connections to existing rooms. The price depends on the project and is provided after a quote request. Scope, existing conditions, materials, and finish selections all shape it. Document approved changes and ask how each affects the remaining work. The schedule should also show when important selections are needed, so a late decision doesn’t obscure the next steps.
LBI-Area Project Examples
Home addition projects are identified in Beach Haven, LBI, Egg Harbor, and Manahawkin, New Jersey. A Beach Haven household might plan a bedroom extension with storage, while an LBI homeowner could explore a larger gathering area connected to the kitchen. These are planning examples, not descriptions of specific completed projects. In Manahawkin or Egg Harbor, a family might consider converting existing space for laundry and storage before expanding the footprint. The best example to discuss is the one that reflects your home’s layout and daily routines.
Addition Services and Project Risks
What LBI home addition projects and services do local contractors offer? Projects can include added bedrooms, expanded kitchens, structural changes, and improved storage, with the scope shaped by the home and household’s needs. Common challenges include concealed conditions behind walls, conflicts between new and existing systems, and changes made after work begins. These can affect the sequence and budget. An LBI home addition contractor should explain how the initial scope, construction stages, and approved changes are documented, so homeowners can understand how decisions affect the project.
Benefits of adding living space instead of moving
An addition can give an existing home room for new routines without changing its address. A growing household might create a quiet workroom, a guest bedroom, or a larger dining area. Staying also preserves familiar routes to school, work, and the beach. The decision is less about adding square footage for its own sake and more about shaping rooms around how the household lives.
Start by identifying the pressure points in your current layout. Does a shared room need a separate work area? Would an accessible ground-floor bedroom make daily routines easier? Write down the functions you need, then consider how each could connect to the existing home. This simple inventory helps distinguish a targeted addition from a broad expansion and gives the design a clear purpose.
Expanded living spaces can change how the whole house functions. A family that regularly hosts guests might plan a bedroom and nearby bathroom, while a household working remotely might prioritize a door that separates work from shared spaces. The location of a new room matters as much as its size. Consider circulation, natural light, storage, and the transition between existing and added rooms.
A sunroom can create a sheltered place for reading, meals, or time together near outdoor views. Its windows and connection to the house shape how it feels in different weather and at different times of day. Before choosing finishes, decide whether the room should extend a living area or serve as a distinct retreat. That purpose guides the layout, entry point, and relationship to adjacent rooms.
A deck offers another way to make outdoor living more useful. A deck beside a dining area can create a natural route between indoor meals and outdoor gatherings. Plan its access from the existing home, the space needed for seating, and how people will move around furniture. A family that uses the deck for quiet mornings may value a different arrangement from one that regularly hosts larger gatherings.
Before choosing between moving and building, compare the rooms you need with the changes each option requires. List the essential functions, identify which rooms can stay, and sketch how an addition might connect to the home. Then consider how construction could affect daily routines, outdoor access, and the character of the property. This helps focus the decision on a lasting improvement, rather than simply pursuing more space.
General contracting and repairs
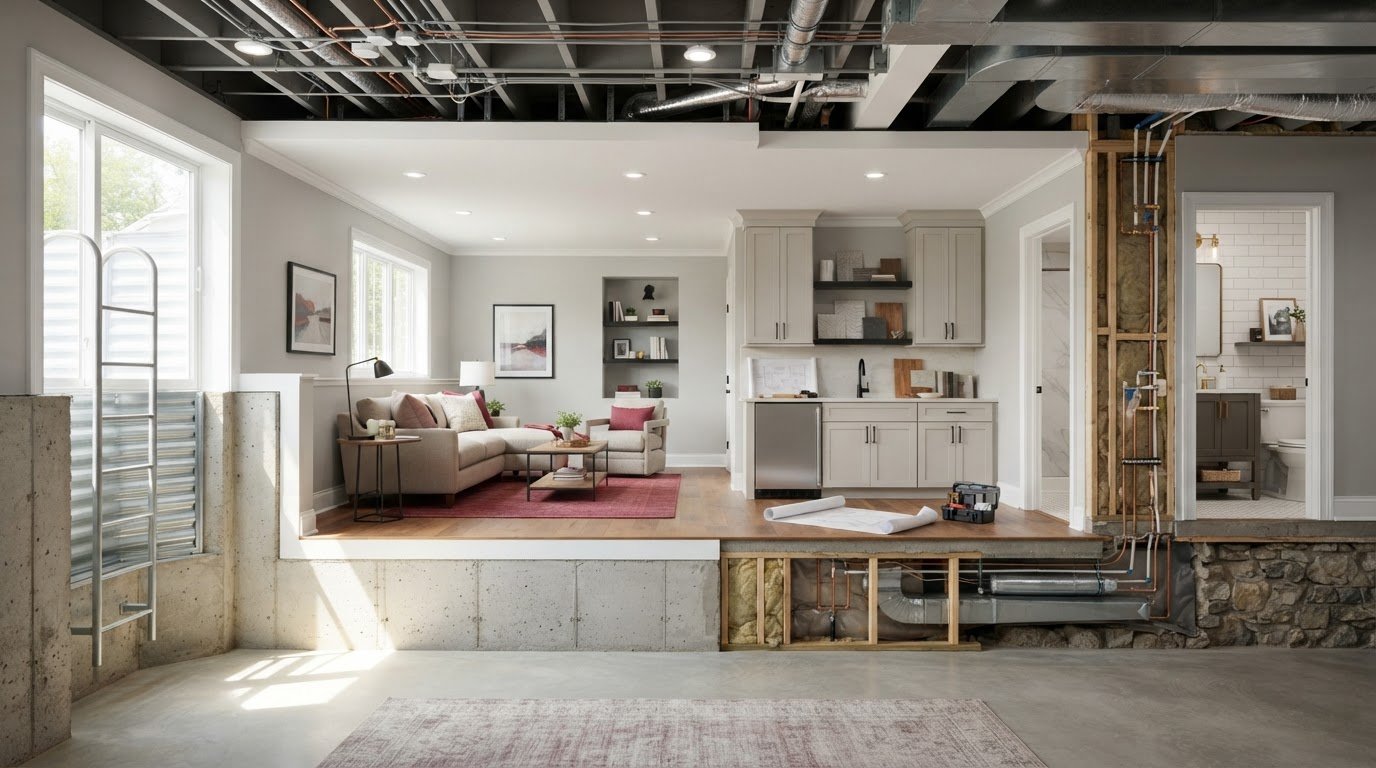
A general contractor coordinates connected work instead of treating each repair as an isolated task. For an addition, that can mean aligning framing, interior finishes, and repairs where new construction meets the existing home. A roofline connection, for example, needs to be considered alongside adjoining walls and interior finishes. Discussing these points early helps define what the project includes and how the work sequence fits together.
Repairs can also change the order of work. If construction exposes damaged or unsuitable material near a planned opening, the affected area may need attention before finishes proceed. Discuss how the planned addition differs from related repair work, how changes will be recorded, and where they affect later tasks. That clarity helps homeowners understand what decisions are needed and why one change may influence another.
Consider a home with an extra bedroom that no longer serves its original purpose. A customer review describes converting an extra bedroom into a laundry room and storage space. The example shows how reworking existing space can complement a larger project: the household may gain practical function without assigning every need to the addition. Map out the intended use, access, storage, and connection to adjacent rooms before construction starts.
For an addition that also involves repairs, clarify responsibilities in a project discussion. Identify the new work, note visible existing conditions, and ask how construction will be sequenced where the two meet. Then agree on how progress and approved changes will be communicated. A clear record of decisions makes it easier to follow the project and understand whether a repair is part of the initial scope or a separate change.
General contracting is especially useful when multiple trades or construction stages meet at one interface. For example, an enlarged room may involve structural framing, wall finishes, and trim where old and new spaces join. If those details are handled as unrelated tasks, transitions can be overlooked. A coordinated scope ties the work together and gives homeowners a clearer view of what is being built, repaired, and finished.
Define the scope: Separate the planned addition from repairs to existing areas.
Track changes: Record decisions that affect materials, work sequence, or completed finishes.
Review transitions: Discuss how new framing, walls, and trim meet the existing home.
For a project that combines added space with structural work, discuss your addition and repair plans as one coordinated scope.
Black Bear Construction: Full Home Renovations
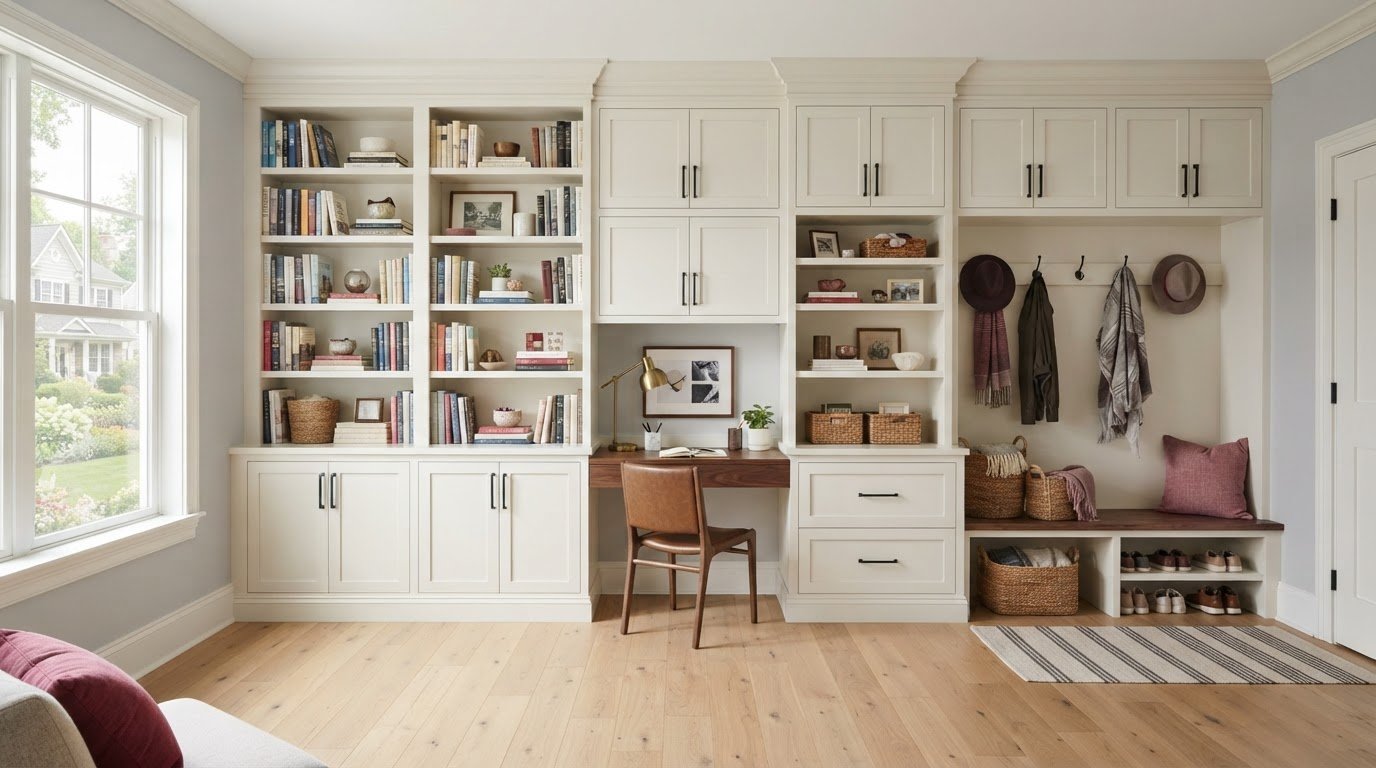
Black Bear Construction helps homeowners plan additions, structural changes, and broader renovations. Its work includes Full Home Renovations and Additions & Structural Work, coordinating new spaces with existing rooms. For a home that needs a better gathering area, Luxury Seamless Flow Kitchens can shape how the kitchen connects with adjacent living spaces. Custom Closets and Laundry Niche can also address storage and daily routines as part of a considered interior.
Turn to Black Bear Construction when you’re ready to discuss how added space or renovation work could serve your home. Share the rooms you want to improve and the functions you need, then explore a scope that fits those priorities. Contact Black Bear Construction or visit the website to discuss your project.
Plan a home that fits your next chapter
Before shaping a new room, decide what you want daily life at home to feel like. Note which routines need more space, what should remain unchanged, and how the new area should connect with rooms you already use. These priorities give the design conversation a clear starting point and help distinguish essential improvements from nice-to-have details.
An LBI home addition contractor can help turn your priorities into a coordinated plan. Bring a simple list of needs, such as a more open kitchen, another gathering area, or storage that keeps everyday items close at hand. Black Bear Construction offers Full Home Renovations, Additions & Structural Work, and Luxury Seamless Flow Kitchens for homeowners considering changes to their existing homes.
When you’re ready to discuss how your home could better serve you, contact Black Bear Construction. A well-considered plan can make room for what matters while preserving the sense of home you value.
Frequently Asked Questions
How much does a home addition cost on Long Beach Island, NJ?
The total price depends on the project and is provided after a quote request. Key factors include the addition’s size and layout, structural changes, existing home conditions, and finish selections. For example, adding a room connected to a kitchen may involve different work from finishing space within the existing footprint. Define the rooms and functions you need first, so the project scope reflects your priorities.
What is the typical cost per square foot for an LBI home addition?
A cost per square foot alone can’t capture the full scope of an LBI addition. The price depends on the project and is provided after a quote request. Structural connections, interior finishes, and work where new construction meets the existing home all affect the project. Two additions with similar floor areas can require different work. Compare estimates by reviewing the included scope and finish assumptions, not just the area.
How long does a home addition project take on Long Beach Island?
The project schedule depends on its design, approvals, construction sequence, material selections, and conditions uncovered during the work. A structural addition involving a kitchen connection has different stages from a room that doesn’t alter existing systems. Make planning more manageable by finalizing key layout and finish choices before the affected construction stage begins. For LBI homes, also discuss site access and seasonal use when coordinating work around household routines.

Comments