
Custom built-ins and shelving in Berlin, NJ for tailored storage

Custom built-ins and shelving in Berlin, NJ, can be designed around what you need to store and how you use a room. Tailor features such as mudroom hooks and cubbies, bookcase shelves, cabinetry, desks, and closet storage to fit the space. A fixed layout isn’t your only option.
Storage should keep a room orderly without wasting valuable wall or floor space. The right configuration makes everyday items easier to reach, gives belongings a proper place, and complements the room’s existing details.
This guide explains how to plan built-ins for different rooms, choose shelf layouts and storage features, and understand installation, from measuring and fitting to finished trim. You’ll also learn which project details shape the design, so you can plan storage that works for your home.
Table of Contents
Can you build mudroom storage with hooks, cubbies, and a bench?
A mudroom layout can combine coat hooks, individual cubbies, and a bench sized to the available wall. Start by listing what enters the room each day, such as shoes, backpacks, and outerwear. This helps determine where open storage, closed cabinets, and seating will work best.
Integrated seating and storage
A built-in bench makes putting on shoes easier and can use the space beneath the seat for storage. Open cubbies keep frequently worn shoes visible, while baskets can group gloves or pet supplies. Consider seat depth, the path through the entry, and whether drawers or open compartments better suit what you’ll store.
A window seat can serve a similar purpose in a mudroom with a usable window alcove. It provides a place to pause, while concealed compartments beneath keep seasonal accessories out of sight. Before choosing this arrangement, consider how the window, nearby door, and bench position affect access and natural light.
Place hooks and cubbies to match your household’s routine. A child’s backpack, for instance, needs an accessible hook and a nearby cubby for shoes. Grouping each person’s belongings in one zone can reduce clutter at the entrance and make items easier to put away.
Materials, hardware, and lighting
Choose materials and finishes that suit the room’s use and the home’s existing trim. A painted cabinet can blend with painted molding, while a natural wood bench adds contrast. Compare knobs, pulls, and hooks for comfort and ease of use with coats, bags, and cabinet doors.
Lighting also affects how easily you can find items in enclosed cubbies or lower cabinets. A practical plan places illumination where hands reach for shoes, bags, or keys, without blocking shelves or hooks. For example, a light near an upper storage section can make darker compartments easier to use.
Floating shelves can hold small entryway items without taking up bench space. Use one for a key tray or compact basket, and keep heavier belongings in securely supported cabinets or cubbies. Choose the material, depth, and placement based on what the shelf will hold, not just the available wall.
Storage can also accommodate DVDs and Blu-ray discs in a media area near the mudroom. Wall-mounted DVD storage shelving is available in three colors, an example of how a defined collection can have dedicated space. Measure the discs and available wall area, then plan shelf spacing for easy access and a tidy appearance.
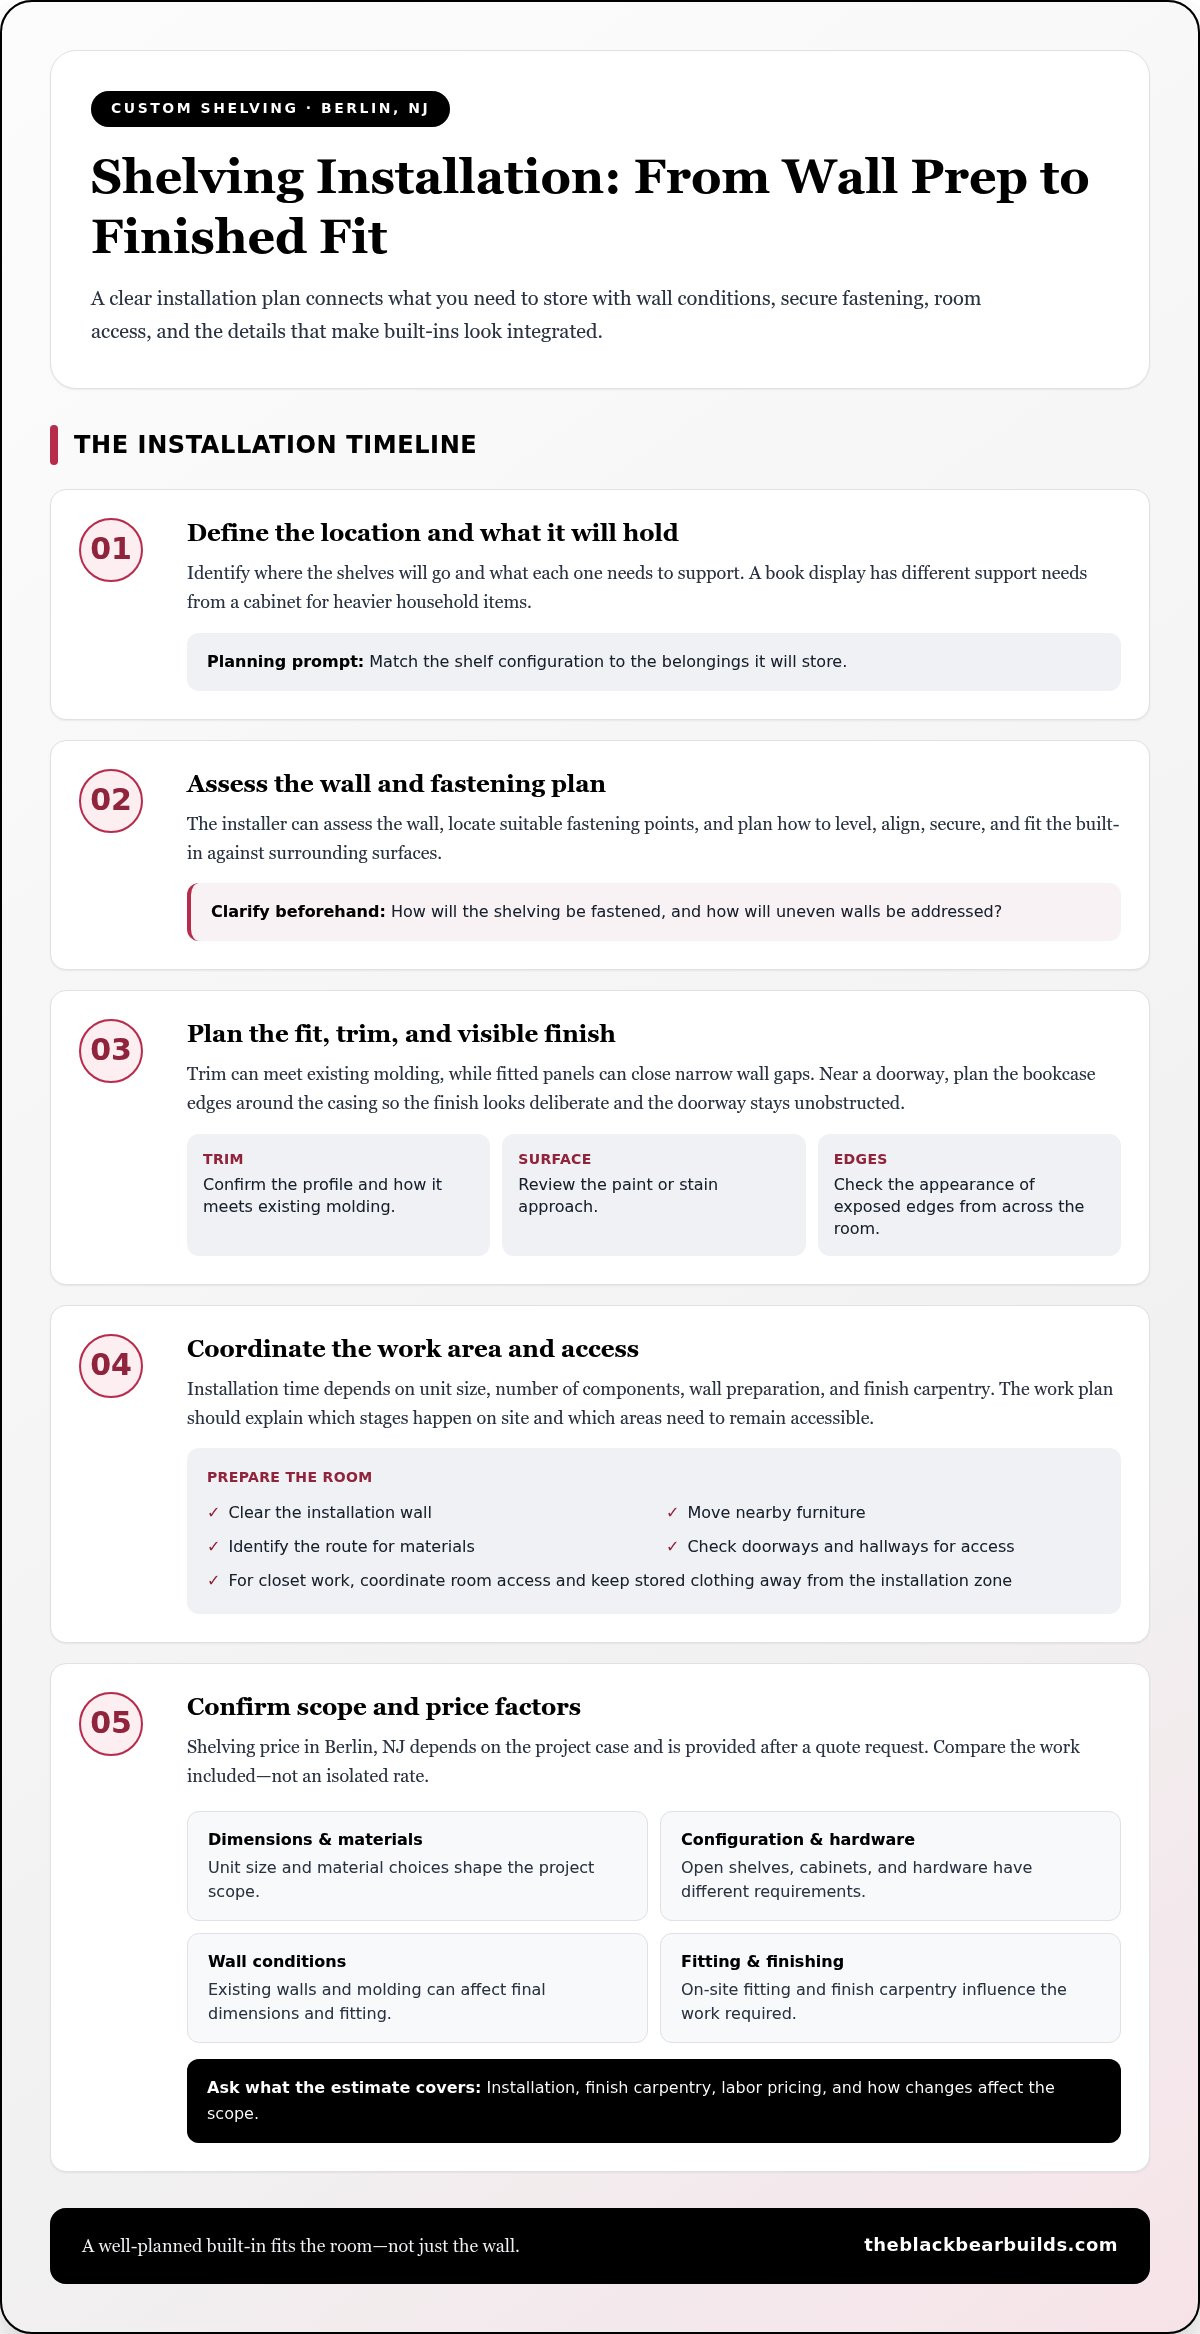
Shelving installation and access coordination
Installation planning covers wall preparation, secure fastening, finish carpentry, and access to the work area. In Berlin, NJ, shelving price depends on dimensions, materials, wall conditions, hardware, and the fitting and finishing required; the price depends on the case and is given after a quote request.
Shelving installation and wall fastening
Begin by identifying where the shelves will go and what each one will hold. A book display, for example, has different support needs from a cabinet for heavier household items. The installer can assess the wall, locate suitable fastening points, and plan how to level, align, secure, and fit the built-in against surrounding surfaces.
Before hiring, ask how the shelving will be fastened, how uneven walls will be addressed, and how the edges will be finished where the unit meets the room. Clarify who handles each step and what the estimate includes. Clear answers help you understand how the finished shelving will integrate with the room rather than look like separate furniture.
Finish carpentry
Finish carpentry shapes the visible details that make shelving look integrated. Trim can meet existing molding, and fitted panels can close narrow gaps along a wall. For example, a bookcase beside a doorway needs edges and trim planned around the casing so the installation looks deliberate and leaves the doorway unobstructed.
Review the finish plan before work begins. Confirm the trim profile, paint or stain approach, and appearance of exposed edges from across the room. These details affect the final impression as much as shelf spacing. A written scope can distinguish fitting and trim work from basic assembly or placement.
Access coordination and installation duration
Installation time depends on the unit’s size, number of components, wall preparation, and finish carpentry. A simple set of open shelves requires a different sequence from a wall-to-wall built-in with cabinets and fitted trim. The work plan should explain which stages happen on site and which areas need to remain accessible.
Prepare the room by clearing the installation wall and moving nearby furniture. Identify the route for materials, the work area, and any doorway or hallway that could restrict access. If shelving is planned for a bedroom closet, coordinate room access and keep stored clothing away from the installation zone.
Custom shelving price factors
Materials, dimensions, shelf configuration, hardware, wall condition, and finishing all affect the project scope. A unit with closed cabinets, fitted trim, and distinct storage areas requires different planning from open shelving. The amount of on-site fitting matters too, especially when walls or existing molding shape the final dimensions.
Ask whether labor is priced hourly or included in a project estimate, what installation and finish carpentry cover, and how changes affect the scope. Hourly rates vary with labor requirements and the work involved, so compare the described tasks rather than an isolated rate. For storage that extends into a closet or laundry area, custom closet and laundry niche planning can connect shelving decisions with the room’s broader layout.
Floor-to-ceiling built-in bookshelves
A floor-to-ceiling bookcase turns an entire wall into storage and display space. Plan its dimensions around the ceiling, room features, and the books or objects it will hold.
Floor-to-ceiling library shelving
Measure the wall from floor to ceiling, then note molding, outlets, windows, and nearby doors. These details shape the bookcase’s width, depth, and fit. A library wall might combine open shelves for books with a lower cabinet for items you prefer to keep out of sight.
Fixed library shelving is built at set intervals and can’t be reconfigured later. It works well when your collection and display plan are stable. If book heights or stored objects may change, adjustable shelving uses pins or tracks to move shelves up or down. Choose the arrangement based on how you expect to use the library.
Before finalizing the design, sort books and display pieces by height and use. Frequently handled books, for example, can go on reachable shelves, while decorative objects can have a dedicated section. This helps set shelf spacing and avoid awkward gaps. It also shows where lower cabinets could conceal supplies or less frequently used items.
Floor-to-ceiling shelving can include open shelves, lower cabinetry, or a media console. A fireplace surround can also form part of the design when the room layout calls for it. Each element should relate to the wall’s dimensions and surrounding architectural details, so the built-in reads as one considered feature rather than separate pieces.
Lower shelving options
Lower shelving can add closed storage beneath the library’s open display area. Cabinets conceal items, while open lower shelves keep books and baskets accessible. In a reading area, an integrated bench or window seat can provide seating, with storage beneath for books or household items.
Consider how the lower section meets nearby furniture and leaves room to move through the space. A bench beneath a window, for example, should preserve access to the window and avoid crowding the walkway. Its height and depth should also work with the upper shelving to create a balanced profile across the wall.
Finish choices affect how the bookcase relates to the room. Painted finishes can use a chosen color, while natural wood finishes can range from light to dark stains. Compare samples with nearby trim and flooring, then decide whether the shelving should blend in or create contrast.
During installation, the unit is leveled, aligned, secured, and fitted to the wall, molding, and adjacent details. This final fitting matters along a long library wall, where small inconsistencies can show at the ceiling or trim. A clear plan for dimensions, shelf adjustability, lower storage, and finish brings the complete design together.
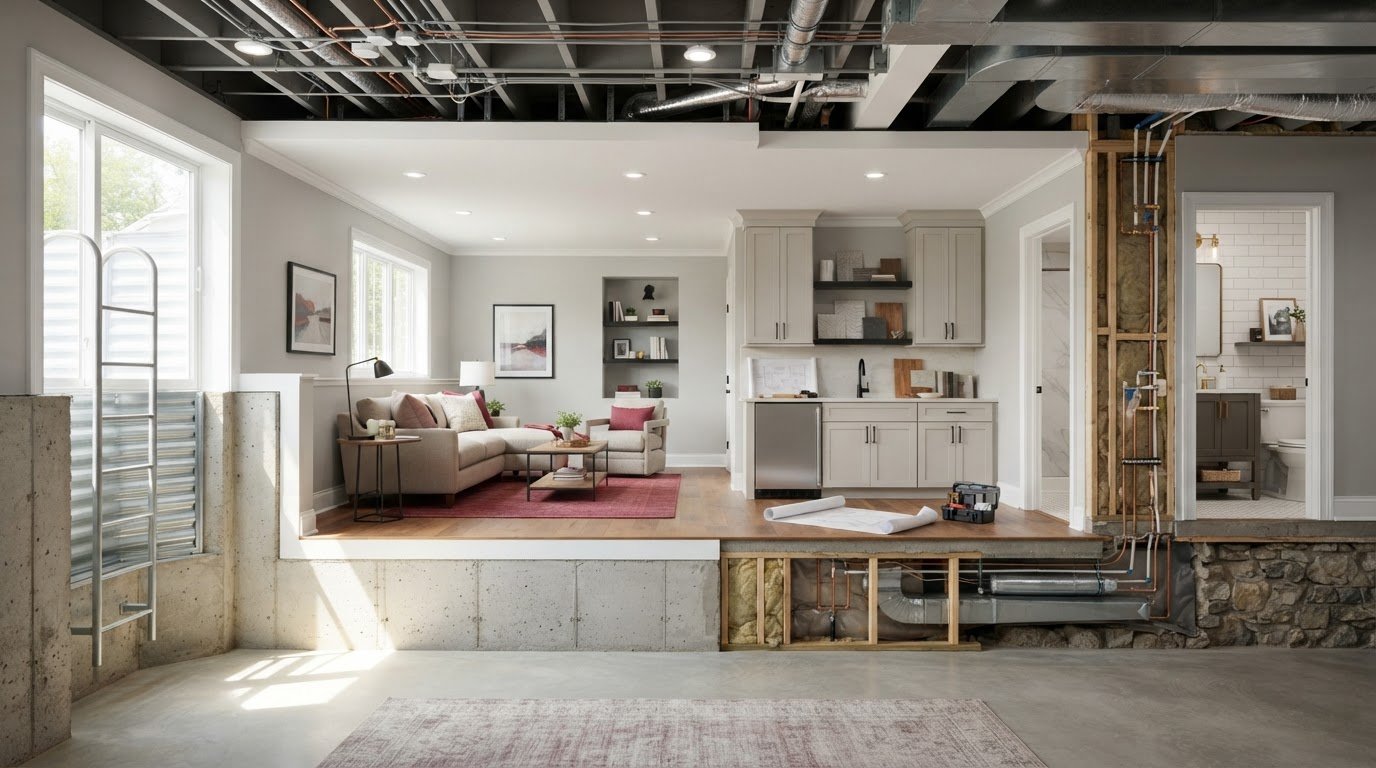
Homeowner reviews of custom shelving and design projects
Permit requirements depend on the project scope. Installing shelving differs from work that changes structural elements, electrical systems, or room layout, so define the work before planning installation in Berlin, NJ.
Homeowner reviews can show how design decisions translated into a finished room. Look for specifics, such as whether shelves fit around existing trim, cabinet doors opened freely, and the storage matched its intended use. A review describing a bookcase beside a window, for example, offers more practical insight than a general statement about satisfaction.
Look for comments about the full project, not just the final photographs. Reviews that mention measuring, design revisions, installation coordination, and finish details help explain how the work progressed. Notice whether the homeowner describes the original problem, such as an awkward alcove or poorly organized closet, and how the completed design addressed it.
Assess the room using its actual dimensions and architectural features. Record wall lengths, ceiling height, windows, doors, outlets, trim, and floor-level changes. Then list what needs a place. In a home office, that might include reference books, a printer, and concealed paper storage; in a laundry area, supplies and hanging space.
Connect those observations to a usable layout. Sketch where open shelves, lower cabinets, a desk surface, or hanging storage might fit, then compare the plan with how you move through the room. A closet door needs clear opening space, for example, while a desk needs room for a chair and comfortable access.
Reviews can also help you assess how thoughtfully a design was tailored. Look for examples of built-ins adjusted around a sloped ceiling, existing molding, or a narrow alcove. These details show whether the design responded to the home’s architecture instead of relying on a standard arrangement.
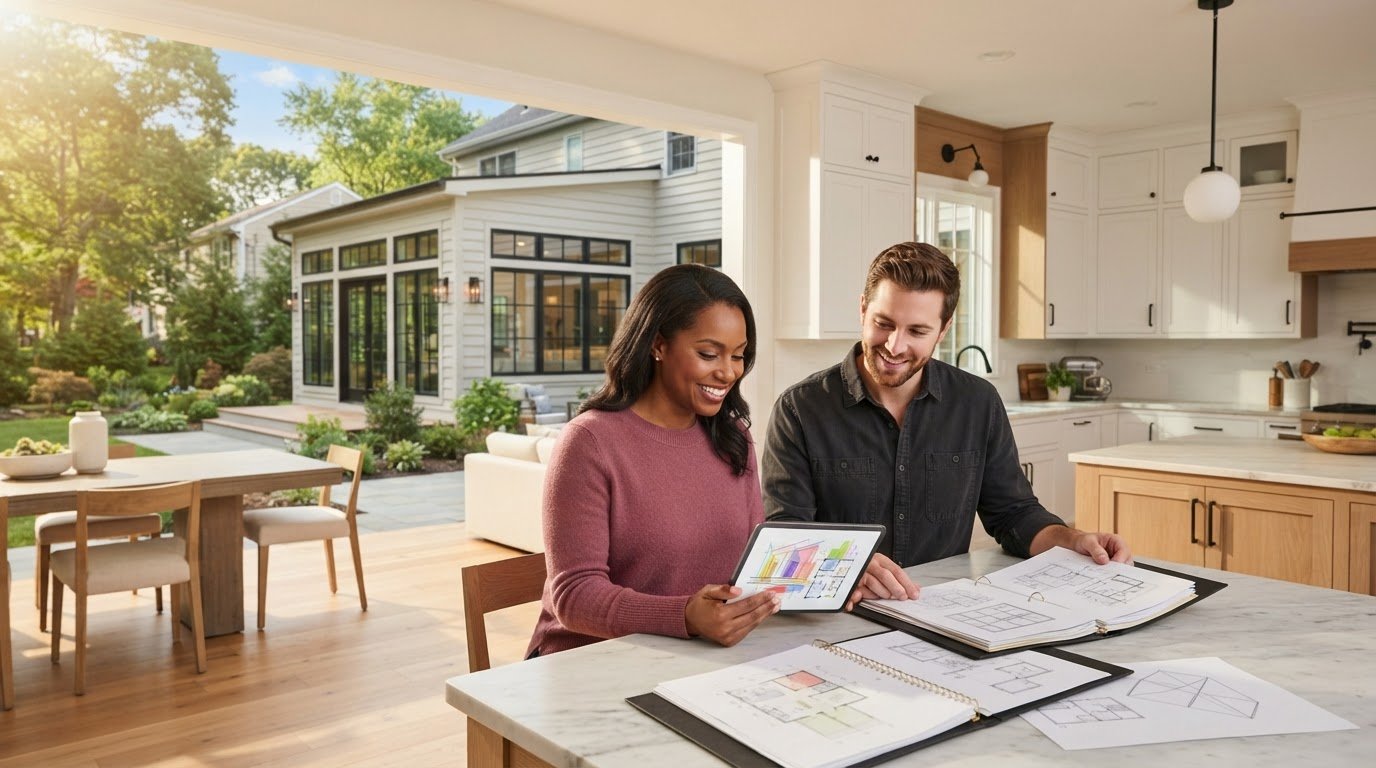
Complimentary design planning is not a universal feature of custom shelving projects. Review the stated design scope and identify whether it covers room measurements, layout drawings, material selections, and revisions. A clear outline makes it easier to compare the planning process with the installation work described in homeowner feedback.
Treat reviews as individual accounts, not promises about your own project. Compare detailed experiences, note recurring comments about communication or finish quality, and relate them to your priorities. For custom closets and laundry storage, focus on reviews that discuss access, shelf arrangement, and how the finished space supports household routines.
Custom built-in cabinetry, shelving, desks, and closets
Custom built-ins are permanent cabinetry and shelving integrated into a home’s walls. Their layouts can combine open shelves, lower cabinets, a media console, or a desk, giving each area a purpose shaped around the room.
Start with the task the built-in must support. In a home office, for example, a desk can sit between bookshelves, with lower cabinets concealing files and equipment. A living room might pair display shelving with a media console, while a fireplace surround can make storage part of the room’s architectural design.
Custom built-ins often require more design, fitting, and construction labor than ready-made shelving. Cost depends on dimensions, materials, configuration, wall conditions, and finish work. Black Bear Construction offers a free quote. Ready-made units may suit a straightforward storage need; tailored cabinetry makes more sense when the room or intended use calls for a fitted solution.
Durability depends on material selection, construction quality, fastening, and how the unit is used. A properly secured cabinet designed for its contents can serve reliably, while ready-made shelving can also be durable when its dimensions and capacity suit the room. Compare construction, support, and fit rather than assuming either option lasts longer.
Materials shape both appearance and maintenance. Hardwood and paint-grade materials suit different interiors, while painted finishes and natural wood stains create distinct looks. A desk built into a study, for example, can match nearby trim or use a contrasting finish to define the work area.
Plan closets around what they need to store. Map hanging garments, folded clothing, shoes, and accessories before assigning rods, drawers, and shelves. Adjustable shelving with pins or tracks lets you change shelf positions as needs evolve. A laundry niche can likewise be arranged around supplies, baskets, and the available work surface.
Before construction, record the room dimensions and identify nearby doors, windows, outlets, and trim. Decide which items need open display, concealed cabinets, or a dedicated work surface. This sequence helps ensure the finished layout fits the room and supports daily routines, rather than simply filling a wall.
For a tailored storage plan, discuss custom closet and built-in planning as part of your home project.
Black Bear Construction: Full Home Renovations
Black Bear Construction can help when tailored storage is part of a broader home project. Its custom closet and laundry niche work can improve how storage fits the surrounding room. For changes beyond storage, Full Home Renovations and Additions & Structural Work address larger home updates.
Bring your room dimensions, storage priorities, and preferred finish ideas to the planning conversation. These details connect practical needs with the room’s existing layout and the renovation scope. A kitchen project may also benefit from Luxury Seamless Flow Kitchens when storage and the overall design need to be considered together.
Contact Black Bear Construction to discuss your home project, or visit theblackbearbuilds.com.
Shape storage around the home you want
Well-planned storage can do more than organize a room. It can make a home feel more intentional, with useful features integrated into the spaces where daily life unfolds. For custom built-ins and shelving in Berlin, NJ, decide whether the project stands alone or belongs within a broader renovation.
Black Bear Construction offers Full Home Renovations, Additions & Structural Work, and Luxury Seamless Flow Kitchens. These services can help when storage decisions connect with changes to a room’s layout, structure, or overall design. Share your goals and the areas you want to improve to establish a practical starting point.
Thoughtful planning brings the details into focus, from how a room functions to how its finished features fit together. If you’re ready to discuss possibilities for your home, contact Black Bear Construction and take the next step toward a space shaped around your needs.
Frequently Asked Questions
Can I customize the features and storage configuration of my built-ins?
Custom built-ins can be arranged around your belongings, routines, and room layout. A family entry, for example, could include a charging shelf, closed storage for sports gear, and a display niche for keys or mail. Decide what should stay visible and what needs to be concealed, then plan each zone around how often you use it. That makes the configuration practical, not merely decorative.
Can a reading nook be included in a library built in?
A library built-in can incorporate a reading nook with an integrated seat. A window alcove can make a natural spot for seating, with nearby shelving keeping books within reach. Consider how daylight, window access, and the nook’s position relate to the rest of the room. A cushion and a nearby shelf for a book or reading glasses can make the space more comfortable for everyday use.
Can you build a home office built-in with a desk and shelving together?
A home office can combine a desk and shelving in one built-in design. A work surface, for instance, can sit below open shelves for reference books, with nearby cabinets for paperwork or equipment. Plan the desk around its tasks, including writing, computer work, or both. Consider chair clearance and outlet access, too, so the finished arrangement supports work without crowding the room.
What are custom built-ins, and how do they benefit a home?
Custom built-ins are cabinetry or shelving made to fit a specific space and integrated into the home. They can make an awkward alcove useful, provide storage around an architectural feature, or combine several functions in one area. A living-room wall, for example, might unite display shelving and concealed storage. The layout is shaped for the room and how you use it, rather than assembled from separate pieces.
What finishes are available for library built ins?
Library built-ins can have painted finishes in a chosen color or natural wood finishes with stains ranging from light to dark. Choose based on the room’s trim, flooring, and desired look. Painted finishes can coordinate with surrounding millwork, while stained wood can make shelving a distinct feature. Compare samples in natural and artificial light before choosing a finish.
What is the difference between adjustable and fixed shelving?
Adjustable shelving lets you reposition shelves using pins or tracks, while fixed library shelving stays at set intervals and cannot be reconfigured later. Adjustable shelves suit collections with books of varying heights or changing display pieces. Fixed shelves work well when the arrangement is settled. Consider what you expect to store and whether you value future flexibility or a stable layout more.
Who builds custom built-ins and shelving in Berlin, NJ?
Black Bear Construction serves homeowners in Berlin and communities across South Jersey, including Haddonfield, Collingswood, Haddon Heights, Woodbury, Mullica Hill, Medford Township, Marlton, Voorhees, Mount Laurel, Southampton, Long Beach Island, Ocean City, Avalon, and Stone Harbor. Related interior work includes custom closets and laundry niches. For a project that connects storage with a larger home update, renovation and structural work can support the broader scope.
What types of custom built-ins and shelving do Berlin, NJ contractors offer?
Built-in designs can include open shelves, lower cabinets, media consoles, fireplace surrounds, and integrated lighting. A library wall might pair display shelves with closed cabinets, while an office design can bring a desk and book storage together. Material options include hardwood and paint-grade surfaces. The configuration depends on the room and its use, so identify what to display, conceal, or keep close at hand before planning the layout.

Comments