
Home Addition Cost in Woodbury, NJ: The 2026 Homeowner Buying Guide

A successful home expansion is defined by architectural continuity and methodical craftsmanship, not an arbitrary square-foot formula. When researching realistic home addition cost Woodbury NJ homeowners often discover that broad pricing models fail to account for the unique character and structural realities of South Jersey residences. It's frustrating to face vague, wide-ranging estimates that overlook essential foundation assessments, outdated wiring and plumbing, or the specific preservation guidelines required within local historic districts.
True peace of mind begins with transparent planning, disciplined project management, and an unwavering commitment to enduring quality. In this comprehensive guide, you'll discover the foundational, structural, and mechanical variables that govern your investment, helping you evaluate whether a main-level footprint expansion or a vertical second-story addition best elevates your home. We'll walk through Gloucester County permitting procedures, recent building code updates, and the deliberate construction practices that ensure your addition feels like a natural, seamless continuation of the original structure.
Table of Contents
Understanding Home Addition Costs in Woodbury, NJ: The Core Investment Factors
Comparing Addition Types: Ground-Level Extensions vs. Second-Story Additions
Navigating Woodbury Permits, Historic Guidelines, and Gloucester County Building Codes
Key Cost Drivers That Influence Your Addition Budget from Frame to Finish
Selecting a General Contractor: Securing Long-Term Value and Seamless Execution
Understanding Home Addition Costs in Woodbury, NJ: The Core Investment Factors
Online estimation tools often give South Jersey homeowners a false sense of simplicity. When calculating a realistic home addition cost Woodbury NJ residents quickly realize that generic per-square-foot metrics fail to capture the physical realities of local housing stock. Woodbury features diverse architectural styles, ranging from historic residences with original masonry foundations to mid-century properties with settled dimensional framing. Assessing structural viability requires an honest evaluation of existing joists, load-bearing exterior walls, and mechanical capacity before committing to architectural drafts.
While major home improvement projects deliver lasting personal and financial equity, their true worth rests on balancing raw footprint expansion with interior craftsmanship. Rushing into construction without evaluating infrastructure inevitably leads to mid-project corrections. Expanding your home's current footprint provides tailored living space that aligns with modern living routines while preserving the unique neighborhood character that drew you to Gloucester County in the first place.
The Anatomy of a Structural Home Addition
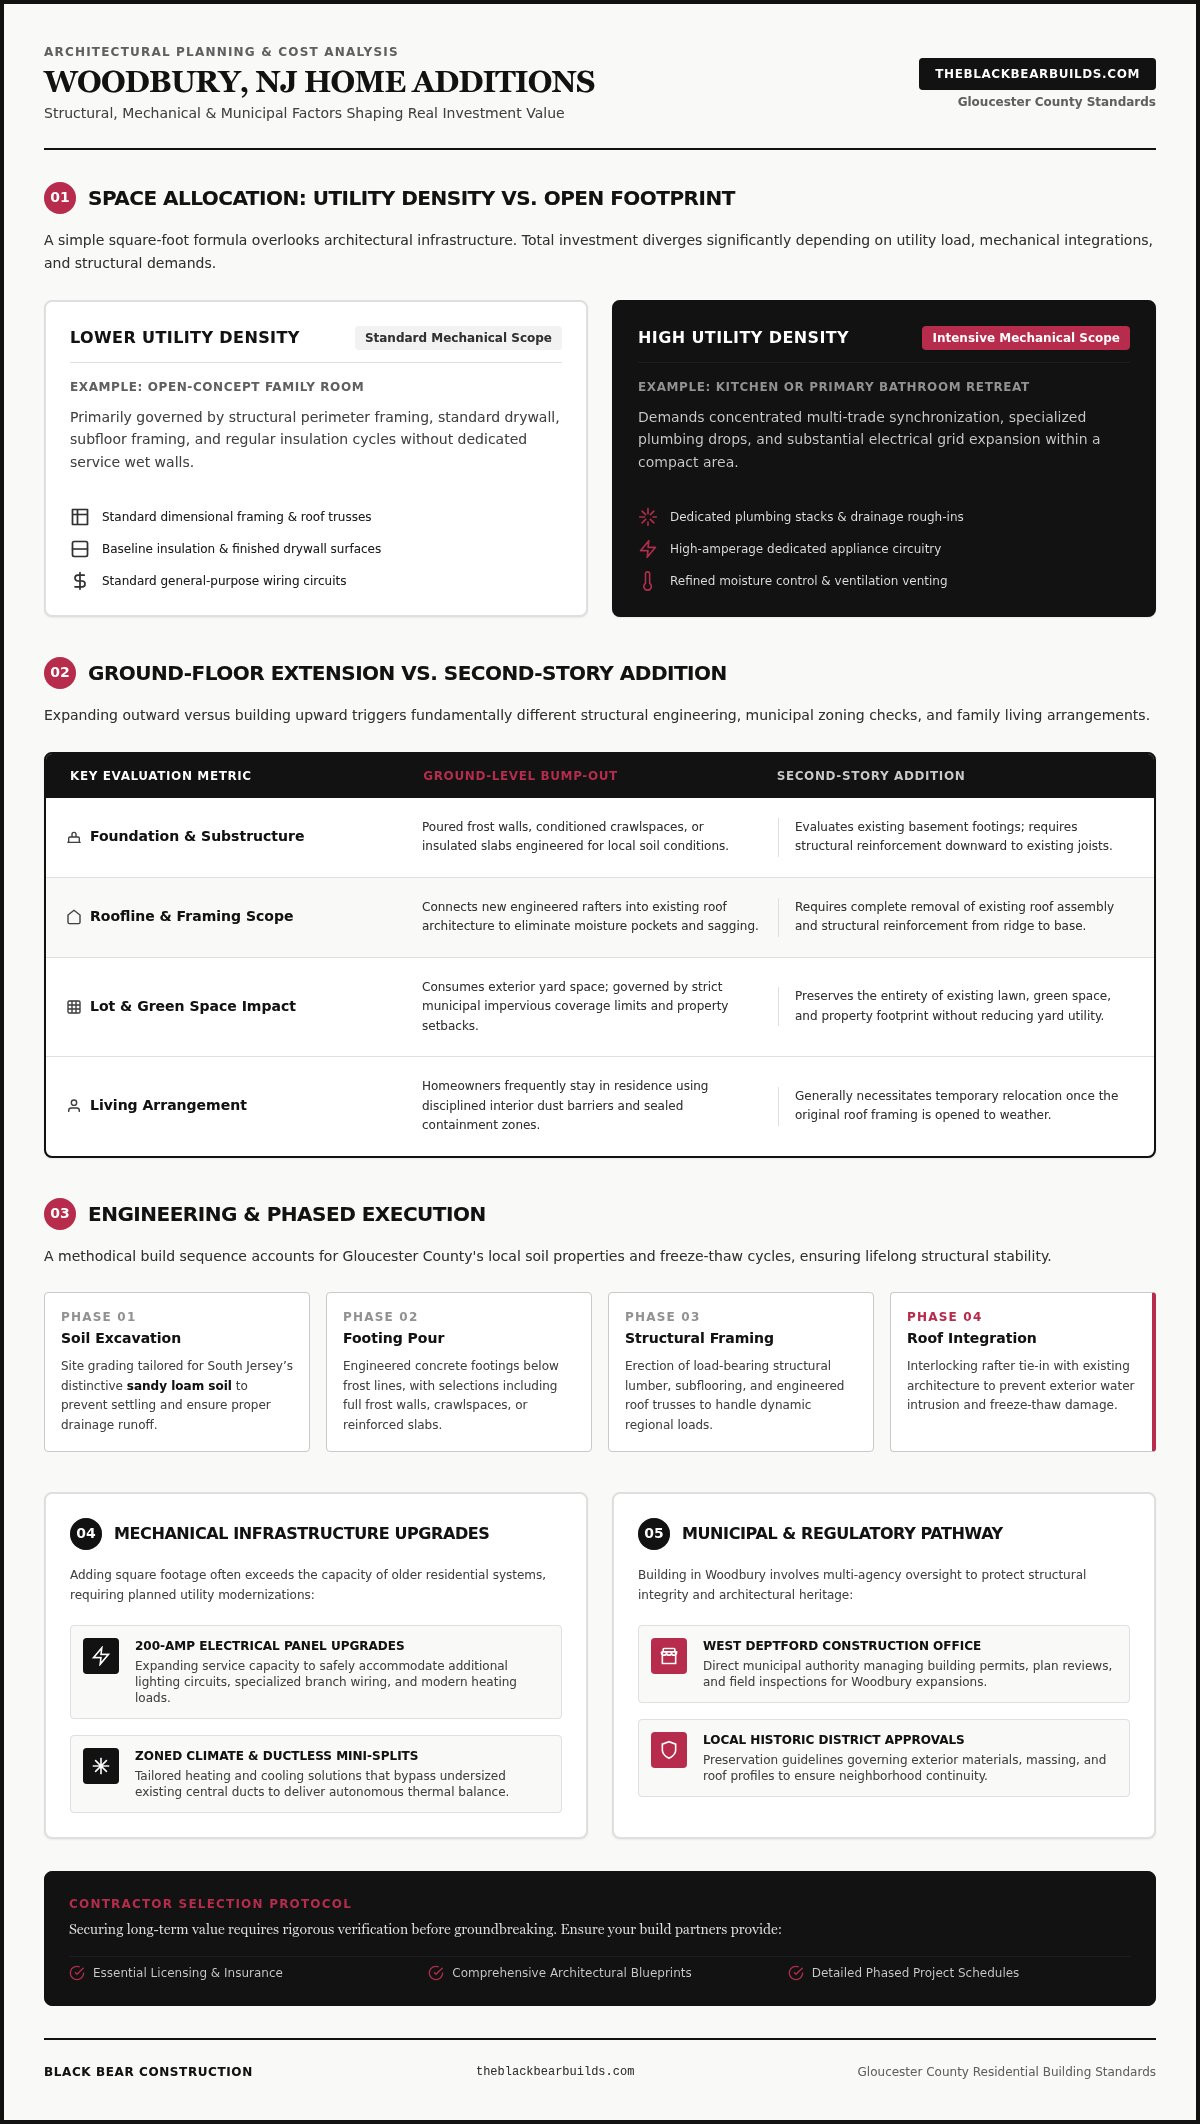
A durable build moves through deliberate, interdependent phases. The process begins with precise site excavation, followed by poured concrete footings engineered specifically for South Jersey's sandy loam soil conditions. Once the foundation cures, carpenters erect load-bearing framing, structural subflooring, and engineered roof trusses. Flawless roofline integration remains critical during these rough stages; connecting new rafters into the existing roof architecture prevents moisture pockets, structural sagging, and exterior water intrusion through fluctuating freeze-thaw cycles.
Evaluating Square Footage vs. Complexity
Total square footage rarely tells the complete story of your investment. A large, open-concept family room expansion primarily involves framing, standard insulation, drywall, and flooring. Conversely, utility-dense spaces such as an expansive kitchen or a primary bath retreat require dedicated plumbing stacks, complex drainage layouts, high-amperage circuitry, and refined ventilation systems. Designing for intuitive room transitions and functional traffic flow delivers far greater long-term comfort than simply maximizing empty, unprogrammed square footage.
Comparing Addition Types: Ground-Level Extensions vs. Second-Story Additions
Deciding whether to expand across your lawn or build upward shapes the entire trajectory of your project. Lot coverage ratios and boundary setbacks in Woodbury often dictate this choice before initial sketches begin. On compact neighborhood parcels, extending outward consumes valuable yard area and can push municipal zoning limits. Building upward preserves exterior green space, but it introduces distinct structural engineering demands that directly alter the overall home addition cost Woodbury NJ property owners budget for.
Site excavation, heavy equipment access, and concrete pouring define horizontal expansions, while vertical builds demand structural reinforcement from the ridge board down to the basement footings. Living arrangements during construction also diverge sharply. Main-level bump-outs often allow families to remain in place using disciplined dust barriers, whereas second-story additions generally necessitate temporary relocation once framing crews remove the original roof assembly. When evaluating these structural paths, planning a tailored structural home addition in South Jersey ensures the new space integrates seamlessly with your daily routines.
Ground-Floor Bump-Outs and Multi-Room Extensions
Expanding horizontally preserves original second-story spaces and undisturbed ceiling assemblies. Foundation choices depend heavily on site grade and yard drainage, ranging from full poured concrete frost walls to conditioned crawlspaces or insulated slabs. Before breaking ground, it's vital to verify property line setbacks and impervious coverage limits through the shared municipal department managing Woodbury construction permits. While excavation disrupts lawn grading temporarily, horizontal expansions leave primary living zones above intact throughout the build.
Second-Story Pop-Tops and Upper-Level Expansions
Adding a full second story transforms a modest single-story layout without expanding its ground footprint. Before framing commences, a structural engineer must assess whether existing wall studs, mudsills, and footing depths can safely support vertical dead loads. Internally, integrating a code-compliant staircase requires dedicating roughly 80 to 100 square feet from the ground-floor floorplan. Overhead, it's an ideal canvas for an expansive owner's suite featuring tailored storage and a spa inspired bathroom.
Navigating Woodbury Permits, Historic Guidelines, and Gloucester County Building Codes
Municipal oversight safeguards your property value and physical safety. In Woodbury, residential construction permits route through the West Deptford Construction Office, which enforces the Uniform Construction Code alongside updated New Jersey Building Codes. Navigating these regional standards requires meticulous architectural documentation before site work begins. Permitting fees, engineering reviews, and mandatory municipal inspections represent non-negotiable line items within any realistic home addition cost Woodbury NJ budget. Cutting corners by building without permits creates severe financial liabilities, complicates future real estate closings, and risks municipal stop-work orders.
Rigorous code compliance ensures that every foundation footing, structural header, and dedicated electrical run meets stringent performance thresholds. Working with a contractor who understands Gloucester County administrative requirements eliminates costly submission delays and keeps your construction timeline moving smoothly.
Zoning Variances, Setbacks, and Lot Coverage Limits
Woodbury zoning ordinances strictly regulate how structures occupy a residential parcel. Boundary setbacks define the minimum distance required between your addition and the front, side, or rear property lines. Equally critical are impervious coverage caps, which limit how much total square footage, including driveways, patios, and rooflines, can cover your lot. If an addition encroaches on these established buffers, you must present your design before the municipal zoning board for a formal variance review before receiving building permits.
Architectural Review and Preserving Neighborhood Character
Homes located inside the designated Woodbury Historic District require an additional layer of planning. Any exterior alteration visible from the public street must obtain a Certificate of Appropriateness from the Historic Preservation Commission prior to construction. The commission evaluates several architectural details:
Cladding Materials: Authentic wood, composite siding, or period-accurate masonry are preferred, while modern vinyl siding is generally discouraged.
Rooflines and Profiles: New roof pitches must echo the historic silhouette and scale of the original dwelling.
Fenestration: Window grid layouts, exterior casing details, and trim proportions must harmonize with surrounding streetscape architecture.
Preserving these regional design elements protects both your neighborhood's cultural fabric and the overall investment you make in your home.
Key Cost Drivers That Influence Your Addition Budget from Frame to Finish
Hidden mechanical infrastructure often dictates your final financial commitment far more than surface square footage. In historic South Jersey neighborhoods, tying a modern structural envelope into older service infrastructure requires thoughtful engineering. Calculating an accurate home addition cost Woodbury NJ homeowners can rely on demands a thorough look behind existing walls. Overlooking undersized electrical distribution panels, outdated drain-waste-vent lines, or taxed HVAC systems early in the design phase leads to costly mid-construction change orders.
A holistic strategy avoids these pitfalls. Rather than treating an addition as a disconnected pod, true architectural continuity integrates new structural systems directly into your existing residence. If your current floorplan feels fragmented or outdated, exploring a comprehensive full home renovation in South Jersey alongside your structural expansion creates cohesive circulation, uniform finishes, and modern mechanical efficiency across your entire property.
Mechanical, Electrical, and Plumbing Infrastructure Upgrades
Behind-the-wall utilities form the working engine of your new space. Evaluating these critical systems early keeps your budget predictable:
Electrical Service Capacity: Many mid-century and older Woodbury properties operate on obsolete 100-amp panels. Powering modern additions, luxury appliance packages, and dedicated circuits generally necessitates upgrading to a modern 200-amp electrical panel with a whole-home surge protector.
Plumbing Tie-Ins: Adding full bathrooms or scullery pantries requires verifying main municipal water line pressure and tying into main drain stacks without compromising venting geometry.
Heating and Cooling Demands: Extending existing sheet metal trunk lines can overtax your central furnace or AC compressor. Multi-zone ductless mini-split systems frequently provide superior, localized climate control for new living suites without requiring an entire HVAC plant overhaul.
Interior Architectural Finishes and Custom Millwork
The visual distinction between an average addition and an enduring home expansion lies in the details. Integrating deep baseboards, tailored crown molding, and authentic door casings ensures the new wing feels historically contiguous with original living rooms. Extending custom hardwood flooring requires feathering new planks into existing thresholds to eliminate clunky transitions. Integrating dedicated organization through a bespoke custom closet installation in South Jersey delivers refined storage that elevates daily living.
Selecting a General Contractor: Securing Long-Term Value and Seamless Execution
Transforming architectural blueprints into an enduring living environment requires a collaborative partnership built on mutual trust, transparency, and accountability. When evaluating the total home addition cost Woodbury NJ homeowners should view their general contractor selection as the single most critical factor protecting their capital. A suspiciously low bid often conceals incomplete scope definitions, unvetted subcontractors, or vague scheduling. Prioritizing structured management, complete construction drawings, and proven regional expertise guarantees that your build proceeds with predictability, precision, and peace of mind.
A successful build relies on clear expectations established before breaking ground. Daily site logistics, dust containment procedures, material staging zones, and regular progress updates keep the process orderly and minimize disruption to your home life.
Vetting Contractor Qualifications and Portfolio Integrity
Protecting your household begins with verifying essential baseline credentials. Every building professional working in New Jersey must maintain an active New Jersey Home Improvement Contractor registration, comprehensive general liability coverage, and dedicated workers' compensation insurance. Beyond paperwork, inspect their track record with structural additions in Gloucester County. A reputable builder demonstrates:
Detailed Documentation: Complete structural blueprints accompanied by defined trade schedules, milestone dates, and clear payment intervals.
Direct Jobsite Oversight: Hands-on site supervision that orchestrates trade mechanics and enforces strict quality standards daily.
Transparent Communication: Established protocols that keep you informed of inspection schedules, material deliveries, and upcoming phases.
The Black Bear Construction Difference: Craftsmanship and In-House Financing
Based in Medford and serving communities across South Jersey, Black Bear Construction approaches every home expansion with disciplined craftsmanship and methodical oversight. Owned and operated by Jason Madison, the firm brings over a decade of hands-on structural construction experience to Woodbury properties. Managing the entire journey from excavation and rough framing through custom interior millwork guarantees structural integrity and seamless architectural harmony.
Rather than settling for compromised finishes or staged project cuts, flexible in-house financing options are available for qualified residential projects. This integrated approach allows homeowners to execute their complete vision with uncompromising quality, lasting durability, and complete confidence from frame to finish.
Bringing Architectural Vision and Structural Value to Your Home
Expanding your living space represents a meaningful investment in your family's lifestyle and your property's long-term equity. Rather than relying on generic square-foot estimates, understanding the true home addition cost Woodbury NJ homeowners face requires accounting for site-specific conditions, municipal building codes, and essential behind-the-wall infrastructure. When deliberate planning guides structural engineering, the completed space feels like an authentic, natural continuation of your original home.
Black Bear Construction brings over a decade of dedicated craftsmanship serving South Jersey homeowners, delivering hands-on, full-service management from foundation excavation through custom luxury finish carpentry. With flexible in-house financing programs available for qualifying structural projects, expanding your floorplan doesn't require compromising on superior materials or fine architectural details.
Schedule a consultation with Black Bear Construction to evaluate your property's structural potential, discuss your design vision, and begin building an enduring environment tailored precisely to your family's needs.
Frequently Asked Questions
How long does a home addition project typically take to complete in Woodbury?
Timelines generally range between three to six months depending on scope, structural complexity, and inspection schedules. Initial phases involve zoning reviews and permits processed through the West Deptford Construction Office. Once ground is broken, site excavation, foundation pouring, rough framing, mechanical rough-ins, and luxury interior trim follow a methodical sequence. Weather conditions and specialized custom materials can also influence final completion dates.
Do I need to upgrade my electrical panel when adding new rooms to my home?
Most older residences require an upgrade to a 200-amp electrical panel to support additional circuitry safely. If your existing panel operates at 100 amps or lacks physical breaker space, introducing modern lighting loads, dedicated HVAC zones, or bathroom appliances will exceed safe capacity. Factoring electrical upgrades into your initial home addition cost Woodbury NJ planning prevents costly mid-project interruptions and ensures full compliance with the Uniform Construction Code.
Can I remain living in my Woodbury home while the addition is under construction?
Homeowners can typically remain in their residence during ground-floor bump-outs and footprint expansions. Professional crews erect heavy-duty plastic containment walls and utilize negative air machines to isolate dust from living quarters. However, second-story expansions that require temporary roof removal often necessitate short-term relocation. Clear communication protocols and established daily working hours help preserve household privacy and minimize disruption during active building phases.
How do municipal setbacks and zoning codes in Gloucester County affect addition sizes?
Municipal zoning codes dictate exactly where a structure can sit relative to property lines, establishing mandatory front, side, and rear setbacks. Woodbury regulations also enforce maximum impervious lot coverage ratios, capping the combined footprint of your roofline, patio, and driveway. If your proposed expansion extends past these defined boundaries, your project will require a formal variance application and municipal board review before building permits can be issued.
What is the main structural difference between a bump-out and a full room addition?
A bump-out is a modest expansion, often extending two to three feet outward to enlarge an existing kitchen or create a laundry niche, sometimes cantilevered without deep excavation. A full room addition creates an entirely new enclosed room, requiring engineered frost footings, poured foundation walls, independent roof tie-ins, and dedicated electrical runs. Full additions expand usable living space substantially but represent a larger structural commitment.
How does an addition compare to moving to a larger home in South Jersey?
Building an addition allows you to customize your home while avoiding the friction of relocating. Moving incurs real estate commissions, transfer taxes, closing fees, and elevated mortgage rates on a new property. When weighing a home addition cost Woodbury NJ homeowners appreciate how custom square footage enhances everyday functionality, preserves neighborhood relationships, and builds significant long-term property equity without the stress of moving away.
Does Black Bear Construction provide financing options for large-scale home additions?
Yes, Black Bear Construction provides flexible in-house financing programs for qualifying residential renovation and structural addition projects. This program helps homeowners complete their full architectural vision without making compromises on premium materials, customized millwork, or structural enhancements. During your initial consultation, the team outlines available financing options to ensure your project aligns with both your aesthetic goals and your financial parameters.


Comments