
Home Addition Contractor in Avalon, NJ: Choosing the Right Builder for Your Project

Before choosing finishes for an Avalon home addition, clarify what you want to change, what the property may allow, and who will manage the work. Searching for “home addition contractor Avalon NJ” is a starting point. The next step is to compare contractors based on the scope your home and goals actually require.
If your home no longer fits the way you live, it’s worth weighing an addition against new construction. In Avalon, zoning, setbacks, lot coverage, and coastal or flood-related considerations may affect what’s practical. Investigating those questions early can help you avoid design changes later.
This guide explains how to compare contractors by relevant experience, scope, communication, and project management. It also outlines property details to investigate and questions to ask when deciding whether an addition or a new build better suits your plans. A clear understanding of your site and priorities makes the first contractor conversations more useful.
Table of Contents
Home Addition Contractor in Avalon, NJ: Define the Project Before Choosing a Builder
Avalon, NJ Site Planning: What to Verify Before Designing an Addition
A Practical Avalon Home Addition Checklist: From First Meeting to Project Plan
Choosing a Home Addition Contractor in Avalon, NJ: Confirm Fit and Next Steps
Home Addition Contractor in Avalon, NJ: Define the Project Before Choosing a Builder
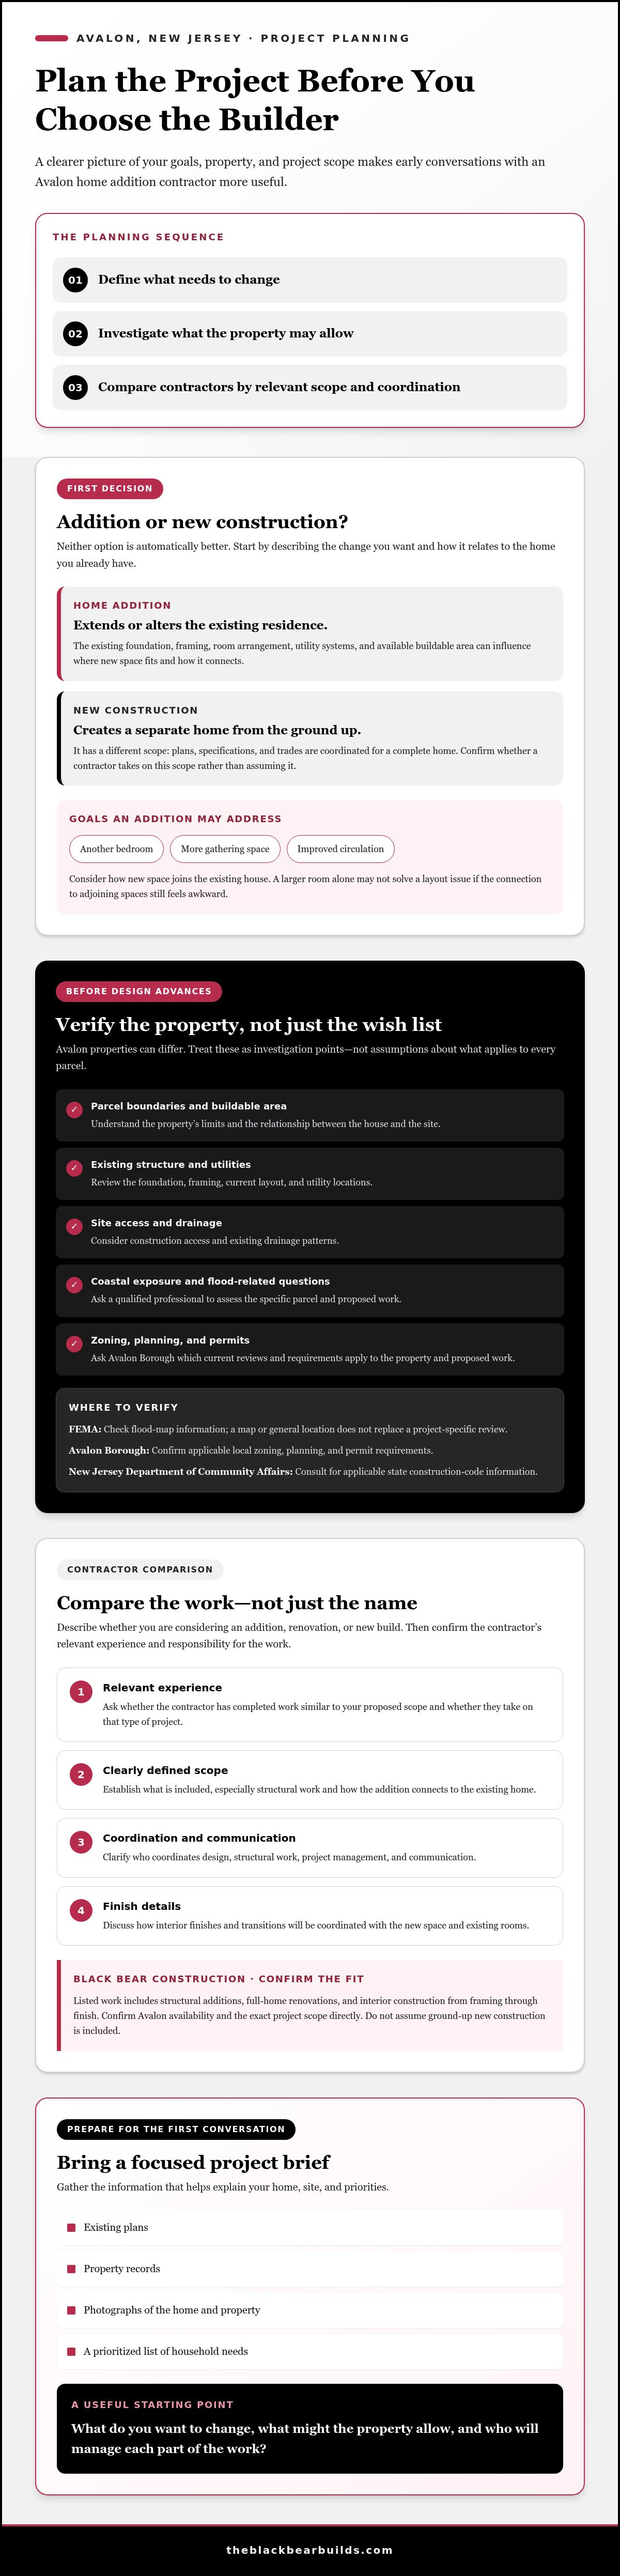
Needing another bedroom, more room for family gatherings, or a layout that’s easier to use can be a reason to consider changing your home. First determine what kind of project fits your goals and property. An addition extends or alters an existing house; new construction creates a residence from the ground up. Neither option is automatically the better choice.
A home addition extends or alters an existing residence, while new construction creates a separate home from the ground up. That difference affects what needs to be assessed and who may need to carry out the work. When searching for a home addition contractor Avalon NJ homeowners can work with, describe the project you have in mind before focusing on finishes.
Is an Avalon home addition different from new home construction?
Yes. An addition must connect to the house already on the property. The existing foundation, framing, room arrangement, and utility systems can all influence where new space can go and how it works with the rest of the home. The available buildable area and the relationship between the house and property also affect what may be feasible.
A new residence has a different scope because its design and construction are planned as a complete home. The general process of constructing a house involves coordinating plans, specifications, and trades. An addition requires that coordination within and around an existing structure. Before requesting a proposal, explain whether you’re considering an addition, renovation, or new build. Then ask whether the contractor has relevant experience and takes on that scope. Black Bear Construction lists structural additions and full-home renovations among its services. Confirm directly whether ground-up new construction is within its scope rather than assuming it is.
Which project goals can an addition address?
An addition may provide another bedroom, enlarge a gathering area, or improve circulation between rooms. The right solution depends on how your household uses the home and what the existing structure and property can accommodate. Adding a larger room may not resolve a layout problem if the connection to adjoining spaces still feels awkward.
Consider structural changes and interior finishes as one coordinated scope. The way new space joins the existing house can affect flow, proportions, and finish details at the transition. Black Bear Construction lists addition and renovation work, as well as interior construction from framing through finish. Discuss the exact project scope and Avalon availability directly. For more context on expansion planning, explore this guide to structural home additions in South Jersey.
Avalon, NJ Site Planning: What to Verify Before Designing an Addition
Before settling on room dimensions or exterior finishes, learn what the property may support. Review the existing home, available space, construction access, and proposed scope together. The foundation, current layout, utility locations, and drainage patterns may affect where an addition can fit and how it connects to the house.
Before design advances, confirm the parcel’s boundaries and buildable area, existing structure and utilities, site access, drainage patterns, and any property-specific flood or coastal exposure concerns. Use this as a checklist for investigation, not an assumption that the same conditions or rules apply to every Avalon property.
How can coastal and flood considerations affect an Avalon project?
Avalon’s coastal setting is a reason to investigate, not to assume which conditions apply. Ask a qualified professional to assess the specific parcel and existing structure, including how drainage and exposure may affect the proposed work. Check the property’s flood-map information through FEMA and confirm applicable requirements with the relevant local or state authorities. A map or general location does not replace a project-specific review.
Which Avalon approvals and site details should homeowners check?
Contact Avalon Borough to ask about current zoning, planning, and permit requirements for your property and proposed work. For applicable state construction-code information, consult the New Jersey Department of Community Affairs. Find out which reviews or documents apply before finalizing the design. Requirements can depend on the parcel and project, so confirm current processes with the relevant authorities instead of relying on assumptions or outdated advice.
Gather the available information before requesting a detailed proposal. Existing plans, property records, photographs, and a clear description of the intended changes can help a home addition contractor Avalon NJ understand the project. If you’re preparing questions for a prospective builder, the Federal Trade Commission’s guidance on how to avoid home improvement scams offers practical contractor-vetting advice.
After identifying which questions need professional or municipal review, discuss the project scope with a builder. Homeowners considering structural additions or renovations can learn more about Black Bear Construction and confirm whether their project and Avalon location are a fit.
How to Compare Home Addition Contractors Serving Avalon, NJ
A proposal is useful when it lets you compare the work, not just the bottom line. Look for signs that the contractor understands your project type, spells out what is included, and has a clear communication approach. A careful comparison can show whether each team can coordinate structural work, design decisions, and finished rooms.
What should an Avalon contractor proposal make clear?
Read the full proposal, not just its summary. It should distinguish structural work from finish work, identify the contractor’s responsibilities, and state assumptions and exclusions. Ask how the team will communicate and document unexpected site conditions, approval questions, and design revisions. Compare how completely each proposal addresses your needs and the agreed scope rather than judging by headline figures alone.
Which questions reveal whether a contractor fits your project?
Ask for examples of comparable work and whether you may contact references. Clarify who coordinates design, subcontractors, inspections, and homeowner updates. These tasks may be handled by different people, so identify who is accountable for each handoff. Verify applicable credentials with the relevant authorities, and confirm that the contractor takes on your project type and Avalon location.
For a home addition contractor Avalon NJ, project fit involves more than a general promise to build. Black Bear Construction lists structural additions and full-home renovations, and describes interior construction experience from framing through finish. Confirm whether the company accepts your Avalon project and which responsibilities it can undertake. If your plans also involve a broader transformation of existing rooms, review this guide to full home renovation in South Jersey while defining the scope.
A Practical Avalon Home Addition Checklist: From First Meeting to Project Plan
A productive first meeting starts with clear priorities and useful information about the property. You don’t need a finished design, but you should be ready to explain what isn’t working, what you hope to change, and what still needs an answer. Use this checklist to prepare.
What should you prepare before meeting a contractor?
Define your goals. Note who will use the new space, what it should make possible, and whether accessibility or changing household needs should inform the layout.
Prioritize needs and preferences. Separate essential functions from features you’d like if the scope allows. For example, distinguish a needed bedroom from a preferred storage arrangement.
Gather property information. Bring available plans, renovation records, property documents, and photographs of the home and proposed work area. Note questions about the existing structure, utilities, or past changes.
List site questions to verify. Write down concerns about access, drainage, property boundaries, or coastal and flood-related conditions for review in relation to your specific parcel.
Discuss the project scope. Explain whether you’re considering an addition, interior changes, or a combination. Ask what additional information is needed to define the work.
How should the project move from concept to construction?
A project may progress from an initial scope discussion and site review to design development, confirmation of applicable approvals, a defined contractor scope, and construction planning. This is a general framework, not a promised timeline. The exact steps, responsible parties, and information required depend on the property and proposed work. Confirm them with the project team and relevant authorities before treating decisions as final.
Keep a written record of decisions as the plan develops. Mark which items are confirmed, which still need professional or municipal review, and who will follow up. This helps you compare the developing design with your original priorities and identify scope changes before they become assumptions.
Black Bear Construction lists structural additions and full-home renovations, with interior construction experience from framing through finish. Confirm whether the company can take on your project type and Avalon location, and clarify the proposed scope. Once you’ve gathered plans, photographs, property information, and prioritized needs, you can discuss your Avalon project with Black Bear Construction.
Choosing a Home Addition Contractor in Avalon, NJ: Confirm Fit and Next Steps
A sound decision starts with a clear sequence: define whether you’re planning an addition, renovation, or another project; investigate what the property may support; compare proposals for scope and accountability; and verify that the contractor’s experience and services match the work. This keeps the choice grounded in your goals and site rather than the assumption that one project type or builder suits every home.
When may Black Bear Construction be a fit for an Avalon homeowner?
Black Bear Construction is a Medford Township-based general contractor serving South Jersey, including Avalon. Its listed services include structural additions and full-home renovations, with interior construction from framing through finish. The company has more than a decade of hands-on experience. These services may suit homeowners considering structural residential work, depending on the specific scope.
Confirm directly whether Black Bear is accepting projects in Avalon and whether your project falls within its services. If you’re considering a ground-up new home, ask specifically whether the company undertakes that work rather than assuming it is included. Clarifying the project type and location is a useful first step in assessing fit.
What should happen in the first project conversation?
Bring a concise description of what you hope to change and what you know about the property. Existing plans, photographs, renovation records, and a prioritized needs list can make the discussion more specific. Explain whether you’re looking for an addition, renovation, or combination, and flag any site questions that still need professional review.
Use the conversation to clarify who would coordinate the work, which structural and finish responsibilities may be included, and where the proposed scope begins and ends. Ask how decisions and changes will be documented and what additional design or site information is needed before a proposal can be prepared. These questions help establish a shared understanding before you commit to a plan.
Black Bear Construction also lists in-house financing. If financing matters to your decision, ask directly about current terms and eligibility. Confirm how it applies to your proposed scope rather than assuming conditions. A useful first discussion should clarify both the construction work and the questions that remain open.
Once you’ve identified your goals and gathered available property information, contact Black Bear Construction to discuss your project, including Avalon availability, scope, and what information may be needed to assess fit.
Take the Next Step Toward a Well-Planned Avalon Project
A well-planned home project begins with practical questions: which type of work fits your goals, what can the property support, and which contractor can clearly manage the proposed scope? If you’re choosing a home addition contractor Avalon NJ, investigating site conditions early and comparing responsibilities in each proposal can clarify the next steps before design and construction planning advance.
Black Bear Construction lists structural additions and full-home renovations among its services and has more than a decade of hands-on experience. The company also lists in-house financing. Confirm current terms and eligibility, Avalon availability, and the precise project scope directly so your first conversation can establish whether the work is a fit.
Gather your goals, property details, and available plans, then discuss your Avalon home project with Black Bear Construction. A focused conversation can help you identify the information and decisions needed to plan a home that better suits the way you want to live.
Frequently Asked Questions
How do I choose a home addition contractor in Avalon, NJ?
Look for relevant experience, a clear written scope, a defined communication plan, and references that match your project. Ask who handles structural work, design coordination, finishes, and updates, then verify applicable credentials directly. Black Bear Construction lists service locations across South Jersey, including Haddonfield, Collingswood, Haddon Heights, Woodbury, Mullica Hill, Medford Township, Marlton, Voorhees, Mount Laurel, Berlin, Southampton, LBI, Ocean City, Avalon, and Stone Harbor. Confirm project availability and scope directly.
What should I check before planning a home addition in Avalon?
Review the property, existing home, access, and proposed scope before settling on a design. Gather available plans, property records, and photographs, and list questions about boundaries, drainage, utilities, and the existing structure. Ask Avalon Borough about current zoning and permit processes for your project. Consult the New Jersey Department of Community Affairs for applicable state construction-code information, then confirm which requirements apply to your parcel and scope with the relevant authorities.
Is a home addition the same as new home construction?
No. A home addition extends or alters an existing residence, while new home construction creates a residence from the ground up. An addition must work with the existing foundation, layout, and utility systems, which can affect design and construction decisions. New construction has a different scope. Before seeking proposals, clarify which type of work you want and confirm that the contractor undertakes it.
Can coastal or flood conditions affect an Avalon home addition?
They may affect planning, but assess conditions for the individual property instead of assuming based on its location. Ask a qualified professional to review the parcel and existing structure, including drainage and relevant coastal or flood concerns. Check flood-map information through FEMA, then verify applicable requirements with local or state authorities. Don’t rely on a general description of Avalon conditions to determine what applies to your home or to promise a particular resilience outcome.
What should a home addition contractor proposal include?
A useful proposal clearly describes the work, identifies structural and finish responsibilities, and states assumptions and exclusions. It should also explain how the team will communicate and document site discoveries, approvals, and design changes. Ask who coordinates design, subcontractors, inspections, and homeowner updates. Compare proposals based on how fully they address the same project scope and responsibilities, not headline figures alone. Clarify unanswered items before deciding.
Does Black Bear Construction build new homes in Avalon, NJ?
Ground-up new home construction is not a confirmed Black Bear Construction service. The company lists structural additions and full-home renovations, along with interior construction from framing through finish. If you’re considering a new build, ask directly whether Black Bear takes on that project type. Also confirm whether the company is available for your Avalon location and which responsibilities it can undertake.
Does Black Bear Construction offer financing for home projects?
Yes. Black Bear Construction lists in-house financing. Current terms and eligibility are not specified, so ask the company directly before including financing in your project planning. Confirm how financing applies to your proposed scope and what conditions may affect eligibility. Treat the answers as specific to your circumstances rather than assuming the same terms apply to every homeowner or project.


Comments