
Custom Built-In Closet Design & Installation in South Jersey

A true built in closet is far more than a simple set of shelves; it is a structural extension of your home's architecture that should feel as permanent and refined as the walls themselves. Many homeowners in South Jersey settle for modular kits that feel flimsy or leave gaps in odd-angled rooms, missing the opportunity to turn a functional necessity into a high-end interior finish. You likely recognize the frustration of a space that never quite feels organized, where luxury items are tucked into corners and the aesthetic doesn't match the rest of your home's craftsmanship.
It's understandable to want a solution that offers structural integrity, intentional design, and refined craftsmanship. This guide explores how professional built-in construction transforms cluttered spaces into high-functioning storage retreats tailored specifically to your home's unique footprint. We will examine how custom millwork creates a boutique dressing room experience, why integrated lighting is a modern standard, and how these permanent additions can offer an average return on investment of 55 to 60 percent, making them a wise long-term asset for your property.
Table of Contents
What is a Built-In Closet? Defining Structural Storage
A true built in closet is far more than a simple furniture addition; it is a permanent storage solution integrated directly into your home's architecture. While many retail options offer "fitted" wardrobes that sit against a wall, a genuine built-in utilizes the existing structural elements of the room. By anchoring the unit to the wall studs, floor joists, and ceiling framing, we create a storage system that feels like a natural extension of the house. This approach is particularly vital for homeowners in South Jersey, where the unique footprints of historic Haddonfield colonials or Medford farmhouses often demand a more sophisticated approach than a standard box can provide.
Understanding the nuances of Defining Structural Storage helps distinguish between temporary organization and a permanent interior upgrade. When a closet is built into the room, it eliminates the awkward gaps and wasted space that characterize mass-produced units. Instead of a standalone piece that competes with your trim, a built-in uses custom millwork to ensure every line, edge, and corner flows seamlessly with your existing architecture. It's a commitment to permanence, quality, and long-term value.
Built-In vs. Reach-In: Understanding the Difference
Traditional reach-in closets are often little more than drywall boxes with a single rod and a shelf. While functional, they rarely maximize the available vertical space. A built-in closet replaces these limitations with floor-to-ceiling cabinetry and specialized shelving. One of the most immediate benefits is the elimination of the "dust gap" found on top of standard armoires or freestanding wardrobes. By extending the unit to the ceiling, we capture every inch of storage while creating a cleaner, more intentional aesthetic that prevents clutter from accumulating in hard-to-reach places.
The Aesthetic Impact of Integrated Millwork
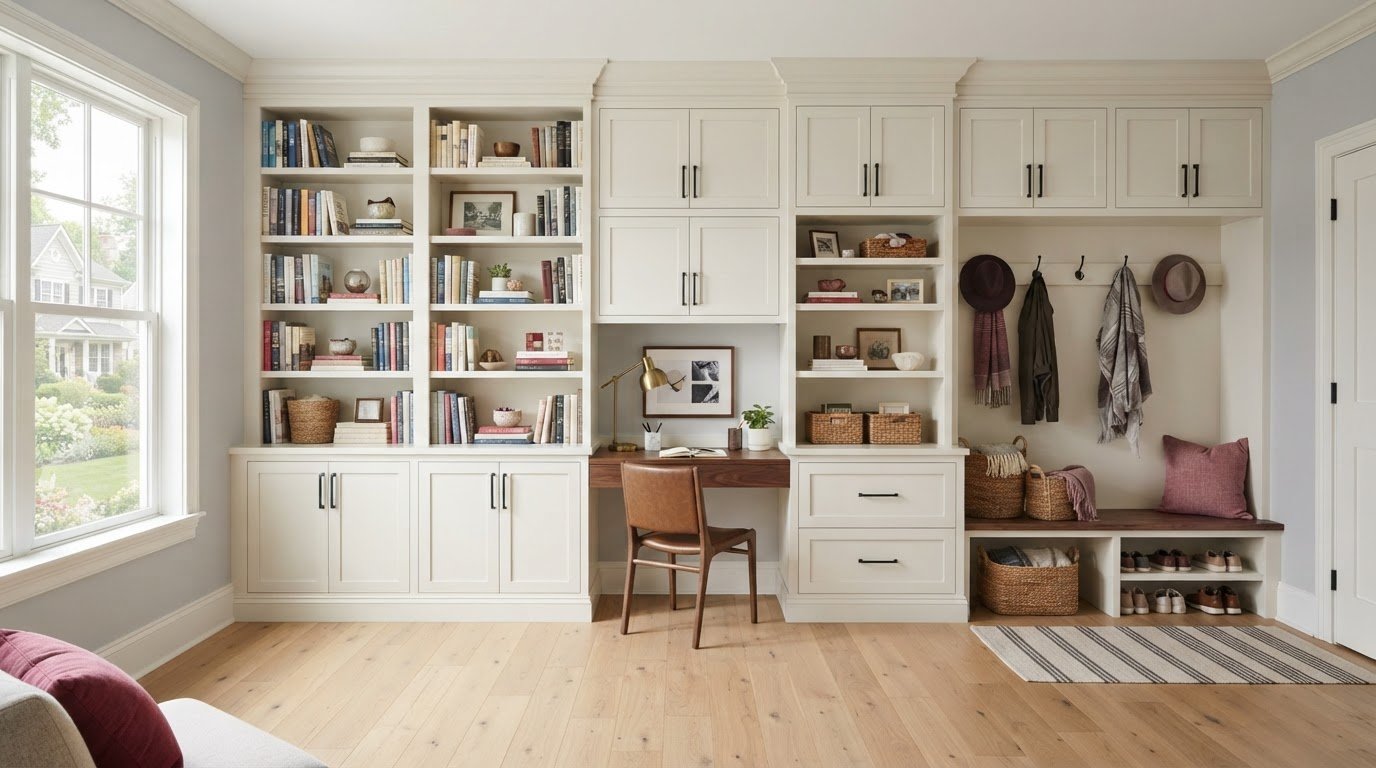
The hallmark of a high-end built-in is its ability to blend into the master suite. We achieve this through meticulous trim work, matching crown molding and baseboards to the room's original profile. This level of detail ensures a seamless transition that elevates the entire space. Using superior materials is equally important; we prioritize solid wood or high-density MDF over the flimsy particle board found in big-box kits. The result is a storage retreat that offers three distinct advantages: structural soundness, a tactile quality that feels substantial, and a visual harmony that increases the perceived value of your home. For those investing in a full home renovation, these integrated storage solutions serve as a final, sophisticated touch that completes the transformation of a room.
Custom Built-Ins vs. Modular Closet Systems
The marketplace is flooded with semi-custom kits and modular organizers that promise a high-end look for a fraction of the effort. However, there is a fundamental difference between a unit that is assembled in a box and a built in closet that is engineered for your specific space. Modular systems rely on standard widths and heights, which often results in the use of unsightly "filler strips" or awkward gaps when the unit doesn't quite reach the corner or the ceiling. A professional built-in is designed to the exact millimeter of your wall dimensions, creating a flush, integrated appearance that modular kits simply cannot replicate.
Structural integrity is another area where these two approaches diverge. Most modular systems are "hung" on a metal track that is screwed into the wall at a few points. This puts immense stress on the drywall and limits the weight the shelves can safely hold. In contrast, a custom built-in is anchored directly into the home's framing, including the studs and floor joists. This permanent attachment ensures the unit will never sag, pull away from the wall, or buckle under the weight of a heavy wardrobe. Beyond mere organization, these structures add value to your home by becoming a fixed asset that appraisers recognize as a high-end interior upgrade.
Why Modular Kits Often Fail in Older NJ Homes
South Jersey is home to beautiful historic residences in towns like Haddonfield and Medford, but these properties rarely feature perfectly square walls or level floors. Modular kits assume a "perfect" environment. When installed in an older home, they often highlight structural imperfections rather than hiding them. Our meticulous approach involves scribing the millwork to the specific contours of your walls and floors, ensuring a tight fit that looks original to the house. If you are considering a more significant change to your layout, our team at Black Bear Construction can manage the structural framing required to support these heavy, floor-to-ceiling installations.
Material Quality and Durability Comparison
The materials used in mass-market brands often consist of particle board or "honeycomb" paper cores wrapped in a thin laminate. These materials are prone to chipping and cannot be easily repaired if damaged. We prioritize furniture-grade plywood and solid wood, which offer superior screw-holding power and a much longer lifespan. High-quality hardware is equally essential for a luxury experience. We utilize heavy-duty drawer slides and soft-close hinges that provide a smooth, silent operation for years to come. While a flat-pack organizer might last five or ten years before showing significant wear, a custom built in closet is designed to endure for the life of the home itself.
Designing for South Jersey Homes: Maximizing Every Square Foot
South Jersey architecture is remarkably diverse, ranging from the historic brick colonials of Haddonfield to the expansive modern farmhouses of Medford. Each home style presents distinct challenges for interior storage. A custom built in closet should never feel like a separate piece of furniture; it must honor the room's proportions and architectural heritage. By tailoring the design to the specific era and layout of your property, we ensure the storage solution feels like a permanent, intentional part of the home's story.
In many Medford attic conversions, sloped ceilings frequently create "dead zones" that modular kits simply can't accommodate. We solve this by designing specialized built-ins that follow the unique pitch of the roofline, turning awkward eaves into functional drawers and hanging space. For busy households, we often integrate custom laundry room niches directly into master closet layouts to streamline morning routines and laundry management. Additionally, the "South Jersey Mudroom" has become a vital feature for active families, utilizing built-in lockers to organize seasonal gear while maintaining a polished entryway.
Master Suite Transformations in Medford and Marlton
Many homeowners in Marlton are opting to convert underutilized spare bedrooms into expansive walk-in dressing rooms. This approach allows for a sophisticated "His and Hers" split, balancing different storage needs like deep drawers for knitwear and specialized racks for accessories. These transformations are frequently designed as a natural extension of a luxury bathroom retreat. By matching materials and finishes across both spaces, we create a cohesive, spa-like environment that's designed to enhance your daily preparation rituals.
Specialized Storage Features for High-End Living
The distinction between a basic storage unit and a high-end retreat is found in the meticulous details. Integrated LED lighting is now a standard requirement, providing essential visibility while adding a warm, sophisticated ambiance. We also provide secure options such as hidden compartments and built-in safes for protecting valuables. To further elevate the space, we incorporate specialized features like pull-out valet rods and velvet-lined drawers for jewelry. These elements ensure your built in closet feels less like a storage area and more like a curated boutique tailored to your lifestyle.
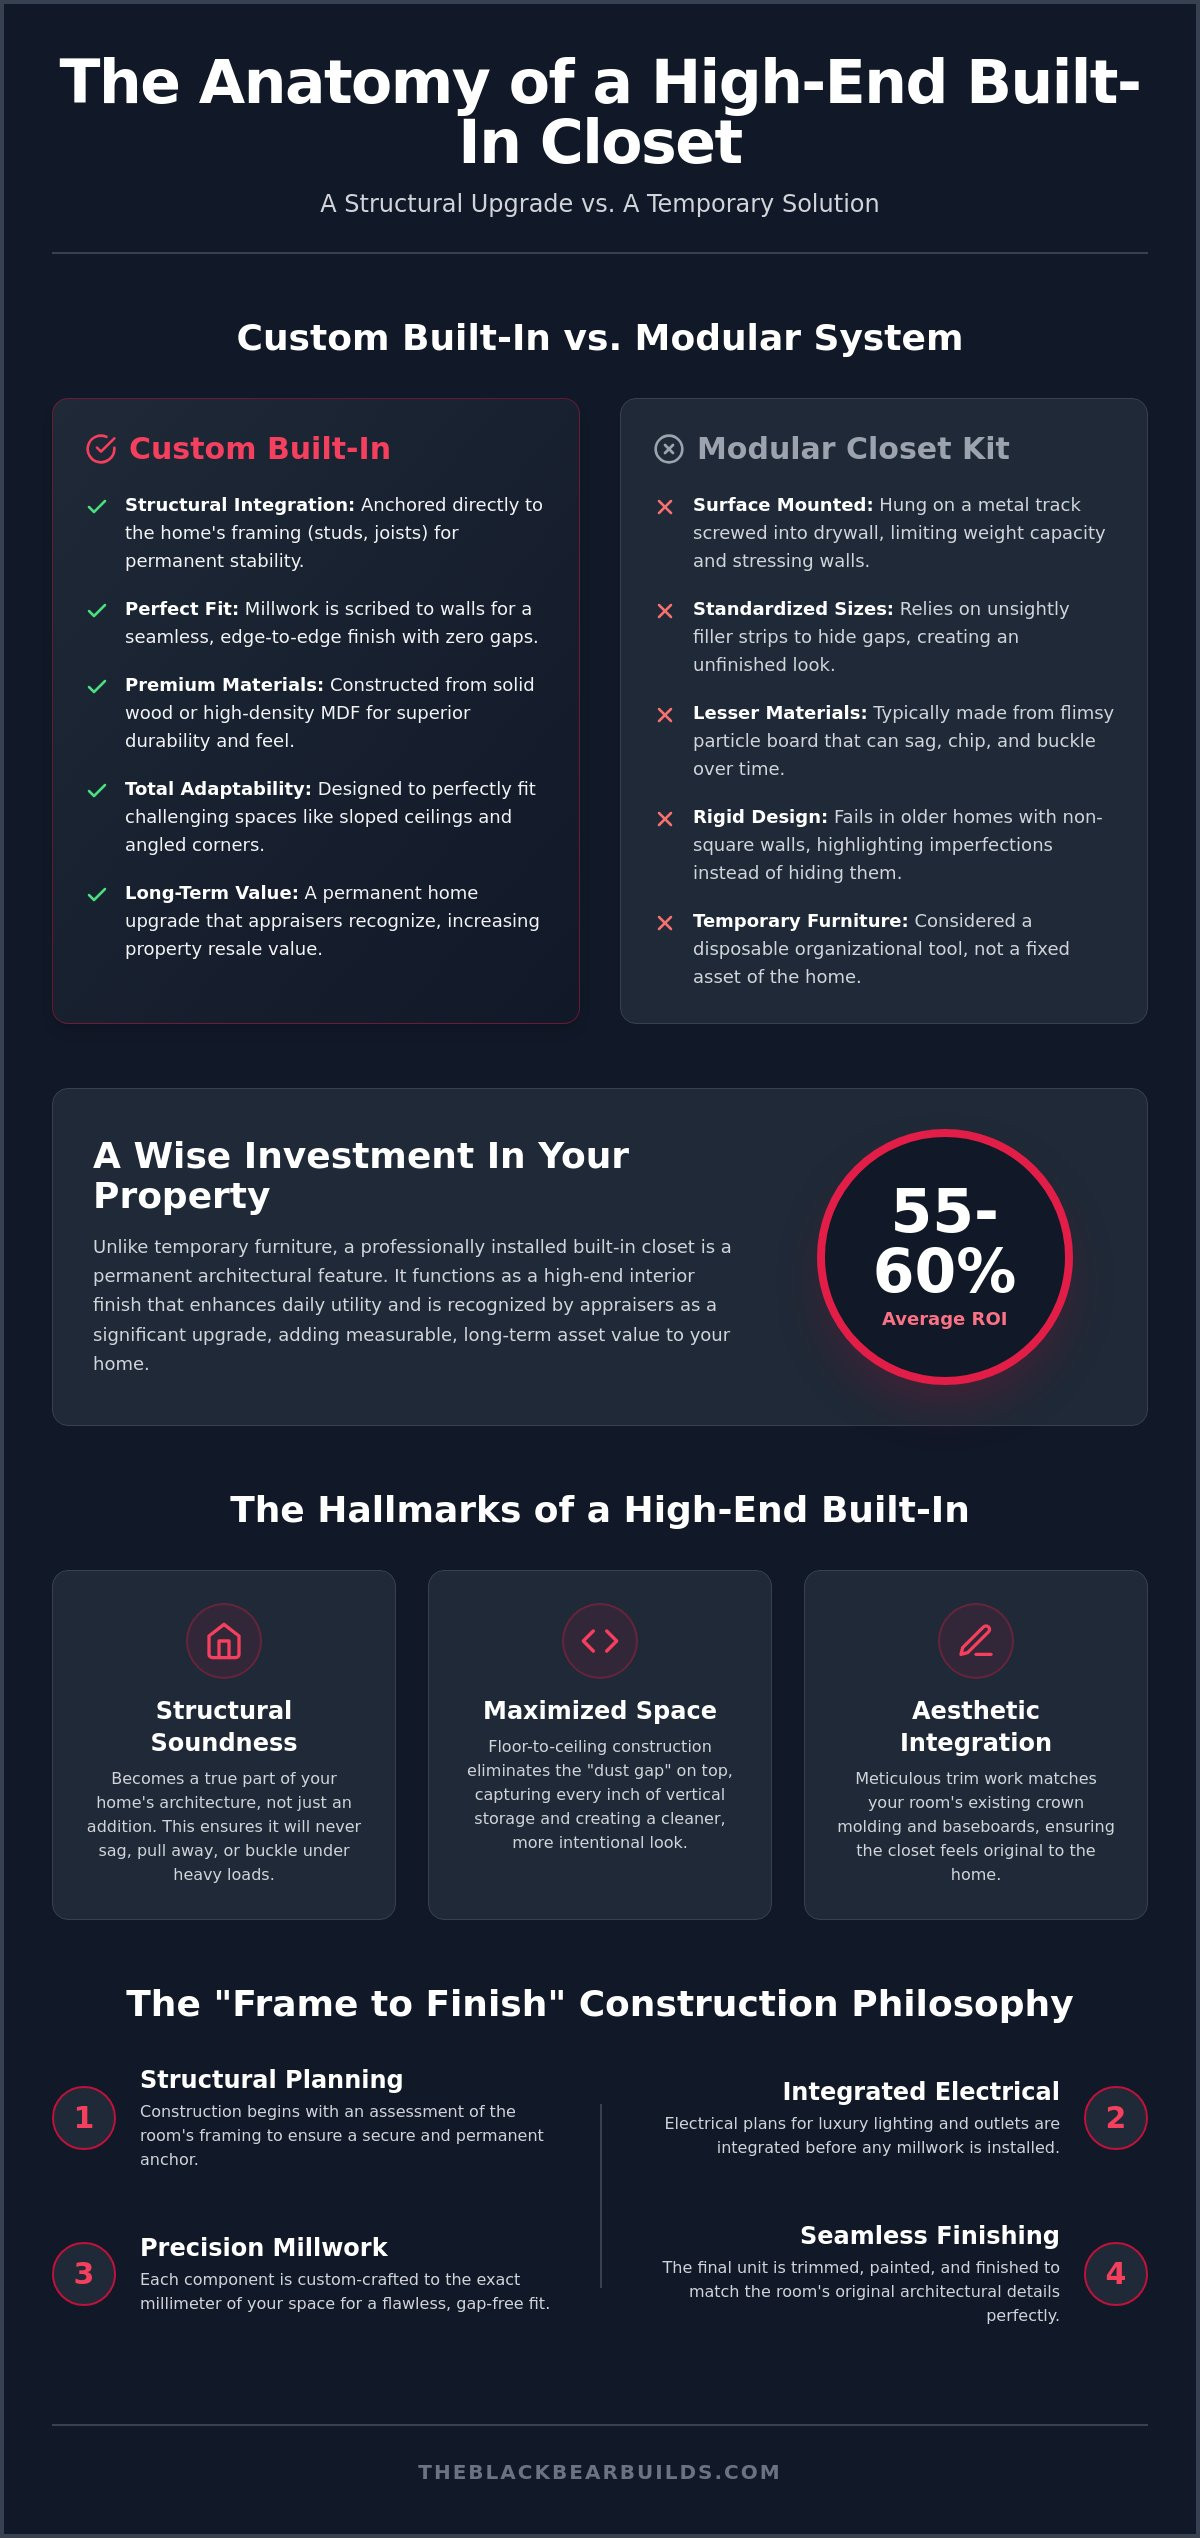
The Anatomy of a High-End Closet: From Frame to Finish
A sophisticated built in closet is the result of a deliberate, five-phase construction process that begins long before the first shelf is installed. Unlike retail organizers that rely on simple assembly, our approach focuses on structural integration and architectural harmony. We treat every project as a permanent addition to the home's footprint, ensuring the result is as durable as it is beautiful. This methodical journey ensures that every detail, from the hidden structural supports to the visible grain of the wood, meets our standards for excellence.
The process follows a logical progression of craftsmanship:
Phase 1: Structural Assessment—We locate wall studs and evaluate electrical routing to support integrated LED lighting systems.
Phase 2: Custom Framing—We build the "skeleton" of the closet, providing the essential foundation for maximum stability.
Phase 3: Cabinetry and Millwork—Our team installs high-end finishes and custom shelving designed for your specific inventory.
Phase 4: Trim and Painting—Meticulous final details are added to ensure the closet looks like an original feature of the room.
Phase 5: Hardware and Accessories—We install the final aesthetic touches, including heavy-duty slides and specialized valet rods.
The Importance of Proper Framing and Support
Stability is the most overlooked aspect of closet design. A high-end wardrobe can weigh hundreds of pounds, and standard drywall anchors simply aren't enough to prevent sagging over time. We prioritize structural anchoring to the home's framing, ensuring your storage can easily support heavy winter coats and fully loaded drawers. By managing all interior phases from framing to finish, we guarantee that the "bones" of your closet are just as refined as the surface finishes. This commitment to structural integrity is what allows a built in closet to maintain its alignment and smooth operation for decades.
Finishing Touches: Trim, Paint, and Hardware
The final aesthetic layer is what creates a true "boutique" atmosphere in your home. In historic South Jersey residences, we take great care to match existing trim work, ensuring the new installation feels historically appropriate. High-end finishes and professional-grade paint applications transform raw materials into a luxury interior feature. Selecting hardware is the final step; we help you choose pieces that complement your home's design language, from brushed brass to polished nickel. If you're ready to transform your storage into a high-end retreat, contact Black Bear Construction to discuss your custom interior project today.
Elevating Your Home with Black Bear Construction’s Custom Interiors
Choosing the right partner for your interior project is as important as the design itself. At Black Bear Construction, we approach every built in closet with the mindset of a dedicated craftsman rather than a retail installer. Being based in Medford allows us to serve our neighbors in Haddonfield, Marlton, and the surrounding South Jersey area with a level of personalized attention that large franchises simply can't match. We don't just see a storage unit; we see a structural enhancement that should improve your daily life and the long-term value of your property through meticulous planning and execution.
Our work often happens as part of larger full home renovations, where we coordinate the storage design with other interior phases. This integrated approach ensures that your closet’s aesthetic, lighting, and structural framing are perfectly aligned with the rest of your home’s transformation. To make these high-end upgrades more accessible, we provide flexible in-house financing options tailored to the scope of your project. This allows you to invest in permanent, quality craftsmanship without compromising on the details that matter most for a luxury interior finish.
Why a General Contractor is Better Than a Closet Franchise
A typical closet franchise is limited to what's in their catalog. They often lack the licensing or expertise to move walls, add electrical outlets for integrated lighting, or perform high-end paint finishes. Jason Madison and the Black Bear team manage every technical aspect of the build. We handle the structural changes, the electrical routing, and the meticulous trim work required to make your closet feel like it was built with the house. This comprehensive management provides peace of mind, knowing that a single, principled partner is responsible for the entire outcome. We don't just install shelves; we build integrated storage retreats that stand the test of time.
Start Your Custom Closet Transformation
The journey toward a more organized, boutique-inspired space begins with a thoughtful design consultation. During our initial site visit, we take precise measurements and evaluate the structural possibilities of your current layout. This methodical assessment allows us to identify potential challenges, such as hidden plumbing or load-bearing requirements, before the construction phase begins. We take the time to understand your specific storage needs, whether you're looking for specialized shoe displays or a hidden safe for valuables. Every decision is intentional, grounded in our commitment to quality and structural soundness. If you're ready to move beyond temporary organizers and invest in a permanent built in closet, we invite you to take the first step. Book your custom closet consultation today and discover the difference that professional craftsmanship makes in your South Jersey home.
Transforming Your Storage into a Permanent Home Asset
Investing in a high-end storage retreat is a commitment to the permanence and quality of your home's interior. We've explored how a true built in closet functions as a structural extension of your architecture, offering far more than simple organization. By prioritizing structural framing and meticulous millwork, you ensure your space remains both beautiful and functional for decades. Our team brings this frame-to-finish craftsmanship to homes across Medford, Haddonfield, and Marlton, managing every detail from the initial assessment to the final coat of paint. We also offer flexible in-house financing to help you achieve these sophisticated results without compromise.
If you're ready to replace temporary organizers with a permanent storage solution that reflects your home's character, we're here to guide the process. Schedule Your Custom Closet Consultation in South Jersey today and take the first step toward a more refined environment. You deserve a space that feels as intentional as it is organized.
Frequently Asked Questions
How much does a custom built-in closet cost in South Jersey?
Total costs are determined by the linear footage, material choice, and structural complexity of the project. While national averages for custom installations typically range between $1,048 and $3,228, high-end structural built-ins in the South Jersey market often involve more intensive millwork and architectural integration. We focus on providing detailed, transparent estimates that reflect the specific craftsmanship required to transform your unique space into a permanent, high-functioning storage asset.
Does a built-in closet add value to my home?
A professionally installed built in closet offers a strong return on investment, with average ROI figures ranging from 55 to 60 percent. In high-end markets like Haddonfield and Medford, these features have shifted from being a luxury extra to an expected standard. Beyond the immediate financial gain, custom storage increases buyer appeal and can help a home sell faster by showcasing superior interior craftsmanship and permanent quality.
How long does a custom closet installation typically take?
Most custom closet installations are completed within three to five business days once the framing and cabinetry phases begin. This timeline can vary depending on the complexity of the design or if structural modifications are required for the room's footprint. We maintain a methodical and steady pace to ensure every joint is tight, every shelf is level, and every finish is applied with the professional precision your home deserves.
Can you install built-in closets in rooms with sloped ceilings?
We specialize in adapting storage to challenging architectural features like sloped ceilings in attic conversions or historic homes. Because our units are built into the room's frame rather than assembled from a pre-made kit, we can scribe the millwork to follow the exact pitch of your roofline. This approach turns wasted eaves into functional drawers, hanging space, and shelving that feels like an original part of the room.
What is the best material for a high-end built-in closet?
Furniture-grade plywood and solid wood are the superior choices for high-end construction and long-term durability. These materials offer better screw-holding power and structural integrity than the particle board or laminate found in mass-market kits. Using high-quality materials ensures your storage retreat remains stable, visually appealing, and structurally sound for the life of your home, providing a tactile quality that feels substantial and permanent.
Do I need to hire an electrician for closet lighting?
Integrating motion-activated LED lighting into your built in closet does require a professional electrical assessment and installation. As a full-service general contractor, we manage this process from start to finish. This ensures that all integrated lighting is properly wired, safely hidden within the cabinetry, and fully compliant with the 2021 International Residential Code currently enforced as the statewide standard throughout New Jersey.
Can a built-in closet be installed in a small reach-in space?
Even a small reach-in space can be significantly improved with a structural built-in that utilizes floor-to-ceiling cabinetry. By replacing standard rods and single shelves with a tailored layout, we maximize every square inch of the available footprint. This approach eliminates dead space at the top and sides of the closet, creating a much higher level of utility and a more sophisticated aesthetic in compact rooms.
Is financing available for custom interior projects at Black Bear Construction?
Yes, we provide flexible in-house financing options for our custom interior projects and full home renovations. We believe that high-quality craftsmanship should be accessible to homeowners who value long-term quality and professional integrity. Our financing allows you to invest in a premium storage solution while maintaining your budget. We can discuss these options and the application process in detail during your initial design consultation and site visit.
Comments