
Cost to Finish a Basement in South Jersey: 2026 Guide

The lowest estimate may not be the least expensive way to finish a basement. The cost to finish a basement in South Jersey depends on what’s behind the walls, whether moisture or structural concerns need attention, and exactly what each proposal includes.
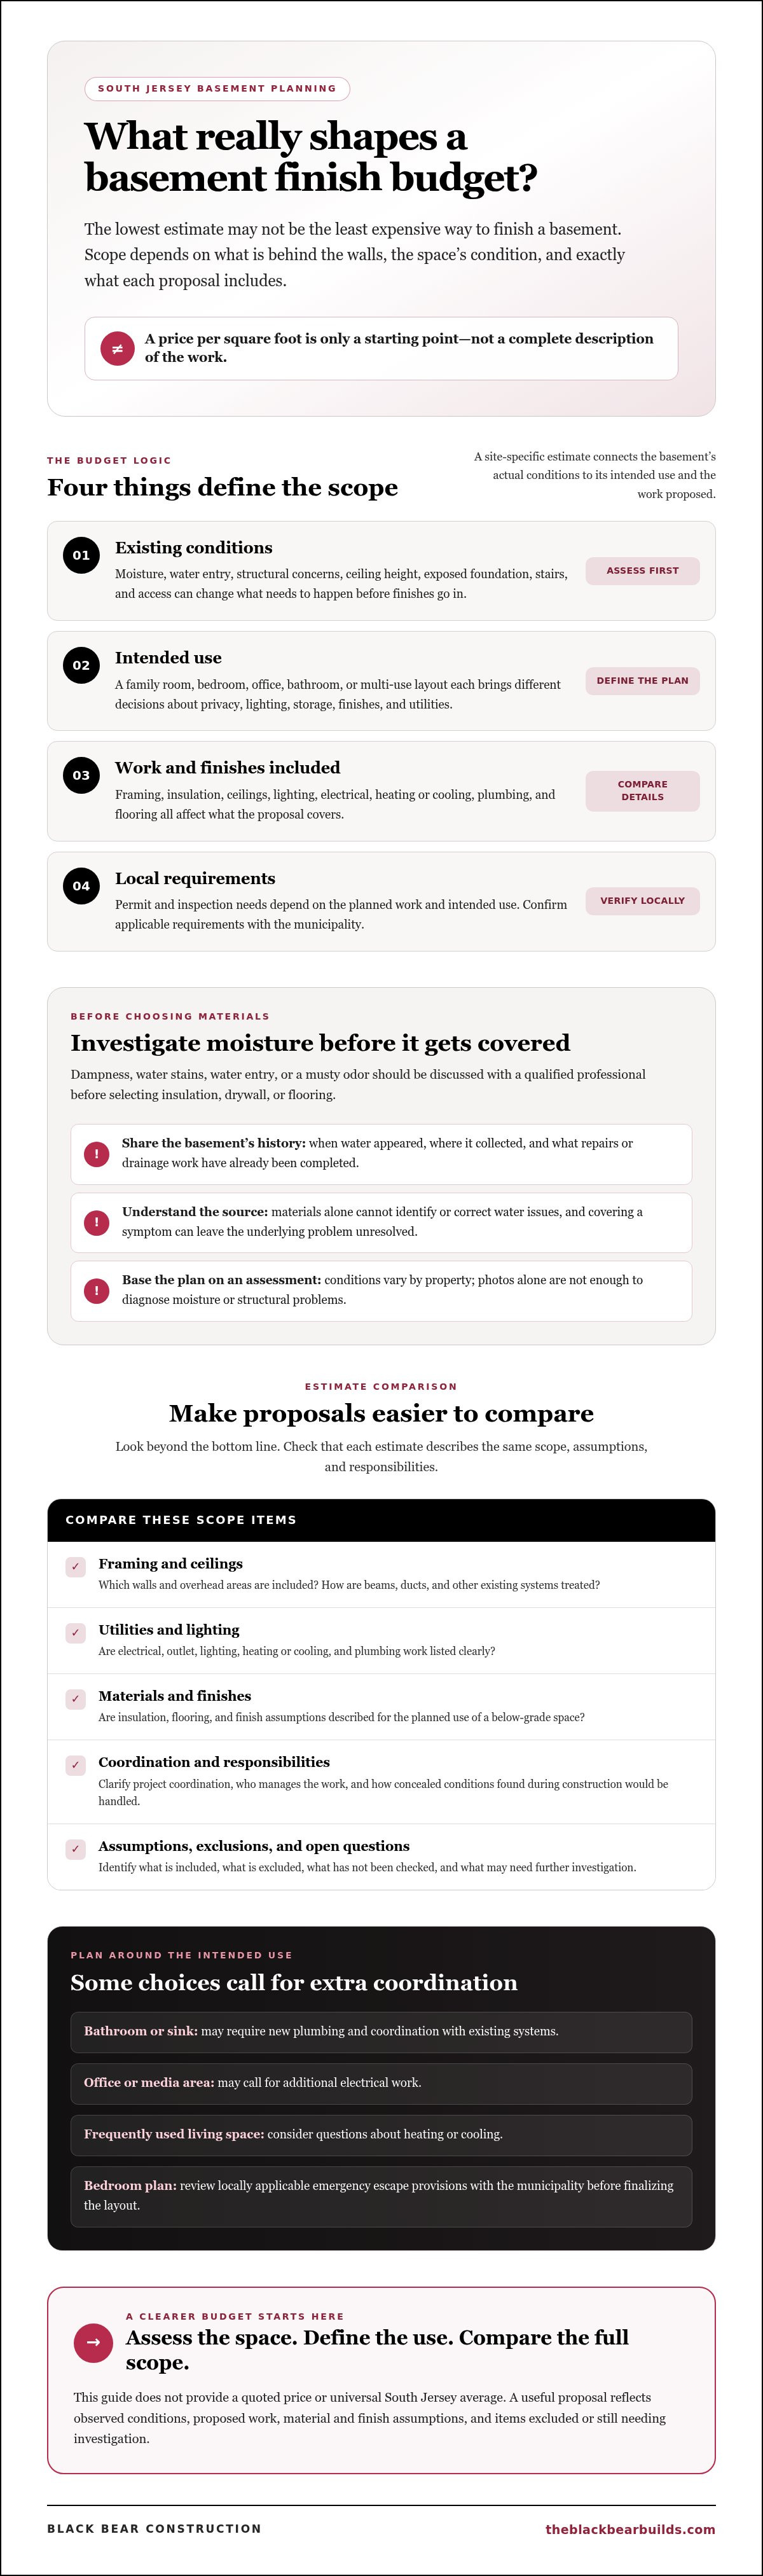
A price per square foot can be a useful starting point, but it may hide important differences in project scope. A dry, open space planned as a family room has different needs from a basement that requires water-management work, new plumbing, or layout changes for its intended use.
This guide explains the main factors that shape a basement budget, including existing conditions, finishes, added features, and local permit requirements. You’ll also find practical ways to compare contractor estimates and clarify project responsibilities before requesting a proposal. With a defined scope and a site-specific assessment, you can make informed decisions about the space and address issues before they’re covered by new finishes.
Table of Contents
What Determines the Cost to Finish a Basement in South Jersey?
A reliable project budget starts with assessing the basement and defining what “finished” means for your home. The cost to finish a basement in South Jersey depends on the space’s size and condition, its intended use, the finishes you select, and whether utilities need to be added or changed. A useful estimate reflects those details rather than relying on a generic square-foot figure.
A sound, dry basement that needs room finishes is a different project from one that first requires water-management work or structural corrections. Existing conditions can determine what needs to happen, and in what order, before walls and floors are installed. The Basement overview offers general background on basement types and design considerations, but a project budget requires a site-specific assessment.
This guide explains the factors that shape scope, not a quoted price or a universal South Jersey average. Look for an estimate that describes observed conditions, proposed work, material and finish assumptions, and items that are excluded or need further investigation. If a proposal is based on assumptions that haven’t been checked on site, ask what remains to be assessed before treating it as a firm scope.
Which basement conditions can change the project scope?
Visible dampness, water entry, or a musty odor should be investigated before you choose insulation, drywall, or flooring. Covering a symptom without understanding its source can leave the underlying issue unresolved. A site assessment can help identify what needs further review, but photos alone aren’t enough to diagnose moisture or structural problems.
Physical constraints matter, too. Ceiling height, exposed foundation surfaces, the condition and location of the stairs, and access for workers and materials can all affect the layout and finish choices. Low overhead areas, for example, may influence how mechanical systems or ceilings are treated. Limited access can affect how materials are brought into the space.
How does the intended use affect the budget?
A flexible family room may need a different scope from a bedroom, office, bathroom, or multi-use layout. Each plan brings choices about privacy, lighting, storage, and finishes. Adding a bathroom may require plumbing coordination. An office or media area may call for additional electrical work, while a frequently used living space may prompt questions about heating or cooling.
Bedroom plans also require careful review of locally applicable emergency escape provisions. Confirm requirements with the municipality responsible for the property before finalizing the layout. Defining the intended use early helps contractors prepare a clearer scope and reduces the chance that important work is missed in the estimate.
South Jersey Basement Cost Drivers: From Moisture to Mechanical Systems
Choose finishes after the basement’s underlying conditions are understood. If water enters the space or moisture is present, installing insulation, drywall, and flooring before investigating the source can conceal a problem rather than resolve it. Conditions vary by property, so don’t assume every South Jersey basement has the same drainage or moisture concerns. Base the proposed work on what an in-person assessment reveals.
Moisture, drainage, and foundation conditions come first
Recurring dampness, water stains, or musty odors are signs to discuss with a qualified professional before selecting finishes. Materials alone can’t identify or correct the source of water. When requesting proposals, share the basement’s history: when water appeared, where it collected, and what repairs or drainage work have already been completed. This context helps contractors explain what they assessed and what may need further investigation.
Utilities, layout, and finishes shape the estimate
Once site conditions are understood, the estimate can account for the work needed to make the space functional. Framing establishes room divisions and wall locations. Insulation and ceiling treatment affect how the structure and overhead systems are enclosed. Lighting and outlet placement depend on the layout, while flooring choices should suit a below-grade space and your maintenance preferences.
Ask contractors to list proposed electrical, heating or cooling, plumbing, and lighting work separately in their written scopes. A bathroom or sink may require new plumbing and coordination with existing systems. Clarify whether the estimate assumes current equipment has adequate capacity and how concealed conditions discovered during the work would be handled.
Framing and ceilings: Confirm which walls and overhead areas are included, and how existing beams, ducts, or other systems will be treated.
Electrical and lighting: Specify planned outlets, fixtures, and any changes to existing circuits.
Flooring and finishes: Compare materials by appearance, durability, and care needs in a below-grade setting.
Plumbing and mechanicals: Identify new connections, system changes, and assumptions about existing capacity.
These details make the cost to finish a basement in South Jersey easier to evaluate because you can compare proposals against the same defined scope. Request written clarification for exclusions, allowances, and work that depends on concealed conditions. If your plans also involve broader renovation or structural work, learn more about Black Bear Construction’s general contracting work and ask whether your basement project fits its services.
Compare Basement-Finishing Options and Contractor Estimates in South Jersey
Two proposals can describe a “finished basement” and still include very different work. One may cover a limited recreation area; another may include several rooms, upgraded finishes, or plumbing for a bathroom. To compare the cost to finish a basement in South Jersey fairly, review each proposal’s written scope, assumptions, and exclusions, not just its headline figure.
What should a complete basement estimate spell out?
Look for clear descriptions of demolition and preparation, moisture-related work, framing, insulation, electrical, heating or cooling, plumbing, and finish work. The proposal should identify materials, fixtures, allowances, and anything you’re expected to supply. Similar-looking bids may differ in surface preparation, cleanup, or excluded work. Ask for specifics instead of assuming those tasks are included.
Also ask how concealed conditions will be documented and how changes to the scope will be reviewed and approved. A defined process helps you understand what happens if the work uncovers an issue that wasn’t visible during the initial assessment.
How do you compare contractor proposals fairly?
Give each contractor the same layout, intended use, work areas, and finish expectations. Then compare schedule assumptions, subcontractor coordination, cleanup, communication, and payment milestones alongside the listed work. If one proposal is less detailed, request clarification before treating it as equivalent to a more comprehensive bid.
Ask who will manage permits and inspections, then confirm responsibilities in the written agreement. Clear documentation makes differences easier to spot and gives you a more dependable basis for choosing a project scope.
Plan a Basement Finish in South Jersey: Permits, Decisions, and Budget Control
A clear plan turns ideas into proposals you can compare. Work through the decisions in sequence: define how the basement should function, assess its current condition, develop a written scope, verify local requirements, and then compare contractor bids. This gives every estimate a shared starting point and makes it easier to see which choices affect the cost to finish a basement in South Jersey.
Which South Jersey requirements should homeowners verify?
Before construction begins, contact the municipality responsible for the property and ask which permits and inspections apply to the proposed work. Requirements can depend on the town and project details, so don’t assume the process in Medford Township, Marlton, or Voorhees applies everywhere. Verify what applies to electrical and plumbing work, emergency escape provisions for bedrooms, ceiling height, and the intended use of each room.
Ask who is responsible for preparing or submitting permit materials, arranging inspections, and responding to municipal comments. Record those responsibilities in the agreement so you know how permitting fits into the project plan.
What decisions should be made before requesting estimates?
Write down your priorities before asking contractors to assess the space. Note the rooms you’re considering, how your household will use them, storage needs, preferred finish level, and whether the plan includes a bathroom. Think through layout, lighting, and flooring early. A bathroom or bedroom may bring different coordination and local review needs than an open family area.
Share useful background with each contractor, including known moisture history, previous repairs, existing plans, and relevant information about electrical or mechanical systems. These details can help shape a more informed site assessment. Ask each contractor to identify assumptions, exclusions, and what they need to inspect before confirming the scope.
For budget control, request a written process for documenting concealed conditions and approving changes before extra work proceeds. You can also ask whether the proposal should identify a contingency for uncertain items. This doesn’t guarantee that costs won’t change. It makes uncertainty and decision-making responsibilities clearer before work begins.
Define: List intended rooms, household needs, storage, and finish preferences.
Assess: Share known conditions and arrange a site review.
Verify: Confirm permit and inspection requirements with the municipality.
Compare: Review proposals for matching scope, assumptions, and change procedures.
Black Bear Construction is a general contractor based in Medford Township, serving South Jersey and nearby Pennsylvania. Contact Black Bear Construction to discuss your renovation plans and ask whether your basement project fits its services.
Choose a South Jersey Contractor and Take the Next Step
A well-defined project still depends on the people responsible for carrying it through. Look for clear communication, a detailed written scope, and a project-management approach suited to the work. For the cost to finish a basement in South Jersey, a contractor’s explanation of assumptions and unknowns can be just as useful as the estimate itself.
Questions to ask before choosing a contractor
Ask whether the contractor has completed comparable basement projects and can provide relevant references. Request examples that reflect the work you’re considering, such as adding rooms, coordinating utilities, or addressing existing conditions. Then discuss how the project would be managed from assessment through completion.
Who coordinates trades, site protection, permits, and inspections?
Who is your main contact, and how will progress and decisions be communicated?
How does the estimate address concealed conditions or work that can’t yet be confirmed?
How are scope changes documented, priced, and approved before proceeding?
Listen for specific answers. A clear proposal should show what work is included, what remains uncertain, and how decisions will be handled. Ask questions before signing if responsibilities or exclusions are unclear.
Discuss your South Jersey project with Black Bear Construction
Black Bear Construction is an owner-operated general contractor based in Medford Township and serving South Jersey and nearby Pennsylvania. Its stated work includes full home renovations, structural work, and interior craftsmanship, with over a decade of hands-on experience. Basement-finishing services aren’t confirmed, so ask directly whether the team takes on your project and whether its scope fits your plans.
If in-house financing is relevant to your planning, confirm whether it applies to your project before relying on it. Likewise, verify permit and inspection requirements with your municipality and clarify in writing who will manage each responsibility.
Bring your intended layout, known basement history, and questions about scope to an initial project discussion. Discuss your renovation project with Black Bear Construction and ask whether your basement plans are a fit.
Build a Clear Plan for Your Basement Project
The cost to finish a basement in South Jersey depends on the home’s existing conditions and the scope you define, not a generic estimate alone. Start by assessing moisture or structural concerns, decide how the space should function, then compare written proposals that spell out finishes, utility work, exclusions, and responsibilities. Confirm permit and inspection requirements with your municipality before work begins.
Black Bear Construction is based in Medford Township and serves South Jersey and nearby Pennsylvania. The company has more than a decade of hands-on experience in renovation and construction work. Basement-finishing services aren’t confirmed, so ask whether your project is a fit. If you’re considering in-house financing, confirm whether it applies to basement work.
Discuss your renovation project with Black Bear Construction and share your plans, priorities, and questions. A thoughtful assessment and clear scope can help you move forward with greater confidence and create a basement that serves your home well.
Frequently Asked Questions
How much does it cost to finish a basement in South Jersey?
There isn’t one reliable figure for every home. The cost to finish a basement in South Jersey depends on its size, existing condition, intended use, finish choices, and whether plumbing, electrical, or other system changes are needed. A useful estimate starts with a site assessment and a clearly defined scope. Ask contractors to document what’s included, what’s excluded, and which unknown conditions could affect the proposal.
What is usually included in a basement-finishing estimate?
A written estimate may cover some combination of preparation or demolition, framing, insulation, electrical work, heating or cooling changes, plumbing, ceilings, flooring, and other finishes. Inclusions differ by project. Check the specified materials and fixtures, any allowances, cleanup, and items you’re expected to supply. Confirm whether moisture-related work is included and how the contractor will address concealed conditions or changes discovered after work begins.
Do I need a permit to finish a basement in South Jersey?
Permit and inspection requirements depend on the municipality and the planned work, so check with the local building department before construction. Ask what applies to your specific layout and any electrical, plumbing, structural, or room-use changes. Requirements may differ in Haddonfield, Collingswood, Haddon Heights, Woodbury, Mullica Hill, Medford Township, Marlton, Voorhees, Mount Laurel, Berlin, Southampton, Long Beach Island, Ocean City, Avalon, and Stone Harbor.
Does a basement need moisture work before it can be finished?
Not every basement needs moisture work, but recurring dampness, water staining, or musty odors deserve investigation before finishes are installed. Drywall, insulation, and flooring can cover symptoms without addressing their source. Share any history of water entry, drainage concerns, or previous repairs with the contractor during assessment. If further review is needed, clarify who will evaluate the condition and how that work will be reflected in the project scope.
Does adding a basement bathroom increase the project scope?
Yes, a bathroom generally adds work beyond finishing walls and floors. The proposal may need to account for plumbing connections, fixture choices, electrical needs, and coordination with existing systems. The exact scope depends on the basement and bathroom plan. Before comparing estimates, specify whether you want a half-bath or full bathroom, ask which fixtures and related work are included, and confirm assumptions about existing plumbing.
How can I compare basement-finishing estimates fairly?
Give each contractor the same layout, intended use, work areas, and finish expectations. Then compare the written details, not just the headline total. Check preparation, moisture-related work, framing, utilities, materials, cleanup, exclusions, and allowances. Ask how schedule assumptions, trade coordination, permits, inspections, concealed conditions, and scope changes will be handled. If a proposal leaves an item unclear, request an answer in writing before deciding.
Can I finish my basement in stages to manage the budget?
Staged work may be possible, but plan the sequence before construction so completed areas don’t need to be opened or altered later. Decide which rooms or features are essential now and which could wait, then ask contractors to identify dependencies involving utilities, layout, and finishes. Confirm how separate phases would be documented and whether the initial work can accommodate your longer-term plans. Compare a phased scope with a complete proposal.
How long does it take to finish a basement in South Jersey?
The schedule depends on the project’s scope, existing conditions, material selections, contractor coordination, and any municipal review or inspections. A straightforward room finish and a project involving moisture investigation, plumbing, or layout changes can require different planning. Ask for a written schedule that identifies major work stages and assumptions about approvals or materials. Also clarify how the contractor will communicate schedule updates if conditions change.


Comments