
Choosing the Best Home Addition Contractor in Mt Laurel NJ (2026 Buying Guide)

A luxury home addition should never look like an afterthought bolted onto your house. Finding a qualified home addition contractor Mt Laurel NJ who can balance heavy structural framing with refined interior finishes, however, is often the most stressful hurdle of the entire project. If you're feeling anxious about Mount Laurel zoning setbacks, New Jersey building permits, or the threat of subcontractor delays disrupting your family life, your concerns are completely justified. Expanding your home requires absolute precision, and trusting the wrong crew with your foundation and roofline carries real consequences.
In this guide, you'll discover how to evaluate, plan, and hire the right builder to expand your living space seamlessly while protecting your property's architectural character. We'll examine the critical contractor credentials to verify, local municipal standards across Burlington County, and why unified frame-to-finish oversight makes all the difference for an enduring, stress-free transformation.
Table of Contents
Evaluating a Home Addition Contractor in Mt Laurel NJ: Core Qualifications
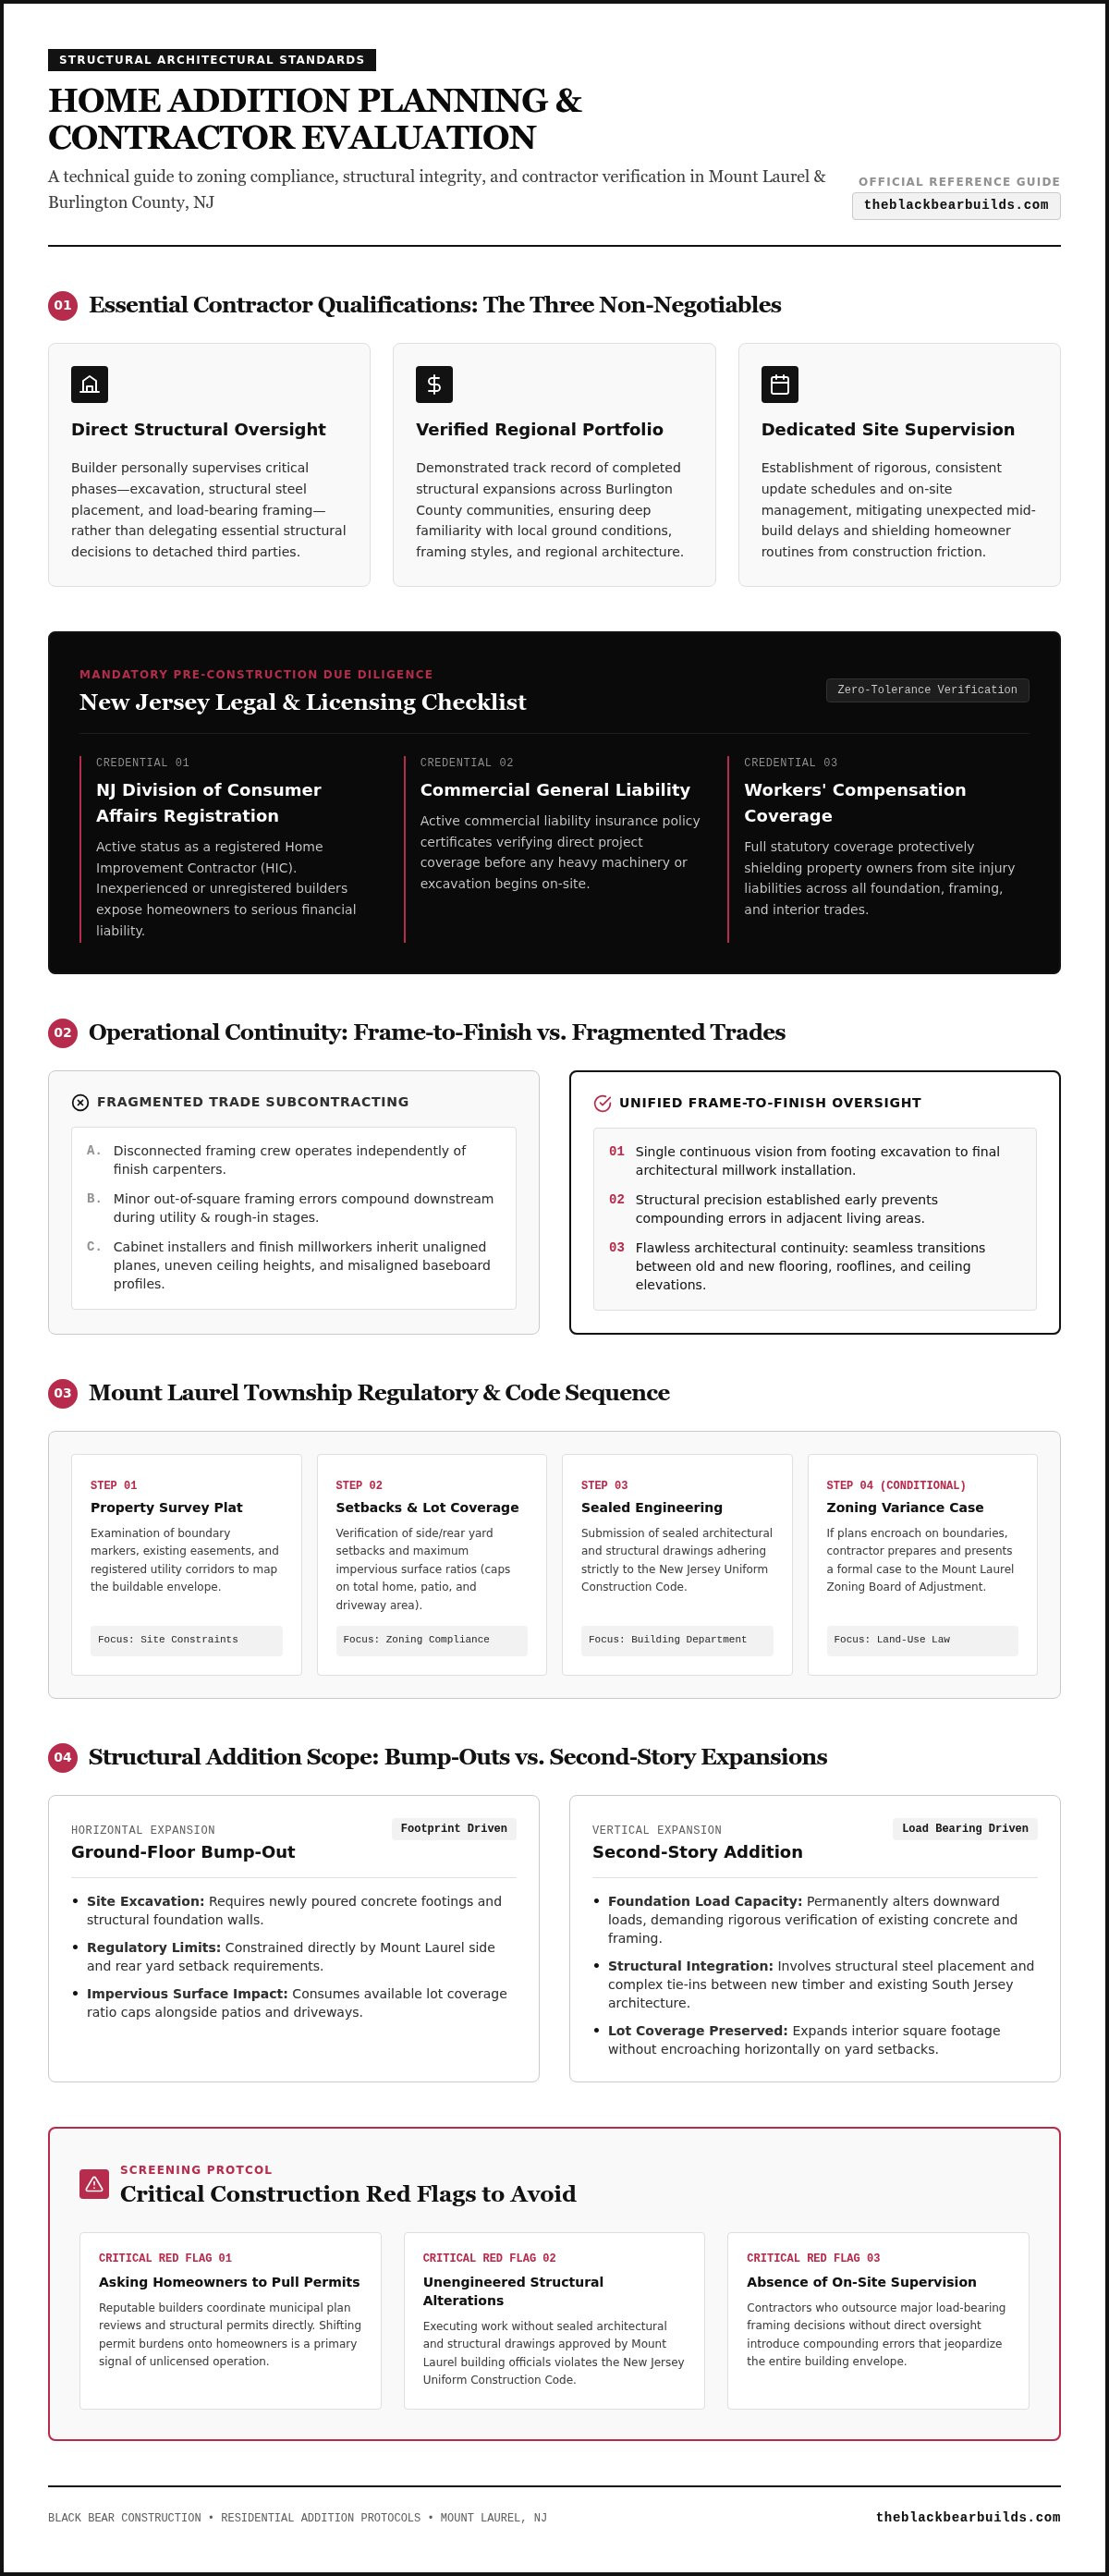
Expanding a residential property requires far more than basic carpentry. A structural expansion permanently alters your foundation loads, rooflines, and building envelope. Selecting the right home addition contractor Mt Laurel NJ homeowners trust begins with identifying professionals who understand the physical demands of tying new timber and concrete into existing South Jersey architecture.
To protect your home's integrity, evaluate prospective builders against several non-negotiable standards:
Direct Structural Oversight: Look for builders who personally supervise excavation, structural steel placement, and load-bearing framing rather than passing off critical structural decisions to detached third parties.
Verified South Jersey Portfolio: Demand to see completed structural expansions in nearby Burlington County communities. A proven portfolio demonstrates familiarity with local ground conditions, framing styles, and regional aesthetics.
Clear Communication Protocols: Reliable contractors establish consistent update schedules and dedicated site supervision, preventing unexpected mid-build delays and protecting your family's daily routine.
Licensing, Insurance, and South Jersey Compliance
Before any heavy equipment arrives on your lawn, confirm that your builder maintains active New Jersey Division of Consumer Affairs registration as a Home Improvement Contractor (HIC). Inexperienced or unregistered contractors expose homeowners to significant financial and legal risk. Make sure your builder provides certificates verifying commercial general liability coverage alongside workers' compensation policies. Navigating the complete construction process requires a seasoned partner who assumes full responsibility for state regulations, coordinating municipal plan reviews and structural inspections without shifting administrative burdens onto your shoulders.
The Value of Frame-to-Finish Craftsmanship
Hiring fragmented trade crews often leads to miscommunication. A framer might leave framing slightly out of square, creating frustrating compounding errors for cabinet installers and finish carpenters weeks later. Choosing a qualified home addition contractor Mt Laurel NJ with frame-to-finish capability guarantees continuous accountability from the moment footings are poured to the installation of fine interior millwork. This singular vision ensures seamless transitions between old and new spaces, matching ceiling heights, baseboard profiles, and architectural lines flawlessly. If your expansion involves reconfiguring adjacent living areas, planning a coordinated full home renovation South Jersey project will unify the entire floor plan with lasting structural balance.
Navigating Mount Laurel Zoning, Permits, and Structural Codes
A successful expansion begins long before footings are dug. Grounding your project in the specific regulatory landscape of Mount Laurel Township prevents stop-work orders and expensive redesigns. While broad directories treat local construction as uniform, experienced builders understand that Burlington County enforcement requires precise site surveys, detailed engineering calculations, and strict adherence to the New Jersey Uniform Construction Code.
Every addition alters your property boundaries and structural weight distribution. A reputable home addition contractor Mt Laurel NJ homeowners rely on will manage this technical process directly, submitting sealed architectural and structural drawings to the Mount Laurel building department to secure full zoning compliance before touching your property.
Mount Laurel Township Setbacks and Lot Coverage Limits
Zoning regulations dictate where and how far your home can expand. Before drafting plans, your contractor must examine your property survey plat to locate existing easements, utility corridors, and mandatory setback lines. In Mount Laurel, setback requirements vary significantly depending on your specific residential zoning classification. Rear and side yard setbacks determine your buildable envelope, while strict maximum impervious surface ratios cap how much land can be covered by your home, patio, and driveway. If your proposed footprint encroaches on these boundaries, your builder must prepare a thorough case for the Mount Laurel Zoning Board of Adjustment to request a variance, ensuring your project remains fully compliant with local land-use law.
Mandatory Building Inspections During Structural Additions
Structural additions require rigorous, multi-stage municipal inspections to verify safety and code adherence. The State of New Jersey enforces updated building, residential, and energy conservation standards, meaning every mechanical run and load-bearing beam must pass municipal review. A disciplined contractor coordinates and attends each mandatory checkpoint:
Footing Inspections: Officials evaluate the open trench depth and soil stability before concrete is poured, guaranteeing your foundation rests below the local frost line.
Rough Mechanics and Framing: Inspectors examine structural headers, load-bearing studs, plumbing rough-ins, and electrical rough wiring before any insulation or drywall conceals the framing.
Final Certificate of Approval: Once trim, mechanical systems, and safety devices are fully installed, a final municipal inspection certifies the space is safe for occupancy.
Partnering with a knowledgeable builder guarantees these milestones pass smoothly without stalling your daily schedule. To discuss your property's expansion potential with local structural specialists, connect with the team at Black Bear Construction.
Ground-Floor Bump-Outs vs. Second-Story Additions in South Jersey
Deciding between building outward or building upward shapes every aspect of your home's structural engineering, daily living flow, and long-term property value. A qualified home addition contractor Mt Laurel NJ homeowners rely on will evaluate your existing architecture alongside township lot limits before recommending a direction. Both methods deliver spacious, elegant transformations, but they resolve spatial challenges in fundamentally different ways. For a complete look at planning load paths and foundation ties, explore our resource on structural home addition South Jersey projects.
When weighing your architectural options, consider how each strategy interacts with your property's physical boundaries:
Horizontal Expansions: Extend your main-level footprint directly into your yard space. They require fresh excavation and continuous concrete foundations, but they keep construction isolated from your existing second floor.
Vertical Additions: Double your interior living area without reducing outdoor lawn space or violating Mount Laurel's impervious coverage ratios. They demand comprehensive reinforcement of lower-level walls and footings to bear the added downward load.
Main-Level Expansions: In-Law Suites and Kitchen Bump-Outs
Main-level extensions are ideal for creating barrier-free in-law suites, sunlit family rooms, or generous culinary layouts. Modest kitchen bump-outs of just a few feet can completely unlock floor circulation, providing room for oversized islands, walk-in pantries, and discrete laundry niches. Coordinating this space with a luxury kitchen remodel South Jersey homeowners appreciate ensures your new structural square footage blends naturally with adjacent dining and entertaining zones.
Full Second-Story Additions: Doubling Your Living Area
Adding an entire upper level is a powerful solution for growing families on compact suburban lots. Before removing the existing roof, your home addition contractor Mt Laurel NJ must inspect the ground-floor studs, joists, and concrete footings to confirm they can support stacked vertical weight. Experienced builders use rigorous temporary weatherproofing protocols during roof tear-offs, keeping lower living levels completely dry. This vertical expansion provides the blank canvas needed to craft secluded primary suites, custom closets, and spa-inspired bathrooms elevated above your main entertaining spaces.
Critical Structural Red Flags to Screen Before Hiring a Builder
When vetting a prospective home addition contractor Mt Laurel NJ families should watch closely for procedural shortcuts. Home expansions permanently alter load paths, foundation footings, and structural envelopes. Overlooking red flags during contractor interviews can quickly lead to structural settlement, chronic water intrusion, and costly municipal stop-work orders.
Before signing an agreement, verify that your builder avoids these critical missteps:
Requesting Homeowners to Pull Permits: If a contractor asks you to apply for permits as an owner-builder, decline immediately. This tactic often reveals expired licensing, inadequate insurance, or an attempt to dodge township accountability.
Lack of Stamped Architectural Drawings: Tying into existing framing without structural engineering calculations puts your entire home at risk of ceiling sag or wall shear failure.
Vague Scopes of Work: Ambiguous proposals lacking exact material grades, mechanical specifications, and clear milestone schedules leave you vulnerable to unexpected change orders.
Permit Evasion and Unlicensed Subcontractor Hazards
Working without permits or relying on uninsured labor introduces massive liability into your household. If an unregistered worker is injured on an unpermitted jobsite, your personal homeowners insurance may deny coverage entirely. Mount Laurel officials can also force you to tear down completed drywall or framing to inspect unpermitted rough mechanics. Protect yourself by demanding written lien waivers alongside proof of workers' compensation coverage for every trade stepping onto your property.
Foundation and Load-Bearing Engineering Pitfalls
Structural stability depends heavily on unseen subsurface craftsmanship. Foundation footings throughout South Jersey must sit safely below the mandatory 36-inch frost line to prevent winter ground freeze from shifting your new foundation walls. Furthermore, opening wide sightlines between existing living areas and new additions demands correctly sized structural steel or engineered laminated veneer lumber (LVL) beams. Improperly flashed roof valleys where new trusses tie into your original roofline will invite hidden water rot into your attic framing.
Hiring an experienced home addition contractor Mt Laurel NJ safeguards your property with engineered precision from the initial dig to the final trim. Protect your investment from the ground up by choosing craftsman-led oversight. Schedule a structural consultation with Black Bear Construction to evaluate your expansion plans with dedicated local experts.
Building Your Addition with Black Bear Construction
Expanding your home is an intimate journey that permanently reshapes how your family lives every day. Instead of dealing with the impersonal layers of a corporate construction franchise, choosing a dedicated home addition contractor Mt Laurel NJ homeowners trust ensures your vision remains protected from concept to completion. Owned and operated by Jason Madison, Black Bear Construction brings over a decade of hands-on structural construction expertise to Burlington County, pairing rigorous engineering discipline with genuine artisan pride.
Our Collaborative Design-to-Build Process
Every successful project begins with an in-depth on-site evaluation of your current architecture, foundation integrity, and lifestyle goals. We coordinate detailed structural blueprints tailored specifically to Mount Laurel Township zoning bylaws and New Jersey building codes, ensuring smooth approvals before breaking ground. Because our team manages foundation excavation, structural framing, and mechanical coordination under direct company leadership, we eliminate the friction and delays of multiple subcontractor handoffs. You benefit from clear project schedules, consistent daily communication, and clean, orderly jobsites that respect your household's privacy.
Crafting Bespoke Living Spaces and Next Steps
An exceptional expansion should feel organic to your original home, never like an artificial extension. Our frame-to-finish philosophy ensures that the same exacting standards applied to heavy structural beams carry straight through to fine interior carpentry. We integrate custom built-in cabinetry, elegant crown moulding, tailored millwork, and luxury flooring that mirror your existing architectural character. To bring ambitious, high-end transformations comfortably within reach, we also provide flexible in-house financing options structured around your project's scope.
When you're ready to partner with a skilled home addition contractor Mt Laurel NJ to elevate your property with lasting structural value, work with craftsmen who treat your home with undivided care. Contact Black Bear Construction today to schedule your in-home design and structural consultation.
Transforming Your Living Space with Confidence and Craftsmanship
A successful structural expansion enhances how your home functions while honoring its original architecture. Safeguarding your investment requires choosing a partner who respects Mount Laurel zoning boundaries, prioritizes stamped engineering calculations, and oversees every detail from foundation footings to custom trim. When you hire the right home addition contractor Mt Laurel NJ homeowners rely on, complex municipal codes and structural framing requirements become an orderly, stress-free path toward your ideal living environment.
Owner-operated by Jason Madison, Black Bear Construction brings over a decade of hands-on structural construction and remodeling experience across South Jersey. We manage every phase under rigorous frame-to-finish quality standards, eliminating the frustration and delays of disconnected subcontractors. With flexible in-house financing available for qualifying residential projects, expanding your floor plan is entirely within reach. Schedule your home addition consultation with Black Bear Construction today, and let's build an enduring space your family will cherish for generations.
Frequently Asked Questions
Do I need a zoning variance for a home addition in Mount Laurel NJ?
You only need a variance if your addition extends beyond your property's designated setback lines or exceeds local impervious lot coverage limits. If your build remains within the standard building envelope established by Mount Laurel Township zoning codes, standard zoning and building permits are sufficient. If you exceed lot coverage or build close to property borders, your contractor must present plans before the Mount Laurel Zoning Board of Adjustment.
How long does a typical structural home addition take from planning to completion?
Most custom home additions require between four to seven months from preliminary architectural drafting to final trim. Architectural planning, structural engineering, and Mount Laurel municipal permit reviews typically take two to three months. The hands-on construction phase, covering site excavation, foundation pouring, framing, mechanical rough-ins, and interior luxury finishes, usually spans an additional three to four months depending on scope and weather conditions.
Can I remain living in my home during a major home addition build?
Yes, most homeowners remain in their residences throughout ground-floor expansions and bump-outs. Professional builders erect heavy-duty plastic containment barriers and negative-air filtration to isolate dust and debris from existing living quarters. However, full second-story additions or extensive structural kitchen expansions might disrupt essential plumbing and electrical services, prompting some families to arrange temporary accommodations during the framing and roof tear-off phases.
How does an addition connect structurally to my existing foundation?
A new addition connects to an existing foundation using steel rebar dowels drilled and epoxied directly into the original foundation walls. An experienced home addition contractor Mt Laurel NJ relies on will dig footings below the local frost depth alongside the original structure. Expanding foundation ties and specialized expansion joints absorb micro-movements between the old and new foundations, preventing uneven settling, basement wall cracks, and interior drywall stress lines.
Who is responsible for securing Mount Laurel building permits and inspections?
Your licensed general contractor should handle every permit submission and schedule all municipal inspections. A reputable builder compiles engineered drawings, submits New Jersey Uniform Construction Code documentation to the Mount Laurel Township Construction Department, and pays initial filing fees. The contractor also attends on-site township inspections during footing pours, rough framing, plumbing, electrical installations, and final closeout to obtain your official Certificate of Approval.
What is the difference between a general contractor and an addition specialist?
An addition specialist focuses specifically on the complex physics of tying new load paths into existing residential framing. While standard general contractors frequently manage cosmetic renovations like cabinetry or tile replacement, a qualified home addition contractor Mt Laurel NJ homeowners hire understands structural beam sizing, foundation settlement dynamics, and unified frame-to-finish execution. This technical expertise prevents architectural disjointedness and guarantees structural harmony from subfloors to rooflines.
Does Black Bear Construction provide in-house financing for home additions?
Yes, Black Bear Construction provides flexible in-house financing options for qualifying residential structural additions and comprehensive remodeling projects. We understand that expanding your living space represents a major financial milestone for your family. Our flexible financing solutions help bridge funding gaps comfortably, allowing you to build the spacious floor plan, luxury kitchen, or primary suite you desire without compromising on premium craftsmanship or high-grade building materials.


Comments