
Choosing a Home Addition Contractor in LBI, NJ: A Coastal Project Guide

What if the best home addition contractor LBI NJ isn’t simply the one with the most appealing design, but the one who can explain how your site, foundation decisions, and approvals fit together? On Long Beach Island, coastal conditions can shape a project from the earliest planning conversations, and requirements vary among the island’s six municipalities. Before committing, get clear answers to questions about flood exposure, pile driving, permits, project scope, and construction disruption.
A well-planned addition starts with more than a sketch. Find out who will assess foundation needs, how engineering and municipal approvals will be coordinated, and what the written scope covers before construction begins. Pile driving may be relevant for some properties, but the right approach depends on the site and project. Ask rather than assume.
This guide offers a practical framework for comparing contractors, with questions about qualifications, foundation design, permits, scope, and change orders. You’ll also learn what to clarify about coordination across structural and interior phases, so you can plan with greater confidence before work begins.
Table of Contents
What to Evaluate When Hiring a Home Addition Contractor in LBI, NJ
Choosing a contractor for an LBI addition means evaluating how the project will be led, not just whether a portfolio looks impressive. A polished finished room says little about how the contractor will coordinate planning, structural work, approvals, and construction on your property. Ask how responsibilities are divided, who will keep decisions moving, and how changes will be documented.
A project-ready contractor coordinates scope, approvals, and construction. That doesn’t mean one company performs every specialized task. General addition work may involve sequencing trades and managing construction, while foundation design, engineering, and pile installation may require qualified specialists. Confirm who selects or engages those specialists, who communicates their recommendations, and how their work fits into the overall schedule.
The stages of a building project are connected, from planning through construction and finishing. Wikipedia’s overview of the home construction process offers general context, but your contractor should explain how those stages apply to your addition. When comparing a home addition contractor LBI NJ, look for clear answers about project leadership, not broad assurances that “everything is handled.”
What does a home addition contractor coordinate?
The contractor’s coordination can connect the proposed layout with structural planning, construction sequencing, and interior finishes. For example, framing and mechanical work need to be planned in relation to the finished rooms, rather than treated as separate efforts. Engineering decisions and technical designs belong with appropriately qualified professionals. The contractor can explain how those inputs will be incorporated into construction. Before moving ahead, identify one accountable point of contact for schedule updates, scope questions, and coordination between project participants.
Why can an LBI addition require site-specific planning?
Coastal exposure, flood considerations, and the physical conditions of a property can influence addition planning. That doesn’t mean every home needs the same foundation or that pile installation is automatically required. The appropriate approach depends on verified site conditions and the project’s design. Ask which professionals will assess those factors, what information their recommendations will rely on, and how the findings may affect the proposed scope. Don’t treat a foundation method as settled until it has been reviewed for your property.
Before selecting a contractor, ask for a plain-language explanation of the handoffs: who develops the design, who provides structural recommendations, who coordinates any foundation specialist, and who oversees construction. A clear chain of responsibility helps you compare proposals and identify gaps before they become misunderstandings. It also gives you a steadier basis for discussing schedule, scope, and decisions as the addition takes shape.
How LBI Site Conditions Shape Foundation and Addition Planning
Foundation selection should follow an assessment of the property and a project-specific design, not a contractor’s sales claim or a one-size-fits-all assumption. Coastal exposure alone does not establish the right foundation for a property. A home addition contractor LBI NJ can help coordinate planning and construction, but engineering decisions and technical design should come from appropriately qualified professionals.
Keep those roles clear from the start. Ask who gathers and shares site information, who provides engineering recommendations, and how the contractor will incorporate approved plans into the construction scope. Also confirm who is responsible for coordinating specialist work, including pile installation if professionals determine it is appropriate. Coordination matters, but it isn’t a substitute for professional design.
Which property details should the project team assess?
Start with what’s known about the property: available surveys, site constraints, the existing structure, and the proposed addition’s size and location. The team should also assess relevant conditions such as flood exposure, drainage, construction access, and neighboring properties rather than assume what applies. Qualified professionals can determine whether additional soil or structural investigation is appropriate and explain how the findings inform the design.
Before relying on a statement about a property’s flood zone, applicable code provisions, permits, or coastal reviews, verify current requirements for the specific location and project. LBI includes multiple municipalities, so confirm the relevant process with the property’s municipality and applicable New Jersey authorities. A contractor can help coordinate the inquiry, but the project team should identify who will obtain and review the information.
When should pile driving or another foundation method be considered?
Consider a foundation method only after design professionals have reviewed verified site conditions and made project-specific recommendations. Piles may be one possibility, but their suitability shouldn’t be assumed. Ask who specifies the method, who provides engineering input, and who would perform any specialist work. Request an explanation of how the recommendation relates to the property and proposed addition, rather than accepting a method based only on a general claim about coastal construction.
These questions help separate project coordination from technical responsibility and make the proposed scope easier to evaluate. If you’re considering Black Bear Construction as a potential general contractor, review its addition and structural work information, then confirm current LBI project fit and its role in engineering and specialist coordination.
How to Compare Home Addition Contractors Serving LBI
Compare contractors against the same criteria and ask each to explain how the proposed work will be managed. A portfolio can show design sensibility and finished craftsmanship, but photos alone can’t confirm foundation expertise, permit responsibility, or how clearly a contractor defines the work. When comparing a home addition contractor LBI NJ, look for evidence that connects relevant experience with accountable project coordination.
Use this framework to guide conversations and compare proposals:
What evidence should you request before selecting a contractor?
Ask for relevant addition experience and references you can independently verify. Request a written scope identifying what’s included, what’s excluded, any allowances, and the process for reviewing and approving changes. Then ask who coordinates each outside professional or trade and who communicates updates to you. Broad verbal assurances may sound reassuring, but they’re difficult to compare and can leave responsibilities unclear.
Compare evidence, a written scope, and clear accountability before choosing a contractor. Request comparable proposals based on the same project information so differences in scope are easier to identify. If a proposal leaves a responsibility unstated, ask for clarification rather than assuming it has been included.
Which questions reveal foundation and pile-driving capability?
Ask directly whether the contractor performs, coordinates, or subcontracts each foundation-related task. Who identifies the responsible design professional? Who obtains engineering input? If pile installation is recommended, who specifies and performs that work, and what inspections or project documentation should you expect? Verify relevant qualifications and references directly. General contracting experience alone doesn’t establish foundation or pile-driving capability.
Clear answers help distinguish construction management from technical design and specialist work. Record the agreed responsibilities in the project documents, along with how coordination and communication will work. That gives you a more reliable basis for comparing contractors than a polished portfolio or a broad promise that the project will be handled from start to finish.
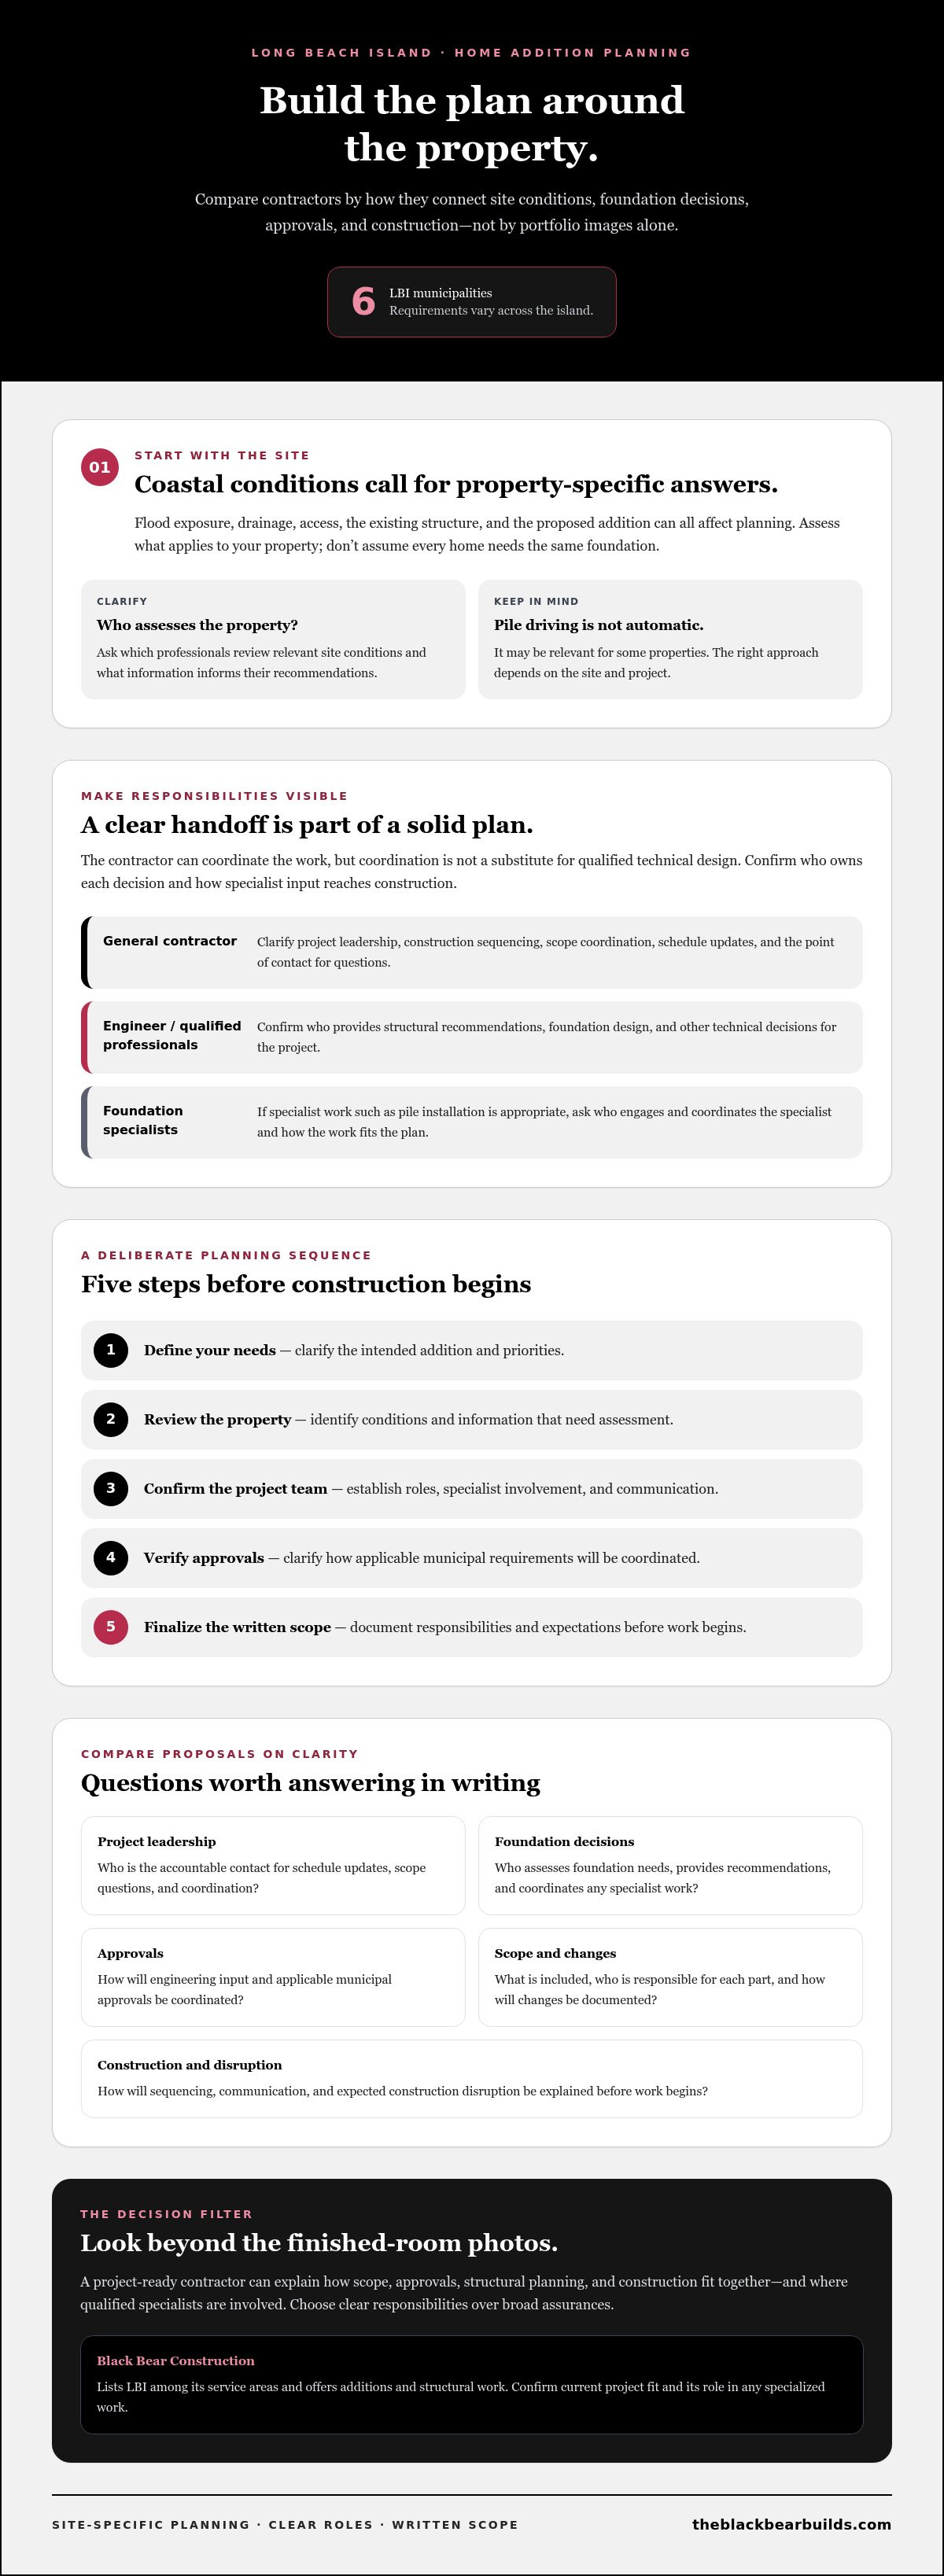
What to Verify Before Starting an LBI Home Addition
Before construction begins, work through the planning decisions in order: define your needs, review the property, confirm the project team, verify approvals, and finalize the scope. This sequence helps ensure the design, technical input, municipal requirements, and written agreement address the same project. A home addition contractor LBI NJ can help coordinate the process, but confirm who is responsible for each decision and verify requirements with the appropriate authorities.
Define your needs: Identify how you want the new space to function and which priorities matter most.
Review the property: Gather available property information and document relevant site conditions.
Confirm the team: Clarify who handles construction coordination and who provides any required professional design or technical input.
Verify approvals: Check applicable requirements with the municipality and relevant New Jersey authorities.
Finalize the scope: Make sure the written agreement reflects the plans, responsibilities, exclusions, and agreed process for changes.
Which approvals and project documents need confirmation?
Ask who will check local zoning, building permits, floodplain requirements, and any other reviews that may apply. Then verify those requirements with the municipality where the property is located and the relevant agencies. Don’t assume one island-wide process applies: LBI municipalities may have different requirements, and the answer can depend on the property and project.
FEMA flood mapping and current New Jersey coastal and building requirements also call for project-specific verification. Confirm which information applies to your property and ask the team to identify the source and status of any required reviews. Keep the approved plans, engineering documents, permit records, and final written scope together. A complete project file makes it easier to check that construction is proceeding from the same set of decisions.
How can homeowners reduce surprises before construction?
Before finalizing plans, document existing conditions, access constraints, household needs, and priorities. Discuss how the project will be sequenced, how site access will work, who will provide updates, and how unforeseen conditions or proposed scope changes will be reviewed. Clear expectations won’t eliminate every unknown, but they can make responsibilities and next steps easier to understand.
If the addition is part of broader work throughout your home, use a wider renovation plan to connect the projects and their sequencing. For guidance on your addition’s requirements and coordination, discuss your LBI project with Black Bear Construction and confirm current project fit, responsibilities, and next steps.
Choosing Black Bear Construction for an LBI Addition: Confirm Project Fit
Black Bear Construction is a Medford Township-based general contractor that lists LBI among its service areas. Its listed residential additions and structural work may suit homeowners planning an expansion, and the company reports over a decade of hands-on experience. These details offer a starting point, not a substitute for confirming whether the company is currently accepting LBI projects or whether its role fits your specific needs.
For homeowners comparing a home addition contractor LBI NJ, the key is to match the proposed work with the contractor’s confirmed responsibilities. General addition and structural work don’t automatically establish expertise in foundation design or pile installation. Ask how the company would coordinate the project, which work it performs directly, and which tasks depend on engineers or specialist trades. Clear answers help you assess fit without assuming unconfirmed services.
How to decide whether Black Bear fits your project
Compare your defined scope with Black Bear’s listed addition and structural services, then ask direct questions about current LBI availability, foundation responsibilities, engineering coordination, and trade partners. Before agreeing to proceed, check whether the proposal identifies included work, exclusions, approval responsibilities, communication expectations, and how changes will be handled. If a responsibility is unclear, request clarification in writing.
Consider the project team as a whole. A general contractor may coordinate construction while design professionals provide technical recommendations and specialized trades perform particular work. Confirm who will make each decision, who will share updates, and where accountability sits if the schedule or scope needs attention.
What to bring to an initial addition conversation
A focused first discussion is easier when you can describe the property and your priorities. Gather the property address, any existing plans or survey, and photographs showing the home and the area under consideration. Bring a concise description of what you want the addition to accomplish, such as creating more living space or improving how rooms connect.
Prepare questions about site assessment, design professionals, approvals, foundation work, and construction sequencing. Ask how structural work will connect with interior construction phases and what information is needed before a written scope can be developed. The goal is to establish what is known, what needs professional review, and who will coordinate each next step.
If Black Bear’s listed services appear relevant, use the conversation to confirm project fit rather than presume availability or a particular foundation approach. Discuss your LBI addition project with Black Bear Construction and share your goals, property information, and coordination questions.
Take the Next Step Toward a Well-Planned Addition
A confident decision starts with knowing who will lead the work, which professionals will handle specialized design, and how the project’s scope and approvals will be coordinated. As you compare a home addition contractor LBI NJ, prioritize clear responsibilities and written expectations over broad promises. Confirm current requirements for your property and make sure the proposed team can explain how each stage connects.
Black Bear Construction is an owner-operated general contractor based in Medford Township. The company lists residential additions and structural work among its services, identifies LBI within its service area, and reports over a decade of hands-on experience. It also serves communities across South Jersey, including Haddonfield, Collingswood, Haddon Heights, Woodbury, Mullica Hill, Marlton, Voorhees, Mount Laurel, Berlin, Southampton, Ocean City, Avalon, and Stone Harbor. These are useful starting points for a conversation. Confirm current project availability and the company’s role in foundation work, engineering coordination, and specialist trades directly.
Bring your property information, project goals, and questions about scope and coordination to an initial discussion. Discuss your LBI addition project with Black Bear Construction to explore whether it’s a fit. Thoughtful preparation can help you move forward with greater clarity and confidence.
Frequently Asked Questions
How do I choose a home addition contractor on Long Beach Island?
Choose a home addition contractor LBI NJ homeowners can evaluate through relevant experience, a clearly written scope, and straightforward answers about project coordination. Ask for references you can verify, then clarify who handles communication, approvals, engineering input, and specialist trades. Black Bear Construction lists LBI among its service areas and offers additions and structural work, but confirm current availability and project fit directly. Compare written proposals based on the same project details.
Does every LBI home addition need pile driving?
No. Pile driving shouldn’t be assumed for every LBI addition. The appropriate foundation approach depends on the property’s verified conditions and project-specific design, as assessed by qualified professionals. Coastal exposure alone doesn’t determine the method. Ask what site information supports the recommendation and whether further investigation is needed. Before agreeing to foundation work, make sure the proposed method and each party’s responsibilities are clearly documented in the plans and project scope.
Who determines the foundation type for an LBI home addition?
The foundation type should follow project-specific technical recommendations from qualified design professionals, informed by the property and proposed addition. A general contractor may coordinate the work and incorporate approved plans into construction, but that role doesn’t automatically mean the contractor provides engineering or foundation design. Ask who is responsible for the design, what site information informs it, and who will coordinate any specialist installation. Confirm those responsibilities before finalizing the scope.
What permits are needed for a home addition in Long Beach Island, NJ?
Required approvals depend on the project and the municipality where the property is located. Ask whether zoning, building, electrical, plumbing, floodplain, or other reviews may apply, then confirm current requirements with the relevant LBI municipality and applicable New Jersey authorities. Don’t assume a process in one island community applies to another. Keep permit records, approved plans, and related project documents together, and clarify who will coordinate applications and communicate review requirements.
How can I verify a contractor’s experience with coastal additions?
Request examples of relevant addition work and references you can contact independently. Ask what responsibilities the contractor held on those projects, including coordination of structural work, design professionals, approvals, and specialist trades. A portfolio can illustrate finished work, but it doesn’t establish foundation or pile-driving expertise. Black Bear Construction reports over a decade of hands-on experience and lists LBI in its service area. Confirm specific coastal experience and current project availability directly.
Can a general contractor coordinate foundation engineers and pile-driving specialists?
Yes, a general contractor may coordinate communication and construction sequencing with design professionals and specialist trades, but confirm the contractor’s actual role for your project. Ask who provides engineering recommendations, who specifies and performs any pile installation, and how plans, inspections, and documentation will be managed. Don’t assume coordination means the contractor performs or designs this specialized work. Put responsibilities and communication expectations in writing before construction begins.
What should a home addition contractor proposal include?
A useful proposal should describe the work included, exclusions, allowances, project responsibilities, and the process for reviewing changes. It should also clarify who coordinates design professionals, approvals, and specialist trades, along with how you’ll receive schedule and scope updates. Check that it aligns with the project plans and documents any unresolved decisions. If a key responsibility or assumption is missing, ask for written clarification before accepting the proposal.


Comments