
Beyond the Drywall: 5 Structural Red Flags to Check Before Starting Your Home Addition

What if the most expensive part of your dream renovation isn't the luxury kitchen or the spa-inspired bath, but the invisible foundation beneath them? It's a sobering thought that many South Jersey homeowners face as they prepare to expand their living space. You likely feel a sense of pride in your home, yet that nagging worry about a hairline crack or a sloping floor persists. It's difficult to know if you're looking at normal settling or something that requires a meticulous structural intervention before the first beam is even placed.
We understand that peace of mind is just as important as the final aesthetic. Learning to spot structural red flags before home addition work starts is essential to protecting both your family and your financial investment. In this article, we'll provide a clear, professional perspective on identifying hidden weaknesses, from foundation integrity to framing stability. You'll gain the knowledge to distinguish cosmetic flaws from serious concerns, giving you the steady confidence to partner with a contractor and begin your journey toward a safer, more refined home.
Table of Contents
The Structural Integrity Check: Why Your Home Must "Earn" an Addition
Foundation Red Flags: Assessing the Groundwork of Your South Jersey Home
Framing and Load-Bearing Red Flags: Can Your Walls Support the Weight?
Site and Soil Conditions: Environmental Warning Signs in NJ Landscapes
Navigating the Path Forward: Professional Assessment and Planning
The Structural Integrity Check: Why Your Home Must "Earn" an Addition
Your home is a complex system of interconnected forces. When you plan an expansion, you aren't just adding square footage; you're introducing new gravitational loads that your original builder may never have anticipated. This is why we believe a house must "earn" its addition. While a cosmetic remodel focuses on the surface, a structural expansion demands a deep dive into the hidden anatomy of the building. In South Jersey, where our neighborhoods feature everything from historic colonials in Haddonfield to mid-century ranches in Medford, each home has a unique structural baseline. Our "Frame to Finish" philosophy dictates that the beauty of your final space is entirely dependent on the strength of the bones beneath it. If the frame isn't perfect, the most expensive tile and cabinetry will eventually show the strain of a shifting house.
Settling vs. Structural Failure: Knowing the Difference
Homes naturally settle as the ground shifts and materials age. Usually, this happens within the first two decades and results in minor, stable hairline cracks. However, identifying structural red flags before home addition projects begin is vital for long-term safety. Active movement, such as doors that suddenly won't latch or cracks that widen significantly over seasons, suggests the foundation is still in flux. Adding a second story or a heavy stone-topped kitchen island to a house with active movement is a risk to your entire investment. A thorough structural audit ensures we aren't building on a moving target, providing the stability required for high-end results and lasting peace of mind.
The "New Load" Reality: How Additions Change Your Home’s Physics
Gravity is relentless. Every pound of new lumber, drywall, and furniture moves its weight from the roof through the walls and down to the footings. If you add a new wing, that weight must be distributed safely across the existing structure. In many South Jersey projects, this requires reinforcing the existing foundation or adding new piers to prevent the house from sinking under its new weight. We also pay close attention to "cantilever" designs where a room hangs over the edge of the floor below. Without precise engineering and robust support, these features can create leverage that pulls on your existing walls. This tension can lead to structural failure elsewhere in the home, turning a dream addition into a source of constant anxiety.
Foundation Red Flags: Assessing the Groundwork of Your South Jersey Home
The foundation is the silent partner in every successful renovation. It bears the weight of every brick, beam, and person inside. A structural foundation red flag is any physical evidence that this ground-level support is shifting or failing under its current load. In Medford and our neighboring coastal South Jersey communities, the soil conditions present unique challenges. Sandy soil and high water tables create hydrostatic pressure, which is the force exerted by water against your foundation walls. If the existing foundation shows signs of distress, it cannot safely support the additional weight of a new wing. We've found that structural home addition South Jersey projects must begin with a rigorous foundation audit to ensure the footings are wide and deep enough to handle the transformation. The footing is arguably the most critical component. It distributes the house's weight into the earth; any compromise here will eventually telegraph through the entire structure.
Analyzing Crack Patterns: Horizontal vs. Vertical
Not all cracks are created equal. Vertical cracks often result from the natural settling of a home on its footings. While they require monitoring, they aren't always a sign of catastrophic failure. Horizontal cracks, however, are one of the most serious structural red flags before home addition work begins. They typically indicate that external soil pressure is pushing the foundation walls inward. This is a precursor to wall failure and must be addressed before adding more weight. Similarly, stair-step cracks in brick or concrete blocks usually signal a foundation "drop," where one section of the footing has sunk deeper than the rest. These patterns help us diagnose exactly how the ground is moving beneath your feet.
Water Intrusion and Hydrostatic Pressure
Water is the primary enemy of structural longevity. If you notice efflorescence, a white, powdery substance on your basement walls, it's a sign that minerals are being carried through the masonry by chronic moisture. South Jersey’s high water table can easily undermine a new addition if the site isn't managed correctly. When water pools against the foundation due to poor drainage, the resulting hydrostatic pressure can cause walls to bow or tilt. Addressing these drainage issues early ensures your new space remains dry and stable. If you're concerned about these signs, seeking a professional foundation assessment can provide the clarity needed to move forward with confidence.
Framing and Load-Bearing Red Flags: Can Your Walls Support the Weight?
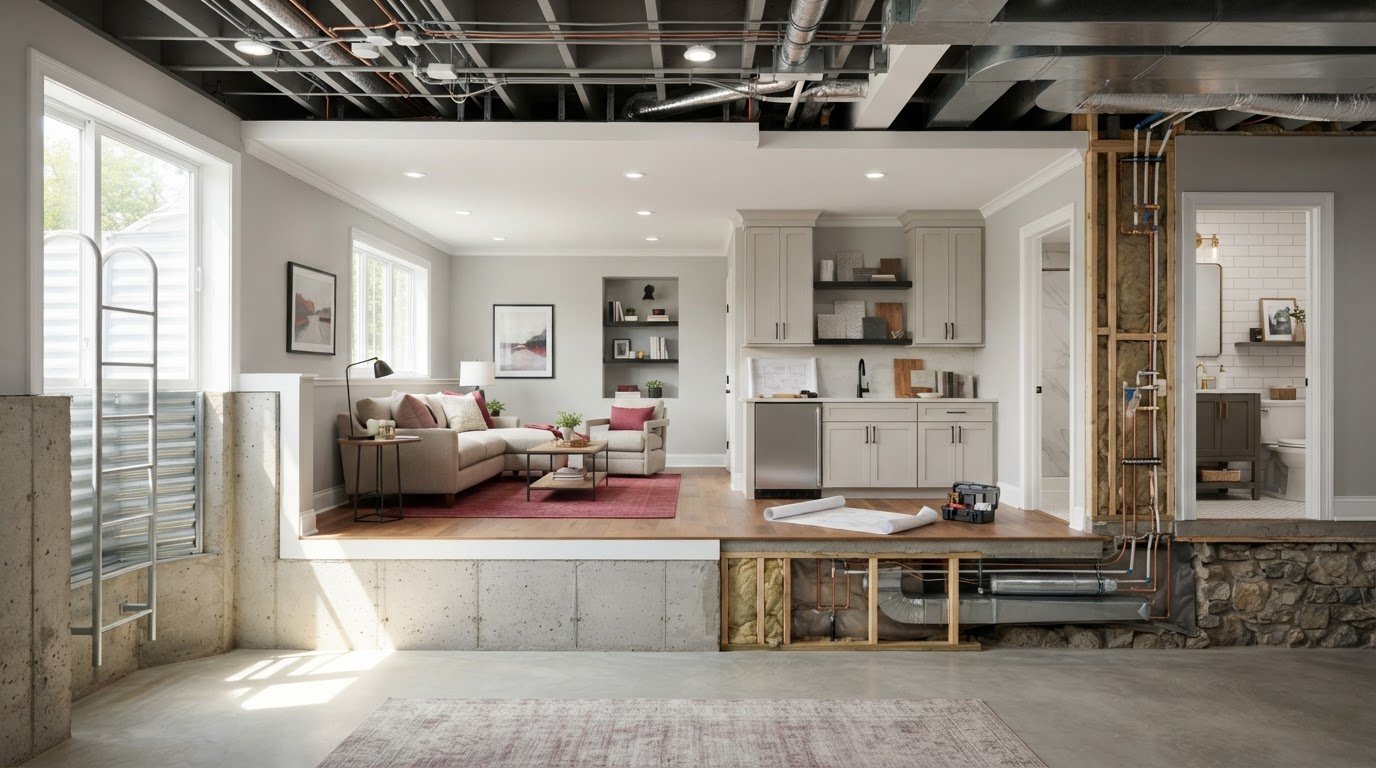
If the foundation is the anchor of your home, the framing is the skeleton that gives it shape and strength. Before you consider expanding, you must look behind the drywall to see if the existing structure can handle the stress. Identifying structural red flags before home addition projects move into the framing phase is a critical step in our meticulous process. We often find that older homes in South Jersey have been modified over decades, sometimes at the expense of their integrity. A thorough inspection of your attic and crawlspace often reveals the true story of your home's health. You should look for specific indicators that the "bones" are struggling, such as:
Undersized floor joists: If you feel a "bounce" or significant vibration when walking across a room, the joists may be too thin or spaced too far apart to support the weight of a new kitchen or a second-story suite.
Compromised studs: Previous plumbing or electrical work often leaves studs over-notched or excessively drilled. This weakens their ability to carry vertical loads.
Rim joist damage: Evidence of past termite or carpenter ant activity in the rim joists can signal hidden decay that compromises the entire floor system.
Discontinuous load paths: Gravity requires a straight line to the ground. Walls that don't align with the supports directly below them create "point loads" that can cause floors to sag or crack over time.
The Hidden Dangers of DIY Modifications
The trend toward "open concept" living has led many homeowners to remove walls without understanding their structural purpose. We frequently encounter renovations where load-bearing walls were removed without installing a proper header to redistribute the weight. This results in "orphaned" walls that no longer provide support, leading to visible sagging in the ceiling or roofline. At Black Bear Construction, we insist on verifying the frame before we ever touch the finish. We believe that a beautiful room is only as good as the structure holding it up; skipping this step often leads to expensive repairs once the new weight of an addition is applied.
Sagging Joists and Rafters: A Warning for Second-Story Additions
When planning an upward expansion, the existing roof and ceiling joists must be evaluated with precision. We use laser levels to check for floor deflection, as even a quarter-inch dip can indicate that the current framing is at its limit. Roof spread, where the tops of the exterior walls are being pushed outward by the weight of the roof, is a major warning sign. This suggests the home isn't ready for more weight without significant reinforcement. Our approach to a full home renovation South Jersey involves correcting these framing flaws at the source. By stabilizing the skeleton first, we ensure your new addition stands on a foundation of permanence and professional pride.
Site and Soil Conditions: Environmental Warning Signs in NJ Landscapes
A home addition is only as stable as the ground it rests upon. In Medford and Haddonfield, the relationship between your landscape and your foundation is a primary concern. While we often focus on the lumber and concrete, the soil is the silent partner that determines the longevity of your project. Understanding the environmental structural red flags before home addition work begins can save you from significant foundation failure later. South Jersey's geography offers a unique mix of challenges, from the highly permeable sands of the Pine Barrens to localized pockets of expansive clay. These soil types dictate how deep your footings must go, how much weight the earth can support, and how water will interact with your new structure.
Drainage and Grading Issues
Water management is the most critical factor in preserving structural integrity. Negative grading, where the land slopes toward your house instead of away from it, creates a constant reservoir of moisture against your foundation walls. You might notice soil erosion at the corners of your home or a "spongy yard" that stays saturated long after a rainstorm. This often indicates a high water table, a common reality in many South Jersey neighborhoods. Your gutters and downspouts play a vital role here; if they don't direct water at least five to ten feet away from the structure, they become a direct threat to your home's stability. Over time, this saturation weakens the soil's bearing capacity, leading to uneven settling that an addition will only exacerbate.
Soil Stability and Sinkage
While sand is common in our region, certain NJ pockets contain expansive clay that swells when wet and shrinks when dry. This cycle causes seasonal movement that can crack even the strongest masonry. You should also watch for "heaving," where the ground actually pushes the foundation upward due to frost or moisture expansion. Large trees situated too close to the house present another risk, as their root systems can exert immense pressure or desiccate the soil, causing localized sinkage. For large-scale structural additions, we often recommend soil borings to verify exactly what lies beneath the surface. If you're ready to ensure your property is prepared for a transformation, schedule a professional site evaluation to identify these environmental risks before you build.
Navigating the Path Forward: Professional Assessment and Planning
Recognizing structural red flags before home addition projects begin is only the first step in a successful renovation. The next phase involves a transition from observation to professional validation. Many homeowners are tempted by the promise of a "free estimate," but it's vital to understand that a standard sales quote is not a technical diagnosis. A professional assessment goes beyond measuring square footage; it involves a deep analysis of load paths, soil bearing capacity, and the health of the existing frame. Vetting a South Jersey contractor requires looking for a partner who prioritizes these "bones" of the house. We believe that if you address structural concerns early, you transform potential liabilities into a solid, permanent foundation for your dream home. To help manage the costs associated with these critical repairs, we offer in-house financing, ensuring that structural integrity is never sacrificed for budget constraints.
The Role of Structural Engineering
While a general contractor manages the build, a structural engineer provides the mathematical blueprint for safety. You should call an engineer when you're removing load-bearing walls, adding a second story, or building on challenging South Jersey soil. A structural plan is a detailed document that protects your investment by specifying exactly how new loads will be supported. At Black Bear Construction, we collaborate closely with these experts to ensure every beam and footing meets rigorous safety standards. This synergy between engineering precision and our meticulous craftsmanship ensures a seamless build that stands the test of time.
Quality Over Speed: The Black Bear Construction Standard
We've spent over a decade refining our "Frame to Finish" philosophy. Our dedication to the South Jersey community, specifically in Medford and Haddonfield, is rooted in the belief that high-end interior finishes deserve a stable environment. We don't believe in quick fixes or superficial results. Instead, we focus on the fine details that ensure your luxury kitchen or spa-inspired bath remains as perfect ten years from now as it is on day one. By prioritizing structural integrity, we provide the peace of mind that allows you to truly enjoy your transformed space. If you're ready to move forward with a partner as invested in your home as you are, schedule your structural consultation with Black Bear Construction today.
Strengthening Your Home’s Future
Your home is more than just a collection of rooms; it's a sanctuary built on a complex system of support. By learning to identify structural red flags before home addition work begins, you've taken the first step toward a renovation that offers both beauty and permanence. Whether you're assessing foundation cracks in Medford or evaluating soil drainage in Haddonfield, the goal remains the same: ensuring your new space stands on a foundation of absolute integrity. We've explored how the "Frame to Finish" philosophy protects your investment by prioritizing the skeleton of the house before the final aesthetic touches are applied.
As an expert South Jersey general contractor, Black Bear Construction is dedicated to meticulous craftsmanship and transparent communication. We provide flexible in-house financing options to help you address critical structural repairs without compromising your vision. Your dream home deserves a partner who values long-term stability as much as you do. Build with Confidence: Get a Structural Assessment for Your South Jersey Home Addition. We look forward to helping you create a space that resonates on a personal level and stands the test of time.
Frequently Asked Questions
Are vertical cracks in my foundation a major red flag?
Vertical cracks are generally less concerning than horizontal ones, as they often result from the natural settling of a home on its footings. However, you should still monitor them for signs of active movement or water intrusion. If a vertical crack is wider at the top than the bottom, it may indicate a more serious localized settling issue that requires professional stabilization before you add more weight to the structure.
Can I still build an addition if my home has foundation issues?
Yes, you can proceed with an addition, but the existing foundation issues must be fully remediated before new construction begins. Building on a failing or unstable base will eventually cause the new addition to shift, crack, or sink. We often employ techniques such as underpinning or piering to stabilize the original structure, ensuring it has the strength to support your home's expanded footprint safely.
How much does a structural engineering report cost in South Jersey?
The cost of a structural engineering report depends on the complexity of your home and the specific scope of the proposed addition. While we don't provide specific pricing for these third-party services, they are a vital investment for securing permits and ensuring your project's longevity. Some engineers charge a flat fee for a visual inspection, while others provide comprehensive calculations and stamped drawings for a more detailed project fee.
What is the difference between settling and structural damage?
Settling is the natural, gradual sinking of a house into the earth, while structural damage involves the actual failure of load-bearing components. Most homes experience minor, stable hairline cracks as they age. In contrast, structural damage is characterized by active movement, bowing walls, or significant floor deflection. These issues compromise the safety of the building and must be addressed with precision before any expansion occurs.
Do I need a permit for a home addition in Medford, NJ?
Yes, a building permit is mandatory for any structural home addition in Medford, NJ. Local building codes exist to ensure that your project meets modern safety, zoning, and energy standards. Navigating the permit process involves submitting detailed plans and passing various inspections. We handle these administrative details as part of our comprehensive service, ensuring your renovation is fully compliant with all Medford township regulations.
Will a home addition cause my old house to settle more?
A new addition can trigger further settling if the new load is not distributed correctly or if the soil is not properly prepared. Identifying structural red flags before home addition projects move forward allows us to mitigate this risk through careful engineering. By tying the new footings into the existing ones and reinforcing the original frame, we ensure that both sections of the home remain stable and secure.
How do I know if a wall is load-bearing before I plan an addition?
You can often identify a load-bearing wall by looking for walls that run perpendicular to your floor joists or those that sit directly above a support beam in the basement. However, many walls in older homes are deceptively structural. A professional inspection is the only reliable way to confirm which walls are essential for the integrity of your roof and upper floors before you begin your planning phase.
What are the most common structural issues in older South Jersey homes?
Common issues in our region include undersized floor joists that create bouncy floors, foundation erosion caused by a high water table, and historical DIY modifications that lack proper headers. Many coastal and inland South Jersey homes also suffer from wood rot in the rim joists due to chronic moisture. Spotting these structural red flags before home addition work begins is essential for a high-end renovation that lasts for generations.
Comments