
Wine Cellar Construction in Voorhees, NJ: A Homeowner’s Buying Guide

The most beautiful wine cellar can be the wrong room for your collection. Before choosing glass walls, custom racks, or warm wood finishes, consider whether the space can support dependable storage conditions and how construction will work with the rest of your home. The same attention to function and finish matters in a luxury kitchen remodel Voorhees NJ homeowners are planning.
A cellar should feel like a distinctive feature, not simply a place to store bottles. Shape its appearance around practical needs, including the room’s conditions, your collection, and the systems required to maintain a stable environment.
This guide explains how to assess a potential room, compare design and construction choices, and coordinate the cellar with your home’s structure and systems. It also lays out a practical sequence for moving from an initial concept to a finished space. Black Bear Construction provides full-service home renovations, structural work, and detailed interior craftsmanship in Voorhees and across South Jersey.
Table of Contents
Wine Cellar Construction in Voorhees, NJ: Start With the Collection and the Space
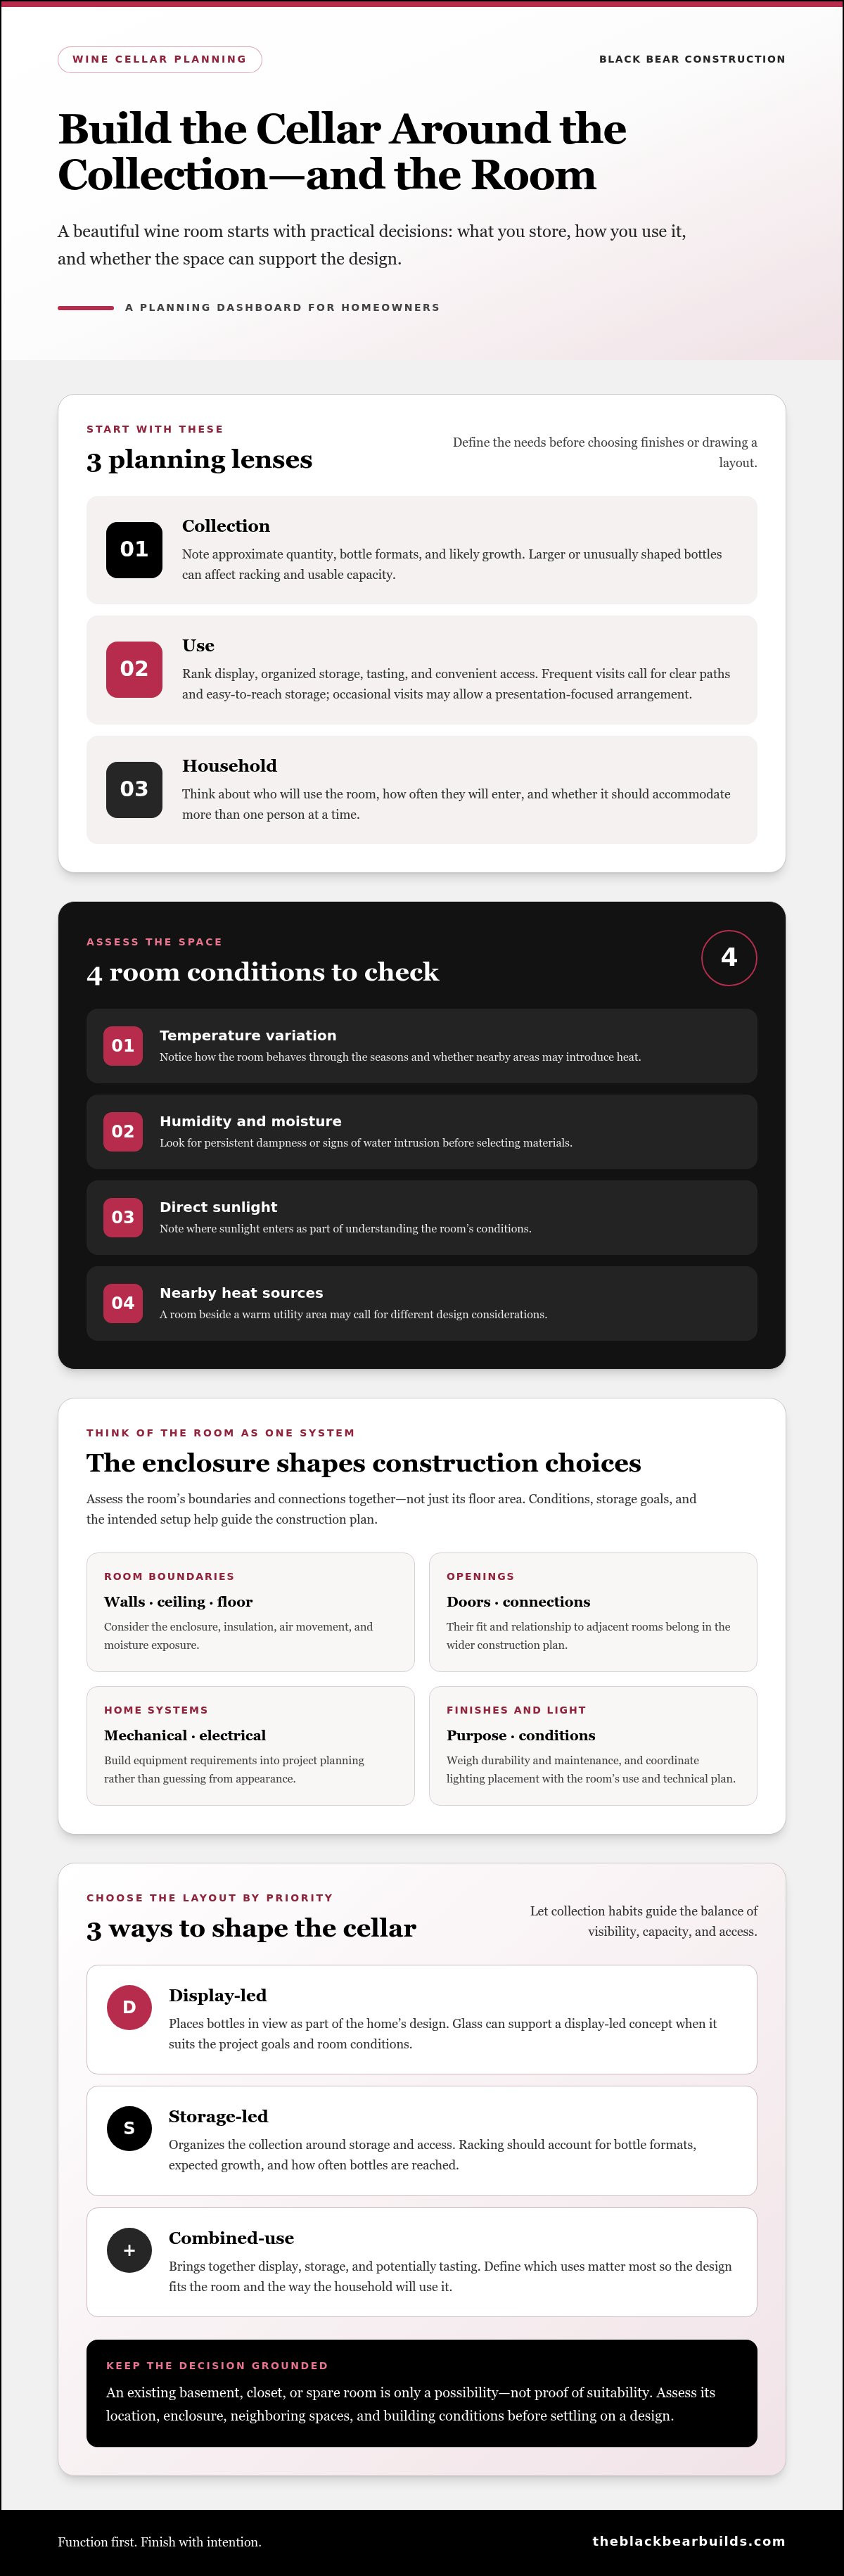
A display-focused wine room and a cellar planned around storage needs may look similar at first, but they serve different priorities. One puts bottles in view as part of the home’s design; the other organizes the collection around storage and access. A well-planned wine cellar considers the room’s use, enclosure, and design together.
Before choosing finishes or sketching a layout, take inventory of what you have and how you use it. Estimate the collection’s current size, consider how it may grow, and note whether you own larger or unusually shaped bottles that affect racking. Think about access, too: Do you reach for bottles often, or are most being set aside for later? These answers help establish usable capacity and a layout that fits your habits, rather than relying on a bottle count alone.
What should a Voorhees homeowner define before design?
Separate current needs from anticipated growth, then decide what the room should do. Will it primarily display bottles, keep them organized, offer a place to taste, or combine those uses? Consider who will enter the space and how often. Frequent access calls for clear paths and easy-to-reach storage; occasional visits may leave more room for a presentation-focused arrangement. Defining these priorities gives design decisions a practical foundation.
Collection: Record approximate quantity, bottle formats, and likely growth.
Use: Rank display, storage, tasting, and convenient access by importance.
Household: Consider who will use the room and whether it needs to accommodate more than one person at a time.
Can an existing room become a wine cellar?
Possibly, but a room’s label doesn’t establish its suitability. A basement, closet, or spare room needs to be assessed in context, including its location, enclosure, neighboring spaces, and existing building conditions. A convenient room may have limitations that affect the design; a less obvious location may offer a better starting point. The home determines what can work and what construction changes may be needed.
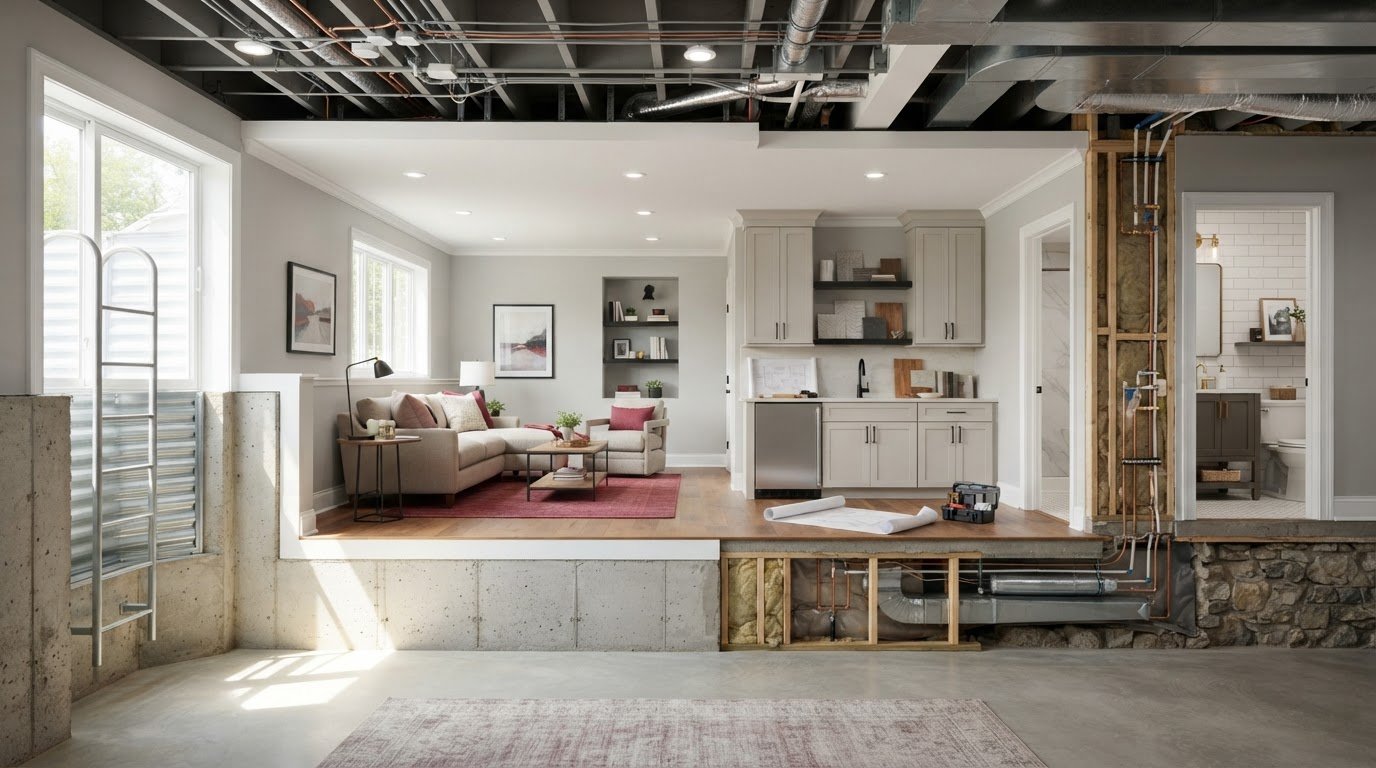
Look beyond floor area. Consider how the room connects to adjacent spaces, whether its boundaries can support a suitably enclosed design, and whether existing conditions could affect construction choices. A cellar should fit the house as well as the collection, so the assessment may include surrounding finishes, structural details, and the relationship between the planned room and other home systems.
Early planning helps prevent a polished concept from overlooking practical constraints. Homeowners considering a cellar alongside a luxury kitchen remodel Voorhees NJ can think about how both projects relate to the home’s layout, materials, and construction sequence. Black Bear Construction’s residential renovation work spans interior projects from framing through finish, helping homeowners plan connected improvements around the property and their goals.
How Wine Cellar Conditions Shape Construction, Materials, and Home Systems
A cellar’s finishes are only part of its performance. The room’s enclosure, exposure to changing conditions, and relationship to household systems all influence which design choices make sense. Planning these elements together helps prevent a beautiful finish from masking an unresolved practical issue.
Which room conditions deserve attention?
Assess how the room behaves through the seasons. Temperature variation, humidity, direct sunlight, and nearby heat sources can all affect planning. A room beside a warm utility area, for example, may require different design considerations from one with fewer heat sources. The goal is to understand the room before choosing construction details or equipment.
Consider the walls, ceiling, floor, doors, and connections to adjacent rooms as one enclosure. Insulation, air movement, and moisture exposure may influence how that enclosure is designed and which materials are appropriate. Look for signs of water intrusion or persistent dampness, and note where sunlight enters. These observations help guide decisions before finishes are selected.
Storage targets and equipment requirements depend on the collection, the space, and the intended setup. Build those requirements into the project plan instead of guessing based on appearance. Construction planning can then account for the room enclosure and coordinate relevant mechanical and electrical work. The right approach is specific to the home, not a universal equipment specification.
How do finishes and lighting affect cellar performance?
Choose finishes to suit both the room’s conditions and the way the cellar will be used. Weigh flooring for appearance, durability, and maintenance; consider wall finishes in relation to the enclosure and any moisture exposure identified during assessment. A tasting area may call for a different balance of comfort and upkeep than a compact, storage-focused space. No single material is right for every home.
Doors and other openings matter, too. Their design contributes to the room’s visual character, while their fit and relationship to the enclosure belong in the broader construction plan. Glass can support a display-led concept, while a more visually private approach may suit another layout. Base the choice on the project’s goals and the room’s assessed conditions, not appearance alone.
Coordinate lighting with the room’s intended use and technical plan. Display lighting can make labels and bottle arrangements visible, but product selection and placement need to be considered as part of the design. Plan electrical locations before finish work is complete. Mechanical and electrical coordination also affects how the finished space connects with the rest of the home, so include these decisions in the project scope rather than leaving them until the end.
For a cellar planned alongside a luxury kitchen remodel Voorhees NJ, aligning material choices, construction details, and home systems early can help the spaces feel considered together. Homeowners planning broader interior work can explore residential renovation experience as part of that planning.
Compare Wine Cellar Layouts, Storage, and Design Choices
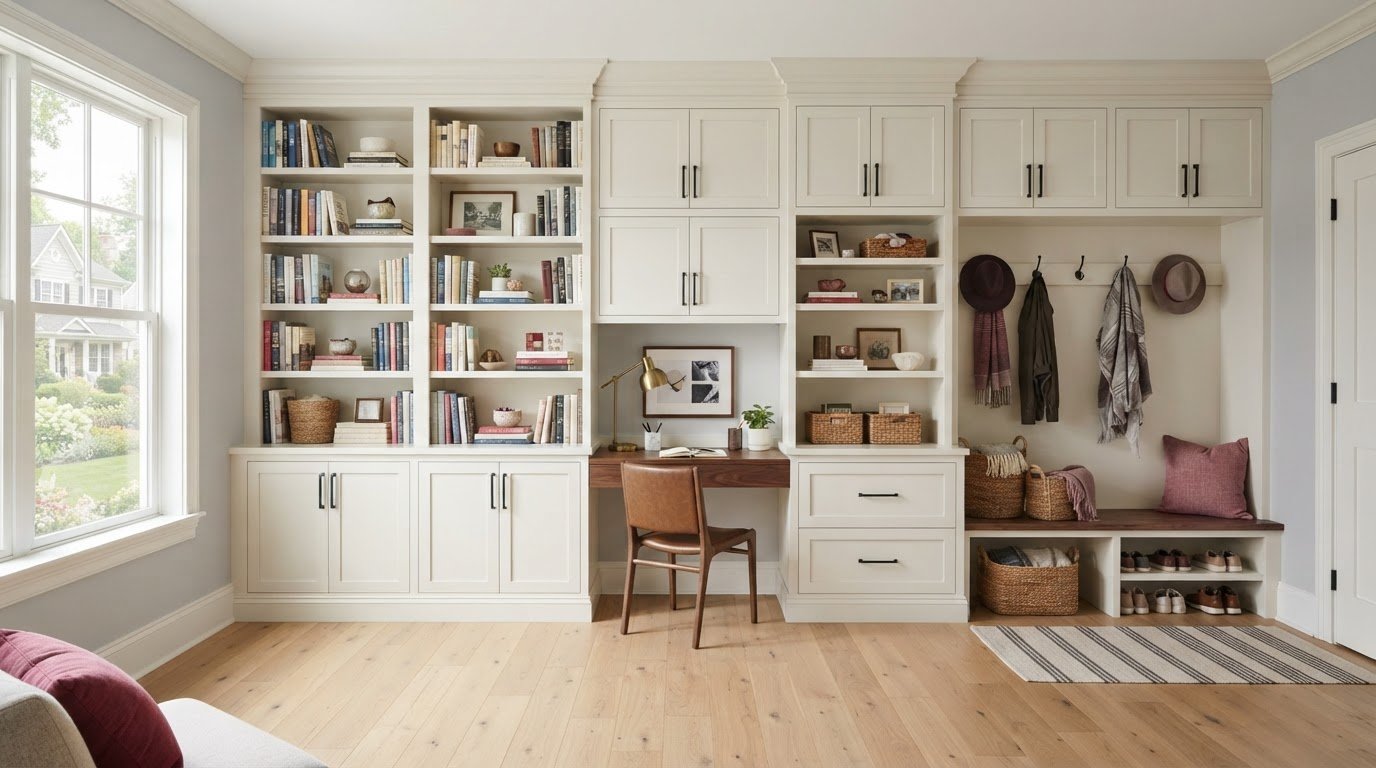
A cellar layout is a practical framework, not a guaranteed fit for every Voorhees home. Start by balancing how much of the collection needs organized storage with how much you want visible and easy to reach. Custom cabinetry and built-in storage can be planned around those priorities, while room dimensions, circulation, and construction needs shape the final arrangement.
Which layout suits a growing or established collection?
Start with the collection’s size and composition, then account for growth. Bottle shapes and sizes affect how efficiently storage is arranged, while frequently accessed bottles may benefit from a convenient location. Open display zones make selected bottles easy to see; denser organized storage uses the room differently. Actual capacity depends on measured dimensions and the chosen layout, so don’t treat a sample plan as a bottle-count promise.
An established collection with a stable profile may call for a different balance than one that changes regularly. Flexible storage can accommodate new bottle formats or a shifting mix of wines. Before design is finalized, map access paths and consider whether there’s room to move bottles in and out comfortably.
How can the cellar relate to nearby living spaces?
Think about how people move between the cellar and neighboring rooms. A visible entrance can create a deliberate sightline, while a more discreet approach may suit a home where privacy is preferred. If the cellar connects to an entertaining area, consider circulation around the doorway and whether guests can move through without obstructing access to stored bottles.
Finish continuity can help the cellar feel integrated without making it visually identical to adjacent rooms. Repeating a material tone or finish detail can create a considered transition, while contrast can distinguish the cellar as its own space. For a cellar planned alongside a luxury kitchen remodel Voorhees NJ, coordinate circulation and visual connection with the kitchen’s overall flow. The luxury kitchen remodeling in South Jersey guide offers related planning considerations for an adjacent kitchen project.
These comparisons help clarify priorities, but the home’s actual dimensions and conditions determine what can be built. A measured plan brings storage, visibility, access, and finish choices together before construction begins.
Plan a Voorhees Wine Cellar Project in Clear Construction Stages
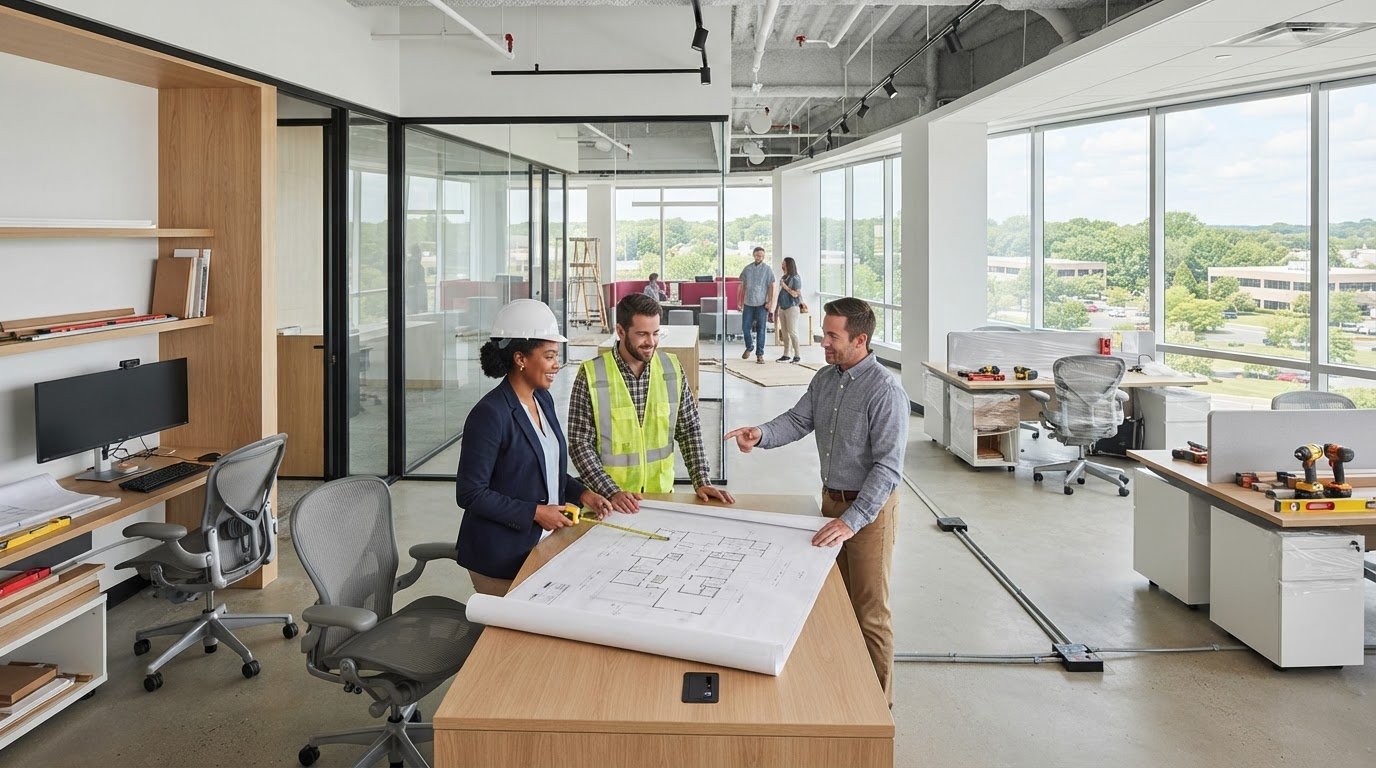
A clear sequence turns a cellar idea into a buildable plan: define what the room needs to do, assess the existing space, develop the design, coordinate construction, and complete the finishes. Each stage informs the next. Settling key decisions early can reduce avoidable redesign and make the scope easier to understand before work begins.
Define goals: Record collection priorities, intended use, access habits, and design preferences.
Assess the room: Document dimensions, entry points, existing finishes, and relevant home systems.
Develop the design: Align the proposed layout, storage approach, materials, and functional requirements.
Coordinate construction: Plan preparation and construction work alongside any required system changes.
Complete finishes: Install finish elements in sequence with the construction plan, then review the finished space against the agreed goals.
This sequence gives the project a practical foundation. Approving a layout before considering access and existing systems, for example, can lead to revisions once construction planning begins. A coordinated plan connects the cellar’s intended use to decisions about the room, materials, and finishes. Scope, schedule, and specifications depend on the home and the work involved.
What belongs in the initial project assessment?
Bring together the room’s dimensions, access, existing finishes, and relevant home systems, along with collection priorities and design references. Note functional needs such as convenient bottle retrieval or space for tasting. These details help distinguish essential work from preferences and show how the proposed cellar may relate to the rest of the home. Assessment findings inform a construction scope tailored to the property rather than a generic plan.
How should design and construction decisions be coordinated?
Once the layout is developed, coordinate it with material choices and any electrical or mechanical planning relevant to the project. This lets construction preparation, room work, and finish installation follow a considered sequence. For homeowners planning a cellar alongside a luxury kitchen remodel Voorhees NJ, early coordination can also connect the projects’ layouts and finishes without assuming they share the same construction needs.
Permits and inspections are location-specific. For a Voorhees project, include current requirements from the Voorhees Construction Office in the planning process. Don’t assume every room conversion has the same requirements; the construction plan should account for applicable local steps before work proceeds.
Black Bear Construction provides residential renovations and structural construction in Voorhees and South Jersey, coordinating home projects from framing through finish. Explore residential renovation services as you plan the work.
Choose a Thoughtful Path to Wine Cellar Construction in Voorhees
A wine cellar project is better prepared to move forward when its purpose is clear, the room has been assessed, and the plan accounts for more than appearance. Those foundations connect the collection, the available space, and the construction scope. Refined finishes can give a cellar character, but they can’t make it functional on their own. The room’s conditions and construction decisions need attention, too.
What makes a wine cellar project ready to move forward?
Be ready to describe how you want to use the cellar, what the collection needs, and which design details matter most. Assess the room and understand its condition and relationship to the rest of the home. It also helps to consider how construction choices fit the wider project, especially if other rooms are being renovated at the same time.
Defined goals: You can explain whether storage, display, tasting, or a combination is the priority.
Assessed space: The room’s dimensions, existing conditions, and relevant home systems have informed planning.
Coordinated scope: Design and construction decisions can be considered alongside the home’s other needs.
Readiness doesn’t require every finish to be chosen at the outset. It means the major questions have been considered before detailed decisions become difficult to change. If the room’s suitability is uncertain, address that during planning rather than letting a preferred look dictate the construction approach. A deliberate sequence gives homeowners a clearer basis for deciding what belongs in the project and what can wait.
How does Black Bear Construction approach detailed home projects?
Black Bear Construction provides full-service residential renovation and structural construction in Voorhees and South Jersey. That experience informs a careful approach to planning and interior craftsmanship, with attention to the work from framing through finish. For a cellar considered as part of broader home improvements, planning and material choices can be shaped around the property and the homeowner’s goals.
For example, a cellar planned alongside a luxury kitchen remodel Voorhees NJ homeowners are considering may need to fit the same overall flow, even though each space has distinct functional requirements. Thinking about the rooms together can help clarify how their layouts and finishes relate, while the cellar’s particular needs guide its scope.
Black Bear Construction serves homeowners throughout South Jersey, including Medford Township, Voorhees, Haddonfield, Collingswood, Haddon Heights, Woodbury, Mullica Hill, Marlton, Mount Laurel, Berlin, Southampton, Long Beach Island, Ocean City, Avalon, and Stone Harbor. Talk with Black Bear Construction about your home renovation plans and take the next step toward a project shaped around your home and priorities.
Give Your Wine Cellar Plans a Clear Starting Point
Before making detailed design decisions, put your priorities in writing. Note how you want the room to feel, how it should serve your collection, and which questions about the space still need attention. This brief gives the project a personal starting point and helps keep decisions connected to the way you want to use your home.
If the cellar will be part of a broader renovation, consider how it fits with adjacent rooms and the overall direction of the home. A luxury kitchen remodel Voorhees NJ project, for example, may make it useful to consider how the spaces relate while keeping each room’s purpose in focus.
Black Bear Construction is owner-operated by Jason Madison and brings more than a decade of hands-on experience in residential renovation, structural work, and detailed interior craftsmanship. That experience supports a considered approach to home projects from early planning through finish work.
Gather your collection priorities, room details, and renovation goals, then start a conversation with Black Bear Construction about your Voorhees home project.
Frequently Asked Questions
How much space do you need for a wine cellar?
There’s no single minimum size; the space needs to fit your collection, storage arrangement, and access needs. A compact room may work for organized storage, while a tasting area or wider display zones need more room. Sketch the door swing, walking path, and places where bottles will be retrieved, not just the rack footprint. In Voorhees homes, measuring the actual room and accounting for existing features helps set realistic design expectations.
Can a basement be converted into a wine cellar?
Yes, a basement may be a candidate, but its location alone doesn’t establish suitability. Consider signs of moisture, seasonal changes in room conditions, nearby utility equipment, and how the proposed space connects to the rest of the basement. A cellar beside a laundry or mechanical area, for example, may need a different plan from one in a more enclosed area. The home’s existing conditions should guide the design and construction scope.
What should a wine cellar include besides bottle storage?
Useful additions depend on how you plan to use the room. A small counter can provide a place to open or serve bottles; seating can make a tasting area more comfortable. You might also plan for glassware storage, a surface for setting down bottles, or a way to track your collection. Prioritize features you’ll use regularly, since each addition affects circulation, space, and the overall layout.
Do I need a permit to build a wine cellar in Voorhees, NJ?
Permit requirements depend on the work involved, so don’t assume every cellar project follows the same path. Changes affecting construction or home systems may have different review requirements from finish updates alone. Before work begins, confirm current permit and inspection requirements with the Voorhees Township Construction Office. Having a clear description of the proposed work and plans can help clarify which local steps apply to your project.
How long does wine cellar construction take?
Construction time depends on the project’s scope, the room’s existing condition, and the sequence of work. A project involving changes to the enclosure or home systems may require more coordination than one focused on finishes. Design decisions, material selection, permitting where applicable, and inspection steps can also affect the schedule. A project-specific plan is more useful than a generic timeline, particularly if the cellar is part of a larger renovation.
Can a wine cellar be part of a kitchen or whole-home renovation?
Yes. Planning a cellar alongside a luxury kitchen remodel Voorhees NJ can help coordinate circulation, adjacent finishes, and construction sequencing. The cellar still needs its own functional plan rather than being treated as an extension of kitchen storage. In a whole-home renovation, considering the cellar early can help align its placement with other planned work and reduce conflicts between different parts of the project.
What affects the cost of building a wine cellar?
Cost depends on the project’s scope, room conditions, construction changes, and selected finishes and features. Adapting an existing room, for instance, may involve different work from creating a new enclosure or coordinating changes to home systems. Storage density, display elements, and a tasting area can also shape the design. A defined collection plan and site assessment help clarify the work involved before project costs are established.
Comments