
What to Know Before a Home Addition: The 2026 Planning Guide for NJ Homeowners

Updated: Jul 18
A home addition should never look like an addition; it should feel like the home's inevitable completion. Many homeowners in New Jersey worry that a new wing or a second story will look like a disjointed afterthought that clashes with their original architecture. It's a valid concern, especially when you consider the intricate web of South Jersey zoning laws and the structural demands of the 2026 REAL rules. Understanding what to know before home addition projects begin is the difference between a stressful construction site and a sophisticated expansion that enhances your daily life.
You deserve a space that offers both permanence and purpose without the anxiety of permit delays or hidden structural upgrades. This guide provides a clear roadmap through the local regulatory process, from the latest ADU legislation to the nuances of the New Jersey Uniform Construction Code. We'll explore how to achieve a seamless luxury expansion that prioritizes structural integrity, aesthetic harmony, and long-term property value. You'll gain the technical mastery needed to move from the planning phase to breaking ground with total clarity and peace of mind.
Table of Contents
Evaluating Your Vision and Structural Feasibility
A successful expansion begins long before the first shovel hits the dirt. It starts with a precise definition of purpose. Whether you're envisioning a master suite, a luxury seamless flow kitchen, or a dedicated space for multi-generational living, the primary function of your addition dictates every subsequent structural decision. One of the most critical aspects of what to know before home addition projects is that your home's current state determines its future potential. You must look past the paint and decor to understand the bones of the building, ensuring your vision aligns with the physical realities of the site.
The "Foundation First" rule is the cornerstone of this evaluation. Before deciding between a vertical or horizontal expansion, a professional assessment of your existing footings and soil is mandatory. Horizontal additions require sufficient yard space and proper drainage, while vertical additions place immense pressure on the original structure. If your current foundation can't support the added weight of a second story, the project will require expensive structural reinforcement. This technical scrutiny ensures the stability, safety, and longevity of your investment.
Architectural constraints often hide in plain sight. Roofline geometry, for instance, is a major cost driver. The way a new peak integrates with your existing roof affects the budget, the timeline, and the aesthetic "seamlessness" of the build. Similarly, identifying load-bearing walls is essential for those seeking an open-concept layout. Removing these interior supports requires the installation of structural beams to maintain the home's integrity. Understanding these complexities is a standard part of sophisticated home improvement projects that aim for a permanent, high-quality result.
The Needs vs. Wants Framework
Distinguishing between essential square footage and high-end finishes is vital for a balanced project. Consider your 10-year horizon. Will this new space accommodate a growing family, or is it designed for aging-in-place? For South Jersey luxury, a "must-have" list often includes spa-inspired bathrooms and custom closets. Focusing on these high-impact features early allows for better spatial planning and long-term satisfaction.
Assessing Existing Mechanical Capacity
Your home's internal systems must grow alongside its footprint. It's common to find that an existing HVAC system lacks the capacity to condition new cubic footage. For homeowners seeking the standard of care provided by established family-owned firms,
serves as a benchmark for the level of HVAC expertise needed during a structural expansion. Additionally, we must audit the electrical panel; 2026 smart home standards often require an amp upgrade to handle increased loads. Finally, aligning plumbing stacks for new laundry niches or bathrooms ensures a logical, efficient flow that prevents future maintenance headaches.
Navigating South Jersey Zoning and Building Codes
Navigating the regulatory landscape is perhaps the most daunting aspect of what to know before home addition projects begin. Every municipality in South Jersey operates with its own specific set of rules that dictate where and how you can build. In towns like Medford and Haddonfield, setbacks are strictly enforced. These lot lines create a "building envelope" that limits your expansion's footprint. If your vision extends beyond these boundaries, you'll need to prepare for a formal variance process that requires time and professional representation.
Lot coverage ratios are another critical factor that many homeowners overlook. This calculation includes not just the new addition, but also your driveway, patio, and any other impervious surfaces. New Jersey has strict regulations regarding water runoff and drainage to prevent local flooding. If your property is already near its limit, you may need to reconsider your material choices or install specialized drainage systems to remain compliant. While the annual Cost vs. Value Report highlights the potential financial returns of home expansions, those gains depend entirely on meeting these local environmental standards.
The New Jersey Uniform Construction Code (UCC) ensures that all work meets the 2021 International Residential Code (IRC). This statewide standard prevents municipalities from creating their own technical requirements, but local zoning boards still hold significant power over the project's scope. For those in coastal or South Jersey areas, the NJ REAL rules that took effect in January 2026 introduce new flood elevation requirements. If you're planning a complex expansion, consulting with a team specialized in Additions & Structural Work can help you avoid these regulatory pitfalls before you break ground.
Permit Requirements in Medford and Surrounding Areas
In Burlington and Camden counties, you must secure separate building, electrical, and plumbing permits. A professional survey map is your most critical first document. It provides the legal proof of property lines that zoning officers require. In the current 2026 regulatory climate, homeowners should expect the permit approval process to take several weeks, as local offices manage a high volume of structural reviews.
Working with Local Zoning Boards
You'll need a variance if your design exceeds height restrictions or encroaches on side-yard setbacks. This process involves a public hearing where neighbors can voice concerns. Preparing for this requires a thorough understanding of what to know before home addition applications are filed. Identifying structural red flags home addition inspectors look for can save you from costly revisions during the board review process.
Architectural Continuity: Achieving the "Seamless Flow"
Achieving a truly "seamless flow" is the hallmark of a master craftsman. One of the most vital things what to know before home addition construction begins is that architectural continuity isn't a happy accident; it's the result of deliberate sourcing and technical precision. When an addition looks tacked on, it's often because the builder failed to account for the subtle rhythm of the existing structure. We prioritize a "frame-to-finish" philosophy where every new element respects the original home's integrity, ensuring the expansion feels like a natural evolution rather than a disjointed attachment.
Material matching is the first hurdle in exterior integration. Sourcing brick, siding, and roofing that matches aged original materials requires more than a trip to a local supply house. It involves analyzing textures, color gradients, and even the mortar's composition to replicate a weathered patina. Window and door alignment also plays a critical role. By maintaining the established "rhythm" of the home's facade, we prevent the visual jarring that occurs when heights or widths vary slightly. This meticulous attention to detail extends to the ground level, where we ensure foundation cladding, such as stone or brick veneers, creates a unified base for the entire property.
Inside the home, the transition must be equally invisible. Floor leveling is a technical necessity that ensures a zero-threshold transition between the original house and the new space. Whether you're moving from a classic foyer into a contemporary wing, the surface beneath your feet should remain perfectly flush. This sense of permanence and quality is what separates a standard renovation from a truly high-end expansion. It's about creating a space that feels stable, intentional, and deeply connected to the existing environment.
The Craftsmanship of Interior Finishes
In historic areas like Haddonfield and Collingswood, matching original trim profiles is essential for maintaining character. We use custom millwork to bridge old and new spaces, replicating the exact weight and detail of historic baseboards and crown moldings. This level of care is especially important when integrating luxury kitchen remodel South Jersey designs into structural expansions. By maintaining consistency from the framing stage to the final finish, the new kitchen becomes the home's heart, not just a room added to the side.
Exterior Aesthetic Integration
Roofline blending is where many projects falter. To avoid the "box-on-a-house" look, we utilize gables, dormers, and complex roof pitches that echo the original architecture. Beyond the structure itself, landscaping considerations are paramount; for instance,
provides the professional hardscaping and structural outdoor construction necessary to ensure a new footprint integrates perfectly with your backyard. We plan for how the addition impacts your existing outdoor flow and drainage, ensuring the result is a singular, harmonious environment that enhances both your lifestyle and your property's value.
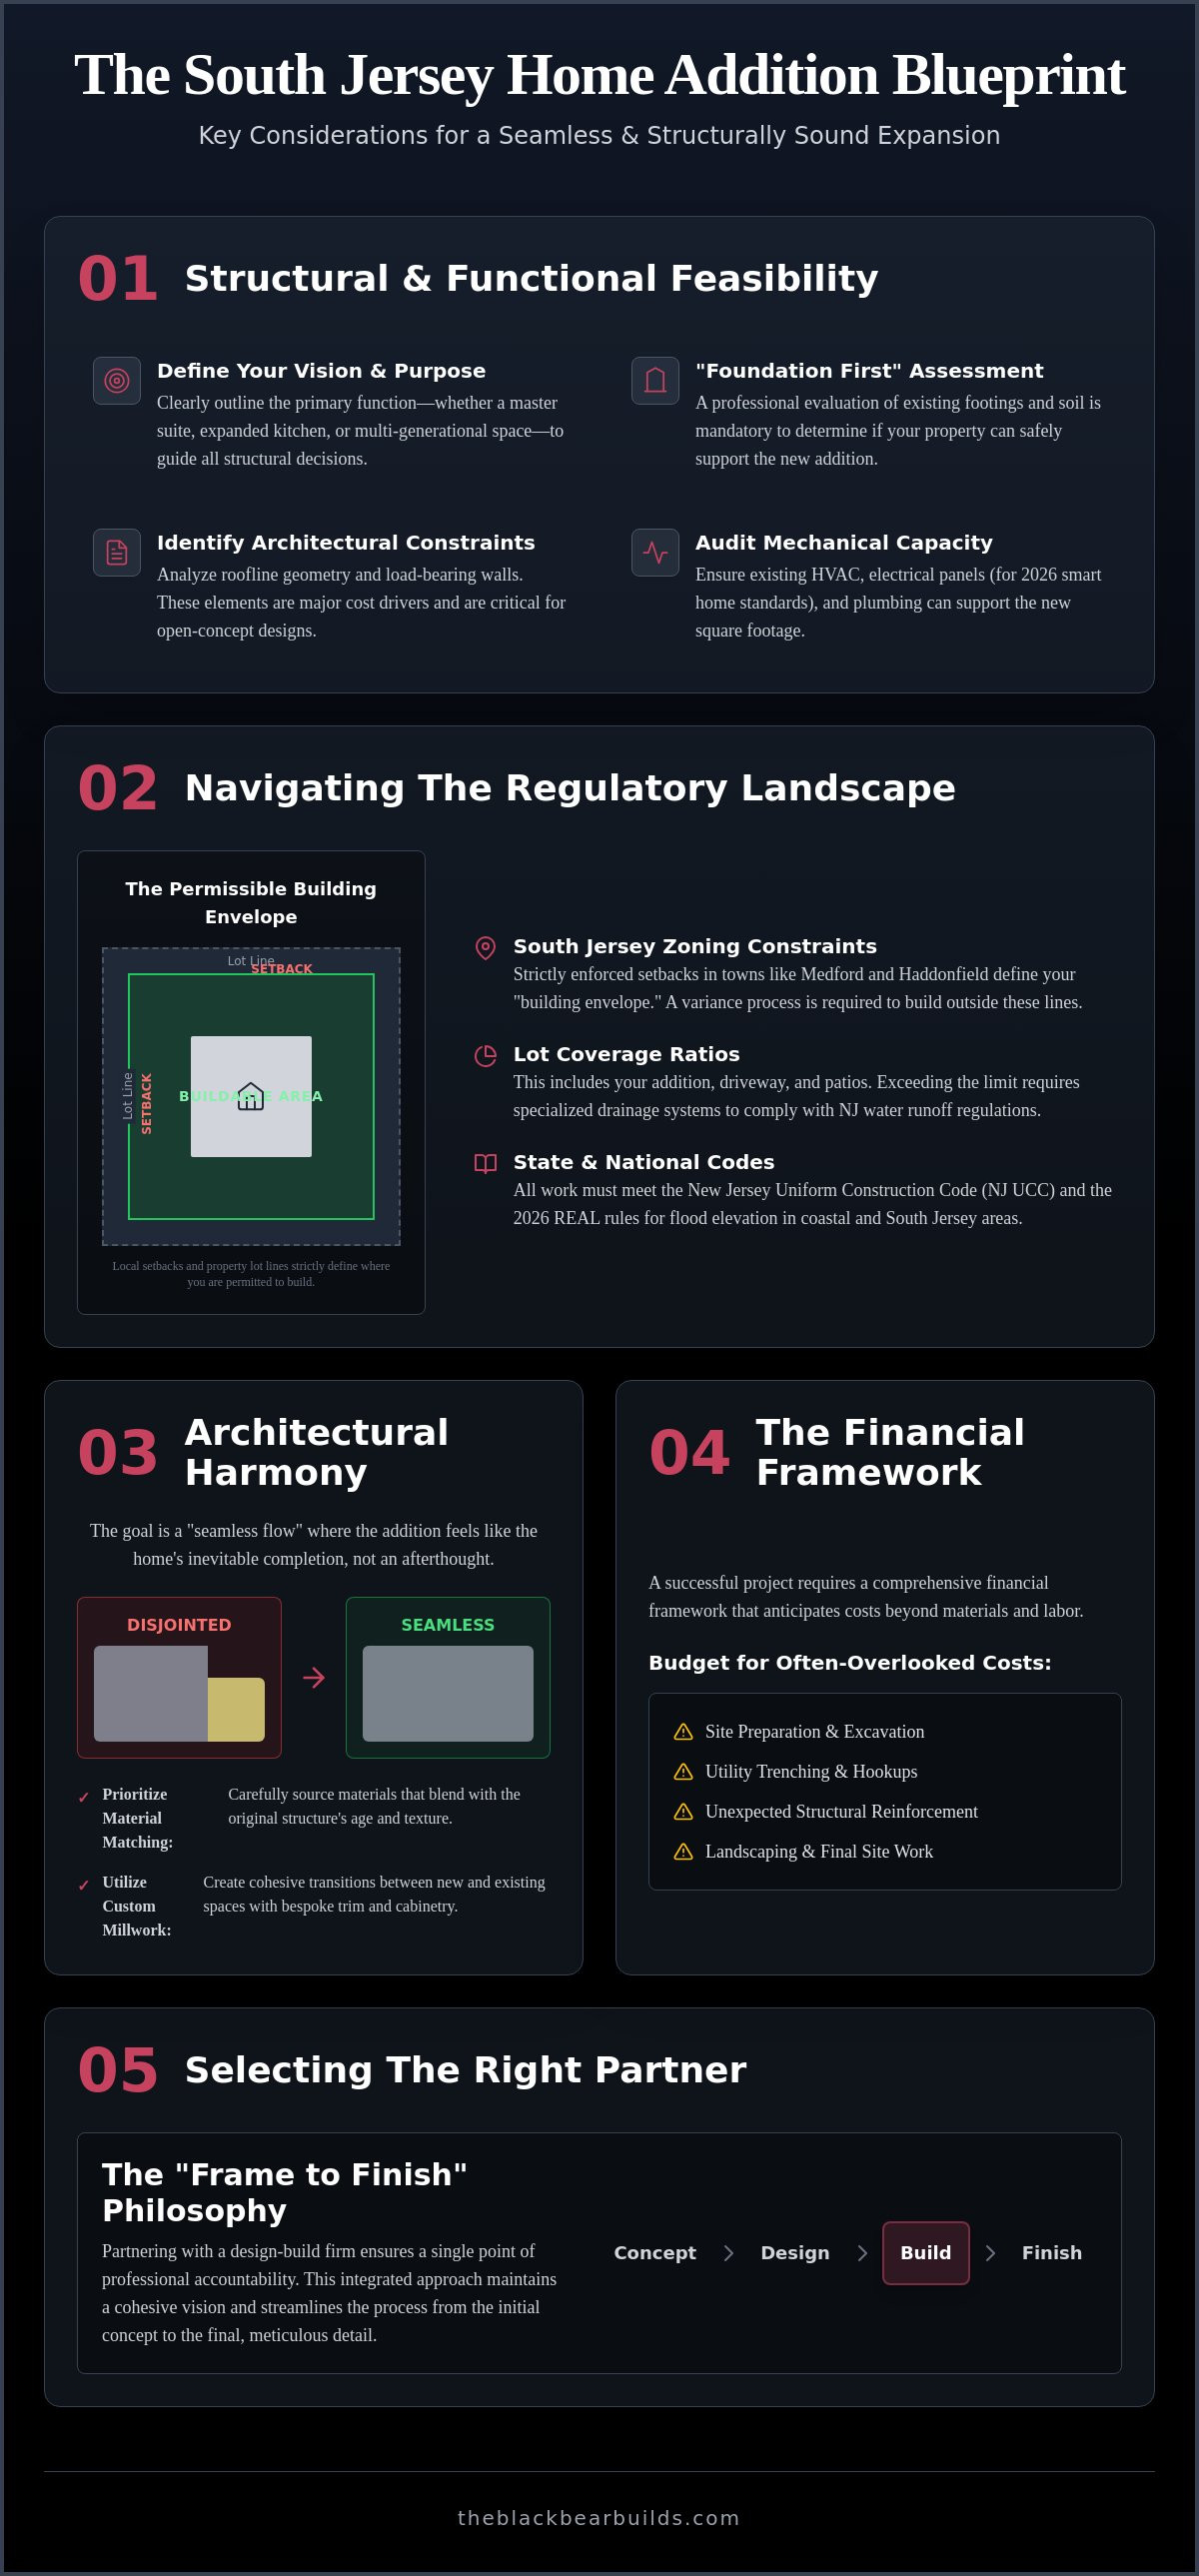
The Financial Framework: Budgeting and ROI
Financial clarity is as essential as structural integrity when planning a high-end expansion. A well-constructed budget provides the stability, confidence, and transparency needed to move from a conceptual design to a physical reality. One of the most important aspects of what to know before home addition projects begin is that the total investment extends far beyond the visible materials. A professional financial framework accounts for every phase of the transformation, ensuring that your resources are allocated with precision and care.
The budgeting process begins with establishing a baseline cost for structural work. This involves a methodical analysis of site preparation, including tree removal, soil stabilization, and utility trenching. These foundational steps are often invisible once the project is complete, yet they are vital for the permanence and safety of the new space. We recommend maintaining a 15% contingency fund to address unforeseen structural surprises that may exist behind original walls. This proactive approach ensures that the project remains on a steady, well-managed course regardless of what is discovered during the demolition phase.
Evaluating the Return on Investment (ROI) is another key pillar of the planning journey. According to the 2025 Cost vs. Value Report, room and second-story additions typically recoup between 50% and 70% of their cost at resale. While a luxury master suite offers a high lifestyle value, a new bathroom addition can provide an ROI of approximately 53%. When you compare these figures to the typical cost of moving in New Jersey, which can range from $20,000 to $50,000 in fees and expenses, expanding your current footprint often emerges as the more fiscally responsible path for long-term growth.
Understanding Home Addition Costs in NJ
Project costs vary significantly based on the complexity of the internal systems. Reviewing the home addition cost South Jersey for 2026 reveals that kitchens and bathrooms carry a higher price per square foot than bedrooms due to intensive plumbing, electrical, and cabinetry requirements. The investment in high-end interior craftsmanship ensures that the new wing enhances the home's total value rather than appearing as a superficial attachment.
Leveraging In-House Financing
Modern In house financing options streamline the transition from design to groundbreaking, allowing for a more cohesive planning process. This financial integration is particularly beneficial for large-scale structural home addition South Jersey projects where architectural fees and construction costs must be managed in tandem. By securing funding through a partner who understands the nuances of the build, you gain peace of mind and a clear roadmap for your home's evolution.
The Road to Groundbreaking: Selecting the Right Partner
Choosing the right professional to lead your expansion is the final, most consequential step in your planning journey. A structural project of this magnitude requires more than a standard builder; it demands a partner who acts as a steward for your home's integrity. One of the most vital things what to know before home addition work begins is that the delivery model you choose dictates the entire experience. We advocate for a design-build approach because it creates a unified team where the architect and builder work in harmony. This model prevents the common "finger-pointing" that occurs in traditional bidding when a design proves difficult to execute in the field.
A "frame to finish" portfolio is a non-negotiable requirement when vetting potential partners. You should look for evidence of technical mastery at every stage, from the complexity of the initial structural framing to the precision of the final interior millwork. This comprehensive expertise ensures that the person responsible for your foundation is just as concerned with the final aesthetic as the person installing the trim. Beyond the work itself, verify that your contractor maintains active New Jersey registration and comprehensive workers' compensation insurance. These credentials provide the stability and legal protection necessary for high-end residential construction.
Clear communication protocols are the heartbeat of a successful project. Before signing a contract, establish how often you will receive updates and when site walkthroughs will occur. A professional partner should provide a steady, methodical flow of information, giving you confidence that the process is well-managed and under control. This transparency transforms a complex construction project into a predictable and rewarding narrative of improvement.
Vetting Your General Contractor
When evaluating a builder, ask for local references in towns like Marlton, Voorhees, and Mt. Laurel. Speaking with previous clients provides insight into the contractor's daily operations and their commitment to "quality over speed." It's also beneficial to evaluate their experience with insurance restoration contractor South Jersey projects. This specialized work requires a deep understanding of structural competence and high-end rebuilding, qualities that are essential for a seamless home addition.
Starting the Process with Black Bear Construction
The journey from a conceptual "what if" to a viable structural plan begins with an initial consultation. At Black Bear Construction, we approach every project with professional integrity and a dedication to meticulous craftsmanship. We're as invested in the outcome as you are, focusing on the fine details that make a space feel personal and permanent. If you're ready to master the complexities of your expansion, schedule your South Jersey home addition consultation with Black Bear Construction today.
Transforming Your Vision Into a Structural Reality
A successful home expansion depends on the careful alignment of technical feasibility, local regulatory compliance, and architectural continuity. By prioritizing a "foundation first" philosophy and respecting the subtle rhythm of your original architecture, you ensure that your new space is a permanent improvement rather than a temporary fix. Mastering what to know before home addition projects begin provides the clarity needed to navigate South Jersey zoning laws and budgeting with complete peace of mind.
At Black Bear Construction, we bring over a decade of hands-on structural expertise to every project. We specialize in luxury seamless flow kitchens and additions that enhance both your lifestyle and your property's value. Our team offers flexible in-house financing for NJ homeowners, ensuring the path from design to groundbreaking is steady and well-managed. Your home is a significant investment that deserves the dedication of a meticulous craftsman. Ready to expand your living space? Contact Black Bear Construction for a structural addition consultation. Let's build a space that feels intentional, harmonious, and built to last.
Frequently Asked Questions
Do I need an architect or a contractor first for a home addition?
A design-build contractor is often the best first point of contact for a structural expansion. This approach ensures that your architectural vision is grounded in structural feasibility and budget reality from the very beginning. By choosing a unified team, you prevent the common communication gaps and "finger-pointing" that can occur between independent architects and builders during the construction phase.
How much value does a home addition add to a South Jersey property?
Home additions in New Jersey typically recoup between 50% and 70% of their cost at resale, according to industry data. While the financial return is significant, the lifestyle value of staying in a preferred school district or neighborhood often outweighs the immediate monetary gain. It's vital to research what to know before home addition investments are made to ensure your project aligns with local market expectations.
How long does a typical room addition take from permits to finish?
A typical room addition generally takes between four to six months once the permits are issued. This timeline includes the structural framing, mechanical rough-ins, and the final interior finishes. Complex projects involving second stories or extensive plumbing can take longer. You should also account for the initial multi-week permitting period required by New Jersey municipalities before any physical work can begin on-site.
Can I stay in my home during a structural addition project?
You can usually remain in your home during a horizontal footprint expansion, but a second-story addition often requires temporary relocation. Removing a roof to build upward creates significant noise and exposes the lower levels to the elements during the framing stage. For horizontal builds, we utilize dust barriers and strict safety protocols to minimize the impact on your daily routine while maintaining a clean workspace.
What are the most common zoning issues in Medford and Haddonfield?
The most frequent zoning challenges in Medford and Haddonfield involve side-yard setbacks and lot coverage ratios. These established towns have strict regulations regarding how close a structure can sit to the property line. If your addition increases the total impervious surface of your lot beyond local limits, you'll need to go through a formal variance process or implement specialized drainage solutions to remain compliant.
Is it cheaper to build up (second story) or build out (footprint expansion)?
Building out is generally more cost-effective than building up because it avoids the need for extensive structural reinforcement of the existing foundation. A second-story addition requires upgrading the first-floor walls and foundation to support the massive increase in weight. While building out involves new excavation and footings, it's often a more straightforward process that avoids the high technical costs of vertical structural upgrades.
What happens if we find structural issues in the original house during the build?
If we discover hidden issues like wood rot or outdated mechanicals behind your walls, we pause to address them properly before proceeding. Our "frame to finish" philosophy prioritizes the long-term safety of your home over meeting a hurried deadline. This is exactly what to know before home addition work starts; having a 15% contingency fund ensures these necessary repairs don't derail your project's overall progress.
How do I ensure the new addition matches my home's existing historic trim?
We achieve architectural continuity by using custom millwork to replicate the specific profiles of your home's original trim. In historic South Jersey neighborhoods, we take precise measurements of existing crown moldings and baseboards to create exact matches. This dedication to detail ensures that the transition from the old house to the new expansion is visually seamless and respects the home's original character.


Comments