
Voorhees Home Addition Financing: A Practical Guide for 2026

What if the right financing choice depends less on the loan itself and more on how clearly your addition is planned? Voorhees home addition financing can feel difficult to sort through when you’re weighing borrowing options, household budgets, and the possibility that project details may evolve.
It’s reasonable to want a clear picture before committing. A home equity loan, HELOC, cash-out refinance, or FHA 203(k) loan each comes with different trade-offs, and in-house financing may also be part of the conversation. The right fit depends on your project scope, financial circumstances, and comfort with the repayment terms.
This guide compares common ways to fund an addition, explains what can affect planning, and helps you prepare for a more informed financing conversation. Defining the work early is a useful first step. Black Bear Construction handles additions and structural work with direct communication from frame to finish, helping Voorhees homeowners connect project planning with financing decisions.
Table of Contents
Voorhees Home Addition Financing Starts with a Clearly Defined Project
Home addition financing means arranging funds for construction and related project needs. Before comparing ways to pay, clarify what the addition should accomplish. A new bedroom, a larger kitchen, and a connected living space can call for different layouts, structural work, and finish choices. Those differences shape the project description you’ll use when considering funding. For Voorhees home addition financing, a project plan is a useful starting point, not a prediction of what a lender will approve. Approval, borrowing amounts, and terms depend on the lender’s assessment.
Location gives your plans a local context. Voorhees Township, New Jersey is the setting for your project, but the initial financing discussion is clearest when it focuses on the home and the work you want done.
What should a Voorhees addition plan include?
Begin with the space you want, how you expect to use it each day, and how it should connect to the existing home. Then break the work into parts. Separating structural changes from interior finishes makes the scope easier to describe without treating every design choice as final.
Purpose and layout: Identify the room or rooms and how they relate to the current floor plan.
Structural work: Note anticipated changes, such as connecting spaces or altering the building structure.
Finish expectations: Describe the level of finish you have in mind, and list selections that remain open.
Open decisions: Mark unresolved layout, material, or feature choices as undecided rather than confirmed.
For example, “add a bedroom connected to the existing home” is a useful starting point. Add that the connection may involve structural work, while flooring and built-in storage remain undecided. This gives a clearer description without presenting the full scope as settled.
Why clarify scope before comparing financing?
Vague plans make it difficult to understand what the funds need to cover. “More space” doesn’t identify the room, how it connects to the house, or which finishes are involved. As those details take shape, you can distinguish essential work from optional choices and compare possible funding approaches against a clearer project description.
Keep three decisions separate: what the construction includes, how much you may need to borrow, and which repayment terms fit your circumstances. A project outline can inform a financing discussion, but it can’t establish eligibility or set terms. No project budget or financing amount is assumed here. Start with priorities, note what remains undecided, and compare options once you have a clearer description of the work.
Compare Home Addition Financing Options Available to Voorhees Homeowners
With a project outline in hand, compare how each funding source works and what it could mean for your household. Savings, borrowing against home equity, personal loans, and contractor in-house financing aren’t interchangeable. Rates, eligibility, fees, and repayment terms depend on the borrower and provider, so use current written disclosures to compare specific offers. This overview is a framework for evaluating options, not a recommendation of one product for every Voorhees home addition financing plan.
How do home equity loans and HELOCs differ?
A home equity loan is borrowing against available home equity under a lender’s terms. A HELOC is a credit line secured by home equity. Their payment structures may differ, and rates, fees, and eligibility vary by lender and borrower. Review the current disclosures for how payments are calculated and whether terms can change.
How does contractor in-house financing fit the comparison?
Black Bear Construction offers in-house financing for addition projects. This is another option to consider alongside a home equity loan, HELOC, or personal loan. Review the written financing information to understand the structure, costs, and payment obligations, then consider how they fit your household budget.
For a project-specific discussion alongside your financing research, learn about discussing your addition and requesting a free quote from Black Bear Construction.
Address the Biggest Voorhees Financing Concern: Uncertain Costs and Repayment
An addition can evolve as design choices become clearer, while financing creates obligations that deserve careful review. Keep three decisions distinct: the construction scope, the amount you decide to finance, and the repayment terms you accept. A change in one doesn’t automatically settle the others. For Voorhees home addition financing, this separation helps you see whether a new preference changes the work, the funds needed, or your ability to meet payments.
Use the table to consider broad advantages and trade-offs, not as a recommendation for every homeowner. Details depend on your circumstances and the provider’s terms.
What should homeowners compare before accepting financing?
Review the provider’s documents for total repayment, rate structure, fees, term, and payment timing. Consider whether those obligations remain manageable alongside existing household commitments, including regular expenses and other debt payments. Financing providers set their own terms and approval criteria, which vary by borrower and product. Treat an initial estimate or discussion as preliminary, not as a final offer.
How can a homeowner reduce scope uncertainty?
First identify the room’s essential purpose and functions. Separate structural needs from finish preferences, then mark optional choices that could be deferred or revised. Keep a written record of the agreed project scope and note later changes clearly. This gives you a practical reference when reviewing whether an adjustment affects the construction plan, financing amount, or both.
For example, a homeowner may prioritize a functional bedroom and its connection to the existing home while leaving particular fixtures or finish selections open. If those choices change later, record what changed and review the project implications before treating the revised scope as settled. A clear record can make discussions more precise, but it doesn’t guarantee that costs will stay unchanged or make assumptions into agreements.
No financing choice can promise that an addition will increase a home’s value or pay for itself. Compare obligations carefully, document project decisions, and choose a path that makes sense for your household and the work you intend to complete.
Prepare for a Home Addition Financing Conversation in Voorhees
A focused conversation is easier when your project notes and financing information are organized. For Voorhees home addition financing, prepare in sequence: describe the space, clarify what matters most, review financing terms, and then revisit the construction scope with what you’ve learned. This keeps lender decisions distinct from project planning and helps you identify unanswered questions.
Define your needs. Describe the space you want and how it should function in everyday life.
Document priorities. Separate essential features from preferences that could remain open or change.
Compare terms. Review written information from each financing provider, including total repayment, fees, payment timing, and rate structure.
Review project scope. Revisit the construction description and note unanswered questions or changes before relying on it for a funding discussion.
What information helps lenders discuss funding?
Prepare the household financial information requested for an application, but don’t include private account details in a general project summary. Bring a concise description of the intended addition, its purpose, and your priorities. Review how eligibility is assessed, which fees apply, how and when payments are due, and whether the rate can change. Requirements and terms depend on the product and borrower.
What documents or financial details are needed for an application?
What is the total repayment obligation, including applicable fees?
When do payments begin, and how often are they due?
How is the rate structured, and can it change?
What criteria determine eligibility and the amount available?
What project information helps clarify the construction plan?
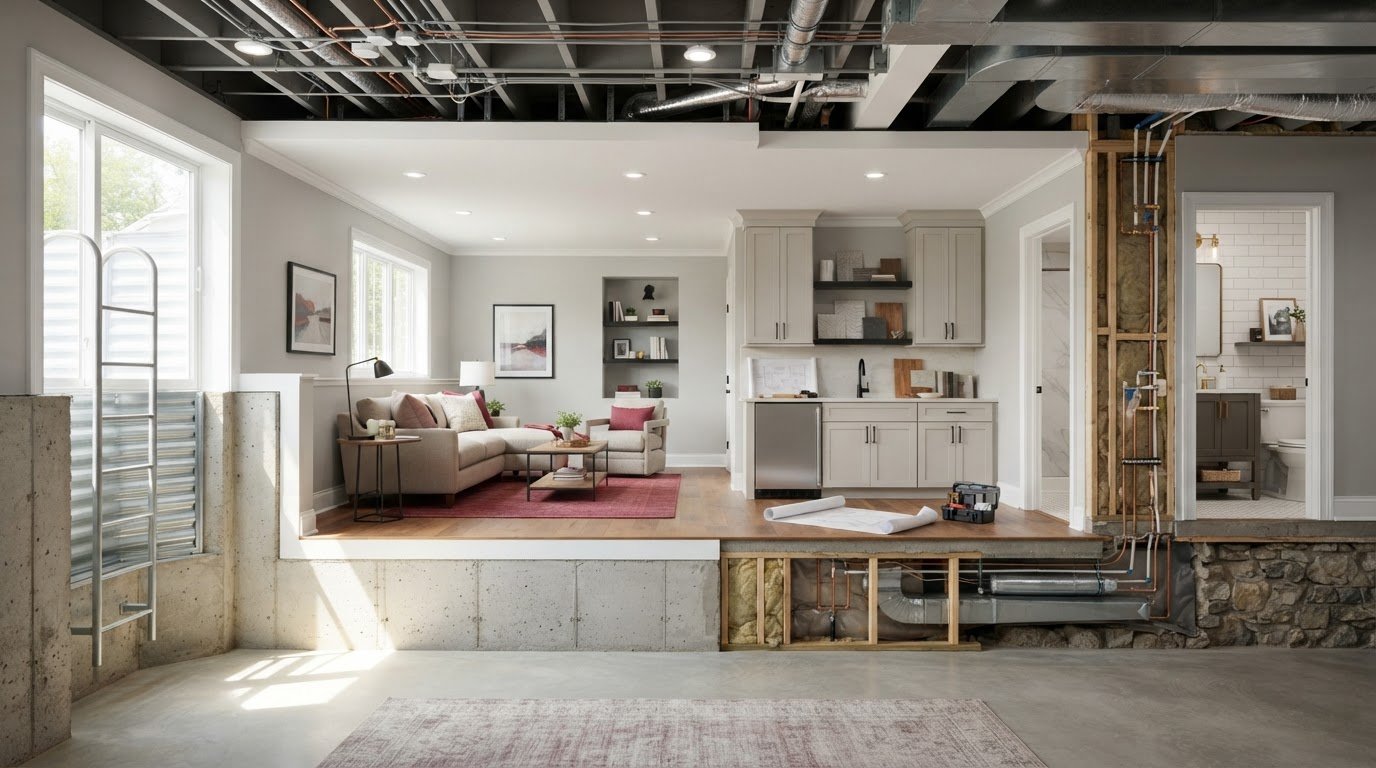
Describe the space you want, its daily function, and how it should connect to the existing home. Make a separate note of questions about structural work and whether plumbing, electrical, or ventilation needs may affect the plan. For more context on the construction side, review this guide to structural home addition planning.
Local approval requirements can vary, so verify current requirements with the appropriate Voorhees Township office before treating permit or approval details as settled. Keep the response with your project notes, along with any unresolved questions. This helps distinguish confirmed information from assumptions as the plan develops.
Black Bear Construction handles additions and structural work with direct communication from frame to finish. A project discussion can help connect the construction plan with your financing preparation. Read more about discussing your addition and requesting a free quote.
Plan Your Voorhees Addition with Black Bear Construction
Financing decisions are easier to consider when they’re grounded in a well-understood project. Black Bear Construction provides home additions and structural work, bringing construction planning and in-house financing into the same project conversation. Financing is one part of the process, not a promise of a particular rate, repayment term, or approval. Those details depend on the applicable terms and the homeowner’s circumstances.
How does Black Bear support an addition project?
Based in NJ 08055, United States, Black Bear Construction is a full-service contractor serving South Jersey and the surrounding Pennsylvania area. The company is fully licensed and insured and brings over a decade of hands-on experience to its work. Direct communication and frame-to-finish project management keep the addition connected to the homeowner’s priorities, from structural considerations through interior craftsmanship.
An addition needs to work as part of the home, not simply provide more square footage. The intended room, its relationship to existing spaces, and the finishes you value all inform the project discussion. Clear communication helps keep those goals in view as the scope develops. Black Bear’s in-house financing offers an additional path to consider alongside other options, while the written terms explain the payment obligations.
What is the next step for a Voorhees homeowner?
Start by describing what you want the new space to do for your household. Bring your priorities, questions about structural work, and any design choices that are still open. Discussing the project scope before finalizing a financing decision can give you a clearer picture of the construction work. That conversation doesn’t replace a lender’s review of eligibility or terms, but it can help you describe the project more precisely.
As you prepare, consider the practical details that will shape the discussion:
Purpose: Describe who will use the space and how it should function day to day.
Connection: Note how the addition should relate to the existing home.
Priorities: Separate essential features from preferences that may remain undecided.
Questions: List structural or finish details you want to understand as the plan takes shape.
With a clear starting point, you can discuss the work, understand how the project is approached, and consider financing as part of the larger plan. View Black Bear Construction’s home addition information or call Black Bear Construction at +1 856-834-2067.
Take the Next Step Toward a More Considered Addition
A well-planned addition begins with a clear decision about what will improve daily life at home. Use that goal as your reference point as you shape the project, review financing, and decide what feels sustainable for your household. You don’t need every finish selected to start a useful conversation. You do need an honest picture of your priorities and the questions still to be answered.
For Voorhees home addition financing, let the project and repayment decision inform one another without rushing either. Black Bear Construction can discuss your addition goals and help clarify the construction scope as you consider your next steps. The company offers in-house financing and brings over a decade of hands-on experience to addition work. Black Bear Construction is fully licensed and insured.
Start a conversation about the space you want to create. Request a free quote for your Voorhees home addition, and take the first step toward a plan shaped around your home and priorities.
Frequently Asked Questions
How can I finance a home addition in Voorhees?
You can explore savings, home equity borrowing, a personal loan, or contractor in-house financing, depending on your circumstances and the terms available. For Voorhees home addition financing, start by matching the funding discussion to a clear description of the work. For example, distinguish essential construction from optional finishes, then compare written offers and consider how payments fit alongside existing household expenses.
Can I use a HELOC to pay for a home addition?
A HELOC may be used for an addition if the lender approves the application and its terms allow the intended use. It’s a credit line secured by home equity, and the rate may vary. If work is planned in stages, access to funds over time could be relevant, but understand how draws, payments, fees, and rate changes work before relying on the line for project expenses.
What is the difference between a home equity loan and a HELOC for an addition?
A home equity loan generally provides a lump sum, while a HELOC provides a credit line secured by home equity. A fixed-rate loan may offer more predictable payments; a HELOC may have a variable rate and different draw and payment rules. Compare whether you prefer a defined disbursement or access to funds as needed. The lender’s disclosures determine the actual terms.
Does Black Bear Construction offer in-house financing for home additions?
Yes. Black Bear Construction offers in-house financing for home additions, alongside its additions and structural work. The company serves South Jersey and the surrounding Pennsylvania area, including Voorhees, Haddonfield, Collingswood, Haddon Heights, Woodbury, Mullica Hill, Medford Township, Marlton, Mount Laurel, Berlin, Southampton, Long Beach Island, Ocean City, Avalon, and Stone Harbor. Review the written financing terms to understand the specific payment obligations before agreeing.
What should I compare before choosing home addition financing?
Compare the total repayment amount, rate structure, fees, repayment term, and payment timing in each provider’s written documents. Also review whether the rate can change, when payments begin, and whether fees apply to early repayment. Then consider the expected payment alongside housing costs, regular bills, and other debt. These details help you compare offers based on your household’s needs rather than a headline rate alone.
Can I finance a home addition before the final project scope is set?
You can begin exploring financing before every design choice is final, but don’t treat an early discussion as a confirmed borrowing amount or approval. A lender may need project details and financial information to assess an application. For example, you might describe a planned bedroom while noting that finish selections remain open. Update your project description as decisions become firm, and review how changes affect funding needs.
Do I need to check Voorhees approvals before financing a home addition?
You can start a financing conversation while researching local approvals, but verify current Voorhees Township requirements before treating the design or project timing as settled. Approval steps may affect how the addition can be planned, so don’t rely on assumptions about zoning, permits, or construction requirements. Contact the appropriate township office for current guidance and keep its information with your project documents as plans develop.

Comments