
The Ultimate Laundry Room Makeover: A Guide to High-End Functional Design

The most overlooked room in the house is often the one that dictates the rhythm of your daily life. While many homeowners resign themselves to cramped quarters and cluttered surfaces, a well-executed laundry room makeover serves as a structural investment in both your lifestyle and your property's long-term value. It is a transition from a hidden chore closet to a sophisticated utility suite that mirrors the elegance of a high-end kitchen.
We understand the frustration of navigating dark, narrow spaces where there is simply no room to sort, fold, or store essentials properly. You likely want a space that feels calm, organized, and meticulously planned. This guide provides the expert insights you need to transform your utility area into a high-efficiency retreat. You will learn how custom cabinetry, smart storage niches, and professional structural work create a seamless flow. We will also examine the technical details of high-end finishes and the craftsmanship required to ensure your new space is as durable as it is beautiful.
Table of Contents
The Modern Laundry Room Makeover: Elevating Utility to Luxury
A professional laundry room makeover represents far more than a weekend organizational project or a simple aesthetic refresh. It is a deliberate, structural overhaul designed to align one of the home's hardest-working spaces with the high-end standards of a modern residence. For homeowners in South Jersey communities like Medford and Haddonfield, the utility room is no longer an afterthought tucked away in a dark corner. Instead, it is being reimagined as a sophisticated extension of the home's living area, requiring the same level of architectural precision found in a luxury kitchen or a spa-inspired bathroom.
While surface-level decor might offer a temporary visual lift, our "frame to finish" approach focuses on the underlying integrity of the space. This involves evaluating the footprint, optimizing the workflow, and integrating multi-functional elements like mudroom hybrids or dedicated pet stations. By treating the Modern Laundry Room as a primary architectural asset, we ensure that every square foot serves a specific purpose while maintaining a cohesive, elegant aesthetic. This shift toward high-performance utility reflects a commitment to quality that adds tangible value to the property.
Why Professional Execution Trumps DIY Hacks
The complexity of a high-end renovation often exceeds the scope of basic DIY improvements. Off-the-shelf shelving and modular units rarely offer the permanence or tailored fit of custom millwork. Beyond the cabinetry, the technical requirements of a laundry room are significant. Proper execution involves managing dedicated 240V electrical circuits, specialized plumbing lines, and precise venting systems that comply with current building codes. A professional approach ensures a seamless flow between the laundry area and adjacent spaces, creating a unified narrative of quality throughout the home.
The Emotional Impact of a Well-Crafted Space
A meticulously designed environment does more than house appliances; it actively reduces the daily mental burden of household management. When every detergent bottle has a custom niche and every load of linen has a dedicated folding surface, the friction of chores begins to dissipate. This transition from chaos to order fosters a genuine sense of peace of mind. A luxury laundry retreat is a core home asset that balances high-efficiency function with sophisticated aesthetic grace, transforming a necessary burden into a rewarding experience.
Strategic Layouts and Structural Flow: Maximizing Your Footprint
Maximizing the utility of a South Jersey home often begins with re-evaluating the laundry room's existing footprint. In established neighborhoods throughout Medford and Marlton, many laundry areas were originally designed as narrow corridors or secondary closets. A comprehensive laundry room makeover seeks to break these limitations by analyzing the structural potential of the space. Whether you are working within the current walls or considering a structural addition to expand the room, the layout must prioritize a logical flow. Stacking units are an excellent choice for vertical space optimization, while side-by-side configurations allow for an expansive, continuous countertop that is essential for sorting and folding.
To evaluate your current space effectively, we recommend a five-step framework:
Audit the current square footage and identify underutilized corners.
Map existing plumbing, gas, and electrical lines to determine relocation feasibility.
Define the primary workflow from sorting to final storage.
Choose an appliance configuration that supports your capacity needs.
Integrate custom cabinetry to eliminate dead space.
As homeowners integrate
, the layout must evolve to support these advanced systems without compromising the room's aesthetic integrity.
Optimizing the Workflow: Sort, Wash, Dry, Fold
Efficiency in a utility space is born from a predictable progression of tasks. By applying the same meticulous planning found in a luxury kitchen remodel South Jersey homeowners can achieve a seamless transition between utility and living areas. Dedicated folding zones should be positioned directly adjacent to the dryer, while integrated sorting bins keep soiled linens out of sight. This methodical arrangement minimizes unnecessary movement and keeps the environment organized. For those considering a more ambitious expansion, our expertise in Additions & Structural Work ensures your new footprint is built on a solid, functional foundation.
Structural Considerations for Heavy Appliances
High-capacity washers and dryers exert significant physical stress on a home's structure. Floor reinforcement is often necessary to dampen vibrations, particularly in second-story laundry rooms where noise and movement can travel. Proper drainage is equally critical; installing emergency pans and ensuring correct floor pitching can prevent catastrophic water damage. Finally, ventilation must meet strict safety standards. The International Residential Code limits dryer vent lengths to 35 feet, with each 90-degree elbow reducing that allowable distance by 5 feet. Ensuring these technical details are handled correctly is the hallmark of a professional renovation.
Custom Cabinetry and the Art of the Laundry Niche
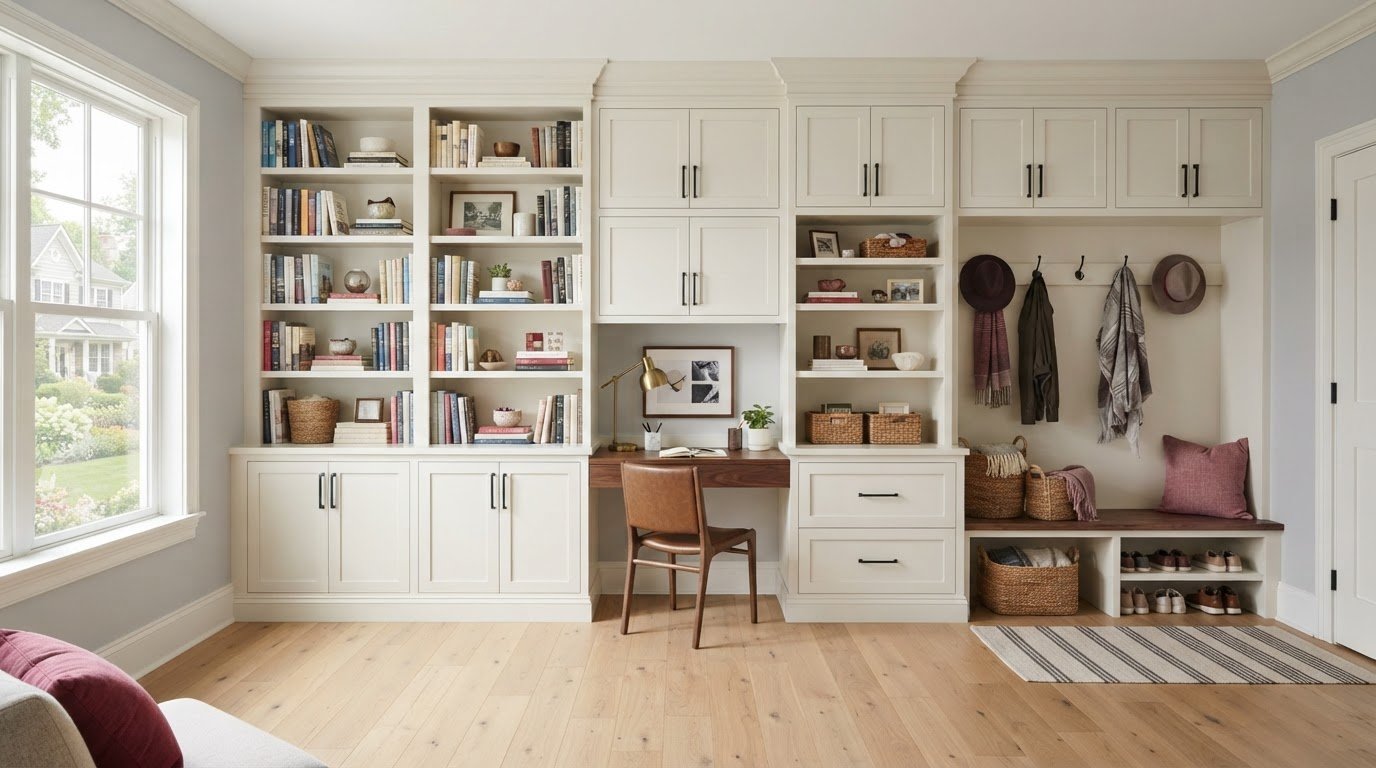
Custom cabinetry represents the bridge between raw utility and refined living. While previous sections addressed the structural bones and layout, the millwork provides the tactile finish that defines a high-end laundry room makeover. We specialize in creating custom laundry niches, which are meticulously engineered alcoves that house appliances with surgical precision. This approach eliminates the awkward gaps and exposed plumbing typical of standard installations, replacing them with a flush, integrated aesthetic that mirrors the sophistication of a custom kitchen.
In a space characterized by fluctuating temperatures and high humidity, the choice of materials is a technical necessity rather than just a stylistic one. We prioritize moisture-resistant cores and durable, high-performance finishes that resist warping or peeling over time. This level of planning ensures that your investment remains as structurally sound as it was on the day of installation. By incorporating principles from custom closet installation South Jersey homeowners can enjoy a level of organization that is both intuitive and visually stunning.
The Anatomy of a Perfect Laundry Niche
A truly professional laundry niche is a masterclass in space management. It begins with recessed shelving that keeps essentials within reach but out of sight. We often design hidden appliance hookups, where water lines and drain pipes are tucked behind removable panels for a clean, uninterrupted look. Utilizing vertical space is equally vital. Floor-to-ceiling custom cabinetry provides ample storage for bulk supplies, linens, and seasonal items that would otherwise create clutter. Integrated LED lighting within the cabinetry ensures that every task, from stain treatment to delicate sorting, is performed under optimal visibility.
Bespoke Features That Define Luxury
The hallmark of a high-end utility space is the inclusion of features that address specific pain points with elegance. Pull-out drying racks and integrated ironing boards disappear into the cabinetry when not in use, preserving the room's clean lines. We also design custom pedestals for washers and dryers. These structural elements elevate the machines to a comfortable working height, reducing physical strain while providing additional deep-drawer storage for hampers or heavy detergents. Finalizing these details with custom trim and millwork NJ standards creates a signature look that feels permanent and purposeful.
High-Performance Materials: Durability Meets Sophistication
A professional laundry room makeover is only as successful as the materials that define its surfaces. In a space where chemical spills, heavy baskets, and constant moisture are the norm, choosing high-performance materials is a matter of structural necessity. While surface-level trends like wallpaper might offer immediate visual appeal, they often fail to withstand the rigorous demands of a high-utility environment. We prioritize selections that offer durability, sophistication, and long-term value, ensuring your retreat remains pristine for years to come.
Flooring plays a critical role in the room's performance and safety. Luxury vinyl plank (LVP) and tile currently lead the South Jersey market due to their superior waterproof properties and ease of maintenance. While LVP offers a softer feel underfoot, natural stone flooring provides a timeless, high-end aesthetic. According to verified 2026 data, natural stone flooring typically costs between $10 and $35 per square foot, installed. These high-performance choices protect your home's structure while elevating the room's overall presence and property value.
Countertops: The Workhorse of the Laundry Room
Quartz stands as the premier choice for laundry surfaces because of its non-porous nature and resistance to harsh detergents. Unlike some natural stone options that require periodic sealing, quartz offers a nearly maintenance-free experience. Granite remains a strong contender for those who prioritize heat resistance and unique, natural patterns. Butcher block is often selected for its warmth and tactile quality, though it requires more diligent care to prevent water damage over time.
Installing a seamless countertop directly over front-loading machines is a transformative design choice. It creates an expansive, uninterrupted workspace for sorting and folding that feels both intentional and integrated. When selecting these finishes, many homeowners choose to align their utility room with a spa inspired bathroom design New Jersey style. This creates a sense of visual continuity that ensures the transition between your primary living areas and your utility spaces feels deliberate and harmonious.
Smart Hardware and Fixtures
The functionality of the room is often dictated by its smallest components. Deep-basin utility sinks and industrial-grade faucets allow for easy pre-soaking and hand-washing of delicate items without the mess. We emphasize the aesthetic impact of high-end cabinet pulls and hinges, which should feel substantial and well-crafted. It is essential to choose "marine-grade" or "wet-rated" hardware to prevent corrosion in this high-humidity environment. To begin selecting materials that will define your home, speak with our renovation team about your vision.
Executing Your Vision: The Black Bear Construction Approach
A successful laundry room makeover depends on a rigorous project management framework that prioritizes quality, permanence, and detail. We employ a "Frame to Finish" methodology that ensures structural integrity at every stage of the project. This process goes beyond the visible surfaces; it involves a meticulous verification of the plumbing, electrical, and venting systems hidden behind the walls. Our team brings the same level of precision and architectural depth required for a full home renovation South Jersey homeowners have come to expect, applying it to the unique constraints of high-utility spaces.
Navigating the local South Jersey renovation process is a core part of our expert guidance. In communities like Medford and Marlton, permitting requirements for relocating gas lines or modifying electrical circuits are strict and necessary for safety. We handle the coordination of all permits and inspections, ensuring the work is fully compliant with current building codes. This professional oversight prevents the technical errors and safety risks often associated with unpermitted work, providing you with the peace of mind that comes from a well-managed project.
In-House Financing and Project Planning
We believe that a high-end laundry room makeover should be an accessible investment in your home's long-term value. To support this, we offer flexible in-house financing options that allow you to prioritize superior materials and craftsmanship without compromising your financial goals. A typical professional remodel takes between two to four weeks once construction begins, following a design phase that usually spans one to four weeks. Working with a single general contractor for all trades ensures a consistent pace, clear communication, and unified accountability throughout the entire transformation.
Starting Your Transformation
Preparing your home for a professional renovation team is a collaborative effort. We work closely with you to minimize disruption, ensuring that the work zone is contained and the process remains transparent. For homeowners considering expanding their utility footprint, we provide expert consultations to assess structural home addition South Jersey potential. This thorough assessment identifies the "why" behind every design choice, ensuring the final result is a perfect blend of technical mastery, personal resonance, and structural integrity. To begin your project, schedule your laundry room design consultation with Black Bear Construction today.
Elevating Your Home's Most Essential Utility
A professional laundry room makeover is a commitment to both daily efficiency and lasting property value. By prioritizing structural flow, custom cabinetry, and resilient materials, you transform a hidden utility space into a high-performance retreat. You've seen how a meticulous "frame to finish" approach ensures every plumbing line and custom niche serves a specific purpose, creating an environment that feels both permanent and purposeful. This transition from a cramped chore closet to a sophisticated utility suite provides the organization and peace of mind your home deserves.
Your environment deserves the stability of expert craftsmanship and the reassurance of thorough project management. Our team brings extensive South Jersey structural expertise to every detail, ensuring your utility space functions as a seamless extension of your home's luxury design. We offer in-house financing to make these high-end improvements accessible, allowing you to focus on quality and long-term value. Partner with Black Bear Construction for your custom laundry room makeover and experience the difference of a dedicated, boutique service. We are ready to build a space that resonates with your personal standards of excellence.
Frequently Asked Questions
How much does a professional laundry room makeover cost in South Jersey?
The total investment for a professional laundry room makeover varies significantly based on the structural scope and the quality of selected finishes. While basic aesthetic updates are less intensive, high-end transformations involving custom cabinetry and floor plan modifications require a more substantial commitment. We focus on delivering long-term value through meticulous craftsmanship and durable materials. This approach ensures your utility space functions as a permanent asset that enhances your home's overall market appeal.
Can I move my washer and dryer to a different room or floor?
Relocating your laundry suite to a different room or floor is entirely possible with professional structural and plumbing adjustments. This process involves extending water lines, installing proper drainage systems, and ensuring the new location meets electrical code requirements. When moving units to a second floor, we prioritize floor reinforcement to manage the weight and vibration of high-capacity machines. Proper leak prevention measures, such as emergency pans and automatic shut-off valves, are also essential components of this transition.
What is a laundry niche and is it right for my home?
A laundry niche is a specialized, recessed alcove designed to integrate appliances seamlessly into your home's architecture. These custom-built spaces eliminate the awkward gaps found in standard installations, providing a flush and polished appearance. A niche is an excellent choice for homeowners seeking to maximize square footage in compact areas or those who want their utility space to mirror the elegance of a luxury kitchen. It's a sophisticated solution that offers a level of integration standard cabinetry simply can't achieve.
Do I need a permit for a laundry room remodel in Medford, NJ?
Most laundry room renovations in Medford, NJ, require a building permit if the project involves structural changes or modifications to utility lines. This includes moving plumbing, updating electrical circuits, or installing new gas lines for a dryer. Navigating these local requirements is a critical part of our professional service. We manage the permitting process to ensure your project complies with Medford Township safety standards, which protects your investment and ensures a smooth final inspection.
What are the best flooring options for a high-moisture laundry area?
Tile and luxury vinyl plank (LVP) are the premier flooring choices for laundry areas due to their exceptional moisture resistance and durability. Tile offers a timeless, high-end aesthetic and can withstand heavy traffic and detergent spills without damage. LVP provides a more resilient feel underfoot while remaining completely waterproof. Both options are well-suited for the South Jersey climate and offer the structural integrity needed for a space that faces constant humidity and potential leaks.
How long does a typical laundry room renovation take from start to finish?
The construction phase of a typical laundry room renovation usually spans two to four weeks. This timeline follows a preliminary design and permitting period that can take an additional one to four weeks depending on the complexity of the project. We prioritize a methodical pace to ensure every structural detail is handled correctly from frame to finish. It's an intentional approach that guarantees the final result meets our rigorous standards for quality and long-term durability.
Should I choose a top-load or front-load washer for my custom layout?
Front-load washers are generally the superior choice for custom layouts because they allow for the installation of a continuous countertop. This configuration provides an expansive surface for sorting and folding, which is a primary goal of many high-end renovations. Front-load units also offer the flexibility of being stacked or placed on custom pedestals to improve ergonomics. While top-load machines are available, they don't allow for a seamless counter and often break the visual flow of a professional design.
Does a laundry room remodel add value to my home?
A professionally executed laundry room makeover adds substantial value to your home by improving both functional efficiency and aesthetic appeal. Research suggests that these renovations typically offer a return on investment between 40% and 60%. Beyond the immediate financial gain, a well-organized utility space is a major selling point for modern buyers who prioritize high-end, move-in-ready features. It's a transformation that turns a standard chore area into a sophisticated asset that reflects the overall quality of your property.
Comments