
The Art of Seamless Flow Kitchen Design in NJ Residences

Updated: Jul 18
What if the most significant barrier to your dream kitchen isn't the lack of square footage, but the very walls that define the room? For many homeowners, achieving a seamless flow kitchen design NJ is the ultimate goal, yet they often feel trapped by choppy layouts that separate the chef from the family and the kitchen from the heart of the home. You likely want a space that breathes, functions, and connects; however, the fear of compromising the structural integrity of an older house often stalls the vision before it begins.
True architectural harmony requires more than just high-end cabinetry or updated appliances. It demands a sophisticated understanding of structural engineering, meticulous planning, and a craftsman’s eye for detail. You'll discover how to navigate the complexities of removing load-bearing walls, integrating smart storage, and creating a natural extension of your living space. This article previews the deliberate steps needed to ensure your renovation is structurally sound, aesthetically harmonious, and professionally managed from the initial frame to the final, polished finish.
Table of Contents
Defining Seamless Flow Kitchen Design in New Jersey Homes
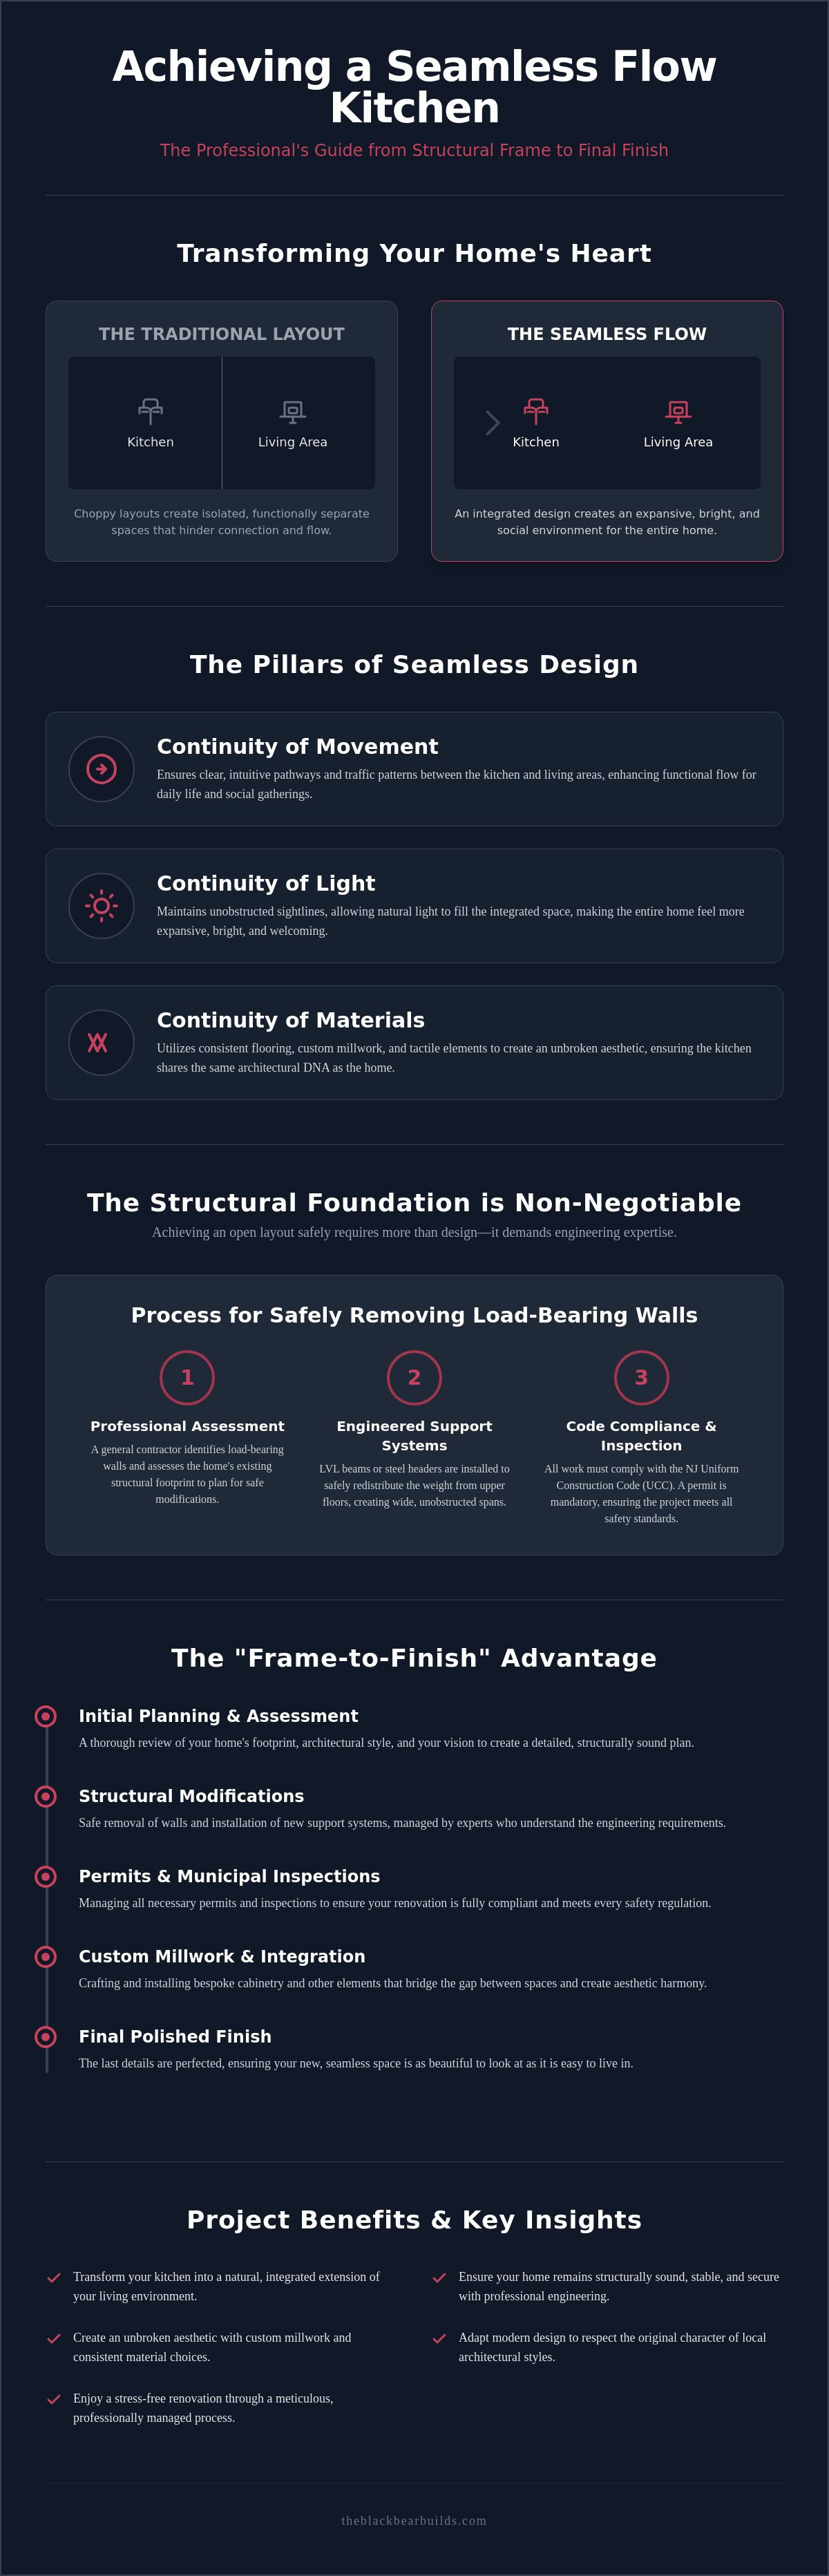
Achieving a seamless flow kitchen design NJ is a structural achievement that requires more than just removing a partition. It is the intentional continuity of movement, light, and materials between the kitchen and its adjacent living areas. In South Jersey homes, where family life often centers around meal preparation and shared evenings, this design philosophy has become essential. It bridges the gap between the functional demands of a working kitchen and the relaxation found in the rest of the residence. When a kitchen flows naturally, it stops being an isolated workstation and becomes a permanent, integrated part of the home's social fabric.
It's vital to distinguish between a simple open-concept layout and a truly integrated seamless flow. While open-concept often refers to a single large room that can feel hollow or loud, seamless flow relies on structural harmony. This approach ensures that the kitchen shares the same architectural DNA as the living and dining spaces. The transition feels deliberate, stable, and well-organized, reflecting a commitment to long-term value rather than a quick aesthetic fix. This foundation of structural harmony is what defines a luxury kitchen in a modern New Jersey residence.
The Evolution of the Kitchen as a Social Hub
The kitchen has undergone a dramatic transformation from a hidden service room to the home’s primary gathering point. This shift isn't just about aesthetics; it's about the emotional benefits of a space that invites conversation and togetherness. When the cook is no longer isolated, the kitchen becomes a stage for life's daily rhythms. For homeowners in communities like Medford and Haddonfield, this connection is a priority. For those seeking deeper insights into this transition, our luxury kitchen remodel South Jersey guide offers a comprehensive look at the buying process and the philosophy of integrated design.
Visual vs. Functional Flow: Finding the Balance
A successful renovation balances visual flow with functional flow. Visual flow involves maintaining clear sightlines that make a home feel expansive and bright. Functional flow, however, focuses on the practicalities of work triangles, storage accessibility, and traffic patterns. Custom cabinetry and meticulous millwork bridge this gap, ensuring that the transition between materials feels intentional. Meticulous planning must occur before the first frame is built to ensure these elements work in concert. This methodical approach gives you the peace of mind that your kitchen will be as easy to navigate as it is beautiful to look at.
The Structural Foundation: How NJ Contractors Create Flow
The success of a seamless flow kitchen design NJ depends entirely on the integrity of the home's structure. Many homeowners envision a wide, open space but overlook the complex engineering required to achieve it safely. While a kitchen designer focuses on the surface level, selecting finishes and textures, a general contractor understands the skeletal requirements of a high-end renovation. This distinction is critical in New Jersey, where many residences feature traditional floor plans with load-bearing partitions that separate the kitchen from the living area. A truly integrated design requires a partner who can manage the project from the first structural cut to the final coat of paint.
Creating an open environment involves a frame-to-finish philosophy. This process begins with a thorough assessment of the existing footprint, followed by the careful removal of walls and the installation of new support systems. In New Jersey, this work is strictly regulated. As of July 2026, all structural modifications must comply with the New Jersey Uniform Construction Code (UCC), which is based on the 2021 International Residential Code (IRC). A construction permit is mandatory for any project involving structural alterations, plumbing relocation, or electrical updates. Working with a boutique firm that manages these municipal inspections ensures your project remains on schedule and meets every safety standard.
Navigating Load-Bearing Walls and Support Systems
Identifying load-bearing walls in common South Jersey home styles, such as Colonials or Cape Cods, requires a professional eye. To create the wide, unobstructed spans necessary for flow, experts often utilize LVL beams or steel headers. These components distribute the weight of the upper floors to the foundation, allowing for the removal of restrictive walls. In some cases, a structural home addition South Jersey is the most effective way to expand a kitchen footprint while maintaining the home's architectural balance. This approach provides the additional square footage needed to house large islands and social zones without compromising the original structure.
Integrating Utilities Behind the Scenes
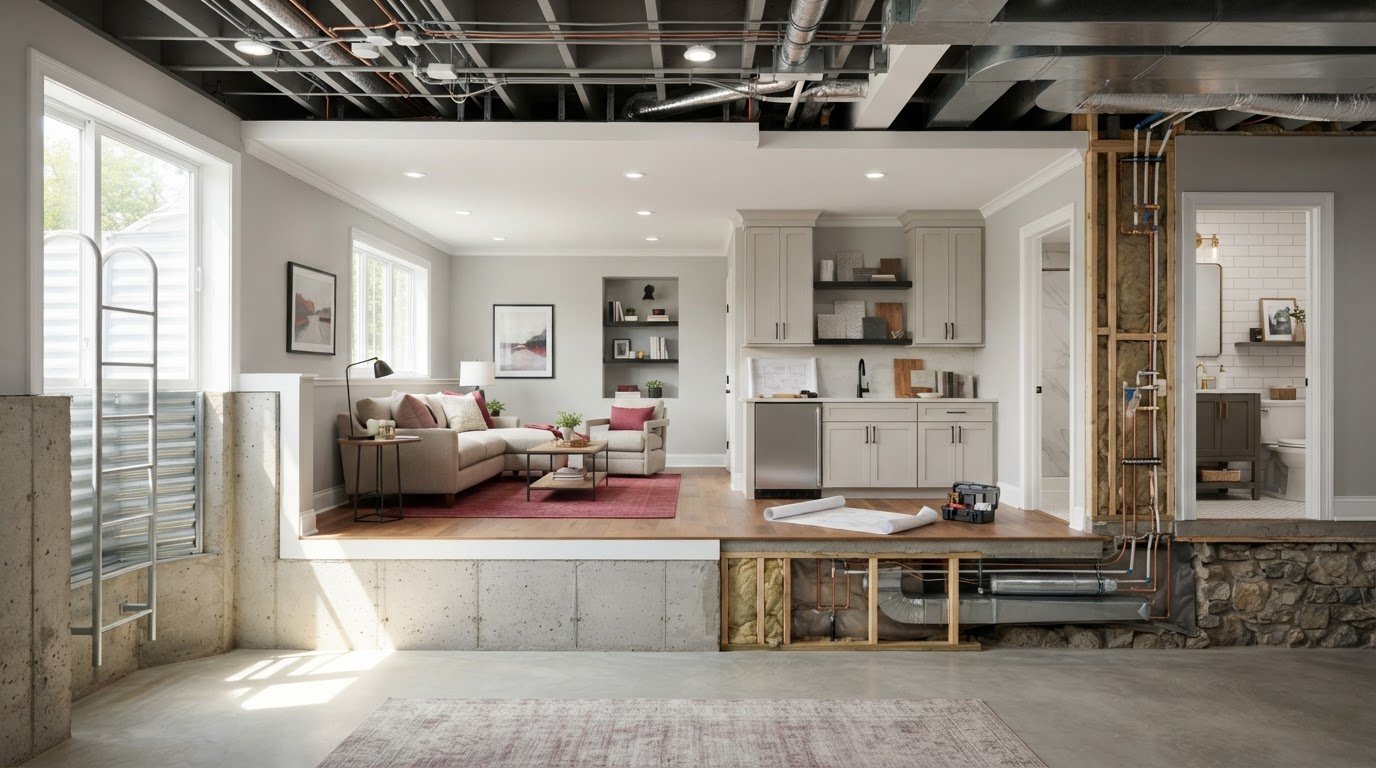
A seamless transition requires that the plumbing, HVAC, and electrical lines be moved with precision. Relocating a sink or a range requires rerouting gas lines and drainage, often through existing floor joists. Under the 2026 National Electrical Code (NEC), GFCI protection is now required for all indoor sinks, a vital safety update for modern kitchens. A master craftsman ensures these transitions are invisible by producing drywall-ready structural work. This means the framing is perfectly level and the utilities are tucked away, allowing for a flawless finish that feels like it was always part of the house. If you are ready to explore the possibilities for your own home, you might consult with a local structural expert to discuss your vision.
Essential Design Elements for a Cohesive Kitchen Transition
Once the structural integrity is established, the visual narrative of your home begins. A truly seamless flow kitchen design NJ relies on the continuity of tactile elements that lead the eye from one room to the next. This isn't achieved through paint alone; it requires the integration of custom trim and millwork that mirrors the existing architecture of your residence. When crown molding, baseboards, and window casings remain consistent across the kitchen and living areas, the boundaries between spaces begin to dissolve. This creates an unbroken aesthetic that feels both permanent and intentional, reflecting a commitment to quality that transcends temporary trends.
Material selection is equally vital to this sense of harmony. The choice of stone, wood, and metal should echo the character of the entire residence. For instance, a South Jersey home with rich oak flooring and traditional accents benefits from a kitchen palette that respects those tones. By carrying these materials through the transition zones, the kitchen becomes a natural extension of the home rather than a separate, disconnected box. Our team of kitchen remodeling experts emphasizes that structural craftsmanship and custom cabinetry are the twin pillars of a luxury transformation. When these elements are planned in tandem, the result is a space that feels balanced, stable, and deeply personal.
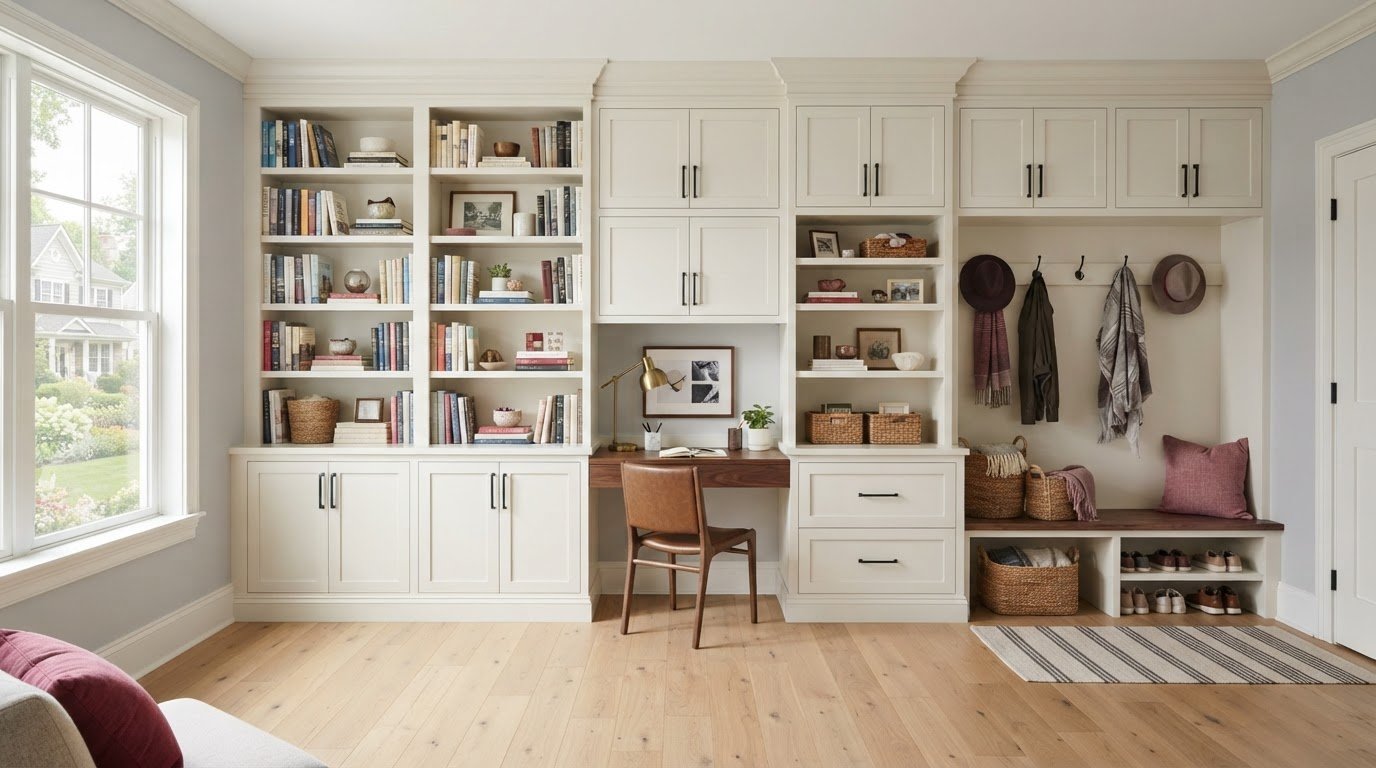
Custom Cabinetry as an Architectural Bridge
Flooring Continuity and Lighting Zones
Consistent flooring is the essential glue that holds a seamless design together. Replacing chopped-up tile and hardwood with a single, high-quality material creates a sense of infinite space and ease of movement. To define specific areas without using physical barriers, we utilize layered lighting strategies. Task lighting over the counters, ambient pendants over the island, and warm accent lights in the living area create distinct zones while maintaining a shared atmosphere. This approach also allows for the integration of specialized utility areas, such as custom laundry niches or mudroom transitions. These spaces extend the kitchen’s utility and organization into the rest of the home without adding clutter or breaking the visual rhythm of the environment.
Practical Planning for South Jersey Architectural Styles
South Jersey’s architectural landscape is remarkably diverse, spanning from the storied streets of Haddonfield to the breezy, salt-air environments of Long Beach Island. Planning a seamless flow kitchen design NJ requires a strategy tailored to the specific bones of your residence. While a modern build in Marlton might demand a different structural approach than a century-old farmhouse in Medford, the underlying goal remains the same. You want a space that feels intentional, stable, and permanent. Navigating these varied styles requires deep local expertise to ensure your vision aligns with New Jersey’s stringent municipal codes and zoning requirements. Every municipality, from Mt. Laurel to Voorhees, has unique permitting nuances that can affect your timeline and structural possibilities.
A professional partner doesn't just look at the floor plan; they look at the history of the structure. In older homes, this means identifying where load-bearing partitions can be safely replaced with recessed beams. In newer suburban builds, it involves creating intimacy within a large, open footprint. This methodical approach ensures that the renovation respects the character of the neighborhood while providing the modern functionality your family deserves. By focusing on structural harmony from the start, you avoid the superficial results of a quick remodel and invest in a transformation that adds long-term value to your property.
Modernizing Historic NJ Interiors
In historic communities like Haddonfield and Collingswood, many residences feature the compartmentalized layouts of the Victorian or Colonial eras. Introducing modern flow to these homes is a delicate balancing act. You must respect the original craftsmanship while removing the barriers that isolate the cook from the family. Utilizing custom trim and millwork that replicates historic profiles allows you to blend old-world charm with a new-world sense of openness. For properties requiring significant structural changes, a full home renovation South Jersey provides the comprehensive oversight needed to transform the entire floor plan while preserving the home's soul. This frame-to-finish approach ensures that new structural beams are hidden within ceilings, maintaining the tall, elegant proportions these historic homes are known for.
Maximizing Flow in Coastal and Modern Builds
Conversely, homes along the shore in Avalon or LBI present a different set of priorities. Here, light and views are the primary drivers of the design. A kitchen must act as a vantage point, connecting the interior to the horizon through expansive windows and unobstructed sightlines. In newer suburban builds across Voorhees and Mt. Laurel, the challenge is often refining an existing open concept that feels cavernous or unorganized. By applying specialized kitchen remodel nj techniques, we can introduce architectural definition through cabinetry and lighting without sacrificing the open feel. This level of planning ensures that even the largest modern spaces feel warm, welcoming, and well-managed. If you are ready to begin your own transformation, contact our South Jersey design team to discuss a tailored plan for your specific architectural style.
Executing Your Luxury Kitchen Transformation from Frame to Finish
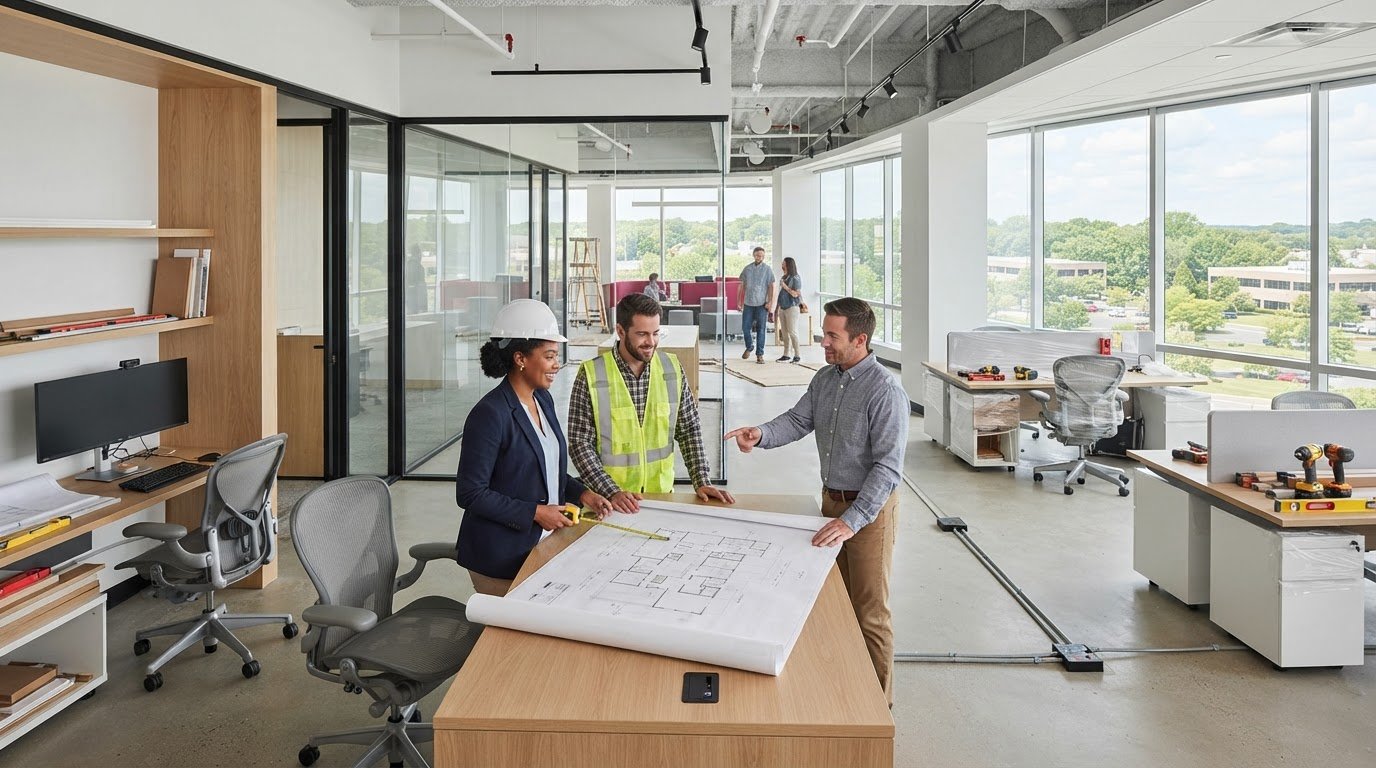
The transition from a conceptual drawing to a completed seamless flow kitchen design NJ is a journey that requires steady leadership and technical mastery. While the construction phase of a major remodel can feel overwhelming, a methodical approach ensures that every logistical detail is managed with precision. This process is about more than just installing cabinets; it’s about orchestrating a complex series of structural, mechanical, and aesthetic improvements that culminate in a space that feels like a natural part of your home. By choosing a partner who manages every phase from frame to finish, you gain the peace of mind that your investment is being handled with the care it deserves.
Managing the emotional weight of a renovation is just as important as managing the timeline. A major kitchen remodel disrupts the heart of the home, and we recognize the significance of this transition. Our role as an expert guide is to provide clarity and stability throughout the process, ensuring you feel confident in every decision made. This dedication to professional integrity means we don't cut corners to meet artificial deadlines. Instead, we focus on the fine details that guarantee long-term value and structural soundness, giving you the stability of a well-managed project.
The Value of a Meticulous, Full-Service Contractor
The Black Bear approach is defined by quiet confidence and a principled commitment to quality. We believe that "quality over speed" is the only way to approach a luxury renovation. A kitchen that is rushed often reveals its flaws within a few years, whereas a meticulously crafted space remains a source of pride for decades. We encourage you to view your new kitchen not just as a room, but as a permanent improvement to your lifestyle and property value. This perspective allows for a more intentional design process where every material and structural choice is made with permanence in mind, reflecting the personality of a professional deeply invested in the why behind every decision.
Next Steps: Financing and Consultation
Achieving a no-compromise dream kitchen often requires a significant financial commitment. To make these high-end structural renovations more accessible, we offer in-house financing options tailored to your project’s needs. This tool allows you to prioritize the structural and aesthetic elements that define a true seamless flow without settling for a lesser result. Whether you are starting a fresh vision or require an insurance restoration contractor South Jersey to rebuild after a storm, our team is ready to assist. We invite you to schedule a personalized design consultation to discuss how we can bring structural harmony and refined craftsmanship to your New Jersey residence.
Bringing Structural Harmony to Your South Jersey Residence
A truly integrated home is the result of deliberate choices and expert execution. You now understand that achieving a seamless flow kitchen design NJ requires more than just a new layout; it demands a deep commitment to structural integrity and architectural continuity. By prioritizing a frame-to-finish process, you ensure that your kitchen isn't just a separate room, but a permanent, high-value extension of your living environment. Whether you're modernizing a historic Colonial or refining a coastal retreat, the goal is a space that feels both stable and welcoming.
We redefine South Jersey interiors with over a decade of structural expertise, providing the boutique, personalized service needed for a stress-free transformation. Our team manages every detail from the initial structural cuts to the final custom millwork, offering flexible in-house financing to bring your vision to life without compromise. It’s time to create a kitchen that resonates on a personal level and stands the test of time. Begin your kitchen transformation with Black Bear Construction today and experience the peace of mind that comes with dedicated craftsmanship.
Frequently Asked Questions
What exactly is seamless flow kitchen design?
Seamless flow kitchen design is an architectural approach that prioritizes the intentional continuity of movement, light, and materials between your kitchen and adjacent living spaces. Unlike a standard open-concept layout, a seamless flow kitchen design NJ relies on structural harmony to ensure the kitchen feels like a permanent extension of the home. This methodology uses consistent millwork and flooring to dissolve visual barriers, creating a space that is both functional for the cook and welcoming for guests.
Do I need to remove load-bearing walls for a seamless flow kitchen in NJ?
Removing load-bearing walls is often a necessary step to achieve a truly open and integrated environment. In many traditional New Jersey residences, these partitions isolate the kitchen from the heart of the home. Opening these spaces requires a sophisticated understanding of structural engineering, the installation of LVL beams or steel headers, and adherence to the New Jersey Uniform Construction Code. A professional contractor ensures these modifications are safe, stable, and fully permitted by your local municipality.
How much does a luxury kitchen remodel in South Jersey cost?
The investment for a high-end renovation in South Jersey depends on the complexity of the structural work and the quality of the selected materials. Factors such as relocating plumbing lines, upgrading electrical systems to meet the 2026 National Electrical Code, and custom cabinetry all influence the final scope. Because every residence is unique, we focus on providing a thorough assessment that reflects the long-term value and permanence of a well-crafted, luxury environment tailored to your specific needs.
Can I achieve an open-concept flow in a historic Haddonfield home?
You can certainly introduce modern flow into a historic Haddonfield home without compromising its original character. The process involves using recessed support beams to hide structural changes within the ceiling. By replicating historic trim profiles and utilizing custom millwork, we create an "unbroken" aesthetic that respects the home's soul. This approach allows for a contemporary lifestyle while preserving the architectural integrity and charm that define storied South Jersey communities like Collingswood and Medford.
How long does a full frame-to-finish kitchen renovation typically take?
A comprehensive frame-to-finish renovation moves through a methodical series of phases, from initial demolition to the final coat of paint. While the duration varies based on structural complexity and municipal permit timelines, a high-end project is never rushed. We prioritize doing things correctly over doing them quickly, ensuring that every utility rough-in and structural reinforcement is perfect. This intentional pace provides you with the peace of mind that your new environment is built for permanence and quality.
Does Black Bear Construction provide financing for kitchen remodels?
We provide flexible in-house financing options to help you achieve a no-compromise transformation of your living space. This service is designed to ease the investment process for luxury renovations, allowing you to focus on high-quality materials and structural improvements. By offering these options, we act as a dedicated partner in your project, ensuring that the financial aspect is as well-managed and transparent as the construction phase of your seamless flow kitchen design NJ.
What are the most popular luxury kitchen trends in NJ for 2026?
Current luxury trends in New Jersey emphasize functionality and a minimalist aesthetic, often referred to as the "invisible" kitchen. This includes integrated, panel-ready appliances that blend into custom cabinetry and full-height stone slab backsplashes for a clean look. Homeowners are also prioritizing multi-functional islands and dedicated workhorse pantries. These elements focus on keeping countertops clear and ensuring the kitchen remains a sophisticated social hub that transitions naturally into the rest of the residence.
Is it better to hire a kitchen designer or a general contractor for this project?
While a kitchen designer is helpful for aesthetics, a general contractor is essential for projects involving structural alterations. A general contractor provides the technical mastery needed to manage load-bearing wall removals, utility relocations, and municipal inspections. Our frame-to-finish approach ensures that the design is not only beautiful but also structurally sound and compliant with the latest building codes. This comprehensive oversight is the most principled way to manage a complex, high-end renovation.
Comments