
Storm-Resistant Home Renovation in LBI for Flooring and Repairs

A storm-ready renovation involves more than replacing damaged finishes. A storm-resistant home renovation on LBI can coordinate flooring, cabinets, exterior repairs, and broader updates in one project, taking the property’s condition and coastal setting into account. The scope should address the home’s needs, not just its most visible damage.
When interior work, exterior repairs, and coastal construction considerations overlap, a clear plan helps bring them together. This article explains how to coordinate a whole-home renovation, choose flooring and cabinet materials, and account for permits and local construction requirements. It also covers how additions and structural work can fit into the project, from assessing the home to planning a cohesive, durable update.
Table of Contents
Can one company handle flooring, cabinets, and exterior repairs?
Yes. A coordinated renovation can bring flooring, cabinets, and exterior repairs into one project plan. On Long Beach Island, wind can affect roofs, siding, decks, porches, and exterior stairways at the same time. A storm-resistant home renovation in LBI can coordinate those repairs with interior updates and the home’s overall condition.
After wind damage, start by inspecting the roof, exterior walls, and elevated outdoor structures. Look for displaced roofing, loose or cracked siding, damaged deck boards, and compromised stair connections. Define which areas need repair and how they meet adjoining surfaces. For example, replacing siding also means addressing flashing around windows and doors, where wind-driven rain can enter. A clear scope helps coordinate exterior repairs with interior work.
Fiber cement siding is a durable coastal option that resists moisture, wind, insects, and salt better than traditional wood siding. It also avoids wood’s tendency to rot or swell in humid, salty conditions. When planning siding work, consider how new panels meet trim, openings, and existing exterior details. On an island property, careful transitions help create a continuous exterior assembly rather than a patchwork of repairs.
For roofs exposed to coastal winds, choose a metal roofing system designed for high winds. Hurricane straps connect the roof to the walls, while stainless or hot-dipped galvanized hardware helps resist salt-air corrosion. Proper flashing and weatherproofing at joints and penetrations help limit wind-driven rain. These details matter as much as the roofing material: a durable surface alone does not secure the roof assembly.
Decks, porches, and exterior stairways need coordinated attention. Inspect the exposed structure, substructure, and decking, then address damaged components and connections. Treated lumber is recommended for exposed structural work, substructures, and decking on elevated coastal homes. Some island communities restrict noise and heavy construction during peak summer months, so account for seasonal limits when scheduling work. A storm-resistant home renovation in LBI can align exterior repairs with interior updates instead of treating each damaged area as an isolated job.
Flood-damage-resistant flooring and cabinet materials
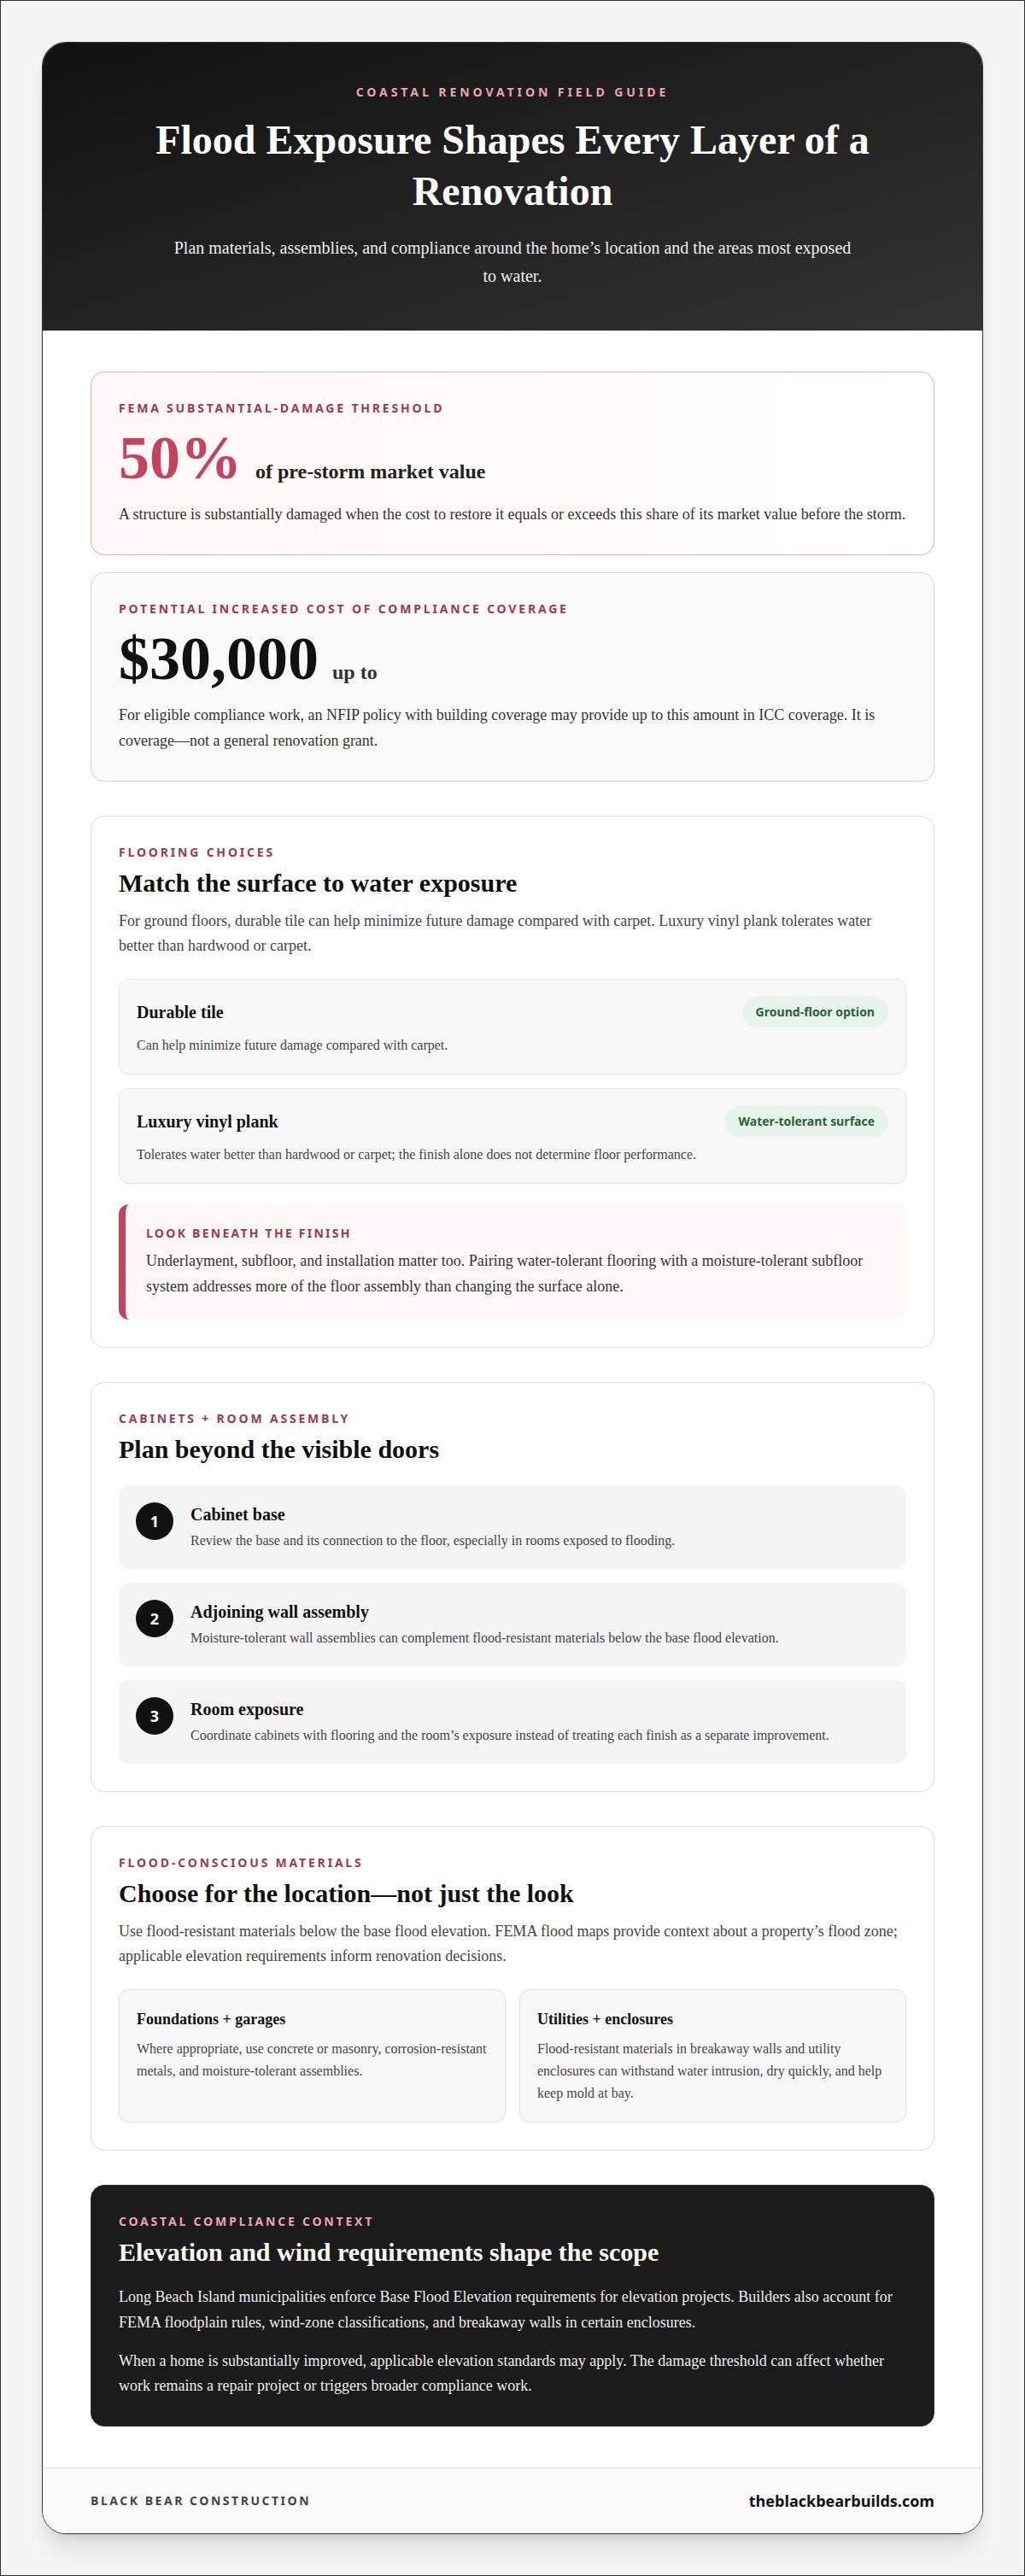
Long Beach Island’s salt air, shifting sands, wind, rain, and flood exposure all shape interior material choices. In flood zones, use flood-resistant materials below the base flood elevation. FEMA flood maps provide context about a property’s flood zone, while applicable elevation requirements inform renovation decisions. A custom design can preserve the home’s vision while accounting for exposure at floor level.
For ground floors, durable tile can help minimize future damage compared with carpet. Luxury vinyl plank tolerates water better than hardwood or carpet, but the finish alone does not determine how the floor performs. The underlayment, subfloor, and installation matter, too. Pairing water-tolerant flooring with a moisture-tolerant subfloor system addresses more of the assembly than changing the surface alone.
Cabinet planning should look beyond the visible doors and finish. Review the cabinet base, floor connection, and adjoining wall assembly together, especially in rooms exposed to flooding. Moisture-tolerant wall assemblies can complement flood-resistant materials below the base flood elevation. This helps coordinate cabinetry with the flooring and the room’s exposure rather than treating each finish as a separate improvement.
Foundations, garages, and utilities also need a flood-conscious plan. Where appropriate, use concrete or masonry, corrosion-resistant metals, and moisture-tolerant assemblies. Flood-resistant materials in breakaway walls and utility enclosures can withstand water intrusion, dry quickly, and help keep mold at bay. For elevation projects, Long Beach Island municipalities enforce Base Flood Elevation requirements. Builders also account for FEMA floodplain rules, wind-zone classifications, and breakaway walls in certain enclosures.
Choose materials based on the home’s location and the areas most exposed to water. A ground-floor room with carpet, for instance, calls for a different flooring decision than an upper-level room. Windows, exterior openings, subfloors, and cabinet connections can also affect the interior scope. Treating these details as one system makes it easier to plan improvements that balance appearance, function, and flood exposure.
Coastal remodeling permits and construction
Long Beach Island’s barrier-island setting exposes homes to Atlantic storm surge and high-velocity winds. Coastal remodeling should therefore consider structural anchoring, flood elevation, and wind resistance together. Storm-resistant upgrades can include impact-resistant windows, roof-to-wall hurricane straps, and weatherproofing at exterior joints and openings.
Around windows, appropriate sealants and flashing help limit water entry at the frames. Impact-resistant units are designed to withstand high-speed debris without shattering; if cracked, they can remain in place, helping reduce interior pressurization and water penetration. On roofs, hurricane straps connect the roof and walls, while corrosion-resistant fasteners address salt-air exposure. Good craftsmanship treats these components as connected parts of the home, not isolated product changes.
Permitting and elevation requirements shape the scope of coastal storm-damage repair. According to the Federal Emergency Management Agency (FEMA), a structure is substantially damaged when the cost to restore it equals or exceeds 50% of its market value before the storm. Long Beach Island municipalities require a substantially improved home to be elevated to applicable standards. That threshold can affect whether repairs remain a repair project or trigger broader compliance work.
For eligible compliance work, an NFIP policy with building coverage may provide up to $30,000 in Increased Cost of Compliance coverage, according to FEMA. This is coverage, not a general renovation grant or automatic premium discount. The work must meet the applicable eligibility criteria.
Which storm-resistant renovations are best for Long Beach Island? Prioritize connected improvements: impact-resistant windows with proper flashing, roof-to-wall straps, and weatherproofed exterior joints. A contractor’s credentials matter, too. New Jersey home improvement contractors are required to register with the Division of Consumer Affairs, and towns cannot issue construction permits to contractors required to register but unregistered. Registration is one useful credential to check when planning coastal remodeling; completed-project examples can also show how a contractor handles structural and exterior details.
Whole-home renovations and additions
For Jersey Shore homeowners, storm repairs can reveal needs beyond one damaged room. A storm-resistant home renovation in LBI can coordinate interior improvements, structural work, and changes to the home’s layout. In Beach Haven, for example, a project might connect refreshed living spaces with an addition. Defining the full scope first helps homeowners see how individual decisions fit into the larger plan.
Start by mapping the project in connected layers: structure, exterior, and interior. Structural work may involve reinforcement or a raised-foundation addition, while exterior planning accounts for wind, water, and salt air. Inside, renovations can address kitchens, bathrooms, storage, and room flow. This sequence helps reveal how changes in one area affect adjoining spaces and the overall design.
An addition is most useful when it meets a clear need, such as creating more living space or improving how rooms connect. For a storm-resistant home renovation in LBI, plan the addition alongside the existing structure and applicable elevation requirements. New and existing sections also need coordinated exterior details, including weatherproofing where surfaces meet. Planning these connections early gives the project a cohesive direction.
Material and finish choices can support durability and a refined interior. A luxury kitchen, for example, can be planned as part of a broader renovation, with its layout coordinated with nearby rooms. Outside, corrosion-resistant fasteners help address salt-air exposure. A unified plan brings these choices together with structural work and the home’s everyday use.
The practical takeaway is to define related changes within one project scope: identify repairs, clarify the purpose of any addition, and coordinate structural and interior plans. This helps show which decisions depend on one another before construction begins. For a connected project in Jersey, start planning a whole-home renovation around the home’s needs, layout, and coastal setting.
Black Bear Construction: Full Home Renovations
Black Bear Construction can bring connected interior and structural updates into one renovation plan. Turn to the team when storm repairs overlap with broader changes, such as reworking living areas, adding space, or coordinating kitchen improvements with the rest of the home.
Full Home Renovations can address multiple parts of a home within a cohesive scope. For projects involving expanded space or structural changes, Additions & Structural Work brings those needs into the plan. Luxury Seamless Flow Kitchens and Custom Closets and Laundry Niche can also shape interior updates around how the home is used.
A clear project scope helps align practical repairs with the home’s layout and design. Contact Black Bear Construction to discuss your renovation plans.
Plan the next phase with a clear vision
A coastal renovation can shape how your home supports daily life, not simply restore what was damaged. As you plan a storm-resistant home renovation on LBI, consider which improvements belong together and how the finished spaces should function. A defined vision can guide decisions about layout, structural changes, and the details that make a home feel cohesive.
Black Bear Construction offers Full Home Renovations, Additions & Structural Work, and Luxury Seamless Flow Kitchens. These services can support homeowners planning connected interior updates or changes to the home’s structure and living space. Share your priorities with the team to begin shaping a project scope around them.
Contact Black Bear Construction to discuss your renovation plans. Thoughtful planning can help turn a complex set of needs into a home that feels considered, functional, and distinctly yours.
Frequently Asked Questions
How long does it take to renovate a home after storm damage on LBI?
The schedule depends on the damage and the work needed to restore the home. Structural repairs, water-damaged interiors, permit requirements, and custom materials all affect sequencing. For example, framing repairs may need to be completed before new flooring or kitchen finishes can be installed. A coordinated scope helps establish the order of work and identify decisions that could affect later stages.
Should I upgrade my kitchen while repairing storm damage?
Consider a kitchen upgrade if storm repairs already affect cabinets, flooring, walls, or nearby living areas. Planning the renovation together can align the kitchen layout with adjoining rooms and avoid finishing one area before related work is defined. If the kitchen is unaffected and repairs are limited, keep the project focused on restoring the damaged areas.
What materials are best for preventing salt air damage on my home's exterior?
Choose exterior materials and connection details suited to coastal exposure. Fiber cement siding resists moisture, wind, insects, and salt better than traditional wood siding. Stainless or hot-dipped galvanized hardware helps resist corrosion at exposed connections. Coordinate siding, trim, flashing, and fasteners around exterior openings so adjoining components work together without vulnerable transitions.
What's the best flooring for an LBI home that might flood again?
Durable tile is a practical ground-floor choice, while luxury vinyl plank tolerates water better than hardwood or carpet. The complete floor assembly matters: underlayment, subfloor, and installation all affect performance. Choosing a water-tolerant surface without considering the material beneath it leaves an important part of the flooring system unaddressed. Match the floor choice to the room’s flood exposure.
What New Jersey building codes apply to hurricane and flood-resistant renovations on LBI?
Coastal construction requirements address structural anchoring, flood elevation, and wind resistance. A project may also involve FEMA floodplain rules, wind-zone classifications, and breakaway walls in certain enclosures. Applicable requirements depend on the property and the planned work. For elevation projects, Long Beach Island municipalities enforce Base Flood Elevation requirements, so the scope must account for the home’s location and proposed changes.
What permits are required for storm-resistant home renovations in Long Beach Township and other LBI towns?
Permit requirements depend on the renovation scope and the municipality where the home is located. Structural changes and elevation work involve different considerations from replacing interior finishes. Local requirements matter, too: LBI municipalities enforce Base Flood Elevation requirements for elevation projects. New Jersey towns cannot issue construction permits to home improvement contractors required to register but unregistered, making contractor registration relevant to the permitting process.

Comments