
Commercial Renovation Company in Marlton for Business Spaces

A business renovation is more than a fresh finish. The right commercial renovation company in Marlton can shape a space around how people work, move through it, and experience it each day. Careful planning matters as much as the finished surfaces.
It’s understandable to want a clear picture of what a renovation can include before making decisions. Commercial and industrial projects may involve different construction trades and layers of finish work, with the scope shaped by the building and the business using it. This article explains the types of work businesses can consider and the factors that help define a project.
You’ll learn how renovation scope, construction trades, and finish choices fit together, and what Black Bear Construction coordinates. The guide focuses on businesses across South Jersey, helping you understand the path from an existing space to one that supports your operations.
Table of Contents
Renovation construction trades and finish work
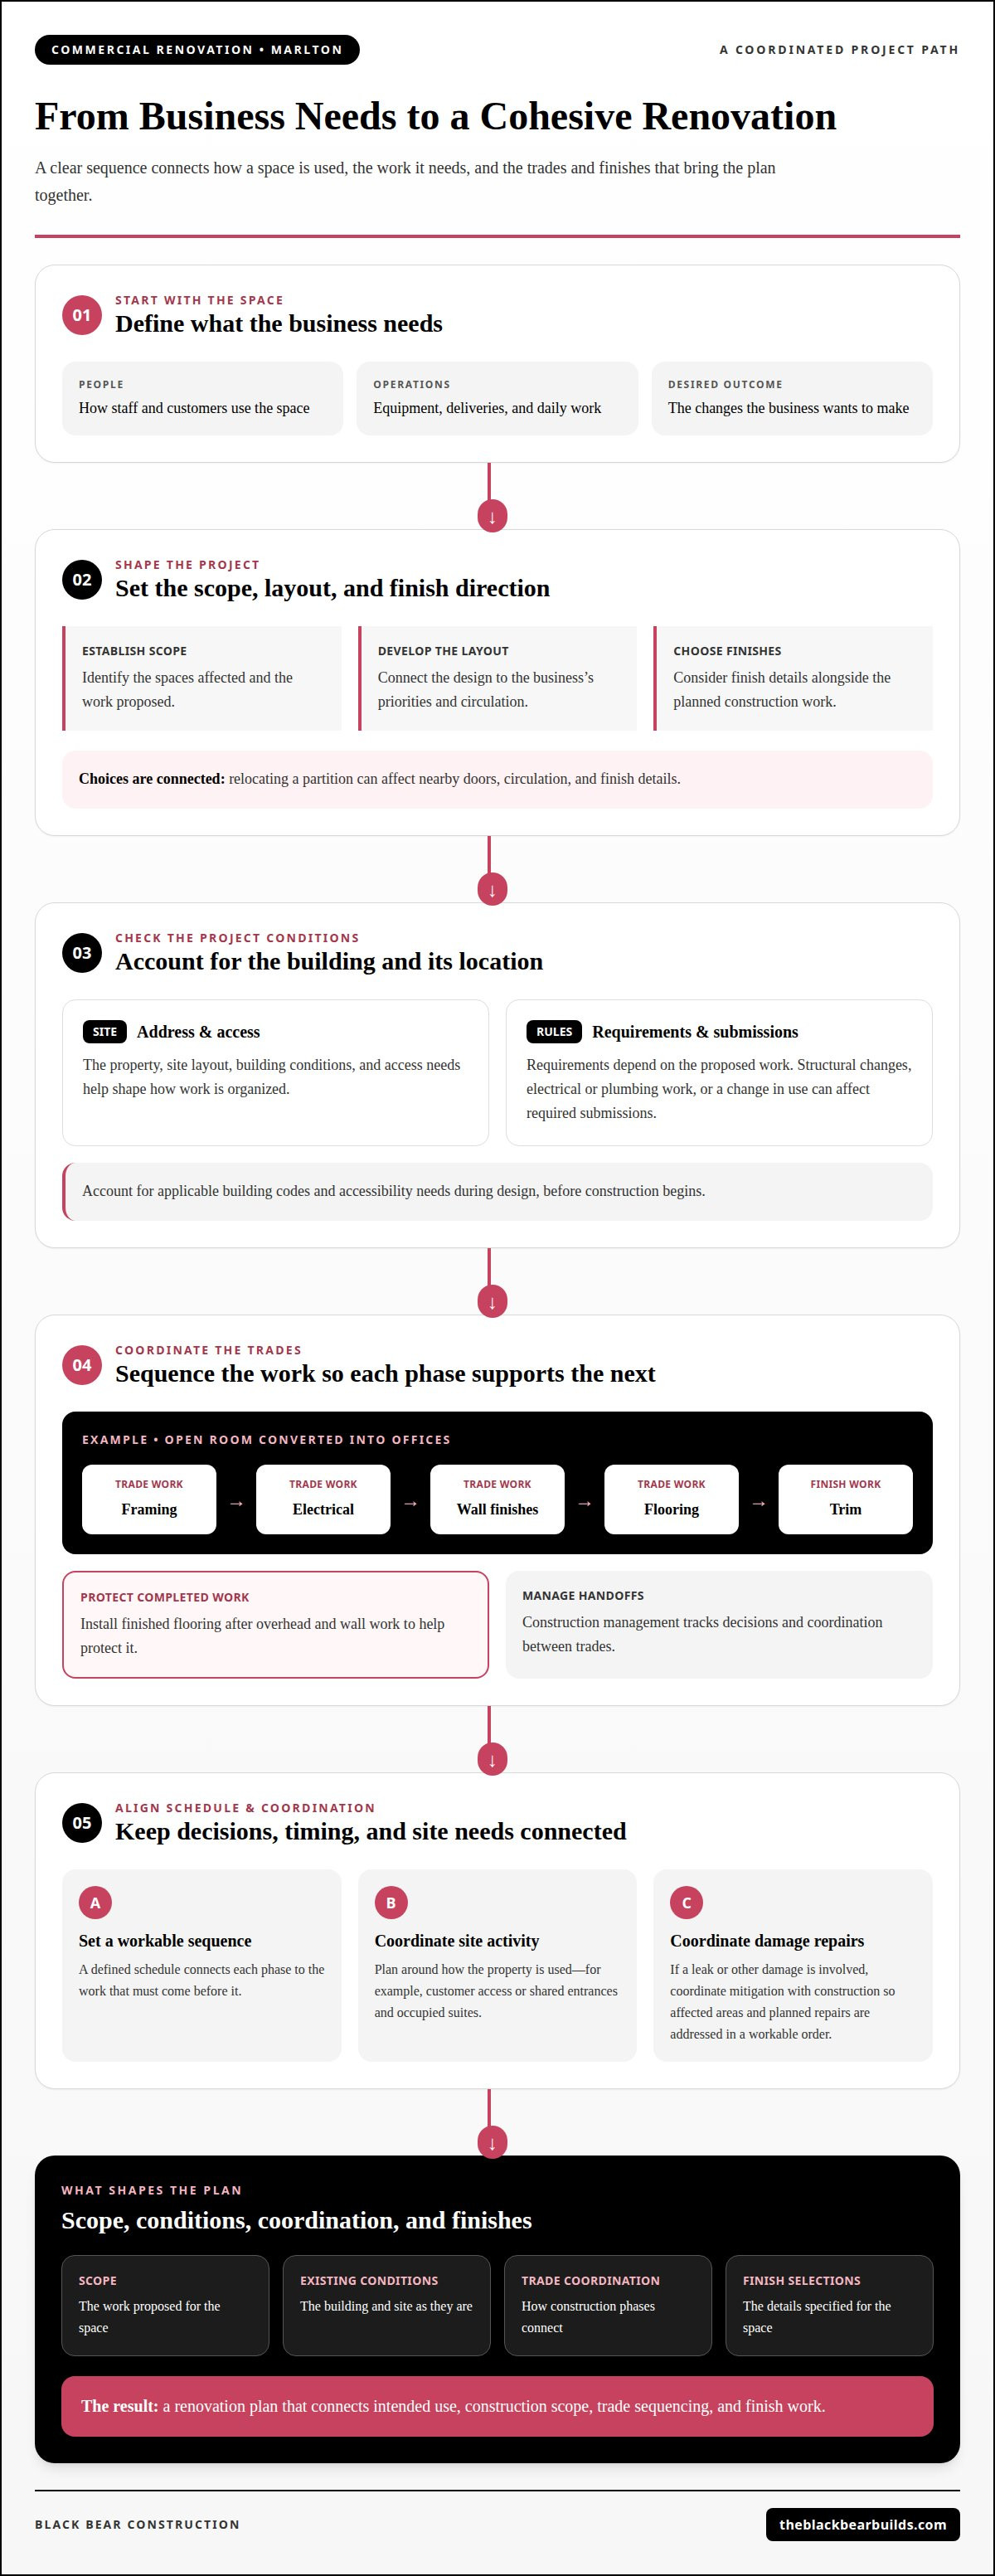
Commercial construction brings separate trades together in a coordinated sequence. For example, converting an open room into offices may require framing, electrical work, wall finishes, flooring, and trim. Each phase affects the next: install finished flooring after overhead and wall work to help protect it. Clear sequencing helps the completed space feel cohesive and function as intended.
Pre-construction connects design, scope, and construction decisions. Start by defining how staff, customers, equipment, and deliveries use the space. Then establish the renovation scope, choose finishes, and coordinate the timing of each trade. Construction management tracks decisions and handoffs between trades. If a water leak or other damage is involved, coordinate mitigation with construction so affected areas and planned repairs are addressed in a workable order.
How do Marlton commercial renovation companies compare by reviews and experience? Look for reviews describing completed commercial work, then compare project examples by scope and finish detail. A rating alone won’t show how well a contractor coordinates trades.
Are Marlton commercial renovation contractors licensed and insured in New Jersey? Licensing and insurance are separate considerations. Black Bear Construction is fully licensed and insured, and its full-service commercial construction work includes coordinating the trades involved in a project.
What permits are required for a commercial renovation in Evesham Township? Requirements depend on the work proposed. Structural changes, electrical or plumbing work, and changes to the space’s use can affect the required submissions.
What local building codes and accessibility rules apply to commercial renovations in Marlton? Requirements depend on the building and planned work. Account for applicable building codes and accessibility needs when developing the design, before construction begins.
What are typical commercial renovation costs in Marlton, NJ? Costs depend on the project and are provided after a quote request. Scope, existing conditions, trade coordination, and finish selections all shape the estimate.
What commercial renovation services do Marlton contractors offer? Scope can include construction trades, interior finishes, and coordination of design and construction. The building’s intended use helps define the work.
How long do commercial renovation projects in Marlton typically take? Timing depends on the scope, trade sequence, finish selections, and existing conditions. A defined schedule connects each phase to the work that must come before it.
How can businesses get quotes from commercial renovation companies in Marlton? Share the property location, its intended use, the changes you want, and your finish preferences. These details give the estimate a clearer basis.
What should businesses check before hiring a commercial renovation contractor? Review the proposed scope, coordination between trades, schedule, licensing and insurance, and finish details. Make sure the plan addresses the building’s intended use and the project’s specific needs.
Service areas in South Jersey and greater Philadelphia
Project location shapes how a contractor plans travel, site coordination, and construction stages. For businesses in Marlton, the work may connect with nearby South Jersey communities or nearby Pennsylvania. Greater Philadelphia projects can also involve different building conditions and access needs. Define the property address and intended work early, so the project scope reflects the actual site rather than a general service-area label.
A practical service-area discussion starts with the building. A retail space near a busy road, for example, may need material deliveries coordinated around customer access. An office in a multi-tenant property may require careful scheduling around shared entrances and occupied suites. The address, site layout, and business operations help shape how the work is organized.
Door selection for a renovation depends on the opening, intended use, and finish. Dimensions, hardware, surrounding trim, and design all influence the specification. A commercial entry, for example, serves a different purpose from an interior office door. Choose doors to suit the project’s functional needs and integrate with adjacent finishes.
Coordinating design decisions with construction planning helps clarify how each choice affects the project. Start with the business’s priorities, then develop the layout and select finishes before aligning the scope with construction. For example, relocating a partition can affect nearby doors, circulation, and finish details.
For businesses considering a renovation in South Jersey or nearby Pennsylvania, start by identifying the property, the spaces affected, and the desired outcome. A company’s commercial renovation work can be a relevant next step when the project calls for coordinated construction in a business space. Clear location and scope details create a stronger foundation for planning, whether the site is in Marlton or the greater Philadelphia area.
Examples from the region include Alan Stull Industries, which operated a 6000-square-foot manufacturing facility in South River, New Jersey. In Marlton, the individuals served by Bancroft had lived in the home for over 10 years before its renovation, which included two bathrooms.
Office, retail, hotel, and warehouse renovations
Each commercial space serves a different purpose, so renovation planning starts with daily use. An office needs practical work areas and clear circulation. Retail renovations should support product displays and customer movement. Hotel updates balance guest-facing finishes with staff access, while warehouses prioritize work zones, storage, and movement of goods. These needs shape the trades, materials, and sequence required for a cohesive result.
In an office, coordinate HVAC, flooring, and furniture with the room layout. A new meeting room, for example, may change where air reaches occupants and where electrical connections are needed. Choose flooring for its intended use, then plan furniture around walkways and work areas. Completing overhead and wall work before installing finished flooring can help protect the surface during construction.
Retail and hotel projects call for careful attention to how visitors experience each space. A shop’s entry, sales floor, and checkout area should work together, while a hotel corridor must connect guest rooms and shared areas clearly. Finish choices, lighting locations, and access routes affect the construction sequence. Agreeing on priorities early helps trades coordinate details across adjoining spaces.
Warehouse renovation planning may focus on how staff, equipment, and deliveries use the building. Marking storage zones and work areas before construction clarifies where finish or layout changes belong. For an office conversion, such as turning a garage into a staff workspace, first assess the existing structure, enclosure, ventilation, utilities, and access. These conditions determine the design and construction work required.
Across building types, align design choices with business operations before construction begins. Define the space’s purpose, establish its layout, coordinate building systems, and select finishes. For example, finalizing room dimensions before placing office furniture can reduce conflicts with doors and circulation. A considered plan connects function, durable materials, and finish quality without treating every business space alike.
Commercial and industrial building renovations
Commercial and industrial buildings can look similar yet serve very different operations. An office may need reconfigured rooms and updated finishes, while a production facility prioritizes clear work zones and equipment access. A commercial renovation company in Marlton can plan around these differences by mapping how people, materials, and equipment move through the property. This helps define which areas need renovation and which should remain undisturbed.
Existing conditions shape the construction plan. In an older commercial building, worn finishes or an outdated layout may prompt improvements across several rooms. In an industrial space, a partition or relocated work area can affect circulation and nearby operations. Document the affected spaces, intended use, and connections between areas before setting the work sequence. This gives design and construction decisions a clear purpose.
Structural changes require coordination beyond surface finishes. Creating a larger opening between two rooms, for example, can affect the surrounding structure, adjacent walls, and finish details. Connect each proposed change with the work it requires rather than treating every trade as a separate task. A defined scope also clarifies which decisions need to be made before construction begins.
For an occupied property, organize the work around how the building functions. Identify areas that must remain accessible, where construction will take place, and how materials can reach those areas. A warehouse renovation, for instance, may require separating a work zone from active storage or movement paths. An office project may instead prioritize access to essential work areas during improvements.
A useful planning sequence is to define the building’s current use, identify needed changes, assess existing conditions, and coordinate construction around the intended layout. A commercial renovation company serving Marlton can help connect those decisions to a project scope suited to the property. For a business space that needs renovation, discuss commercial renovation plans as a next step toward defining the project.
Cathy Stull worked for 39 years at Alan Stull Industries, a career that underscores the value of understanding how long-term experience informs industrial renovation planning.
Black Bear Construction: Full Home Renovations
Black Bear Construction offers commercial work for businesses planning a renovation, alongside Full Home Renovations, Additions & Structural Work, and Luxury Seamless Flow Kitchens. For a business space, the next step is to describe how the building is used, which areas need improvement, and whether the project includes structural changes. Those details help establish a scope that connects the intended function with the construction work.
When you’re ready to discuss a commercial project or renovation involving structural changes, Black Bear Construction provides full-service commercial construction and general contracting. Start by describing the property, its current use, and the outcome you’re looking for.
Contact Black Bear Construction to discuss your renovation plans.
Shape the next phase of your business space
A renovation can bring a space closer to the way your business works today. Begin with the outcome you want: a more useful layout, a clearer customer experience, or a workplace that better supports daily operations. That direction gives project planning a practical starting point and keeps design choices connected to the purpose of the space.
If your plans extend beyond a business property, Black Bear Construction also offers Full Home Renovations, Additions & Structural Work, and Luxury Seamless Flow Kitchens. For a commercial project, share the building’s current use and the changes you’re considering with a commercial renovation company in Marlton. Contact Black Bear Construction for a free quote and a clear next step.
Contact Black Bear Construction to discuss your plans and move forward with clarity.
Frequently Asked Questions
Which commercial renovation companies serve Marlton, New Jersey?
Black Bear Construction provides commercial construction in Marlton and throughout South Jersey and the surrounding Pennsylvania area. Communities served include Medford Township, Haddonfield, Collingswood, Haddon Heights, Woodbury, Mullica Hill, Voorhees, Mount Laurel, Berlin, Southampton, Long Beach Island, Ocean City, Avalon, and Stone Harbor. For your Marlton business, describe the property’s use and the changes you’re considering to get started.
What are typical commercial renovation costs in Marlton, NJ?
Costs depend on the project and are provided after a quote request. Scope, existing conditions, trade coordination, and finish selections shape the estimate.
Comments