
Open Concept Kitchen Remodel: The 2026 Guide to Seamless Flow Design

What if the wall you're planning to remove is actually the only thing protecting your living room from the noise and clutter of a busy kitchen? While the dream of an open concept kitchen remodel often begins with a vision of light and connection, the reality requires a meticulous approach to engineering and design. You likely want the airy feel of a modern layout, yet you might worry about losing precious cabinet space or hearing the dishwasher hum during a quiet evening in the den.
We understand that a truly successful renovation balances aesthetic beauty with structural integrity and long term value. This 2026 guide will help you master the "Seamless Flow" design, a philosophy that prioritizes functional zones and architectural harmony. We will explore how to navigate hidden structural requirements, implement creative storage solutions, and manage the sensory challenges of an open home. You will gain the clarity needed to transform your South Jersey residence into a space that feels expansive, remains organized, and reflects a commitment to quality craftsmanship.
Table of Contents
What is a 'Seamless Flow' Open Concept Kitchen Remodel?
The concept of the "Great Room" has matured significantly over the last decade. In years past, many homeowners simply wanted to remove every barrier between the stove and the sofa. Today, a sophisticated open concept kitchen remodel focuses on the transition between spaces rather than the total absence of them. South Jersey homeowners are moving toward "Seamless Flow" because it respects the architectural heritage of our local homes while providing the modern, connected lifestyle we crave. This approach ensures your home feels expansive without feeling exposed.
This evolution emphasizes the psychological impact of our environment. Improved sightlines foster a sense of connection among family members; the influx of natural light can significantly enhance daily well-being. Historically, the Open plan or open concept layout was designed for efficiency and visibility. In 2026, we refine this by ensuring the kitchen remains the heart of the home without overwhelming the surrounding living areas. Seamless Flow is a design that balances visual openness with acoustic and functional boundaries.
The 'Broken Plan' vs. Full Open Concept
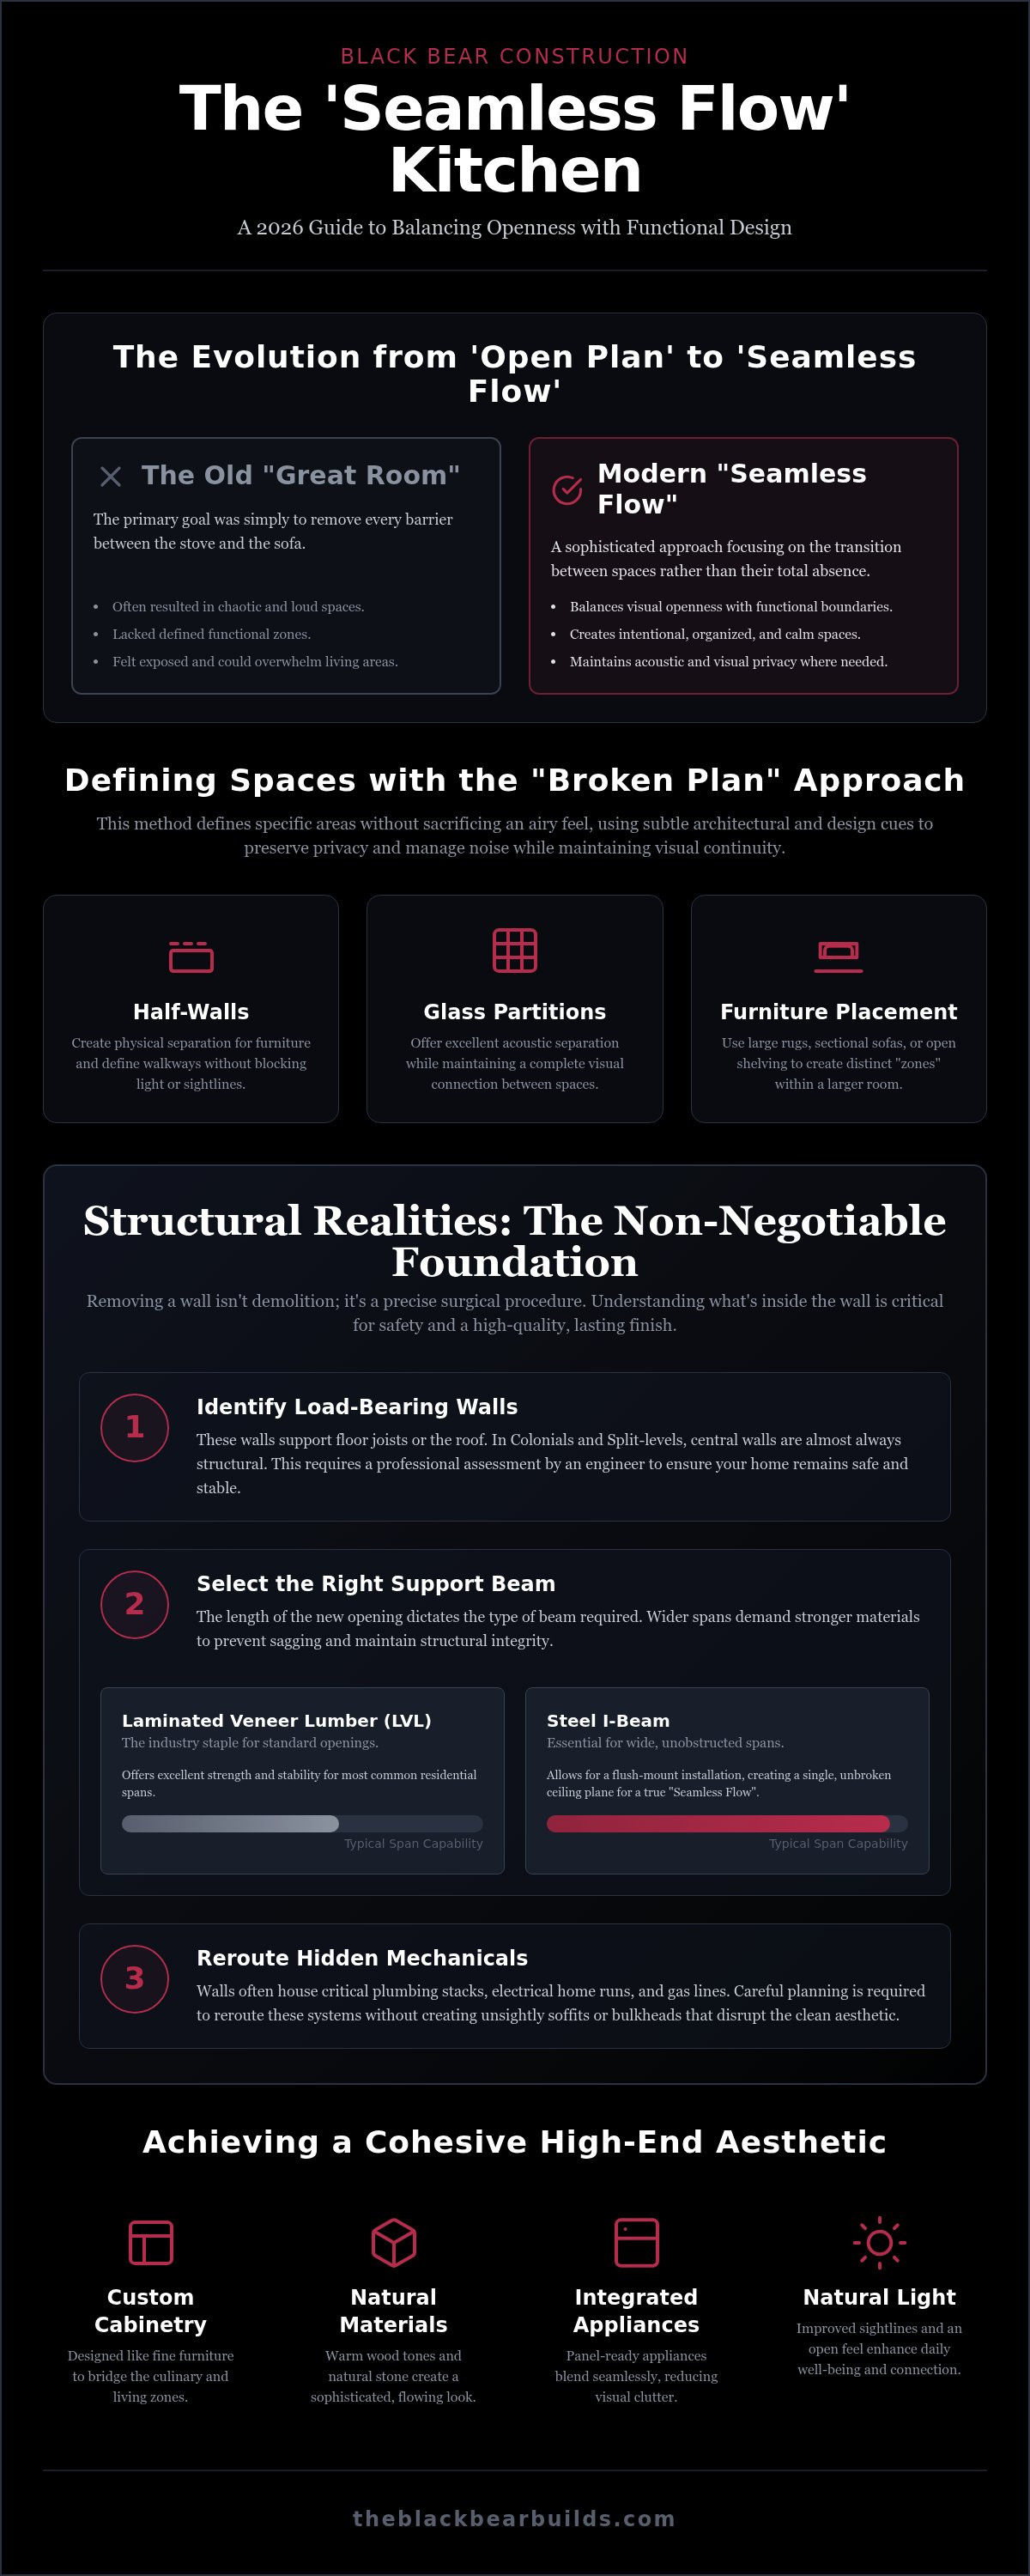
People often debate the "death of the open plan" on social platforms like Reddit, but this usually stems from poorly executed designs that feel chaotic or loud. The solution isn't to revert to tiny, dark rooms, but to embrace the "Broken Plan" approach. By using half-walls, glass partitions, or strategic furniture placement, we define specific areas without sacrificing an airy feel. This method preserves privacy and manages noise while maintaining the visual continuity you desire. It creates a home that feels organized, intentional, and calm.
Modern Aesthetics for 2026
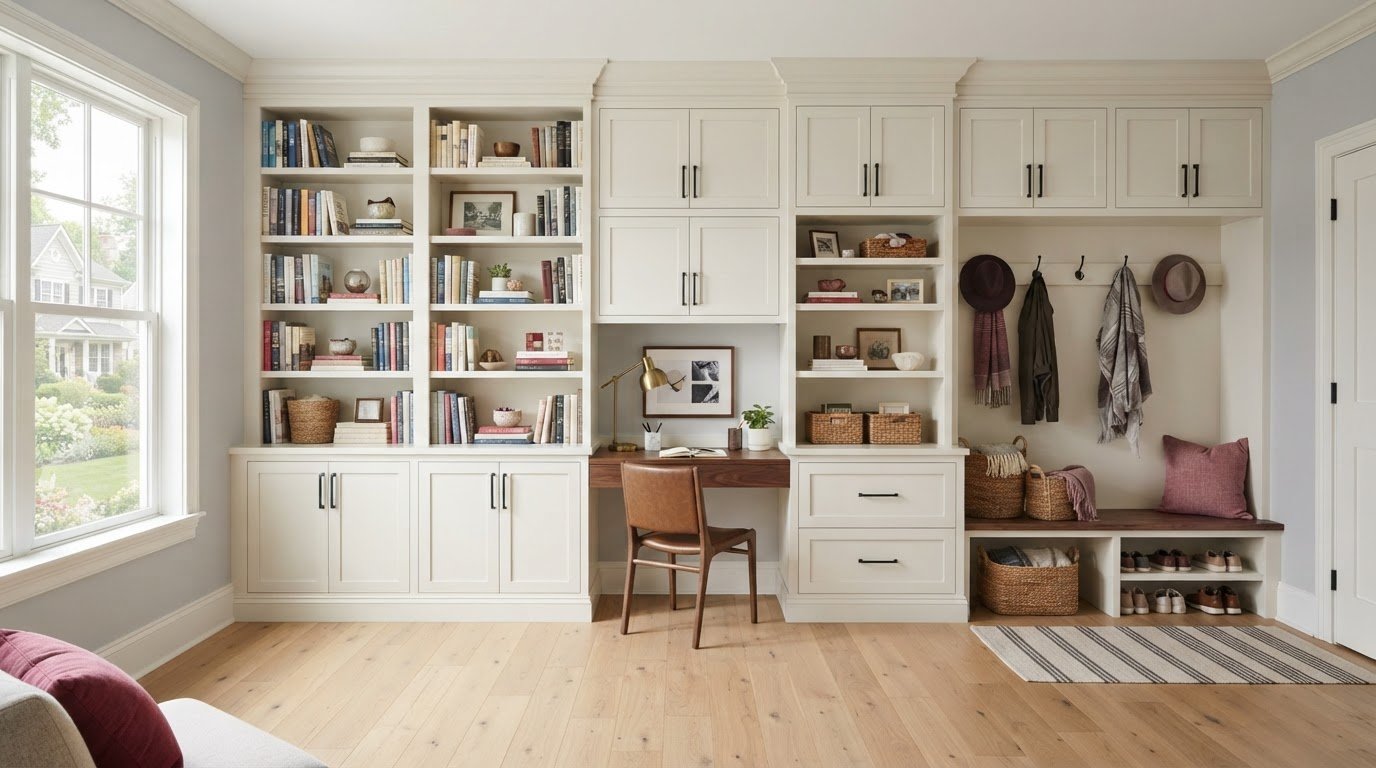
Achieving a high-end result requires selecting materials that bridge the gap between culinary and relaxation zones. When planning a luxury kitchen remodel South Jersey, we look for finishes that complement existing architectural details. Custom cabinetry plays a vital role here; it can be designed to look more like fine furniture than utility storage. This creates a cohesive aesthetic that flows naturally from the island to the dining table and into the living room. Natural stone, warm wood tones, and integrated appliances ensure the kitchen feels like a sophisticated extension of your home's personality.
Structural Realities: Walls, Beams, and Engineering
The success of an open concept kitchen remodel hinges on what lies beneath the surface long before the first cabinet is installed. In South Jersey, our architectural landscape is defined by classic Colonials and unique Split-levels, each presenting its own set of structural puzzles. Removing a wall in these homes isn't a simple demolition; it's a precise surgical procedure. In a traditional Colonial, the wall between the kitchen and dining room almost always supports the floor joists above. In Split-levels, central walls often carry the load of the entire roof structure. Identifying these points of tension is the first step in ensuring your home remains safe and stable.
Laminated Veneer Lumber (LVL) is a staple for many residential spans, offering excellent strength and stability for standard openings. However, when a design calls for a truly wide, unobstructed "Seamless Flow" span, we often turn to steel I-beams. These allow for a flush-mount installation, ensuring your ceiling remains a single, unbroken plane from the cooking area into the living space. This level of structural integrity is the absolute foundation of a full home renovation South Jersey. It's about more than just holding up the roof; it's about creating a permanent, high-quality environment that stands the test of time.
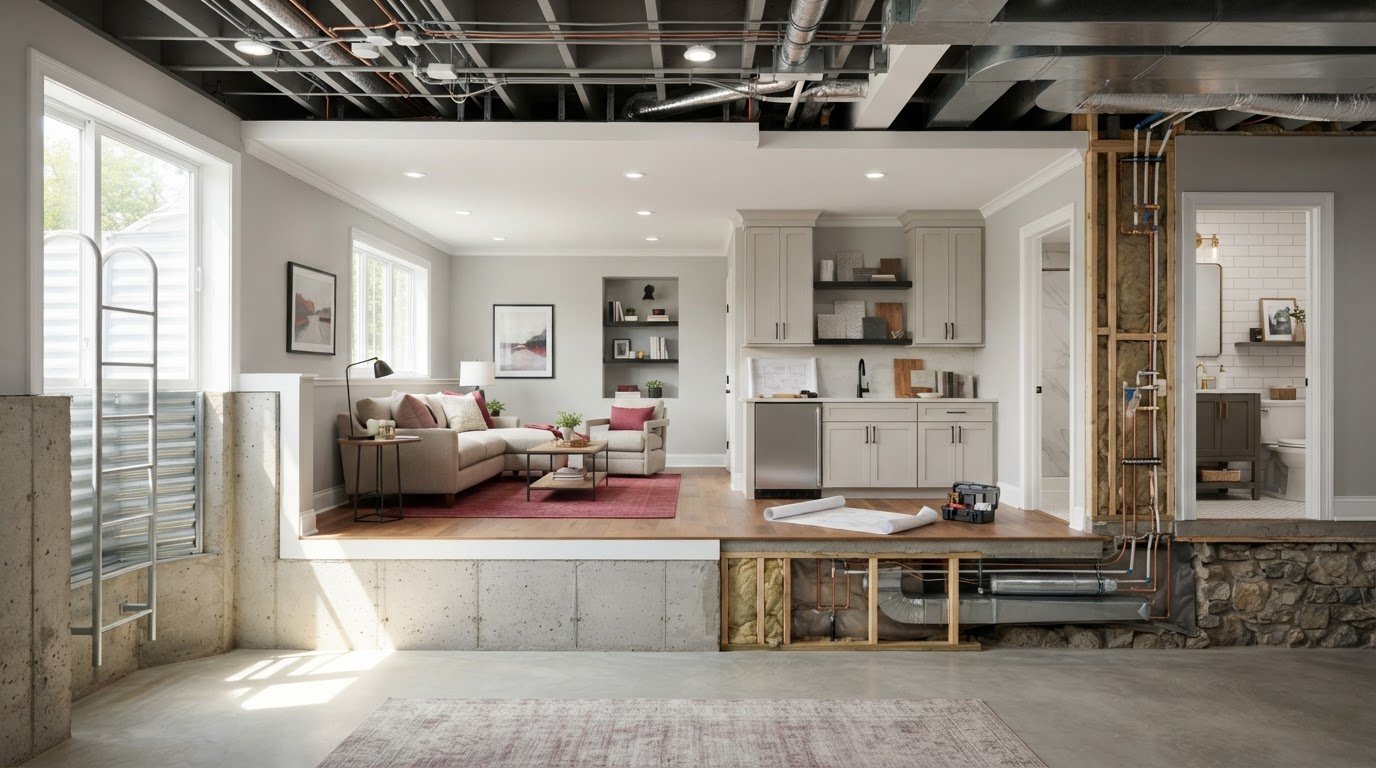
Beyond the beams, you must account for the "hidden" highways of the home. Walls are rarely empty; they house plumbing stacks, electrical home runs, and gas lines. Rerouting these systems requires careful planning to avoid awkward soffits or unsightly bulkheads that disrupt the visual flow. We approach these challenges by looking for creative ways to tuck mechanicals into closet spaces or floor joists, preserving the clean lines of your new layout.
The Engineering Phase
A structural engineer is a non-negotiable partner in this process. New Jersey building codes are stringent, and permit approval in towns like Medford or Voorhees requires stamped drawings that prove the new support system meets the 2021 International Residential Code. During the "big knock-down," we use temporary shoring walls to protect your home's alignment. Our "Frame to Finish" philosophy means we treat the skeleton of the house with the same respect as the final trim. If the framing isn't perfect, the high-end cabinetry won't sit right later. For those ready to begin this transformation, exploring professional structural additions ensures your project starts on solid ground.
HVAC and Mechanical Integration
When walls disappear, your HVAC system needs a new strategy. You might lose a main return duct or a supply line that previously served the second floor. We rethink the ductwork layout to ensure consistent comfort throughout the open space. Additionally, open kitchens require high-CFM ventilation systems. Without a wall to contain them, cooking odors and steam can easily travel to your upholstered furniture. We pair these powerful hoods with proper make-up air systems to maintain air quality while keeping the environment quiet and inviting.
Designing for Function: Zoning and Storage Solutions
Removing walls creates a visual sense of freedom, but it also removes the traditional boundaries that keep a home organized. Without a strategic plan, an open concept kitchen remodel can inadvertently turn your primary living space into a high-traffic hallway. To prevent this, we design with "Work Zones" in mind. By grouping specific tasks, such as a dedicated coffee station, a heavy-duty prep area, and a secondary cleaning sink, we create a kitchen that remains highly efficient even when multiple people are using the space. This methodical approach ensures that the culinary process doesn't spill over into your relaxation areas.
The multi-functional island has become the true anchor of the South Jersey home. It serves as a culinary stage, a casual dining spot, and a homework hub all at once. Because you lose the storage capacity of upper cabinets when walls are removed, we maximize the island's footprint with deep drawers, integrated pull-outs, and hidden charging stations. We often apply the same high-end organization principles found in custom closet installation South Jersey to these kitchen layouts. This ensures that every utensil, small appliance, and pantry staple has a permanent, concealed home, allowing the "Seamless Flow" to remain uncluttered and sophisticated.
The Importance of Lighting Zones
Lighting is the most effective tool for defining invisible boundaries within a large room. We implement a layered approach that includes recessed ambient lighting, focused task lighting under cabinets, and decorative accent fixtures. Statement pendants over the island or dining table act as visual anchors, signaling a transition in the room's purpose. Modern smart controls allow you to shift the atmosphere instantly, moving from bright "cook mode" for meal prep to a soft, warm "relax mode" for evening entertaining.
Acoustics and Material Selection
One common challenge in an open concept kitchen remodel is the "echo chamber" effect created by hard surfaces like stone and tile. We mitigate this by introducing softer elements such as wood-paneled ceilings, fabric-lined seating, and textured backsplashes. Flooring must flow seamlessly between the kitchen and family room to maintain the visual line, typically utilizing wide-plank hardwoods or luxury tile that withstands spills while feeling warm underfoot. Detailed custom trim work and crown molding provide the final architectural transitions, ensuring the new space feels like a natural, permanent part of the original home structure.
The Remodel Journey: Planning and Permitting in NJ
A successful transition to a modern layout begins with a clear, methodical roadmap. The journey starts with a conceptual design and a structural feasibility study. During this initial phase, we determine how to achieve your vision while respecting the architectural integrity of your home. We analyze load paths, identify mechanical obstacles, and establish the primary work zones. This ensures that your open concept kitchen remodel is grounded in reality before the first hammer swings.
Phase 2 involves navigating the local permit offices in Medford, Haddonfield, or Marlton. New Jersey enforces the 2021 International Residential Code, and township officials are meticulous about structural, electrical, and plumbing compliance. For a mid-range project involving structural changes, you should anticipate permit costs in the $2,000 to $5,000 range. Managing this bureaucracy requires professional expertise to avoid delays and ensure every inspection passes without incident. Once approvals are secured, we move into the "Dust and Demo" stage, followed by the finish carpentry that brings the "Luxury Seamless Flow" to life.
Budgeting for an Open Concept
When allocating your investment, it's vital to distinguish between structural work, mechanical updates, and high-end finishes. Older South Jersey homes often hide surprises behind their plaster, so we always recommend a 10% contingency fund to handle unforeseen electrical or plumbing rerouting. If your vision includes expanding your footprint, in-house financing can be an excellent tool to bridge the gap for a structural home addition South Jersey. This allows you to prioritize long-term value and structural soundness over short-term savings.
Choosing a 'Frame to Finish' Contractor
The complexity of an open concept kitchen remodel demands a partner who understands the entire skeleton of the house. You need a general contractor who treats framing with the same precision as the final trim work. When evaluating potential partners, ask about their experience with load-bearing spans, their insurance coverage, and their process for managing sub-contractors. Look for a portfolio that showcases seamless transitions between rooms rather than just isolated kitchen updates. If you're ready to begin your home's transformation, you can schedule a structural consultation with our team to discuss your project's unique requirements.
Why Black Bear Construction for Your Open Concept Remodel?
Choosing a partner for an open concept kitchen remodel is a decision that impacts the safety, functionality, and value of your home for decades. We approach every project with the mindset of a meticulous craftsman, ensuring that the "why" behind every structural choice is as sound as the final aesthetic result. Our team doesn't simply remove walls; we rethink the entire volume of your living space to create a harmonious environment where every detail feels intentional and permanent.
The Black Bear difference lies in our ability to manage the entire interior phase from frame to finish. This comprehensive oversight means that the same hands responsible for your structural integrity are also perfecting your high-end trim work. By maintaining this level of control, we eliminate the communication gaps that often plague large-scale renovations. We solve the common challenges of open layouts, such as acoustic echoes and cooking odors, through intelligent design and technical mastery. Our goal is to provide peace of mind, knowing your home is in the care of a partner who values quality over speed.
We understand that a significant renovation is a major investment in your lifestyle. To make your dream kitchen a structural reality, we offer flexible in-house financing options tailored for South Jersey residents. This allows you to focus on the long-term value of superior materials and expert engineering rather than settling for superficial results. Our process is designed to be methodical and thorough, giving you confidence that every aspect of the project is under control.
Our Local South Jersey Expertise
Our team brings a deep familiarity with the specific building codes and permitting timelines in Medford, Voorhees, and Haddonfield. We operate as a boutique service, providing a personalized and attentive experience that large corporations simply can't match. This local focus ensures that your project is not only beautiful but also fully compliant with the 2021 International Residential Code enforced throughout New Jersey. We're dedicated to creating spaces that resonate on a personal level, reflecting the unique character of our South Jersey communities.
Start Your Transformation Today
If you're ready to explore the structural possibilities of your home, we're here to guide you through every step of the journey. Whether you're envisioning a wide-span steel beam installation or a multi-functional island hub, our expertise ensures a seamless transition from concept to completion. You can begin the process by scheduling a consultation for your luxury kitchen remodel South Jersey. Let's discuss how we can bring precision, care, and stability to your next project. Request a Consultation with Black Bear Construction today to take the first step toward a more connected home.
Realizing Your Vision for a Seamless Home
Achieving a successful open concept kitchen remodel requires a delicate balance of engineering precision and aesthetic vision. You've seen how true "Seamless Flow" relies on masterfully integrating structural support, intentional lighting, and functional work zones. By prioritizing a "frame to finish" approach, you ensure your home remains stable while gaining the airy, connected environment your family deserves. This methodical process respects the architectural integrity of your residence while enhancing its daily utility.
As specialized structural experts serving Haddonfield, Medford, and all of South Jersey, we're dedicated to managing every detail of your transformation with professional integrity. We offer in-house financing options to help you invest in quality craftsmanship that adds long term value to your property. Your home is the backdrop of your life; it should reflect a commitment to excellence and thoughtful design. When you're ready to begin this journey, we're here to provide the expert guidance and technical mastery required for a high end result. Schedule Your Seamless Flow Kitchen Consultation today to discuss the possibilities for your space. We look forward to helping you build a space that truly resonates on a personal level.
Frequently Asked Questions
Is an open concept kitchen remodel worth the investment in South Jersey?
An open concept kitchen remodel remains one of the most effective ways to increase property value and modern appeal in South Jersey. Homeowners in Medford and Haddonfield often find that removing restrictive walls creates the expansive, light filled environment that luxury buyers prioritize. This transformation improves daily functionality, enhances social connection, and modernizes the architectural flow of older homes, ensuring long term desirability in the local real estate market.
How do I know if a kitchen wall is load-bearing?
You can often identify a load-bearing wall by examining the basement or attic to see which direction the floor joists run. Walls that run perpendicular to these joists, or those positioned directly above a central support beam, typically carry the home's weight. Because structural integrity is paramount, you should always consult a professional engineer to verify these findings before any demolition begins. A mistake here can compromise the stability of your entire home.
How much does it cost to remove a wall for an open concept kitchen in NJ?
The total investment depends on the structural requirements, the type of support beam selected, and the complexity of rerouting mechanical systems. You must factor in professional engineering fees, municipal permit costs, and the labor required for temporary shoring. Every project is unique; a simple partition wall requires far less effort than a major load bearing span that demands a flush mounted steel I-beam to maintain a level ceiling.
How do you stop smells from traveling in an open concept kitchen?
The most effective solution is a high performance ventilation system with a high CFM rating that matches your cooking style and range output. You should also consider the path of air through your home and implement a make-up air system to maintain proper pressure and air quality. Strategic zoning and the use of "broken plan" elements like glass partitions can also help contain steam and odors without sacrificing the visual openness of the room.
Do I need a permit to open up my kitchen in Medford Township?
Yes, Medford Township requires building permits for any renovation that involves structural modifications, electrical updates, or plumbing changes. New Jersey enforces the 2021 International Residential Code as part of the statewide Uniform Construction Code. You'll need to submit detailed plans and stamped engineering drawings to the local office to ensure the new layout meets all safety standards. Professional management of this process avoids unnecessary delays and ensures a compliant result.
What is a 'broken plan' kitchen and is it better than open concept?
A broken plan kitchen uses subtle architectural features like half-walls, glass dividers, or varied floor levels to define separate zones. It's often considered an evolution of the open concept kitchen remodel because it maintains the airy feeling while providing better acoustic privacy and visual boundaries. Whether it's "better" depends on your lifestyle, your need for quiet spaces, and your desire for a clear distinction between the culinary and living areas.
How long does a full open concept kitchen renovation usually take?
A thorough, high-end renovation typically requires several months to move from the initial concept to the final reveal. You should expect the planning and permitting phase to take four to six weeks, followed by several weeks of structural work and finish carpentry. We prioritize a methodical, steady pace to ensure every detail is executed with the precision and care required for a luxury result. This intentional timeline ensures the highest quality of workmanship.
Comments