
Luxury walk-in closet design in Avalon for a custom space

A luxury walk-in closet should be planned around how you live, not just how it looks. For luxury walk-in closet design in Avalon, begin with your daily routine, wardrobe, and available space, then tailor the storage and finishes to those needs. Thoughtful planning creates a composed room where everyday essentials are easy to reach.
Beautiful cabinetry and decorative details may catch your eye first, but comfort and function depend on the decisions behind the finish: where light falls, how shoes and jewelry are stored, and whether there is room to move. Before a custom project, consider layered lighting, specialized storage, refined accents, and a layout suited to the space. Balancing display with practical organization, making good use of vertical space, and choosing personal details can give the closet a polished feel.
Table of Contents
Layered lighting for visibility and ambiance
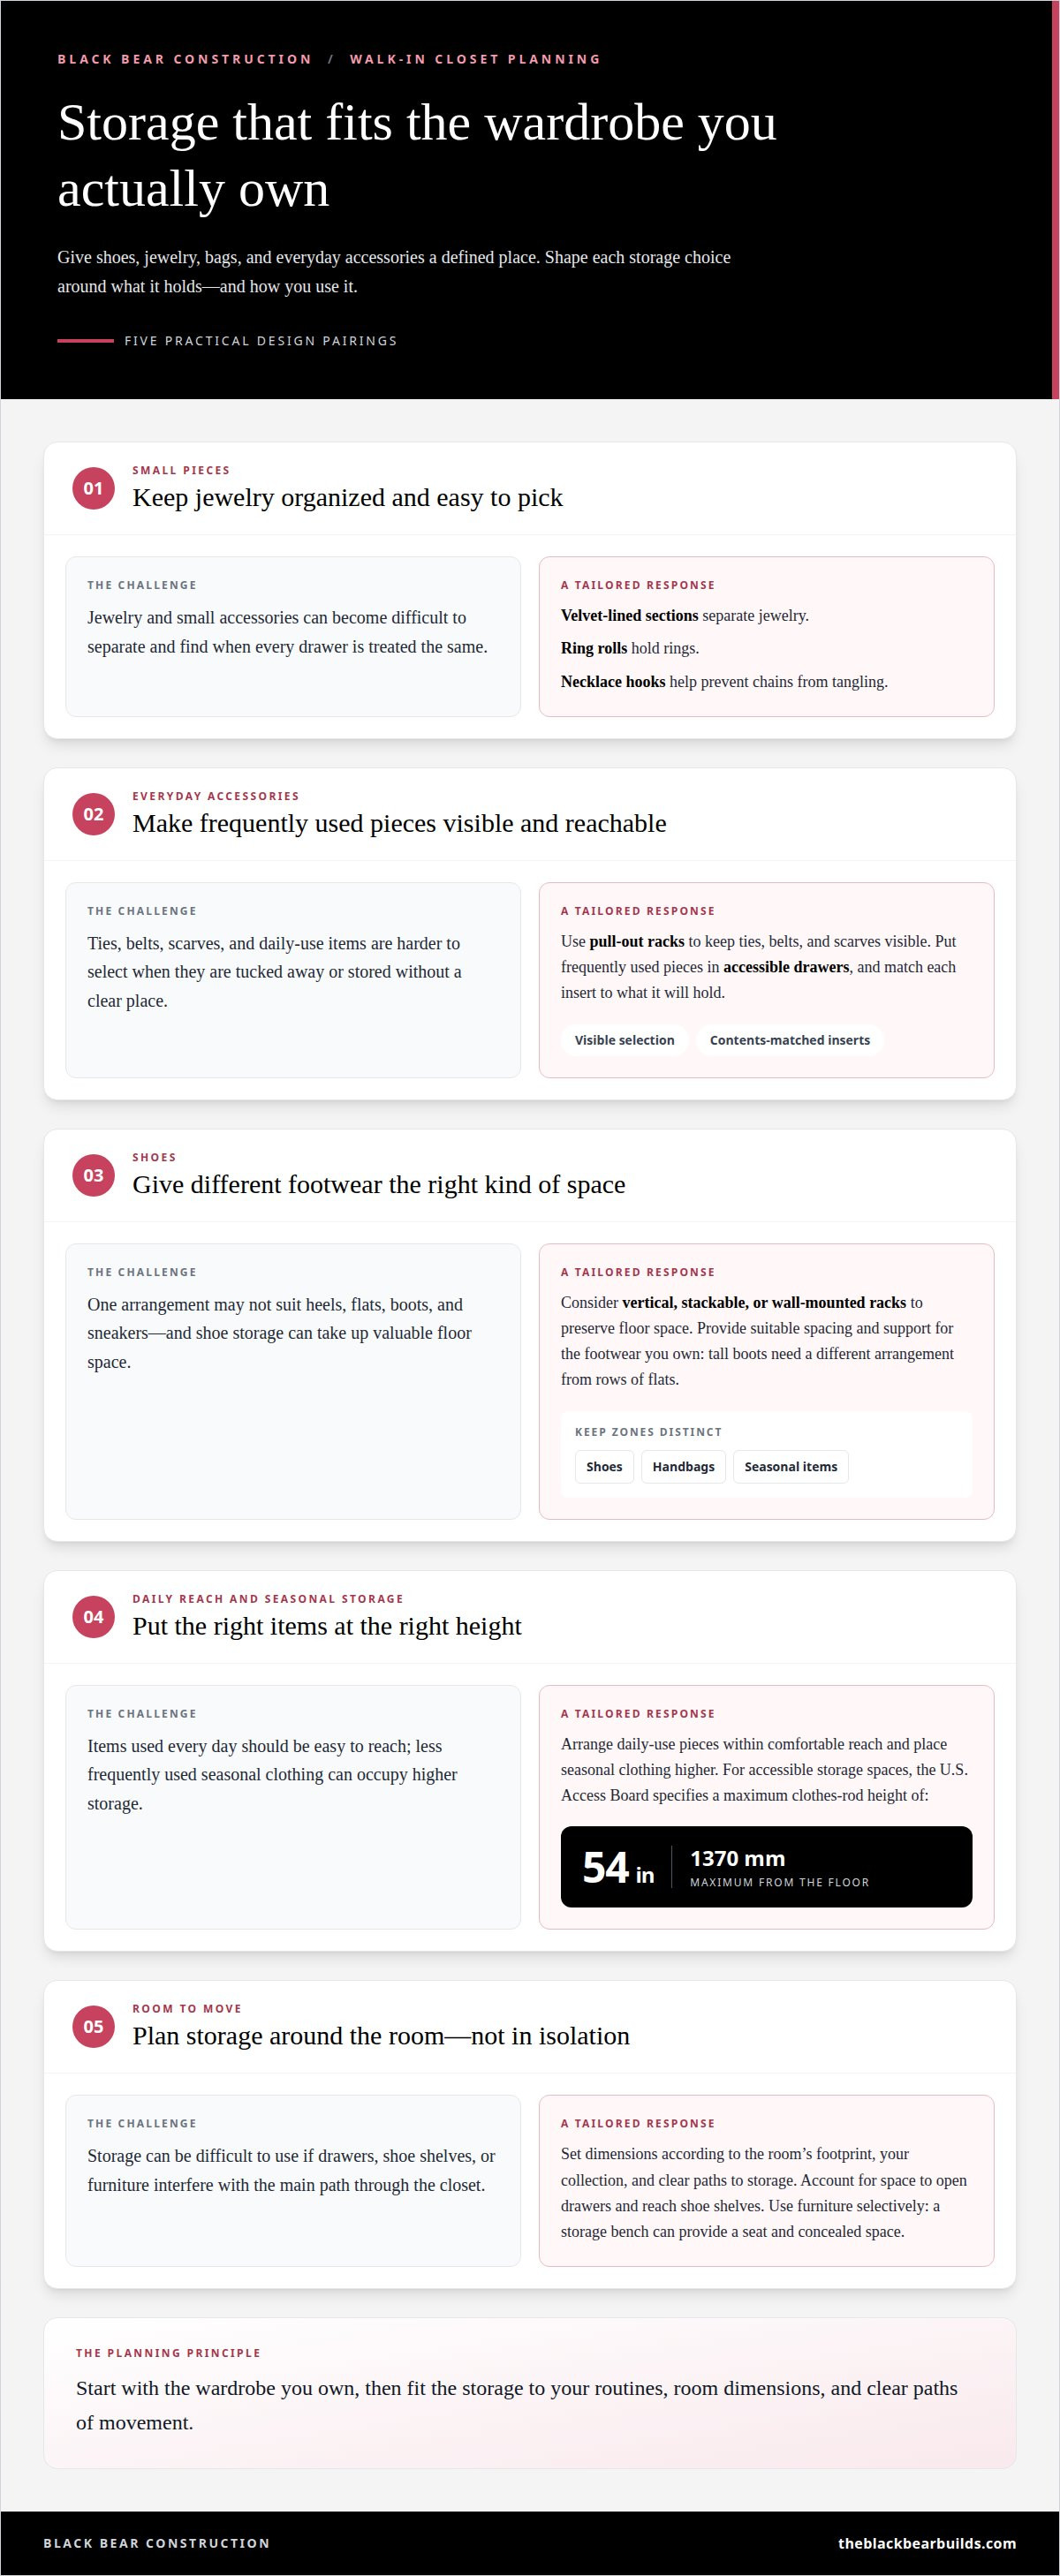
Plan closet lighting in three layers: ambient, task, and accent. Ambient light provides overall visibility, task lighting supports specific activities, and accent lighting adds depth or highlights selected wardrobe pieces. In an Avalon dressing room, a ceiling fixture can illuminate the main space, while focused light near a mirror helps with getting ready. A subtle accent source can highlight a display shelf without making the room feel overly bright.
Glass-front cabinets need carefully positioned lighting because reflections and shadows can change how their contents look. Aim light into the cabinet rather than toward the viewer’s eyes. A concealed strip along an interior shelf, for example, can illuminate handbags or folded clothing while preserving the cabinet’s clean lines. Test the effect with the glass doors closed, since reflections may alter the result.
Integrated LED lighting can be incorporated into shelves, cabinet interiors, or beneath a shelf edge. It keeps the light source discreet and places illumination near the wardrobe items that need it. A well-positioned mirror can also reflect light through the room and create a more spacious impression. Check the view from the dressing position: the mirror should help you get ready without reflecting a bare bulb or creating distracting glare.
For closet renovations in Avalon, permit requirements depend on the project’s exact scope; there is no single permit rule for every closet. Include proposed lighting and structural changes in the project plan, as these details affect which building rules apply.
In a glamorous closet, lighting sets the mood as well as improving visibility. A dressing room might combine ambient ceiling light, task lighting beside a full-length mirror, and accent illumination inside glass-front cabinets. Map each layer to a specific use, such as choosing an outfit, getting dressed, or displaying accessories. This helps the lighting work with the cabinetry and finishes.
Specialized storage for shoes, jewelry, and accessories
Build storage around the wardrobe you own: shoes, jewelry, bags, and everyday accessories each need a defined place. The right closet dimensions depend on the room’s footprint, your collection, and clear paths to each storage area.
Personalized Drawers and Storage Accessories
Choose drawer interiors for the items they will hold instead of treating every compartment alike. Velvet-lined sections can separate jewelry, ring rolls can hold rings, and necklace hooks help prevent chains from tangling. Pull-out racks keep ties, belts, and scarves visible and easy to select. Match each insert to its contents, and keep frequently used pieces in accessible drawers. This makes organization part of the cabinetry, not an afterthought.
Layout and Accessibility
Arrange the closet so daily-use pieces sit within comfortable reach, while seasonal clothing occupies higher storage. According to the U.S. Access Board, clothes rods in accessible storage spaces must be a maximum of 54 in (1370 mm) from the floor. A practical layout also accounts for the space needed to open drawers and reach shoe shelves without blocking the room’s main path.
Plan shoe storage around your collection. Vertical, stackable, or wall-mounted racks can preserve floor space, while clear or open shelves make pairs easier to identify. Allow suitable spacing and support for heels, flats, boots, and sneakers: tall boots need a different arrangement from rows of flats. Separate zones for shoes, handbags, and seasonal items help keep the overall layout orderly.
Use integrated furniture selectively. A storage bench can offer a seat and concealed space, while a drawer near the dressing area can hold smaller accessories. For a tailored custom closet design, connect the drawer configuration, shoe supports, and jewelry storage to the collection and the room’s available footprint.
Decorative details in fancy walk-in closets
Decorative choices feel considered when they support the closet’s purpose. Start with one focal point, such as a display shelf for handbags or a framed print above the dressing area. Choose a restrained palette and repeat its tones across visible finishes. Clean lines and a limited color scheme create a composed look, while a carefully chosen ornament adds personality without competing with the wardrobe.
Materials also shape the room’s character. Wood adds warmth to cabinetry, while glass creates a lighter, more open display; together, they can look balanced and refined. A marble or quartz countertop on a closet island can provide a distinct finish and a surface for folded clothing or accessories. Coordinate materials with the existing interior so the closet feels connected to the home.
Small details can bring open shelving together. Use a decorative tray to group perfume or watches, and a box to contain smaller personal items. Keep the display edited: a few meaningful objects make a clearer impression than filling every surface. Consistent hangers can make clothing on rails look orderly and keep attention on the collection. Varying folded stacks, hanging pieces, and displayed objects adds visual texture without crowding the room.
Before finalizing decorative details, review sightlines from the doorway and dressing area. Check that the display shelf is visible, ornaments do not obstruct access, and the palette works with adjacent finishes. A sculptural object, framed photograph, or coordinated set of boxes may be enough. Choose personal touches that give the closet character while preserving clear, usable shelves, surfaces, and hanging spaces.
Bespoke luxury walk-in closet design
A bespoke layout starts with the room’s shape, your wardrobe, and how you move through the space. Strong design aligns function, appearance, and finishes from the beginning.
Custom Systems and Built-In Cabinetry
Closet systems use coordinated components arranged around storage needs. Custom-built cabinetry is designed for the specific room, allowing shelves, drawers, and hanging sections to follow its dimensions and layout. The right approach depends on the fit, flexibility, and finish you want. Consider awkward corners, ceiling height, and how closely the cabinetry should integrate with the surrounding interior.
A custom plan can combine adjustable shelving with fixed cabinetry where a precise fit matters. Adjustable shelves can adapt as your wardrobe changes, while fitted cabinets create a clean, continuous appearance. Corner carousels or angled shelving can make an awkward corner useful. Keep daily essentials accessible and place seasonal pieces higher, while preserving clear paths through the closet.
Design and Installation Timeline
Design and installation time varies with the project’s scope, material choices, and whether construction changes are needed. A straightforward cabinetry plan involves different coordination from work that changes walls, includes electrical work, or requires decisions about multiple finishes. The process typically moves through layout development, selection of finishes and components, preparation of the space, and installation.
Settle key choices early, including storage zones, door style, and whether you want a minimalist or more decorative look. These decisions shape the drawings and materials for the project. A boutique aesthetic may combine glass and wood, while a restrained palette can emphasize clean lines. Each choice should serve both appearance and function.
For luxury walk-in closet design in Avalon, begin with a tailored plan that accounts for the room and its use. Discuss a customized closet design to shape the layout, cabinetry, and finishes around your home.
Black Bear Construction: Luxury Seamless Flow Kitchens
Black Bear Construction creates custom closets and laundry niches for homeowners seeking tailored storage. If your project involves built-in cabinetry, changes to the room, or a broader renovation, consider the closet as part of the home’s overall design. The aim is a cohesive result, with a layout and finishes suited to the space and how you use it.
For projects that extend beyond one room, Black Bear Construction also handles full home renovations, additions, and structural work. Its Luxury Seamless Flow Kitchens can complement a renovation that rethinks the kitchen’s connection to adjoining spaces. Contact Black Bear Construction to discuss your custom closet project.
Shape the Next Step for Your Home
A considered closet plan can clarify how you want the surrounding home to function. Before work begins, define the room’s role in your daily routine and how its design should relate to nearby spaces. This gives the project direction, whether the closet stands alone or forms part of a larger renovation.
Black Bear Construction offers Full Home Renovations, Additions & Structural Work, and Luxury Seamless Flow Kitchens. These services can suit plans that connect your closet to broader changes in the home. Luxury walk-in closet design in Avalon can contribute to a more cohesive interior when the closet’s purpose and relationship to other rooms are considered early.
When you’re ready to move from ideas to a project conversation, contact Black Bear Construction. A thoughtful beginning can help bring your vision for the home into focus.
Frequently Asked Questions
What are the key planning tips before starting a custom closet design project?
Start by defining what the closet needs to hold and how you use it. Note which items need hanging, folding, or protected storage, and identify anything requiring special space, such as long garments or travel bags. Consider how doors, drawers, and the entry path affect movement. A clear priority list guides the layout and keeps decorative choices from overshadowing practical needs.
What is Avalon luxury walk-in closet design?
In Avalon, luxury walk-in closet design means tailoring the cabinetry, storage, and finishes to the home and its owner. The look can range from restrained and minimalist to a more decorative dressing room. Quality comes from how well the elements work together, not from adding features indiscriminately. A useful design brief describes the desired atmosphere as well as the closet’s everyday role.
What luxury walk-in closet styles and layouts are popular in Avalon?
A refined, uncluttered interior can help a closet feel calm and connected to the rest of the home. A walk-through layout may suit a room with storage along opposite walls, while a larger space may accommodate a central feature. The best arrangement depends on the room’s shape, entry location, and how much open floor space you want to preserve.
Which Avalon contractors design and install luxury walk-in closets?
Black Bear Construction creates custom closets and laundry niches for homeowners in Avalon and across South Jersey. Its service area includes Stone Harbor, Ocean City, LBI, Medford Township, Marlton, Voorhees, Mount Laurel, Haddonfield, Collingswood, Haddon Heights, Woodbury, Mullica Hill, Berlin, and Southampton. For a closet project, discuss the company’s custom closet service.
What lighting, mirrors, and ventilation work best in a walk-in closet?
Choose lighting that makes colors and details clear at the closet’s main dressing points. Position the mirror for a useful view without facing a distracting glare source. Keep existing air vents unobstructed and account for airflow when planning cabinetry. If a renovation changes the room’s layout or ventilation, include those elements in the overall design rather than treating them as finishing touches.
What should homeowners consider before hiring an Avalon closet designer?
Consider whether you need tailored cabinetry alone or whether the project connects to wider home improvements. Clarify your storage needs, preferred materials, visual style, and how the closet relates to nearby rooms. Black Bear Construction provides custom closets and laundry niches, as well as full home renovations, additions, and structural work. These services can support a closet that forms part of a broader remodeling plan.
Comments