
How to Remodel an Outdated Kitchen: 2026 Design Guide

What if the most valuable square footage in your home is currently being wasted by a layout designed for a previous generation? It's a common frustration to feel isolated in a cramped kitchen while your guests gather elsewhere, or to struggle with the limited storage of 90s-era cabinetry. You deserve a space that reflects your lifestyle, yet the anxiety of structural changes and complex permit processes often stalls the dream of a true transformation.
If you're wondering how to remodel an outdated kitchen to achieve a high-end result, you must look beyond simple cosmetic updates. We'll show you the professional framework for re-engineering your home to create a luxury environment with intentional flow, custom cabinetry, and lasting structural integrity. In this 2026 design guide, we'll walk through the meticulous phases of planning a seamless open-concept space, selecting materials that offer a spa-like atmosphere, and managing the technical details that ensure peace of mind from frame to finish.
Table of Contents
Assessing Your Current Kitchen and Defining the Scope
Understanding how to remodel an outdated kitchen begins with a thorough audit of your current frustrations. In many South Jersey homes, the kitchen remains trapped in a layout designed for a previous generation: isolated from the living room, burdened by heavy soffits, and lacking modern ergonomics. A successful project requires you to look past the surface and see the structural bones of the house. You must decide if you are seeking a simple cosmetic refresh or a complete transformation that redefines how your family interacts with the home. This initial assessment sets the stage for everything that follows, from the first architectural sketch to the final coat of paint.
Identifying specific pain points is the first step toward a functional design. Most homeowners struggle with three primary issues: cramped layouts that isolate the cook, insufficient storage that leads to cluttered countertops, and outdated aesthetics that no longer match their personal style. By documenting these challenges, you create a roadmap for your remodel that prioritizes utility and comfort. A professional assessment will help you determine if your existing footprint can support your goals or if a structural addition is necessary to achieve the desired result.
Structural Potential vs. Cosmetic Limits
Many homeowners in Haddonfield or Medford find that a simple cabinet replacement fails to resolve the core issue of a restricted floor plan. If your kitchen feels like a corridor rather than a destination, you are likely facing a structural limitation. Understanding The Remodeling Process involves recognizing when a load-bearing wall must be removed to achieve a modern, open-concept environment. This is where full home renovation South Jersey expertise becomes invaluable. A professional evaluation identifies hidden plumbing stacks, electrical hurdles, and framing requirements, ensuring your vision is both beautiful and structurally sound.
Defining Your Design Philosophy
Your design philosophy should prioritize permanence, quality, and careful planning. While 2026 trends offer inspiration, a luxury kitchen relies on the "Kitchen Work Triangle"—the efficient relationship between the sink, stove, and refrigerator. We focus on creating a "seamless flow" that respects the architectural integrity of your property. This approach ensures your new kitchen feels like a natural extension of the home. Consider these foundational elements during your planning phase:
Architectural Harmony: Ensure the new design complements the original character of your home.
Modern Ergonomics: Optimize the placement of appliances to reduce unnecessary movement.
Timeless Materials: Select finishes that offer durability, elegance, and long-term value.
Planning for 2026 involves a commitment to quality over speed. A well-crafted budget accounts for the meticulous details that define a high-end space, including custom cabinetry and premium stone surfaces. By defining your scope early, you can manage the complexities of local building permits and material lead times with complete peace of mind, knowing that your investment is protected by expert craftsmanship.
Creating a Seamless Flow: Structural Planning and Layout
Seamless flow is more than an aesthetic choice; it's a structural re-engineering that removes the physical and psychological barriers between the kitchen and the home's living areas. In the context of 2026 design, this methodology prioritizes effortless movement, shared light, and social connectivity. When homeowners ask how to remodel an outdated kitchen, the answer rarely lies in new finishes alone. It requires a holistic view of how the kitchen integrates with the dining and family rooms to increase both the home’s market value and its daily utility. By treating the kitchen as the anchor of the home's social life, you create an environment that feels expansive and inviting.
The modern kitchen island has evolved into a multi-functional anchor for the home. It's no longer just a place for food preparation; it's a dining surface, a homework station, and a central meeting point for guests. When you're determining how to remodel an outdated kitchen, the layout of the island should be treated as a strategic decision rather than an afterthought. By sizing the island to match the scale of the new open floor plan, you establish a natural boundary that defines the kitchen space without closing it off. This thoughtful placement ensures that the cook remains part of the conversation, fostering a sense of togetherness that a traditional, enclosed kitchen simply cannot provide.
Removing Barriers and Opening Space
Traditional South Jersey architecture often relies on load-bearing walls that restrict the natural movement of a household. Creating a luxury kitchen remodel South Jersey homeowners expect involves sophisticated engineering to hide structural supports. We utilize flush-mount steel or LVL beams to provide the necessary support without the visual intrusion of dropped headers. This meticulous approach preserves the ceiling height, maintains structural integrity, and creates a sense of architectural continuity that feels original to the house.
Optimizing Natural Light and Ventilation
A truly open kitchen must manage its environment with precision. Repositioning windows to align with new sightlines can flood a formerly dark space with natural light; this enhances the mood and emphasizes the quality of your chosen materials. While planning these structural updates, it's wise to consider Financing and Professional Partnership incentives, such as federal tax credits for high-efficiency windows or ventilation systems. High-end range hoods and recessed lighting zones allow the kitchen to transition from a bright workspace to a soft, ambient social hub without disrupting the visual flow. If you're ready to explore these structural possibilities, our team at Black Bear Construction specializes in the "frame to finish" craftsmanship required for these complex transformations.
Selecting Premium Materials: Custom Cabinetry and Finishes
Selecting the right materials is the definitive stage in how to remodel an outdated kitchen, as these choices dictate the longevity and atmosphere of the entire home. In a luxury renovation, the focus shifts from mass-produced solutions to materials that offer permanence, quality, and careful planning. For South Jersey homeowners, the selection of stone surfaces is a primary consideration. While marble offers a classic, timeless beauty, many are choosing quartzite for its unique blend of natural veining and superior hardness. Quartz remains a staple for those prioritizing a non-porous, low-maintenance surface that withstands the rigors of a busy household. These materials serve as the tactile foundation of your kitchen, providing a sense of stability and refined taste.
The 2026 design landscape sees a significant resurgence in detailed millwork and integrated trim. Moving away from the stark minimalism of previous years, modern luxury kitchens now embrace crown molding, fluted accents, and custom light coves. These elements act as architectural anchors, grounding the room and ensuring it feels like a permanent part of the home's structure. To complete the look, hardware and fixtures should be treated as the kitchen's jewelry. Whether you choose unlacquered brass, polished nickel, or matte black, these small details provide the final layer of sophistication that elevates a functional space into a high-end environment.
The Custom Cabinetry Advantage
Custom cabinetry is the cornerstone of a high-end kitchen because it prioritizes your specific needs over standard box sizes. When you consider how to remodel an outdated kitchen, fully custom builds allow you to maximize every inch of available space with tailored drawer inserts, hidden pull-outs, and dedicated spice niches. This level of craftsmanship ensures a structural soundness that semi-custom options cannot match. Furthermore, integrating appliances with custom panels creates a unified, furniture-like appearance. This approach hides bulky refrigerators and dishwashers, maintaining the visual continuity of your cabinetry and reinforcing the seamless flow of the room.
Flooring and Backsplash Coordination
The transition between surfaces must be handled with precision to avoid visual clutter. Flooring serves as the visual bridge between the kitchen and adjacent living areas; choosing a material that flows into the next room creates a sense of harmony and expansiveness. For the backsplash, we often suggest using it as a focal point for artistic expression. Whether it's a full slab of the same stone used for the countertops or handmade artisan tiles, the backsplash should balance tactile textures with easy-to-clean surfaces. This careful coordination ensures that every element of your kitchen works in concert, reflecting a commitment to quality and a genuine desire for a well-crafted environment.
The Remodeling Process: From Demolition to Final Trim
Transitioning from a conceptual design to a physical construction site requires a disciplined, step-by-step approach. Many homeowners feel overwhelmed when considering how to remodel an outdated kitchen, but a methodical framework ensures the project stays on track. The process begins with finalizing your design and securing the necessary permits from your South Jersey municipality. Local building departments in areas like Medford or Haddonfield have specific requirements for structural changes and electrical upgrades that must be managed with precision to avoid delays. By handling these administrative details early, we protect your investment and ensure the project proceeds without interruption.
Once permits are in hand, the transformation follows a logical and professional progression:
Professional Demolition: We carefully remove old cabinetry, flooring, and non-essential structures while implementing strict protection for the rest of your home.
Structural Preparation: This involves installing beams or adjusting framing to support the new "seamless flow" layout discussed earlier in this guide.
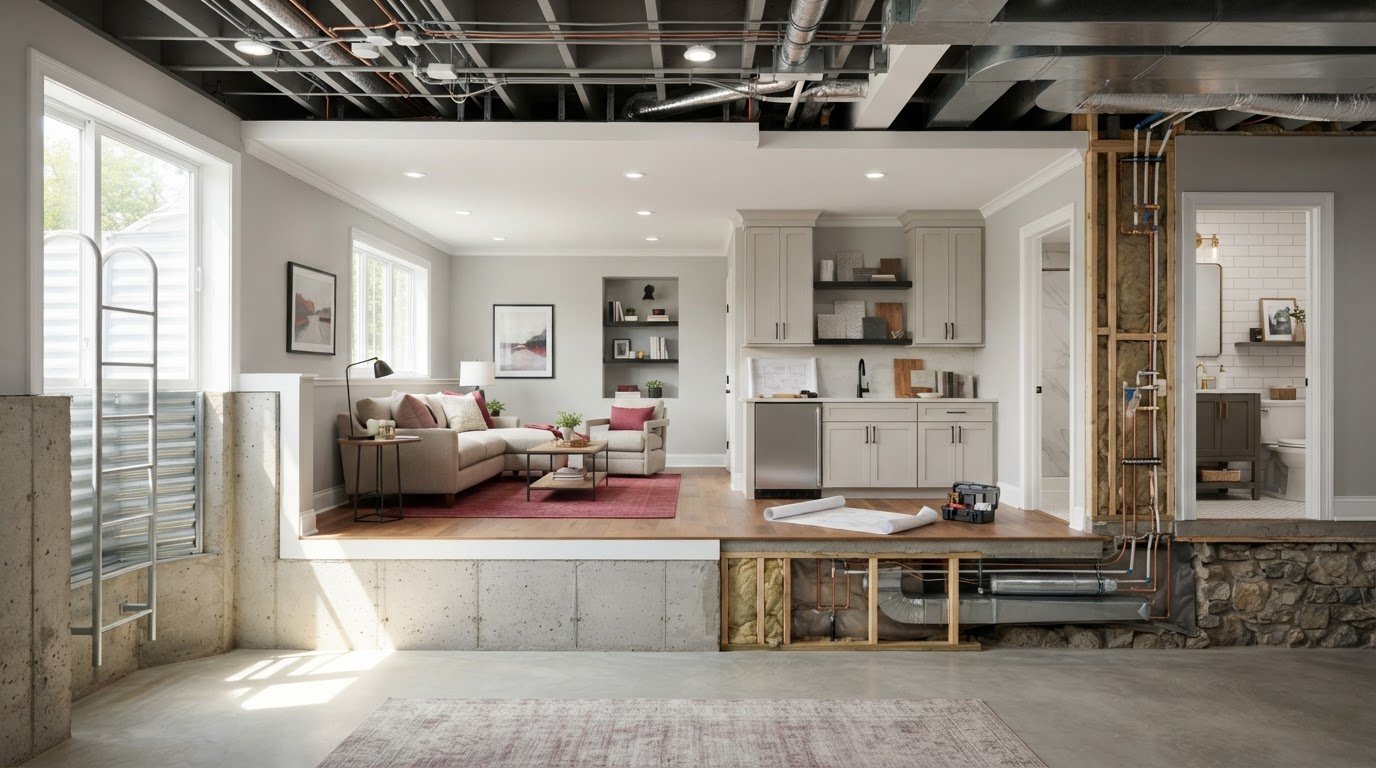
Systems Rough-in: Skilled trades install new plumbing lines, dedicated electrical circuits for modern appliances, and updated HVAC ductwork.
Primary Installation: Custom cabinetry is set with precision, followed by the templating and installation of premium countertops.
Refinement: The final stage focuses on high-end trim work, professional painting, and the installation of designer fixtures.
Managing the 'Middle Phases' of Construction
The success of a luxury kitchen often depends on the work that remains hidden behind the walls. A perfectly level countertop or a seamless backsplash starts with meticulous framing and subfloor preparation. We treat these middle phases with the same reverence as the final finishes because they provide the structural integrity your home deserves. Coordinating specialty trades is a core part of our management process, ensuring that plumbers and electricians work in harmony with our framing crew. This dedication to custom interior work South Jersey homeowners value ensures that every corner is square and every surface is true before the first cabinet is ever hung.
Living Through a Remodel
A major renovation is a significant life event, and we prioritize your comfort throughout the build. We implement strict dust control measures and help you establish a functional temporary kitchen to minimize disruption to your daily routine. Clear communication is the foundation of our partnership; you'll always know which phase of construction is underway and what to expect in the coming days. As we approach the finish line, we utilize a comprehensive "punch list" process. This final audit ensures that every miter joint, paint stroke, and cabinet alignment meets our exacting standards for luxury craftsmanship. If you're ready to start your transformation, schedule a consultation with Black Bear Construction to discuss your project's unique requirements.
Financing and Professional Partnership for Your NJ Home
Selecting a partner for a luxury renovation is a decision that impacts your home's value and your family's peace of mind for decades. When you evaluate how to remodel an outdated kitchen, you aren't just hiring a contractor to install cabinets; you're choosing a team to re-engineer your living environment. A qualified general contractor must demonstrate deep expertise in structural work and additions. This is especially vital in South Jersey, where historic homes in Haddonfield or sprawling estates in Medford require a nuanced understanding of original framing and local building codes. A partner who manages the process from frame to finish ensures that the high-end trim work you see on the surface is supported by sound engineering underneath.
Local expertise is an often-overlooked asset that saves both time and financial resources. Navigating the specific permit timelines and inspection requirements of South Jersey municipalities requires a dedicated guide who understands the regional landscape. This specialized knowledge prevents the costly delays that often plague large-scale structural projects. Often, what begins as a kitchen remodel naturally evolves into a full home transformation. As you see the "seamless flow" take shape in the heart of your home, you may recognize the need for matching custom closets or a spa-inspired bathroom to maintain architectural continuity throughout the property.
In-House Financing for Seamless Renovations
Large-scale luxury projects require a financial strategy that matches the ambition of the design. While many suggest traditional bank loans, in-house financing offers a more integrated and streamlined approval process for your remodel or addition. This flexibility allows you to maintain the original project scope without compromising on high-end materials or essential structural changes. By securing funding through your builder, you can adopt a "do it once, do it right" approach. This ensures that every decision, from the choice of quartzite countertops to the removal of load-bearing walls, is driven by quality rather than immediate budget constraints.
The Black Bear Difference: From Frame to Finish
Our philosophy is rooted in quiet confidence and a steadfast commitment to professional integrity. We don't view a kitchen as a collection of appliances and surfaces; we treat it as a bespoke piece of art that must function flawlessly. Our team takes pride in the meticulous fine details, ensuring that the transition from framing to high-end trim work is handled with the same level of care. We are as invested in the outcome of your renovation as you are, providing a personalized and attentive service that larger corporations cannot replicate. If you're ready to transform your space with a team that values precision and permanence, Contact Black Bear Construction for a consultation on your luxury kitchen remodel.
Your Vision for a Modern Legacy
A successful renovation is a commitment to permanence and quality that transforms the daily rhythm of your home. By understanding how to remodel an outdated kitchen through the lens of structural integrity and seamless flow, you move beyond superficial trends to create a space of lasting value. We've explored the importance of meticulous planning, the selection of premium materials like custom cabinetry, and the necessity of managing complex structural changes with expert precision. These elements work in concert to ensure your home remains both functional and sophisticated for years to come.
True luxury is found in the details that often go unseen; the levelness of the framing and the accuracy of the final trim define the final result. Our team specializes in South Jersey structural renovations, offering a comprehensive frame-to-finish management approach that provides complete peace of mind. With flexible in-house financing, you have the freedom to prioritize high-end craftsmanship without compromise. Start your kitchen transformation with Black Bear Construction today and let us help you build a space that truly resonates with your lifestyle. Your new kitchen is more than a project; it's the beginning of your home's next chapter.
Frequently Asked Questions
How long does a full kitchen remodel typically take in South Jersey?
A full kitchen transformation in South Jersey typically requires eight to twelve weeks for the construction phase alone. This timeline depends on the complexity of the structural changes and the current lead times for custom materials. While we manage the schedule with precision, homeowners should account for an initial planning period to secure local permits and finalize the architectural details.
Do I need to move out of my house during a structural kitchen renovation?
You don't need to move out of your home, but we recommend preparing for a period of restricted access to the heart of your house. We implement meticulous dust control and help you establish a functional temporary kitchen to minimize daily disruption. If the project involves major structural additions, some clients choose to stay elsewhere during the most invasive demolition phases for their own comfort.
What is the most expensive part of a kitchen remodel?
Custom cabinetry and structural alterations are generally the most significant investments in a high-end project. These elements form the foundation of your new space, providing the "seamless flow" and storage capacity that define a luxury environment. While appliances and stone surfaces are important, the craftsmanship involved in the cabinetry and framing ensures the kitchen's long-term stability and value.
Can I remove a wall in my kitchen if it is load-bearing?
Yes, a load-bearing wall can be removed as long as a temporary support system is used during construction and a permanent engineered beam is installed. This process is a core part of how to remodel an outdated kitchen into an open-concept space. We utilize flush-mount beams to ensure the structural support is hidden, resulting in a clean and unobstructed ceiling line that connects your living areas.
Will a luxury kitchen remodel significantly increase my home's resale value?
A luxury kitchen renovation is widely recognized as a primary driver of home value in South Jersey markets like Haddonfield and Moorestown. Beyond the financial return, it enhances the home's daily utility and aesthetic appeal. A professionally managed renovation signals to future buyers that the property has been maintained with a commitment to quality and structural excellence.
How do I choose between custom and semi-custom cabinetry?
Custom cabinetry is the preferred choice for luxury builds because it offers limitless flexibility in size, finish, and internal organization. If you're wondering how to remodel an outdated kitchen with unique architectural constraints, custom work ensures every inch of space is utilized. Semi-custom options are restricted to standard dimensions, which often leads to the use of filler panels that compromise the final aesthetic.
What permits are required for a kitchen remodel in Medford or Haddonfield?
Most projects in Medford or Haddonfield require a combination of building, plumbing, and electrical permits. If you're removing walls or changing the home's footprint, you'll also need structural permits backed by engineered drawings. We manage this entire administrative process for you, ensuring that all work meets the specific 2026 safety codes of your South Jersey municipality.
Does Black Bear Construction offer financing for kitchen projects?
We provide flexible in-house financing options designed specifically for large-scale residential projects and structural renovations. This service allows you to maintain the full scope of your vision without needing to compromise on the quality of materials or the depth of the craftsmanship. It streamlines the funding process, giving you the confidence to proceed with a comprehensive "frame to finish" transformation.
Comments