
Housing Additions: A Comprehensive Guide to Expanding Your South Jersey Home

If your new room looks like an afterthought, it isn't just an aesthetic failure; it's a structural missed opportunity. You've likely spent years curating your South Jersey home, so the thought of a "tacked-on" box disrupting your roofline or failing to meet the rigorous NJ REAL flood regulations is enough to stall any project. It's natural to feel a sense of hesitation when balancing the desire for more space with the fear of compromising your home's integrity, value, and flow. When planning housing additions, the goal should always be architectural continuity rather than simple expansion.
This guide helps you move past that uncertainty. You'll discover how to integrate new structural elements with expert guidance on planning, permits, and professional craftsmanship. We'll provide a clear roadmap for navigating the 2026 regulatory landscape, managing construction timelines, and achieving a luxury finish that feels entirely original. From the initial foundation to the final trim, we'll preview the meticulous steps required to transform your residence into a more expansive, refined, and valuable environment. By prioritizing a frame to finish philosophy, you can ensure your home evolves with purpose and precision.
Table of Contents
What Are Housing Additions? Beyond Extra Square Footage
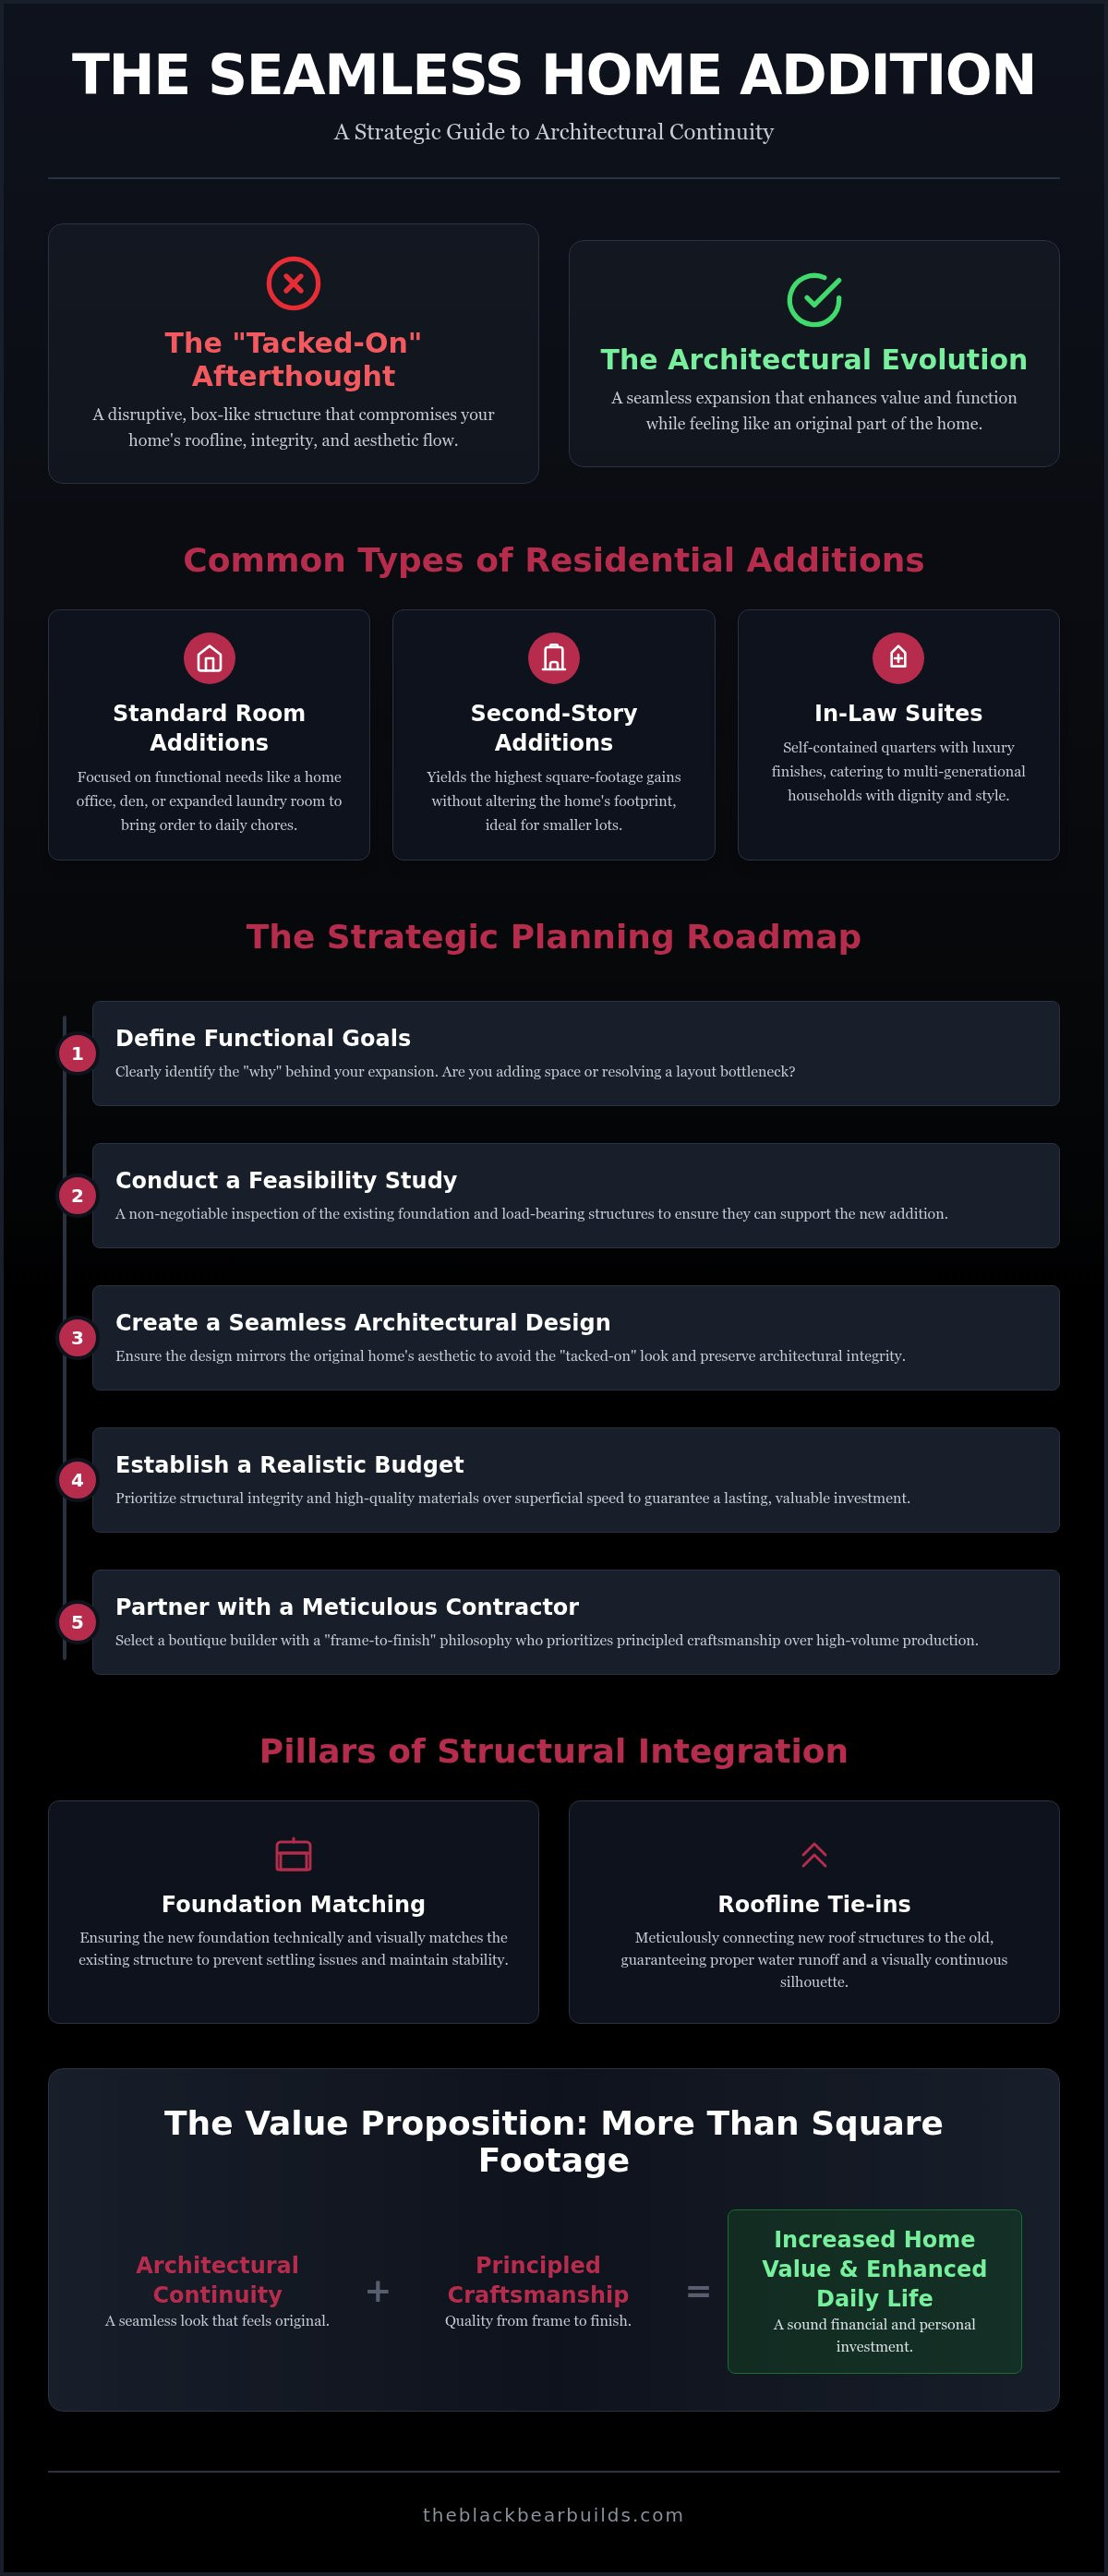
At its core, a structural housing addition is a deliberate expansion of a home's footprint or height to create entirely new living environments. It represents a significant step beyond cosmetic updates, requiring a deep understanding of the process of constructing a house to ensure the new structure integrates perfectly with the existing architecture. Whether you're extending a kitchen or adding a full wing, these projects are about refining the way your family interacts with your home. It's a structural evolution that transforms a house into a more capable, permanent sanctuary.
Distinguishing between different scales of expansion is vital for realistic planning. A "bump-out" might only add a few feet to a kitchen or bathroom to accommodate a luxury island or a soaking tub, while a full-scale wing expansion can fundamentally change the home's silhouette and functional capacity. Second-story additions offer a unique solution for those on smaller lots in Medford or Haddonfield, providing double the living area without sacrificing the yard or outdoor entertaining space. Each choice carries its own structural requirements and aesthetic challenges.
In the current South Jersey market, many families find that housing additions are a superior alternative to moving. The psychological impact of a well-designed space on family life is profound; it eliminates the friction of cramped quarters and replaces it with a sense of order and ease. Staying in a beloved neighborhood while gaining a custom-tailored space provides a level of comfort and stability that a new, generic house rarely matches. It's about investing in the life you've already built while preparing for the future.
Common Types of Residential Housing Additions
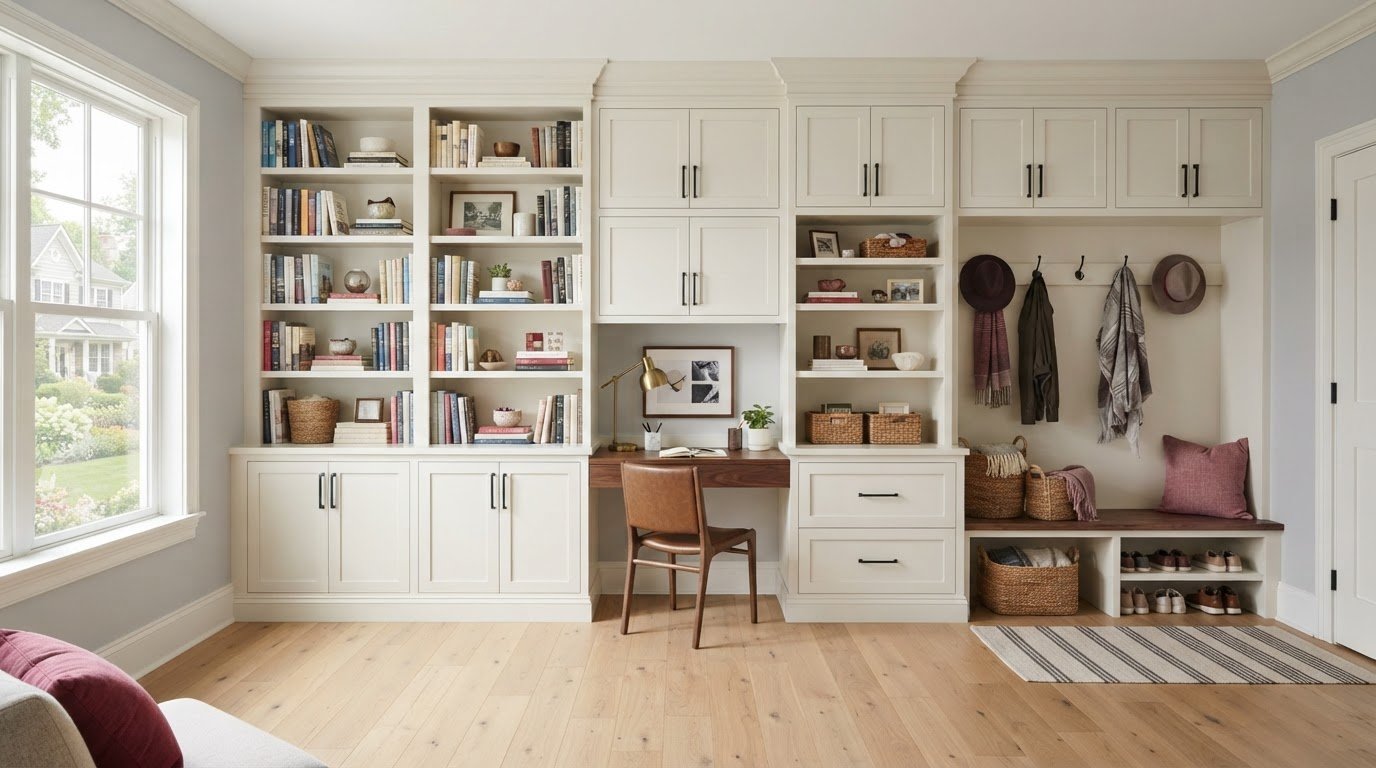
Standard room additions: These are often focused on a specific functional need, such as a quiet home office, a sun-drenched den, or an expanded laundry niche that brings order to daily chores.
Second-story additions: These projects require meticulous structural reinforcement of the existing foundation but yield the highest square-footage gains without altering the home's footprint.
In-law suites: These self-contained quarters feature luxury finishes and private amenities, catering to multi-generational households with dignity and style while ensuring everyone has their own dedicated space.
The Value Proposition: ROI and Longevity
High-demand NJ neighborhoods reward structural quality and architectural continuity. A seamless addition increases appraisal value because it ensures the home doesn't look like a patchwork of different eras or styles. Balancing construction costs against the stability of staying in a top-tier school district often makes housing additions the more principled financial choice for growing families. In the context of custom additions for 2026, return on investment is defined as the measurable increase in property valuation coupled with the immediate enhancement of daily living utility and architectural permanence.
Strategic Planning for High-End Structural Additions
Planning high-end housing additions requires more than a blueprint; it demands a strategic vision that looks years into the future. The process begins with a clear identification of your functional goals. Are you seeking more square footage, or are you looking to resolve a bottleneck in your home's layout? Once the "why" is established, a thorough feasibility study is non-negotiable. This involves inspecting the existing foundation and load-bearing structures to ensure they can support the new expansion without compromising the original home's stability.
The architectural design must mirror the original home's aesthetic, avoiding the "tacked-on" look that plagues poorly planned projects. This is followed by establishing a realistic budget that prioritizes structural integrity over superficial speed. Finally, choosing a partner with a frame-to-finish philosophy ensures that the meticulous standards set in the framing stage are maintained through to the final coat of paint. This methodical approach provides peace of mind and ensures a result that resonates on a personal level.
Defining Your Functional Goals
Consider how a luxury kitchen remodel South Jersey can serve as the anchor for your new space. By centering the addition around the heart of the home, you create a natural hub for family life. Achieving a "seamless flow" requires careful planning of transitions between existing hallways and new structural wings. This is also the ideal time to integrate high-end storage solutions, such as a custom closet installation South Jersey, during the framing stage. This level of foresight prevents the need for invasive retrofitting later and ensures every square foot has a purpose.
Budgeting for Permanence and Quality
Cutting costs on structural framing is a common pitfall that leads to long-term maintenance issues like settling, uneven floors, or wall cracks. A principled budget allocates funds for premium materials: custom trim, heavy-duty millwork, and high-efficiency windows. These choices ensure the addition feels as permanent and high-quality as the original structure. Before breaking ground, it's essential to understand the requirements for New Jersey building permits to avoid costly delays.
With new regulations like the NJ REAL rules in effect as of January 2026, the technical requirements for coastal or flood-prone areas have become more stringent. A dedicated partner will manage these complexities, ensuring your project remains compliant and on schedule. For those with a grand vision, exploring modern in-house financing options can bridge the gap between initial concepts and a finished, luxury reality. Our team specializes in Additions & Structural Work that honors the character of your home while providing the modern functionality you deserve.
Ensuring Structural Integrity from Frame to Finish
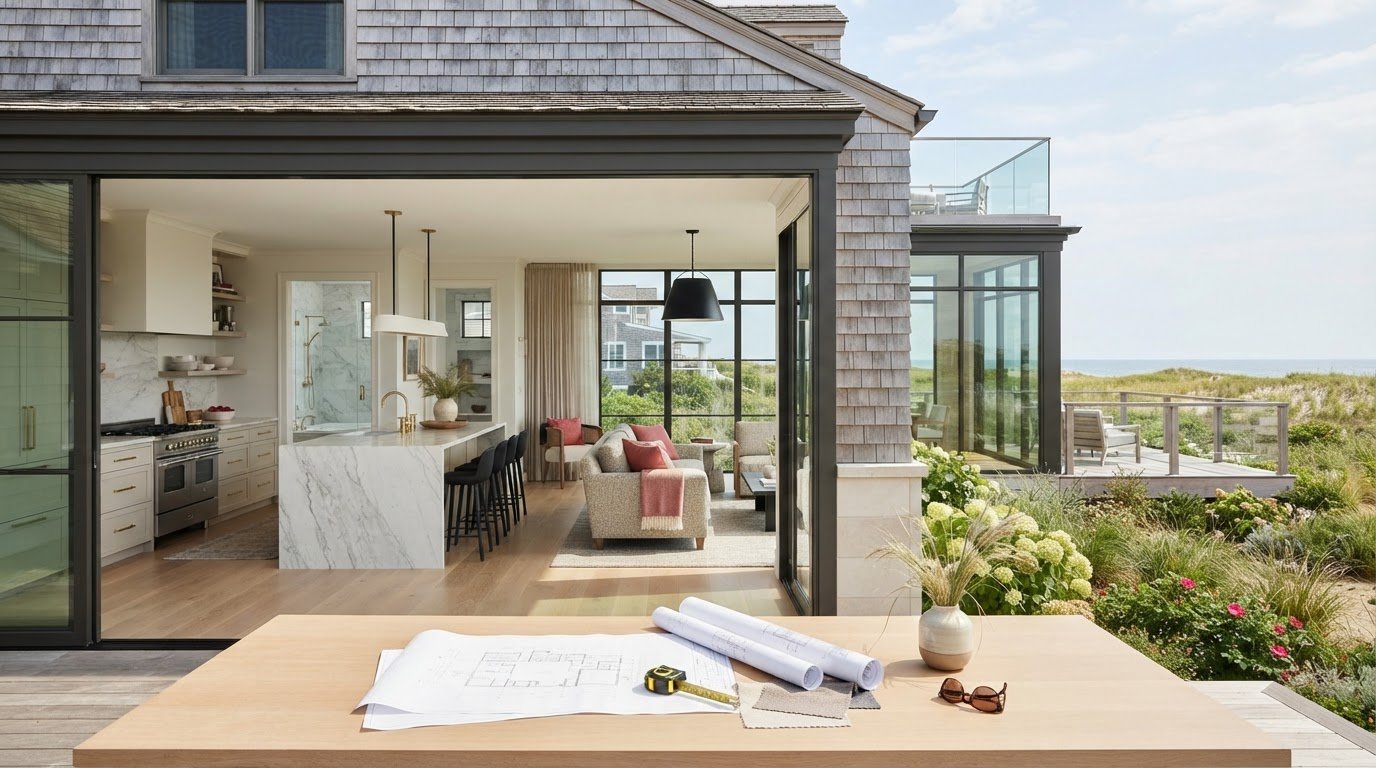
The success of high-end housing additions rests on the invisible work done during the early stages of construction. It isn't enough to simply add space; the new structure must function as a physical extension of the original home's skeleton. Foundation matching is the most critical element of this phase. If the new footings don't align perfectly with the existing ones, the resulting settling leads to unsightly wall cracks, uneven floors, and structural instability. A principled builder ensures that the transition between old and new is seamless, both visually and mechanically. Managing the tie-in of rooflines and siding is equally vital. To achieve a 'born-with-it' look, we source materials that mirror the age and texture of your current exterior, ensuring the addition never looks like a secondary attachment. This requires a meticulous eye for detail, a commitment to quality materials, and a deep respect for the home's original character.
The Foundation and Framing Phase
South Jersey's unique terrain, ranging from sandy soils in Medford to clay-rich pockets in Haddonfield, requires specific site preparation. Meticulous soil testing prevents the shifting that can compromise a new wing. When we remove an original exterior wall to open up the floor plan, a rigorous structural load-bearing analysis is vital. This ensures the weight of the upper floors or roof is redistributed safely through new beams and headers. Beyond strength, we prioritize energy efficiency by using advanced insulation and framing techniques that exceed standard building codes. This results in a space that is quiet, comfortable, and efficient, reflecting our dedication to long-term value and structural soundness.
The 'Finish' in Frame-to-Finish
Interior craftsmanship is where the emotional significance of a project truly comes to life. Custom trim and detailed millwork are the threads that sew the new space to the old, creating a sense of total continuity. Integrating modern HVAC and electrical systems requires a delicate touch so as not to disrupt the original home's balance or aesthetics. This meticulous attention to detail is what supports luxury features like spa-inspired bathrooms, where the framing must be precise enough to handle heavy tile, glass partitions, and high-end fixtures. When housing additions are managed by a single, professional point of contact, the transition from frame to finish is smooth and intentional. You gain the peace of mind that comes from knowing every detail, from the subfloor to the crown molding, has been executed with professional integrity and care.
Navigating South Jersey Zoning and Permit Requirements
South Jersey is a patchwork of unique municipal codes and community standards. Navigating these regulations requires more than just a set of drawings; it requires an understanding of the local landscape and a principled approach to compliance. In historic districts like Haddonfield or Collingswood, setback requirements are strictly enforced to preserve the town's heritage. Meanwhile, the permit application process in Medford Township is methodical and demands thorough documentation from the start. Local expertise is non-negotiable because every municipality has its own rhythm and set of expectations. We handle these complexities so you can focus on the vision for your home.
Environmental regulations have also become a primary focus for modern housing additions. As of January 20, 2026, the Resilient Environments and Landscapes (REAL) rules are in effect across New Jersey. These regulations significantly impact stormwater management, especially when adding new impervious surfaces like roofs or expanded driveways. Failing to account for these rules can lead to costly delays or structural redesigns mid-project. Our team ensures that every addition is engineered to meet these rigorous standards, providing peace of mind that your investment is both legal and ecologically sound.
Zoning Challenges in South Jersey
Maximum lot coverage rules often dictate the ultimate size and placement of an addition. These rules limit how much of your property can be covered by structures, which is why a precise site survey is essential. Height restrictions and architectural review board expectations are also common in older NJ towns, where preserving the neighborhood's visual balance is a priority. Additionally, local codes may require utility upgrades for sewer, water, or electrical systems to support the increased demand of a larger home. Planning for these technical requirements early prevents surprises during the construction phase.
The Variance Process: When Your Vision Exceeds the Code
Sometimes, a dream project requires a zoning variance. This occurs when your proposed design doesn't strictly adhere to current local ordinances, such as building closer to a property line than normally allowed. Preparing a professional case for a variance involves demonstrating that the project is in the best interest of the property and the community. Maintaining positive neighbor relations and clearly communicating the project's impact are vital steps in this journey. Working with a structural home addition South Jersey expert ensures your application is grounded in technical reality and architectural integrity. If you're ready to discuss the feasibility of your project, contact our team for a professional consultation regarding your property's potential.
Partnering with a Meticulous Addition Contractor in NJ
Choosing a partner for housing additions is a decision that impacts your property's value and your family's peace of mind for decades. A boutique service model offers a level of personalized attention that large, impersonal construction corporations simply cannot match. While a corporate firm might treat your home as a number in a queue, a boutique builder views it as a testament to their own craftsmanship and integrity. This dedicated focus ensures that the "why" behind every structural choice is understood and respected throughout the entire project. It's about stability, dedication, and a shared investment in the final outcome.
When you evaluate a contractor's portfolio, look beyond the surface-level aesthetic appeal. High-resolution photos of finished rooms are important, but you should also look for evidence of structural complexity. Ask to see examples of complex roof tie-ins, foundation expansions on sloped lots, or second-story additions that required significant reinforcement of the original frame. A contractor who can explain the technical challenges they overcame is one who possesses the technical mastery required for high-end results. You want a partner who values structural soundness as much as visual harmony.
Questions to Ask Your General Contractor
Do you manage the project from initial framing to the final interior finish? Ensuring a single point of contact prevents communication gaps between structural crews and finish carpenters.
How do you handle unforeseen structural issues in older NJ homes? Experience with Medford or Haddonfield's historic housing stock is essential for solving problems without compromising the build schedule.
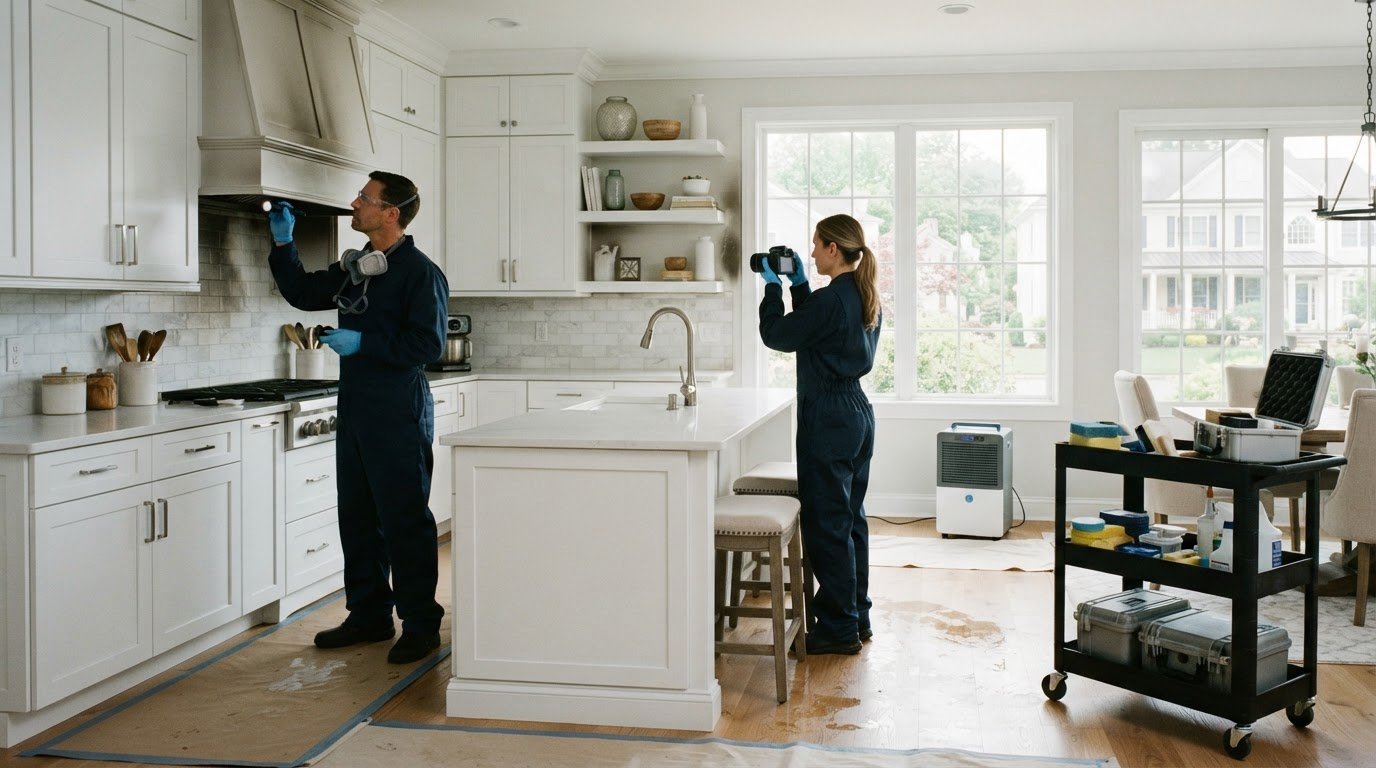
What is your process for maintaining a clean and respectful job site? A professional team understands that they are working in your home, not just a construction zone.
The Black Bear Difference: Principled and Thorough
At Black Bear Construction, we believe that doing things correctly is more important than doing them quickly. Our frame-to-finish philosophy means we are as invested in the soundness of your subfloor as we are in the precision of your crown molding. This meticulous approach allows us to seamlessly integrate specialized spaces, such as a spa inspired bathroom design New Jersey, into your new housing additions. We manage the emotional journey of your home transformation by providing a steady, intentional pace and a single point of contact. This methodical flow gives you confidence that the process is under control from the first day of demolition to the final walkthrough. If you're ready to expand your living environment with a partner who values permanence, quality, and principled craftsmanship, contact us to begin your journey toward a more expansive, well-crafted home.
Evolution Through Architectural Continuity
Expanding your home is a significant undertaking that requires more than just additional square footage; it demands a principled approach to architectural continuity and structural soundness. By prioritizing a frame to finish philosophy, you ensure that new housing additions feel like an original part of the residence rather than a secondary attachment. We've explored the necessity of meticulous planning, the complexities of South Jersey zoning, and the importance of foundation matching to prevent long-term instability.
With our deep expertise in the historic districts of Haddonfield and Medford, we navigate local regulations with quiet confidence. Our team manages every detail from the initial structural load analysis to the final interior millwork, providing the stability and dedication your project deserves. To support your vision, we also offer in-house financing for large structural projects, ensuring your path to a refined environment is clear and well-managed.
Start your structural transformation with Black Bear Construction today and rediscover the potential of your home. Your sanctuary deserves the permanence and quality that only meticulous craftsmanship can provide.
Frequently Asked Questions
How much does a housing addition cost in South Jersey?
Total investment for a project depends on square footage, material selection, and structural complexity. Factors such as foundation requirements, utility tie-ins, and luxury interior finishes influence the final budget. While industry averages provide a baseline, a precise estimate requires a professional feasibility study. We recommend consulting with a builder who provides a detailed breakdown of labor and premium materials to ensure long-term value and structural integrity.
Do I need a new foundation for a home addition?
Most ground-level expansions require a new foundation that matches the depth and structural type of your existing home. Proper foundation matching is essential to prevent settling and structural cracks over time. In South Jersey, soil conditions in areas like Medford or Haddonfield require specific preparation and testing. This ensures the new wing is as stable and permanent as the original structure, protecting your home's long-term value.
Can I live in my house during an addition construction project?
It's possible to remain in your home during construction, though your daily routine will certainly be impacted. We prioritize maintaining a clean and respectful job site by using dust barriers and establishing clear work zones. However, for large-scale projects involving major utility disruptions or second-story additions, some families choose to relocate temporarily. We work closely with you to manage the timeline and minimize the emotional strain of the transformation.
How long does it take to get permits for an addition in Medford, NJ?
Permit lead times in Medford and surrounding South Jersey municipalities can range from several weeks to a few months. The timeline depends on the project's complexity and current municipal workloads in 2026. Factors like environmental reviews under the NJ REAL rules or historic district approvals can extend this period. We handle the documentation and follow-up to ensure the process moves as efficiently as possible through the local building department.
Will a home addition increase my property taxes?
Yes, housing additions typically lead to an increase in property taxes because they raise the assessed market value of your home. The local tax assessor will re-evaluate your property once the project is completed and final inspections are passed. While this increases your annual obligation, it's a direct reflection of the added equity and long-term value you've built into your residence through professional structural expansion.
What is the difference between a bump-out and a full room addition?
A bump-out is a small-scale expansion designed to enlarge an existing room, such as adding five feet to a kitchen for a luxury island. A full room addition is a self-contained structural expansion that creates an entirely new living environment, such as a bedroom or office. Bump-outs sometimes use cantilevered framing to avoid foundation work, while full housing additions require a complete structural footprint and roof tie-in.
How do I ensure my addition matches the original architecture of my house?
Achieving architectural continuity requires a meticulous eye for detail during the design and material selection phases. We source siding, roofing, and trim that mirror the texture and age of your current exterior. Inside, we replicate original millwork and flooring transitions to create a seamless flow between spaces. This principled approach ensures your new space looks like it was part of the original build rather than a later, tacked-on attachment.
Is it better to build out or build up for a home addition?
The choice depends on your property's lot coverage limits and your functional goals. Building out is often more straightforward but consumes yard space and requires new foundation work. Building up preserves your outdoor area but necessitates a rigorous structural analysis of your existing foundation and walls to support the added weight. We help you evaluate these trade-offs to determine the most stable and valuable path for your specific property.
Comments