
Home Addition Framing: A Master Guide to Structural Excellence in South Jersey

What if the most critical part of your home addition is the one you will never see once the paint is dry? Many homeowners in Medford and across South Jersey spend months agonizing over tile patterns and paint swatches, yet the true success of a project depends on the quality of the home addition framing hidden behind the walls. It is the invisible craftsmanship that dictates whether your new space feels like a natural extension of your home or an awkward, settling box.
We understand the anxiety that comes with a major structural project, especially the fear of future cracks or rooflines that don't quite align. You deserve the peace of mind that comes from knowing your home's skeleton is perfect before any expensive finishes are applied. This guide explores how expert framing ensures structural excellence, total compliance with the New Jersey Uniform Construction Code, and a seamless transition between the old and the new. We will walk through the technical precision and methodical planning required to build a structure that stands the test of time.
Table of Contents
The Role of Framing in a Successful Home Addition
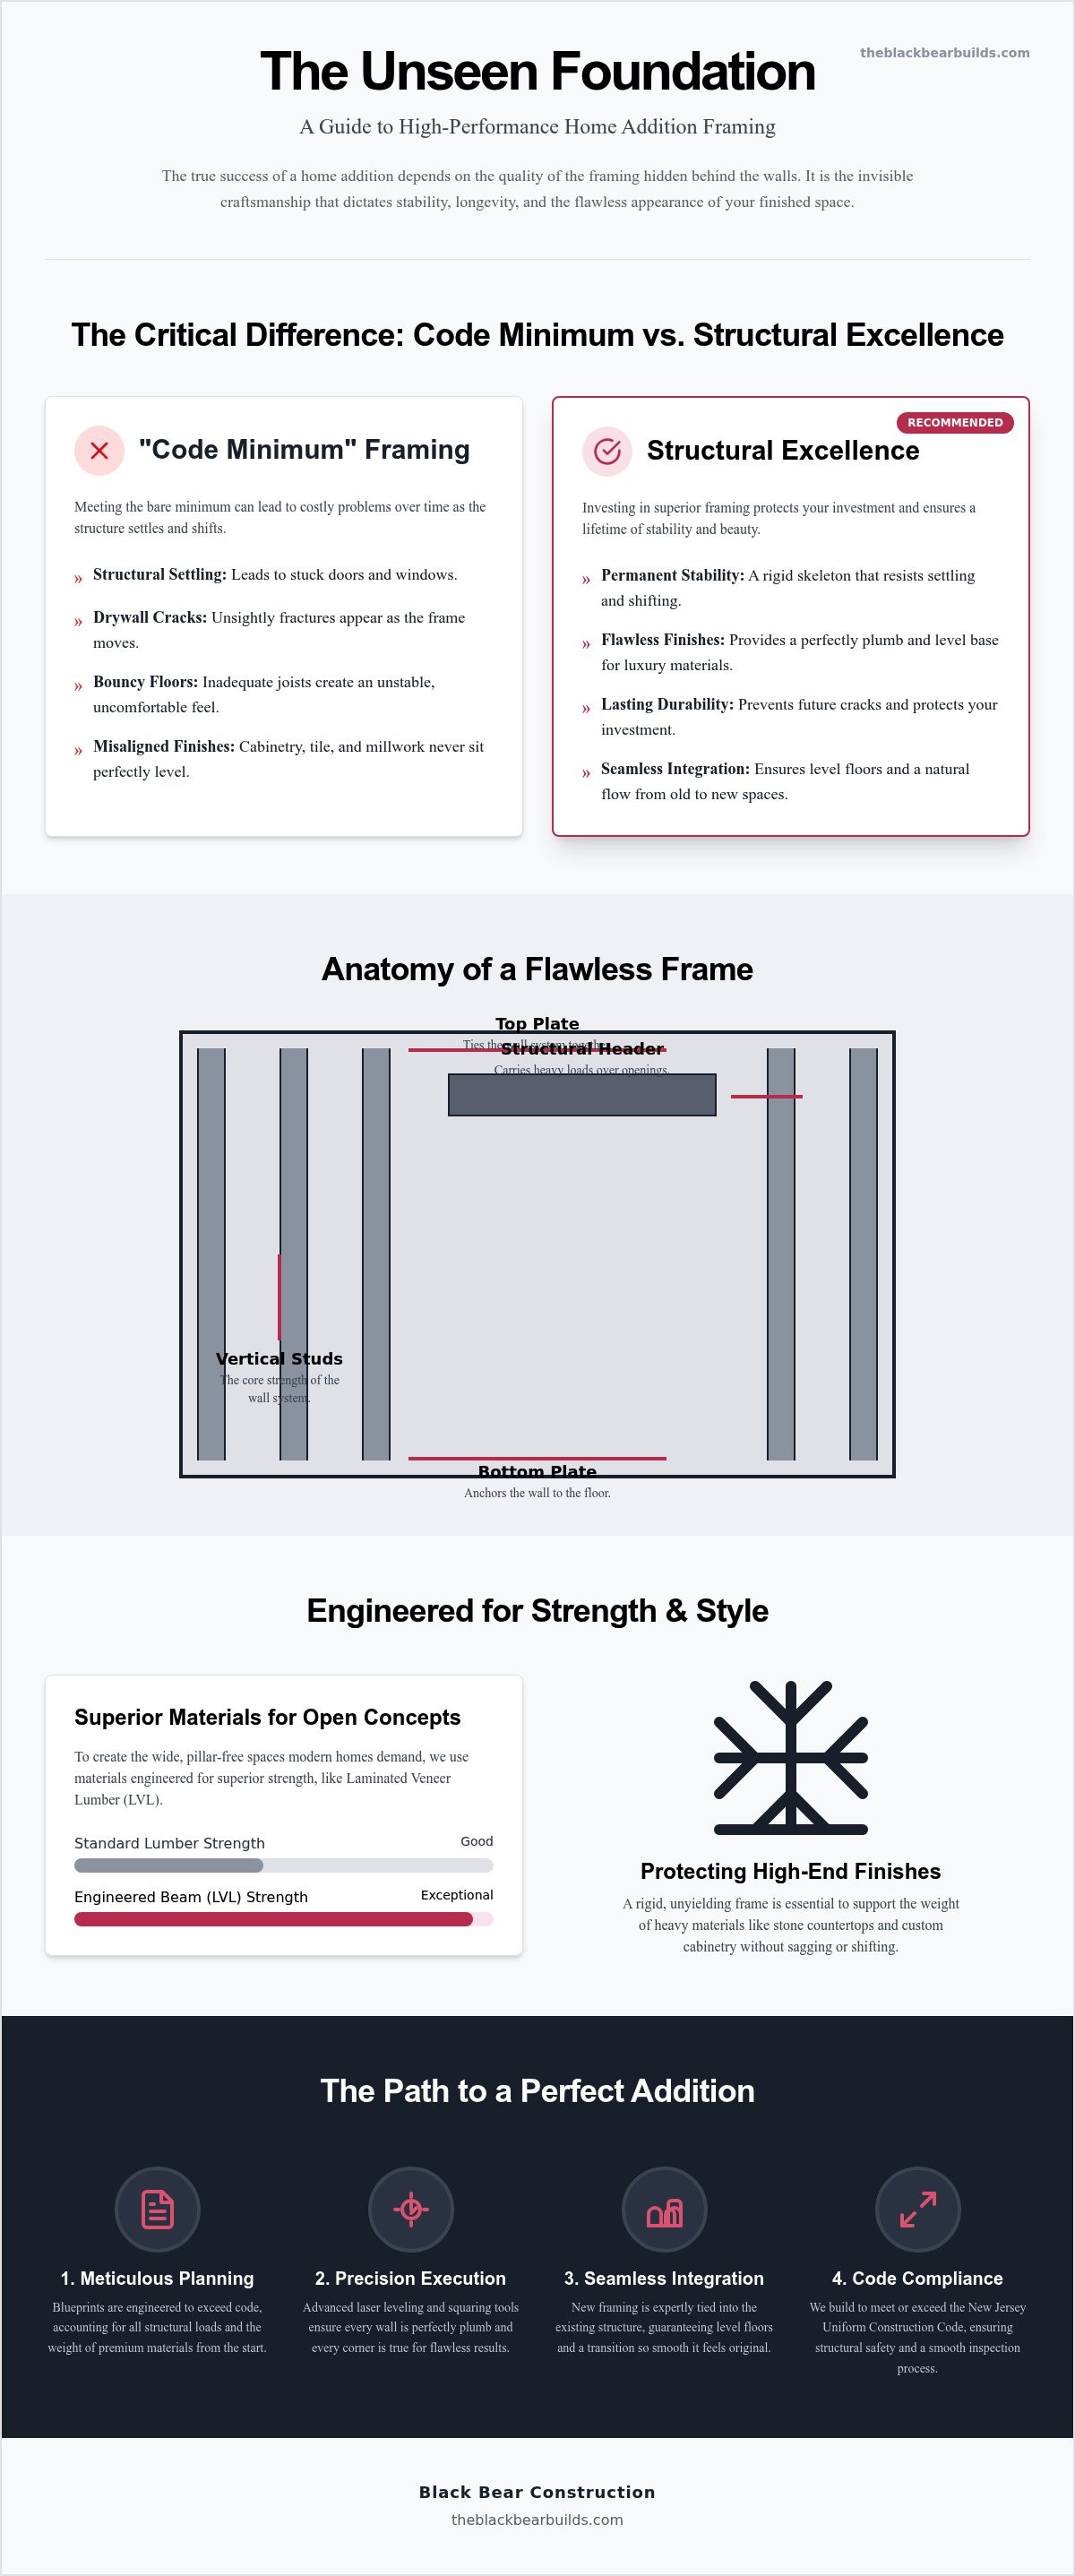
Framing is the silent partner in every successful renovation. It serves as the structural skeleton that supports every interior and exterior finish, from the durable siding that protects your home to the intricate crown molding that defines your style. While many homeowners naturally focus on the visible aesthetics, the quality of your home addition framing determines whether those finishes remain beautiful for decades or succumb to unsightly cracks and misalignment. Investing in high-quality framing is not merely a budget requirement; it is a commitment to the permanence, stability, and long-term value of your property.
There is a distinct difference between "code minimum" framing and structural excellence. Building codes provide a necessary baseline for safety, but they do not always account for the weight of premium materials like natural stone or solid wood cabinetry. A superior build focuses on rigidity, precision, and a seamless flow between the existing structure and the new space. When the framing is executed with a focus on longevity, it prevents the settling and shifting that often plague lesser builds.
The Skeleton of Your Home: More Than Just Studs
The process of Framing (construction) involves a meticulous arrangement of vertical studs, horizontal plates, and structural headers. These components work together to distribute the weight of the new roof and floor loads across the foundation. If this skeleton is flawed, the consequences ripple through every subsequent phase of the project. Poor framing leads to wavy drywall, bouncy floors, and cabinetry that never quite sits level. When the skeleton is crafted with precision, every layer of the home becomes easier to install and more resilient.
Why Professional Framing Beats the DIY Approach
The risks of a casual or DIY approach to framing often manifest as expensive structural headaches. Small errors in squaring or leveling can lead to significant settling, moisture issues, and failed building inspections. Professional craftsmen utilize advanced laser leveling and precision squaring tools to ensure every corner is perfectly plumb and true. This level of accuracy is vital when preparing for a luxury kitchen remodel South Jersey residents desire. When the walls are straight and the floors are level, the installation of custom millwork and heavy stone surfaces becomes a seamless, rewarding experience.
Engineering for Permanence: Loads, Joists, and Headers
Engineering is where the vision for your home meets the reality of physics. In South Jersey, successful home addition framing requires more than just following the 2021 International Residential Code; it demands a deep understanding of how forces move through a building. Whether you are planning a sun-drenched breakfast nook or a sprawling second-story master suite, every piece of lumber must be calculated to handle specific dead and live loads. This technical precision prevents the structural settling that leads to stuck doors, cracked plaster, and uneven floors years down the line.
Modern techniques, often detailed in the Advanced Framing Construction Guide, allow for superior energy efficiency and material optimization without sacrificing the rigid strength required for heavy tile floors or stone kitchen islands. We focus on selecting the right materials for the job, from traditional dimensional lumber to high-performance engineered wood products. This methodical approach ensures your addition doesn't just look like a part of your home, but performs like one, too.
Managing Load-Bearing Walls and Structural Transitions
Creating an open-concept flow often requires removing existing exterior walls, a process that demands temporary shoring and permanent structural reinforcement. We frequently utilize Laminated Veneer Lumber (LVL) for these wide, clear-span openings. These engineered beams are far stronger than standard wood, allowing us to create the expansive, pillar-free spaces that modern South Jersey homeowners crave. By carefully tying these new headers into the existing structure, we ensure the weight of the house is distributed evenly, preventing the differential settling that occurs when a new foundation and old framing aren't perfectly synchronized.
Floor and Ceiling Systems: The Foundation of Comfort
The "feel" of a room is often dictated by what's under your feet. We prioritize floor joist selection to eliminate the "bounce" often found in budget-grade additions. By adjusting joist spacing or increasing the depth of the members, we create a rock-solid platform. This is especially critical when framing for a spa inspired bathroom design New Jersey homeowners love, where heavy soaking tubs and large-format floor tiles require zero-deflection surfaces. Additionally, meticulous ceiling framing allows for sophisticated architectural details like tray ceilings or recessed lighting niches, while also providing the necessary space for high-performance insulation and acoustic privacy between floors.
If you're ready to discuss the structural requirements for your project, our team at Black Bear Construction is here to guide you through every technical detail.
Achieving Seamless Flow: Integrating New Framing with Existing Structures
The most challenging aspect of any expansion is the marriage between the existing residence and the new build. Achieving a seamless transition requires a level of technical foresight that goes far beyond basic carpentry. In high-end home addition framing, we don't just build against your house; we integrate into it. This meticulous process ensures that the transition feels intentional rather than like an afterthought. One of the most visible indicators of quality is the floor height. We carefully calculate joist depths and subfloor thicknesses to ensure the new floor meets the old one perfectly. This eliminates the need for awkward transition strips or small steps that disrupt the visual flow of your home.
This level of precision serves as the foundation for the luxury seamless flow kitchens we provide. If the framing isn't perfectly level, the long runs of cabinetry and expansive stone countertops will never sit correctly. By focusing on these structural details early, we create a space that feels balanced, harmonious, and structurally sound. Our goal is to ensure that once the project is complete, you cannot tell where the original house ends and the addition begins.
Tying in the Roof: Preventing Leaks and Aesthetic Mismatches
Integrating a new roofline requires a blend of structural engineering and aesthetic artistry. Our team focuses on weaving new rafters into the existing structure to create a unified system. This isn't just about looks; it's about managing South Jersey's varied weather patterns. We pay close attention to valleys and ridges, ensuring proper drainage and preventing the leaks that often occur at integration points. When finished, the roof should appear as if it was always part of the original design, with exterior trim and siding transitions that remain invisible to the naked eye.
The Importance of Plumb, Level, and Square
Precision in high-end construction is non-negotiable. Even a minor 1/4-inch error in the early stages of home addition framing can lead to significant complications later. For instance, an out-of-square wall makes a custom closet installation South Jersey homeowners expect much more difficult, resulting in unsightly gaps or misaligned doors. Many older homes in areas like Medford and Haddonfield have shifted over time. We take the time to correct these existing issues before we ever attach the new frame. This commitment to precision provides the perfect skeleton for your luxury finishes and ensures the longevity of your investment.
The Framing Phase: From Blueprints to Inspections in South Jersey
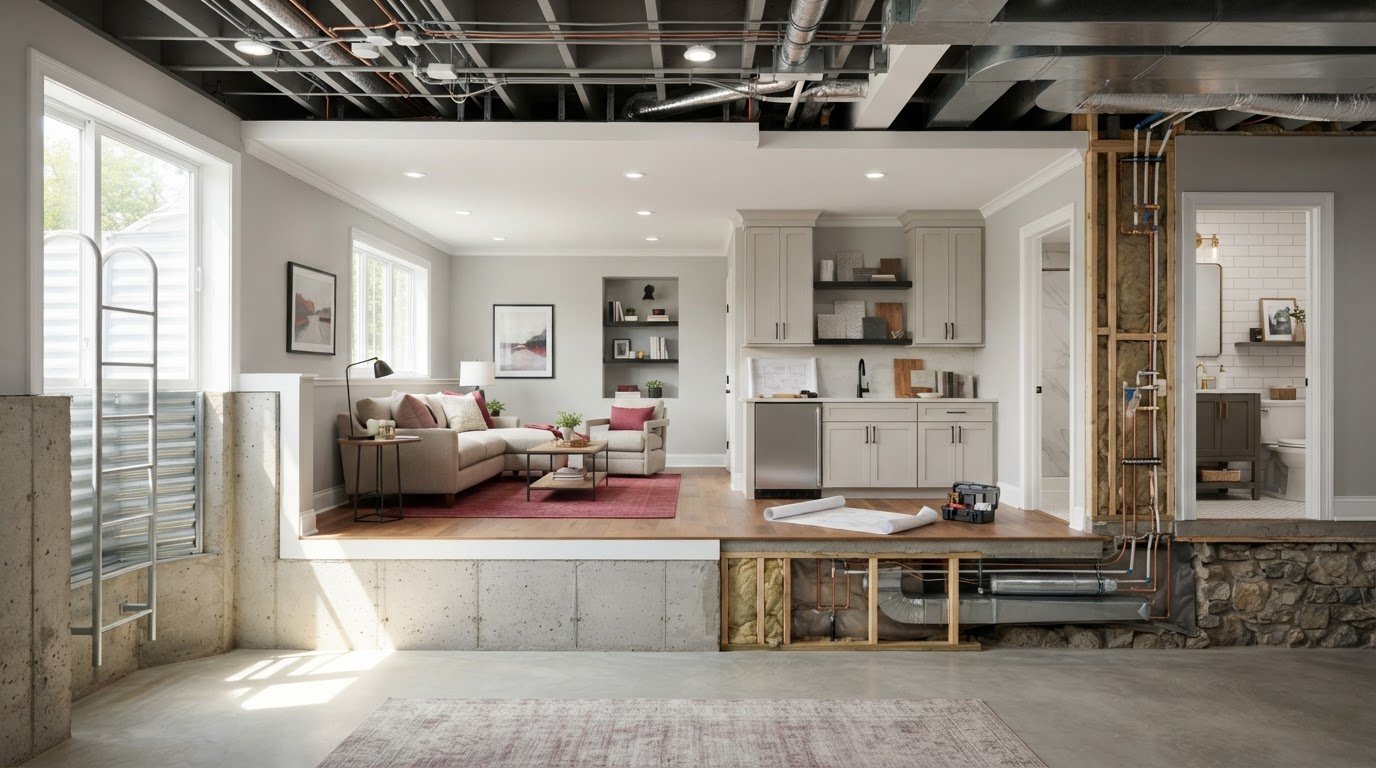
The framing phase is the pivotal moment where abstract blueprints transform into a physical reality. In South Jersey, this stage of a structural home addition South Jersey project is a methodical journey that requires strict adherence to a timeline to keep subsequent trades on schedule. It's a period of intense activity where the site changes daily, moving from an open foundation to a fully enclosed structure. This phase isn't just about speed; it's about creating a precisely engineered environment that's ready for the complex rough-ins of electrical, plumbing, and HVAC systems.
Precision during this stage is what prevents delays during the inspection process. Local inspectors in municipalities like Medford and Haddonfield are looking for more than just the presence of wood; they're verifying the integrity of the load path, the accuracy of the fasteners, and the implementation of safety measures. Our team manages this entire progression with a focus on transparency and technical excellence, ensuring the "skeleton" of your home is signed off by officials without the need for costly corrections.
The Step-by-Step Framing Process
We approach every project with a disciplined four-step process to ensure structural harmony. This methodical flow allows us to maintain quality control at every junction.
Layout and Sill Plate Installation: We begin by establishing the footprint on the new foundation, using pressure-treated sill plates and high-quality anchors to secure the structure against the elements.
Floor System and Subfloor: The installation of the joist system and subflooring creates a rigid, level platform that serves as the base for the entire addition.
Wall Framing: This is where the rooms take shape. We frame the interior and exterior walls, including the headers and rough openings for your custom windows and doors.
Roof Framing and Dry-In: The final structural step involves framing the roof and applying sheathing. This "dries in" the structure, protecting the interior from the weather and allowing interior work to begin.
Local Regulations and the NJ UCC (Uniform Construction Code)
Navigating the regulatory landscape in New Jersey requires a deep understanding of the Uniform Construction Code (UCC). The state currently adopts the 2021 International Residential Code (IRC) as its technical baseline. While the code is uniform across the state, local municipalities like Medford and Haddonfield manage their own permitting and inspection schedules. We handle these administrative hurdles for you, ensuring that every detail, from wind load calculations to snow load requirements, meets or exceeds the current standards.
Safety is a primary driver of the framing code. We pay particular attention to fire-blocking and draft-stopping within the wall cavities. These are critical components that prevent the spread of fire and improve the overall thermal efficiency of your home. We also stay ahead of proposed legislation, such as Bill A494, which seeks to enhance fire safety standards for light-frame construction. By building to a higher standard today, we protect your family and your investment for the future. If you're ready to partner with a team that values integrity and technical mastery, Black Bear Construction is prepared to lead your project from frame to finish.
Why High-End Framing Defines Your Home's Future Value
Choosing high-quality home addition framing is more than a construction requirement; it's a strategic investment in your home's long-term worth. While the structural skeleton remains hidden, its influence is felt in every room and seen in every detail. A well-framed addition prevents the minor annoyances that eventually become major expenses, such as sticking windows, uneven floorboards, or hairline cracks in the drywall. By prioritizing structural excellence from the beginning, you ensure that your new space maintains its integrity, beauty, and stability for a lifetime.
At Black Bear Construction, our "Frame to Finish" philosophy means we treat the hidden components with the same reverence as the final coat of paint. We understand that the longevity of your luxury finishes depends entirely on the precision of the wood beneath them. Whether you are planning a sprawling expansion or a full home renovation South Jersey homeowners trust for total transformation, the quality of the framing is the non-negotiable prerequisite for success. It's the difference between a project that merely adds space and one that adds lasting value.
The Foundation for Luxury Interiors
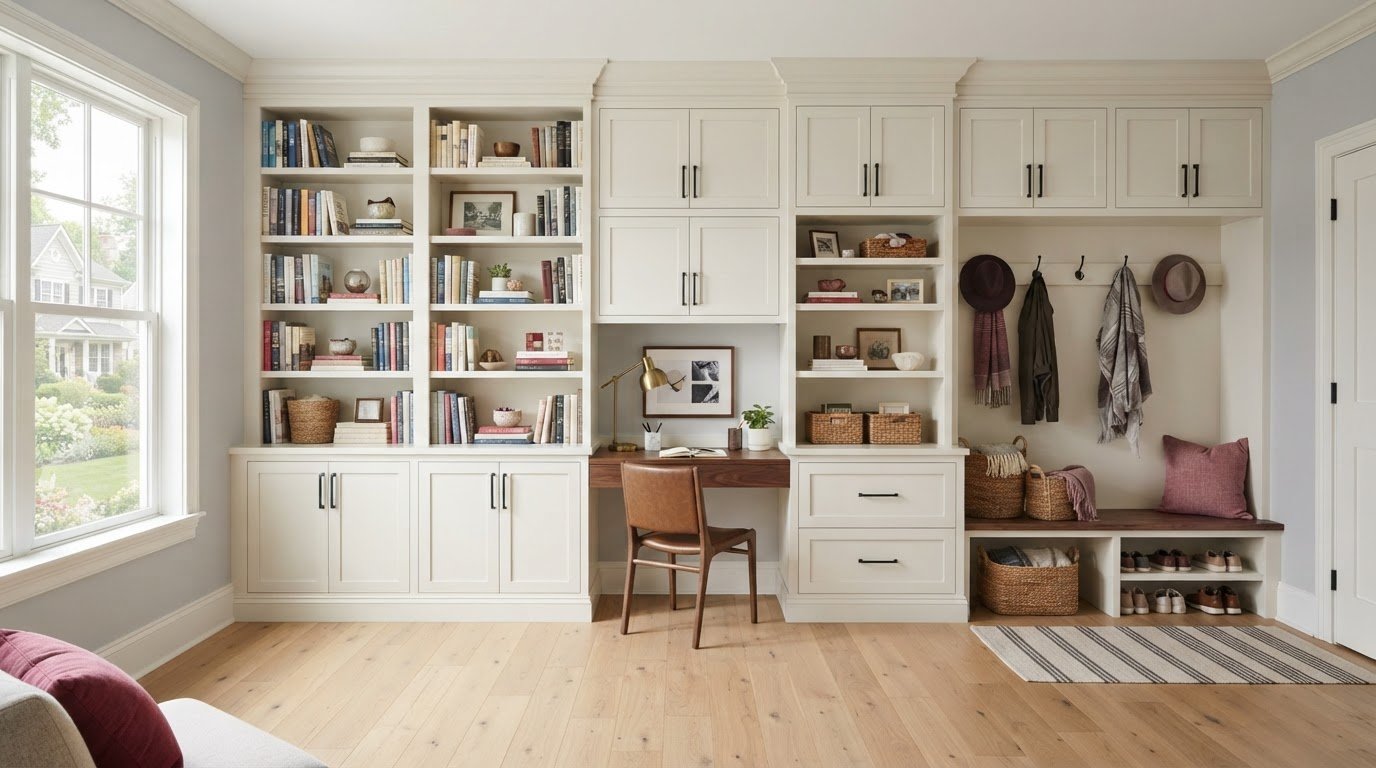
A high-end interior requires a canvas that is perfectly plumb, level, and square. When walls are straight and ceilings are flat, custom trim and intricate millwork can be installed with flawless precision. This level of preparation is essential for specialized features such as laundry niches or integrated custom closets, where every fraction of an inch matters. Without meticulous home addition framing, even the most expensive cabinetry will appear misaligned. By focusing on the structural details, we create a rigid environment that can easily support the substantial weight of natural stone countertops, heavy floor tiles, and solid wood doors.
Long-Term Stability and Resale Value
Structural integrity is a powerful selling point that offers future buyers profound peace of mind. A professionally framed addition that shows no signs of settling or structural stress significantly increases a home's marketability. It tells a story of care, quality, and professional oversight. To ensure that these standards are met without financial compromise, we offer in-house financing for our structural projects. This allows you to build the "skeleton" of your home to the highest possible standard, protecting your investment from the start. If you are ready to begin your structural transformation with a team that values precision, contact Black Bear Construction today to discuss your vision.
Build Your Vision on a Foundation of Excellence
A successful expansion is defined by the quality of what stays hidden behind the walls. As we've explored, meticulous home addition framing is the essential prerequisite for everything from level floors and leak-proof rooflines to the installation of high-end stone surfaces. It is the technical precision in the skeleton that ensures your new space doesn't just look beautiful today, but remains structurally sound for decades to come. By prioritizing load-bearing integrity and seamless integration, you're protecting both your family's comfort and your home's future marketability.
As Medford-based local master craftsmen with over a decade of structural expertise, we take immense pride in our "frame to finish" approach. We specialize in creating seamless flow additions that feel like a natural part of your original architecture. If you're ready to ensure your project is built to the highest standard of craftsmanship, schedule your structural consultation with Black Bear Construction. We look forward to helping you transform your South Jersey home with the dedication and precision it deserves.
Frequently Asked Questions
How long does the framing phase of a home addition typically take?
The framing phase of a residential addition usually takes between one and three weeks to complete. This timeframe depends on the project's complexity, the total square footage, and the current weather conditions in South Jersey. While a simple room expansion might be framed in several days, a multi-story addition with intricate rooflines requires more time to ensure every component is perfectly integrated and structurally sound.
Do I need a structural engineer for my home addition framing in NJ?
Yes, New Jersey building codes generally require architectural plans signed by a licensed professional for any structural expansion. A structural engineer ensures that the new home addition framing can safely support the intended loads and that the foundation is properly designed for local soil conditions. This professional oversight is essential for securing your permits and guaranteeing the long-term stability of the structure.
What is the most common mistake made in home addition framing?
The most frequent error is failing to properly integrate the new frame with the existing house structure. This oversight often leads to differential settling, which causes unsightly cracks in drywall and masonry over time. Another common mistake is undersizing headers for large windows or open-concept openings, which eventually results in sagging and structural stress that can damage expensive interior finishes.
How much does framing contribute to the total cost of a home addition?
Framing typically accounts for approximately 10% to 20% of the total construction budget for a high-end addition. While it represents a significant portion of the early project expenses, it is the most critical investment in the longevity of the home. Investing in superior materials and precision labor at this stage prevents the costly maintenance headaches that arise from structural movement or poor craftsmanship.
Can I stay in my house while the framing of the addition is being done?
Most homeowners can remain in their residence while the addition is being framed. Since the majority of the early structural work occurs outside the existing footprint of your home, the daily disruption to your living environment is usually minimal. We typically wait until the new structure is fully "dried in" and weather-tight before removing exterior walls to create the final transition between the old and new spaces.
What kind of lumber is best for home addition framing in South Jersey?
We prioritize kiln-dried Douglas Fir or Hem-Fir for its exceptional strength, stability, and resistance to warping. For wide openings and long spans, we utilize engineered wood products like Laminated Veneer Lumber (LVL). These high-performance materials are less prone to the shrinking and twisting that often plague standard lumber, providing the rigid skeleton necessary for a flawless home addition framing project.
How do you ensure the new addition framing matches the height of my old house?
We achieve perfectly matched floor heights through precise calculations of joist depth and subfloor thickness before construction begins. By performing detailed measurements of the existing floor system, we can adjust the new framing to align exactly with your current floors. This meticulous approach eliminates the need for awkward transition strips and ensures a seamless, level flow between the original home and the new addition.
Is a permit required for framing an addition in Medford, NJ?
A building permit is mandatory for all home additions in Medford and throughout the state of New Jersey. The state operates under the Uniform Construction Code (UCC), which requires that all structural work be inspected by local officials to ensure safety and code compliance. We manage the entire permitting and inspection process on your behalf, ensuring your project meets all local Medford requirements and stays on schedule.
Comments