
Custom Storage Solutions South Jersey: Architectural Built-ins & Master Closets

A luxury home is only as refined as the systems that keep it organized. Too often, South Jersey homeowners settle for modular, "one-size-fits-all" kits that feel flimsy and look out of place against high-end finishes. Choosing structural custom storage solutions is a decision to prioritize permanence over a quick fix. It's about identifying the wasted space under your stairs or the cramped corners of your master suite and turning those areas into intentional, architectural features that enhance your daily life.
You understand that a truly functional home requires more than just extra shelves; it requires a layout that respects your daily movements and your aesthetic standards. We'll show you how expert craftsmanship can transform your residence from cluttered to curated, ensuring every built-in matches your existing trim for a seamless, professional result. This article explores the benefits of structural-grade installations that maximize your square footage, improve your home's flow, and provide the long-term value your investment deserves.
Table of Contents
Beyond the Box: Why Luxury South Jersey Homes Require Architectural Storage
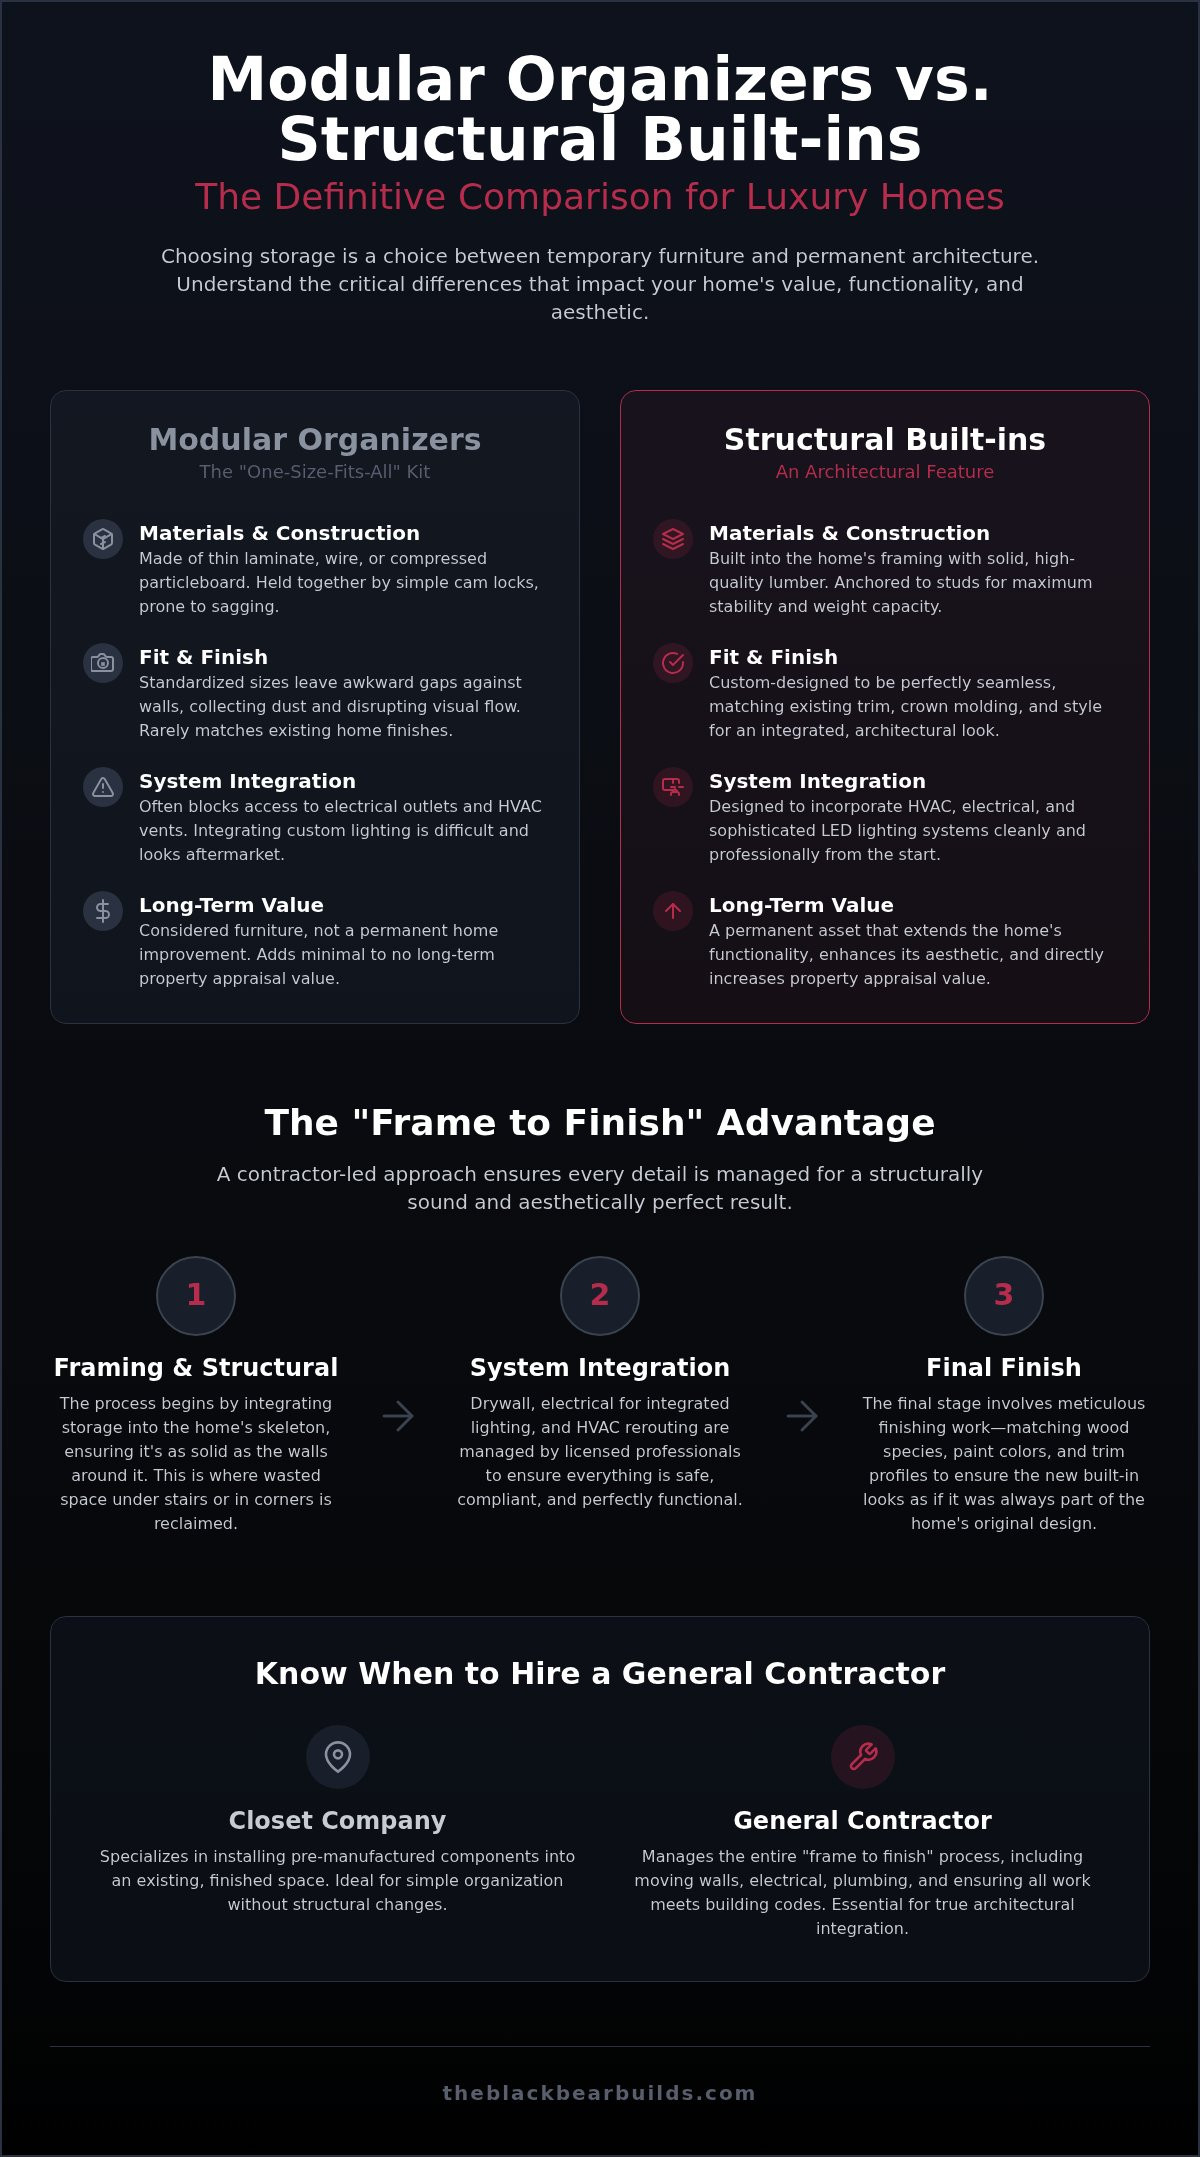
Architecture is the skeleton of a home, and storage should be its muscle. In many South Jersey residences, storage is often treated as an afterthought or a weekend DIY project. However, high-end interiors require more than just a place to hang clothes. They require architectural storage. This refers to permanent, structural built-ins that are integrated into the home's framing and finished with the same meticulous care as your primary living spaces. When you invest in professional custom storage solutions, you aren't just buying shelves; you're extending the footprint and functionality of your property.
The Problem with 'One-Size-Fits-All' Organizers
Modular systems from big-box retailers often promise simplicity, but they rarely deliver a seamless look. In the non-standard layouts of many local homes, these units leave awkward gaps between the shelving and the walls. These gaps collect dust and interrupt the visual flow of a room. Beyond aesthetics, structural safety is a genuine concern. Retail-grade shelving is often made of thin laminate or wire that can sag under the weight of a professional wardrobe or heavy winter gear. There is also a distinct mismatch between the thin, plastic-coated materials of pre-fab kits and the rich millwork found in a luxury South Jersey home.
Architectural Integration in South Jersey Residences
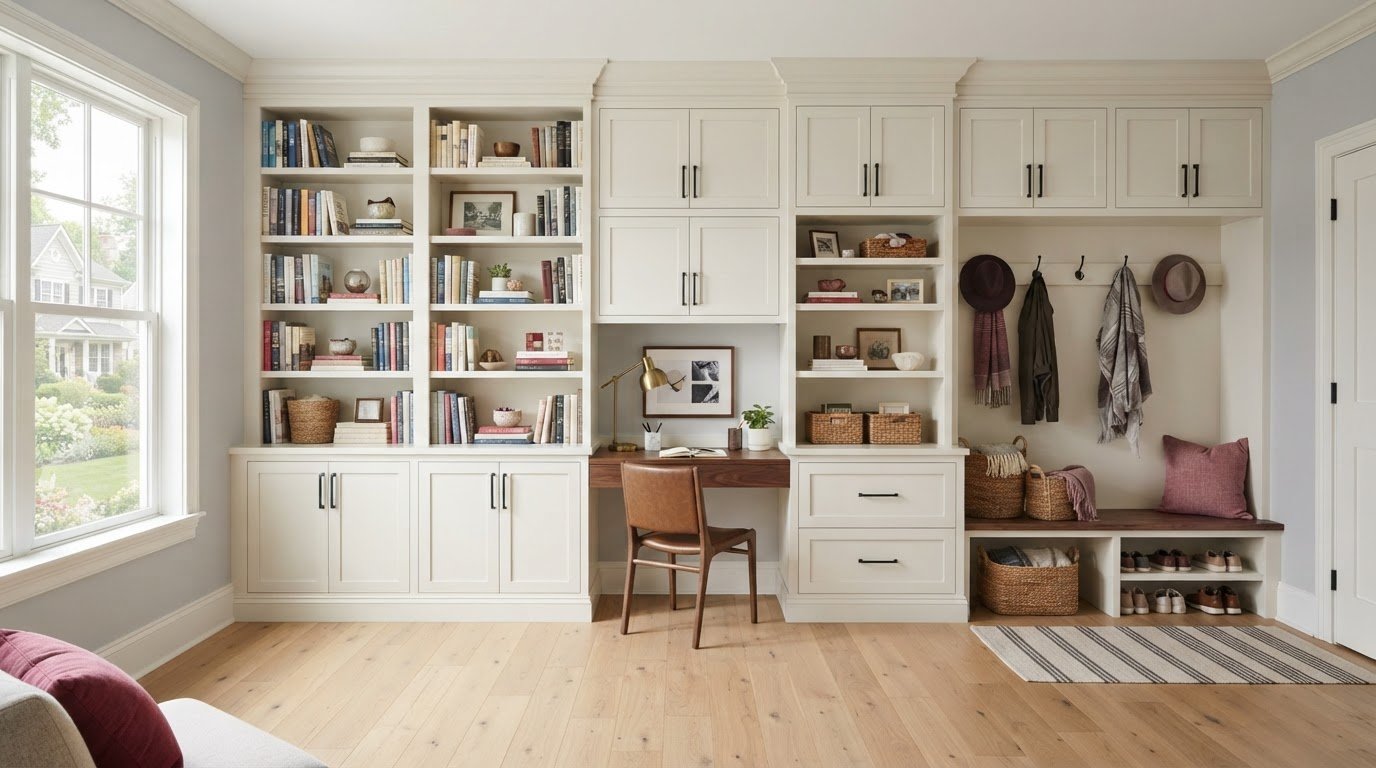
Our region's diverse architecture demands a tailored approach. In historic areas like Haddonfield or Collingswood, a new closet must respect the original character of the home. This means matching deep baseboards and intricate crown molding so the new storage looks like it was part of the 19th-century design. In newer Medford additions, we often find structural voids, such as the space under a grand staircase or behind a knee wall, that are perfect for recessed storage. By utilizing these hidden areas, we maximize square footage without encroaching on the room's living space.
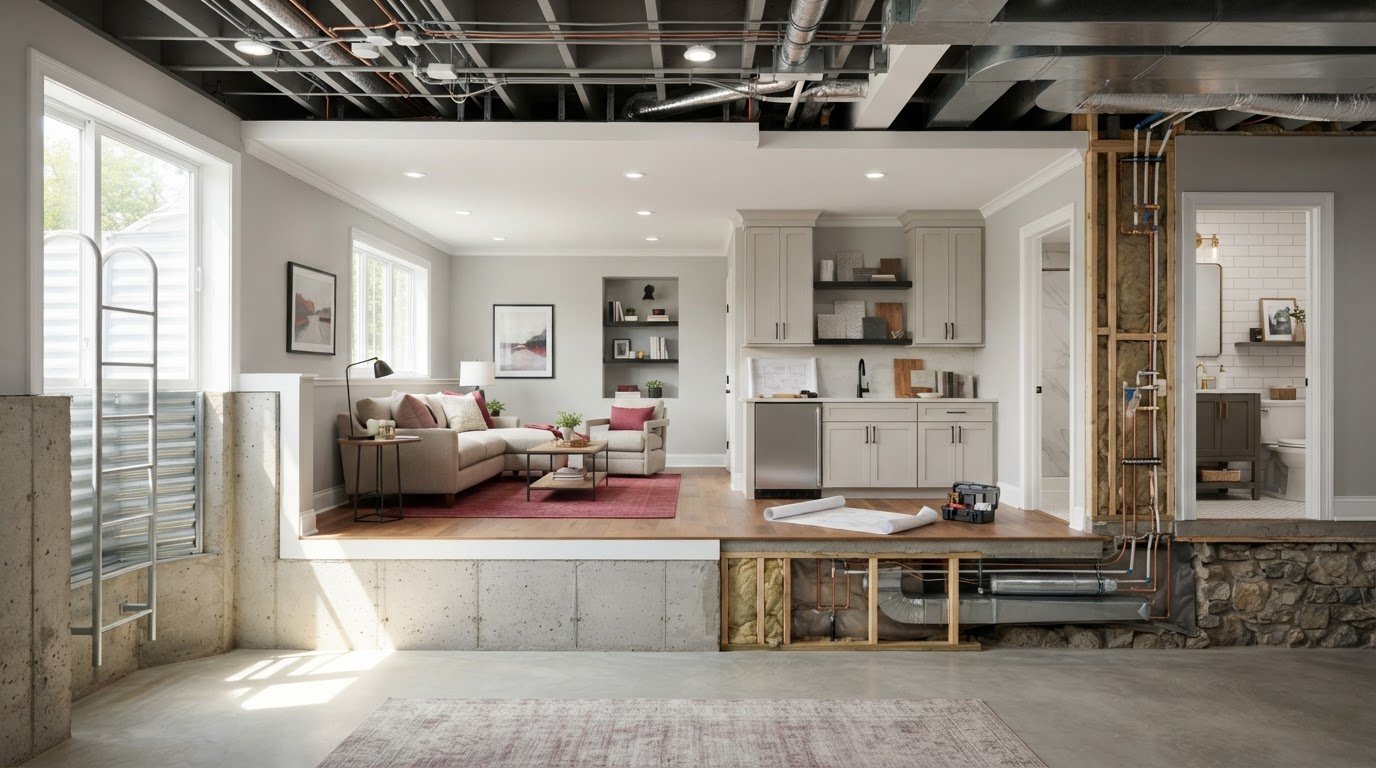
True 'seamless flow' requires the expertise of a general contractor who understands framing and drywall. We manage the transition from the rough-in stage to the final finish, ensuring that every drawer and rod is structurally sound. This level of craftsmanship directly impacts long-term property appraisal. While a closet isn't a legal requirement for a bedroom in New Jersey, luxury buyers expect sophisticated custom storage solutions that reflect the home's overall quality. A well-executed built-in isn't just a convenience; it's a permanent asset that distinguishes your home in a competitive market.
Modular Organizers vs. Structural Built-ins: A Comparison
Choosing between a temporary organizer and a permanent built-in is essentially a choice between furniture and architecture. Modular systems are often suspended from a single metal rail or held together by simple cam locks. While these might suffice for a child's playroom, they lack the permanence and stability required for a high-end master suite. Structural custom storage solutions are built directly into the home. They utilize framing, drywall, and high-quality lumber to create a space that feels like a natural extension of your living area. This architectural approach ensures that your storage lasts as long as the home itself.
Weight-bearing capacity is where the difference becomes most apparent. Retail units often rely on wire or compressed particle board, which can bow or crack under the weight of heavy coats, formal wear, and luggage. Structural built-ins are anchored into the studs of the house and built with solid materials. The design of structural custom storage solutions also allows for the seamless integration of HVAC vents, electrical outlets, and sophisticated lighting systems. When storage is built into the house's structure, you never have to worry about blocking air flow or losing access to necessary power sources.
When to Hire a Contractor vs. a Closet Company
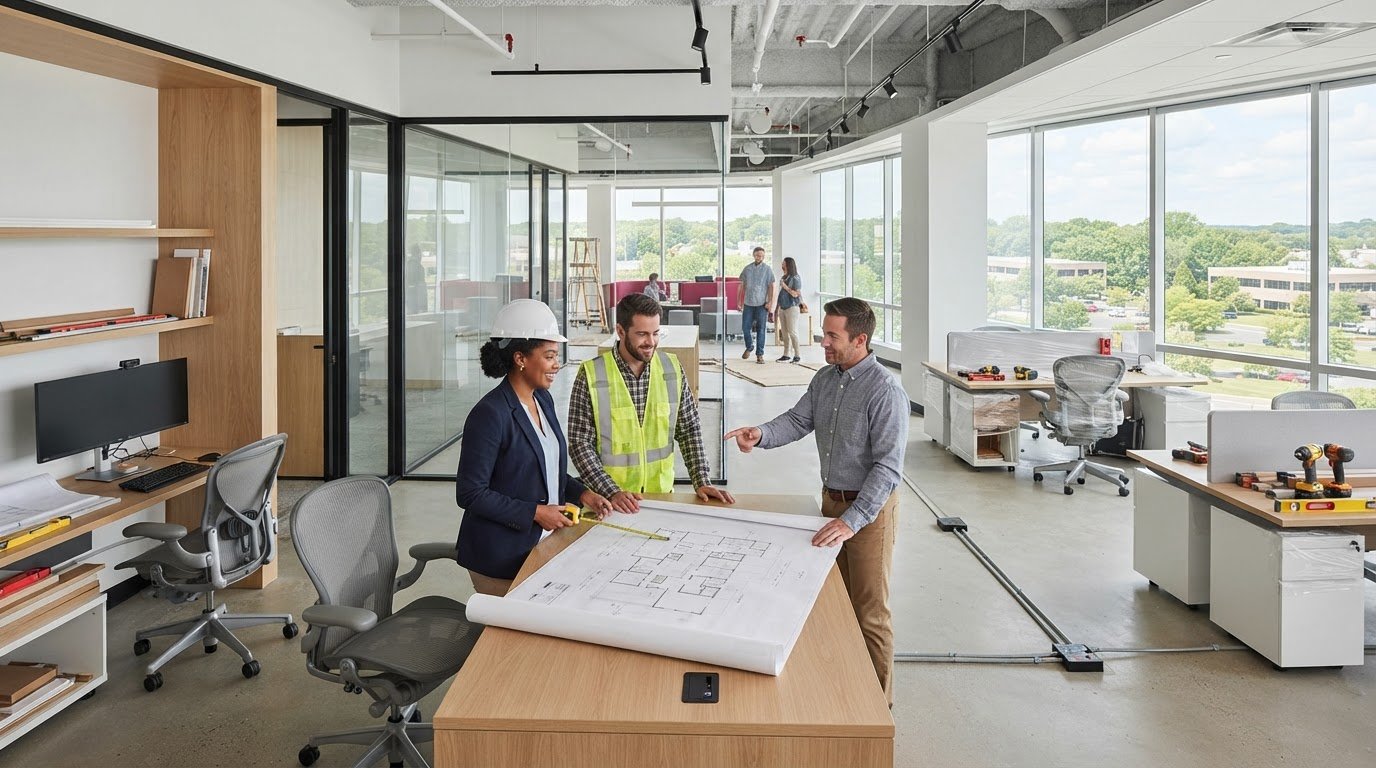
Standard closet companies specialize in installing pre-manufactured components. If your project requires moving a wall to expand a master suite or reconfiguring an entire floor plan, you need the expertise of a general contractor. We manage the complexities of a full interior renovation NJ, ensuring your storage is part of a larger, cohesive vision. This includes managing the electrical work for integrated LED lighting and ensuring all structural changes meet current building codes. This methodical process provides peace of mind that every change is safe and permitted.
The Value of 'Frame to Finish' Craftsmanship
Our "frame to finish" philosophy means we manage every detail from the initial studs to the final coat of paint. This level of control ensures consistency in wood species, stains, and paint colors that a modular company simply cannot match. We provide a precision fitment that accounts for settled floors or uneven walls, ensuring every line is straight and true. By creating custom trim and millwork NJ, we ensure the transition from your hallway to your laundry niche is completely seamless. If you are ready to refine your living space, you can connect with our team to discuss your specific needs and project goals.
Maximizing High-Impact Areas: Closets, Laundry Niches, and Mudrooms
The daily rhythm of a home is often dictated by its smallest, most functional spaces. Mudrooms, laundry suites, and master closets act as the operational hubs where your day begins and ends. When these areas lack organization, the resulting friction can disrupt the peace of your entire household. Integrating structural custom storage solutions into these high-impact zones allows you to reclaim order while adding significant aesthetic value to your property. By treating these spaces as architectural priorities, we ensure they provide utility, beauty, and durability for years to come.
Beyond the primary suites, many South Jersey homes contain under-utilized pockets of space that are often overlooked. Attic knee-walls in older Cape Cod styles or the cavernous voids under grand staircases in newer builds offer prime opportunities for recessed cabinetry. Converting these "dead zones" into functional storage requires a deep understanding of structural framing. We specialize in identifying these opportunities and creating seamless installations that feel like they were part of the original blueprints. This approach maximizes your home's square footage without requiring a costly addition.
Master Closet Installation: More Than Just Shelving
A master closet should feel like a private boutique rather than a storage locker. We design these spaces to be an extension of your personal style, often incorporating central island units with quartz or stone tops for a sophisticated anchor point. Integrated LED lighting and full-length mirror framing create an environment that is both functional and luxurious. To achieve a truly cohesive look, many homeowners choose to link their closet aesthetics with a spa inspired bathroom design New Jersey. This creates a unified retreat that emphasizes tranquility and high-end craftsmanship.
Custom Laundry Room Niches and Small Space Solutions
The modern laundry room has evolved from a basement chore-site to a high-traffic utility niche. In homes where space is at a premium, we create stackable configurations surrounded by custom-built cabinetry that hides the "work" behind elegant doors. These custom storage solutions often include fold-down sorting stations and hidden drying racks to maintain a clean profile. We utilize water-resistant materials that mimic the look of luxury furniture, ensuring that your laundry niche remains beautiful even in high-moisture environments. This blend of technical mastery and design integrity ensures that even the most utilitarian room in your house feels intentionally crafted.
The Process: From Initial Framing to the Final Finish
The transition from a cluttered room to a curated space is a methodical journey that requires more than just a tape measure. It begins with a deep consultation to identify the "why" behind your storage needs. We analyze how you move through your home, what specific items require accessibility, and where your current systems fail to meet your standards. This spatial analysis ensures that our custom storage solutions are not just beautiful additions; they are functional improvements that solve specific pain points for South Jersey homeowners.
Once the design is finalized, we move into structural preparation. This is where our expertise as general contractors becomes vital. We frame the space to support custom loads, ensuring that heavy cabinetry or stone-topped islands have the necessary reinforcement within the walls and floor. Our framing work adheres to the 2021 International Residential Code, New Jersey Edition, which became effective in March 2023. This ensures that every structural change is legally compliant, safe, and built to last for generations.
Designing for Functionality and Flow
Analyzing daily routines is essential for determining shelf heights, drawer depths, and accessibility patterns. We ensure that a new mudroom or master closet doesn't impede the natural traffic patterns of your home. For example, storage should work in harmony with the adjacent spaces, such as a luxury kitchen remodel South Jersey. We also focus on future-proofing. Your needs may change as your family grows, so we build with adaptability in mind, using adjustable components within a permanent, structural shell.
The Construction Phase: Why Precision Matters
Precision is the hallmark of our construction phase. We use high-quality fasteners and structural supports that far exceed the standards of retail organizers. Every piece of millwork undergoes professional sanding and a multi-stage finishing process to ensure a tactile quality that feels substantial. The final walkthrough is our most important step. We check every drawer, door, and hinge to ensure they operate with quiet confidence. If you are ready to begin your home's transformation, schedule a consultation with our craftsmanship experts to discuss your project.
Elevating Your South Jersey Residence with Black Bear Construction
Black Bear Construction operates on a foundation of quiet confidence and professional integrity. We believe that home improvement shouldn't be a source of stress but a methodical journey toward a more refined environment. Unlike big-box retailers that rely on third-party assembly services, we provide a boutique experience where every decision is managed by a licensed general contractor. This ensures that your custom storage solutions are integrated safely and seamlessly into your home's unique architecture. We take pride in being a partner who is as invested in the final result as you are.
Our reach extends across the region, serving diverse communities from Medford to the Jersey Shore. We understand that a historic home in Marlton requires a different aesthetic and structural approach than a modern property in Mt. Laurel or Voorhees. By choosing a local partner, you gain the peace of mind that comes with expert knowledge of New Jersey building codes and a commitment to long-term stability. For comprehensive projects that involve moving walls or reconfiguring floor plans, we offer in-house financing options for 2026 to ensure your vision is realized without compromise.
Local Expertise You Can Trust
Our team brings extensive experience to every project, whether we are installing a single laundry niche or managing a complex structural home addition South Jersey. We don't just finish a job and disappear; we remain a stable resource for NJ homeowners who value quality over quick fixes. Our deep understanding of local architectural styles allows us to create custom storage solutions that feel like an original part of the house. This dedication to craftsmanship ensures that every built-in adds both functional utility and measurable property value.
Starting Your Custom Storage Journey
Preparing for your initial consultation with Jason Madison is a straightforward, collaborative process. We recommend identifying the specific "why" behind your project before we meet. Are you looking to reclaim a cramped hallway, or do you need a complete master suite reconfiguration? During our spatial analysis, we'll discuss your daily routines and aesthetic preferences to ensure the final design respects the way you actually live.
You can expect a clear, intentional project timeline that moves logically from framing to the final finish. We manage all the moving parts, including structural changes and electrical integration, so you never have to coordinate between multiple trades. Contact us today to define the vision for your next home improvement and discover the difference that professional, structural-grade craftsmanship makes in your daily life.
Refine Your Home’s Functional Legacy
Elevating your daily life starts with an environment that supports your routines with grace and permanence. By prioritizing structural custom storage solutions over temporary fixes, you ensure your home remains a sanctuary of order and beauty. We have discussed how architectural built-ins maximize square footage, harmonize with existing millwork, and provide a level of durability that modular systems simply cannot match. This investment in your property’s infrastructure creates a seamless flow that benefits your family for generations.
Black Bear Construction brings over a decade of hands-on structural experience and a deep specialization in luxury interior craftsmanship. Our team manages every detail from the initial studs to the final coat of paint, providing a professional transition that respects your home’s unique character. To help you achieve a truly curated space without compromise, we offer flexible in-house financing for comprehensive storage renovations. This methodical approach ensures your project is handled with the quiet confidence and technical mastery it deserves.
It is time to transform your cluttered areas into intentional, high-performance features that define your residence. Schedule your custom storage consultation with Black Bear Construction to begin your project today. We look forward to helping you create a home that reflects your standards of excellence and professional integrity.
Frequently Asked Questions
What is the difference between a custom closet company and a general contractor?
A general contractor manages the structural integrity of your home, including framing, drywall, and electrical work, while a closet company typically installs modular components on existing walls. If your project requires moving a wall to expand a master suite or reconfiguring a floor plan, a contractor is necessary. We provide a "frame-to-finish" service that ensures your storage is a permanent, structural part of the building rather than a temporary attachment.
Can custom storage solutions really increase my South Jersey home's value?
Professional custom storage solutions significantly enhance property value by maximizing usable square footage and meeting the high expectations of luxury buyers. In competitive local markets, a well-designed master suite or organized mudroom acts as a permanent asset during an appraisal. While New Jersey building codes focus on habitable space requirements, sophisticated built-ins signal a level of quality and care that distinguishes your residence from homes with standard, retail-grade closets.
How long does it typically take to install a custom closet or laundry niche?
The timeline for installation generally ranges from a few days for a localized laundry niche to several weeks for a comprehensive master suite reconfiguration. This duration accounts for the structural preparation, framing, and the multi-stage finishing process required for a seamless look. We provide a methodical schedule during your initial consultation to ensure the work proceeds at a steady, intentional pace without compromising on the fine details of the craftsmanship.
Do you offer financing for custom storage and interior renovation projects?
We provide in-house financing options for homeowners embarking on comprehensive storage and interior renovation projects. This allows you to invest in high-quality, structural-grade materials and professional installation while managing your project's budget effectively. Our team can discuss the specific terms available for 2026 during your spatial analysis, ensuring you have the financial flexibility to complete your home's transformation with peace of mind and professional integrity.
Can you match the storage design to my existing home's historic trim and style?
Matching new built-ins to existing historic trim is a hallmark of our boutique service. Whether your home features the intricate millwork of a traditional Victorian or the minimalist aesthetic of a modern build, we custom-craft every transition to ensure visual harmony. We pay close attention to wood species, paint finishes, and molding profiles so that your new storage looks like an original architectural feature of the home rather than a modern addition.
What materials do you use for high-end custom built-ins?
We utilize premium materials such as solid hardwoods, architectural-grade plywood, and high-quality structural fasteners to ensure long-term permanence. Unlike modular systems that rely on thin laminate or particle board, our materials are selected for their weight-bearing capacity and tactile quality. For high-moisture areas like laundry niches, we use water-resistant finishes and durable components that maintain their aesthetic appeal even under heavy daily use.
Is it possible to add custom storage during a structural home addition?
Integrating storage during the framing phase of a structural addition is the most effective way to eliminate wasted space. By planning for recessed shelving or hidden cabinetry during the initial design, we can build storage directly into the new walls without encroaching on your living area. This proactive approach ensures that your new square footage is optimized for both beauty and utility from the moment the project reaches its final finish.
Do you provide commercial custom storage solutions for South Jersey businesses?
We offer commercial storage solutions for businesses looking to improve their professional environments with high-end, durable cabinetry and organized suites. Our team applies the same meticulous craftsmanship and technical mastery to commercial projects as we do to luxury residential renovations. We design these systems to support heavy-duty use while maintaining a sophisticated appearance that reflects the stability and professional integrity of your business operations.
Comments