
Custom Laundry Room Niche NJ: High-End Design & Storage Solutions

Why should the most hardworking room in your home also be the most overlooked in terms of architectural design? For many New Jersey homeowners, the utility room remains a source of daily frustration, defined by cramped quarters, unstable wire shelving, and the persistent visual clutter of detergents and supplies. You likely feel that your laundry space should work for you, rather than against you, yet it often feels like a disconnected afterthought compared to the rest of your home's luxury interior.
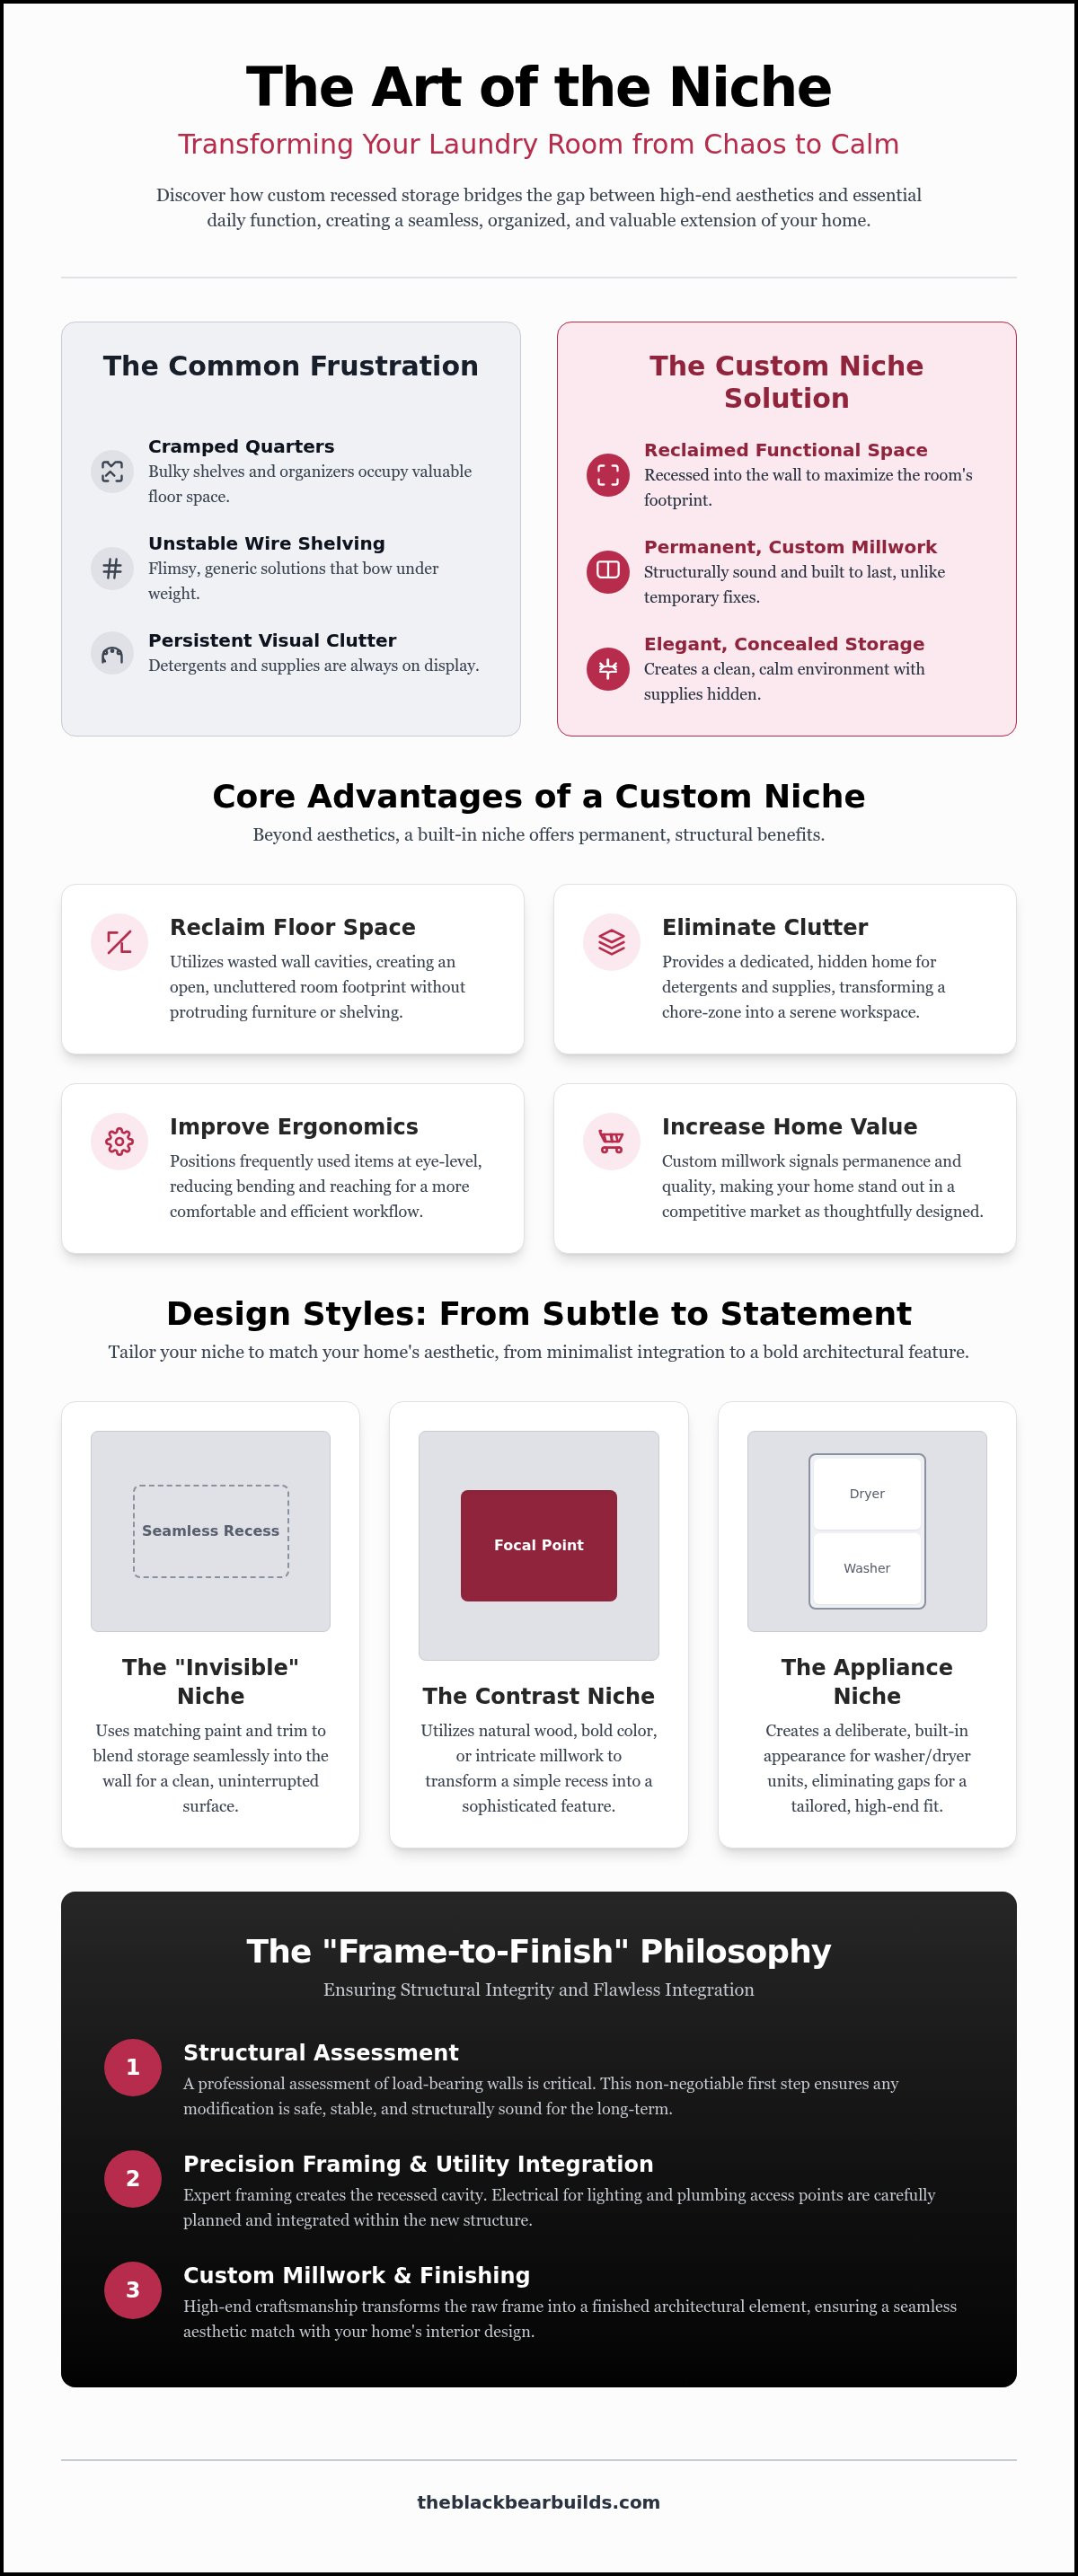
A custom laundry room niche offers a sophisticated solution that bridges the gap between high-end aesthetics and essential functionality. By integrating recessed storage and precision millwork, you can transform a chaotic chore-zone into a seamless extension of your home's design. This article explores how professional "frame-to-finish" expertise allows you to reclaim your square footage, hide necessary supplies behind elegant cabinetry, and ultimately increase your property value through thoughtful, permanent craftsmanship. You will discover the structural possibilities of a custom laundry room niche and how these tailored features create a more organized, tranquil environment for your daily routines.
Table of Contents
What is a Custom Laundry Room Niche and Why Your Home Needs One
A custom laundry room niche is far more than a simple storage solution; it is a structural architectural element designed to integrate seamlessly with your home's framework. While standard cabinetry and floating shelves occupy valuable floor and air space, a niche utilizes the often-wasted cavity within your walls. This recessed feature houses essential laundry functions, such as detergent storage or built-in drying racks, without intruding into the room's footprint. The result is a clean, flush appearance that elevates a utilitarian space into something resembling a high-end spa or a custom-built gallery.
The primary difference between a niche and traditional furniture lies in its permanence. A built-in niche is a deliberate part of the home's anatomy, offering a level of stability and aesthetic harmony that standalone units lack. It solves the common "small room" dilemma by reclaiming square footage that would otherwise be lost to bulky organizers. By choosing a recessed design, you create a sense of openness and luxury, transforming a cluttered chore-zone into an organized environment that feels light, intentional, and calm.
The Functional Benefits of Recessed Storage
In a typical utility room, every inch of floor space is a premium. By moving supplies into a custom laundry room niche, you effectively clear the path for better movement and efficiency. This design choice allows for a dedicated folding station or a recessed countertop that remains flush with the wall, ensuring your workflow is never interrupted by protruding corners or unstable wire racks. It's a methodical approach to organization that prioritizes clarity, access, and ease of use.
Ergonomics play a vital role in the design of a high-end laundry space. Placing frequently used items at eye level reduces the need to bend or reach into deep, dark cabinets. This thoughtful positioning makes daily tasks more comfortable and significantly more organized. When your detergents, dryer balls, and stain removers have a dedicated home within the wall, the visual noise of the room disappears, leaving behind a functional workspace that feels professional and refined.
Increasing Home Value with Custom Millwork
Discerning buyers in South Jersey neighborhoods like Haddonfield and Marlton increasingly look for finished, intentional utility spaces. A custom-built niche signals a level of permanence and quality that generic DIY organization kits simply cannot match. High-end millwork and professional framing provide a superior return on investment by demonstrating that no detail of the home has been neglected. These bespoke features are often the crowning touch of a full home renovation South Jersey, where the goal is to create a luxury seamless flow from the front door to the back utility entrance.
Investing in custom interior craftsmanship ensures your home stands out in a competitive market as a residence of distinction. Rather than settling for quick fixes, a professionally installed niche provides long-term value through structural soundness and timeless design. It reflects a commitment to quality that resonates on a personal level, making the home feel more established and carefully curated for a sophisticated lifestyle.
Design Styles: From Minimalist Recesses to Luxury Built-Ins
Integrating a custom laundry room niche requires a delicate balance between architectural subtlety and functional prominence. For those seeking a modern, understated aesthetic, the "Invisible Niche" uses matching trim and paint to blend the storage directly into the wall. This approach creates a clean, uninterrupted surface that maintains the room's visual calm. Conversely, a contrast niche utilizes natural wood or intricate millwork to transform a simple storage space into a sophisticated focal point. Both styles rely on meticulous craftsmanship to ensure the recessed features feel like a permanent, intentional part of the home's structure.
Beyond small storage, the "Appliance Niche" uses custom framing to create a built-in appearance for stackable washer and dryer units. This eliminates the unsightly gaps often found in standard laundry rooms, providing a tailored fit that feels grounded and secure. To enhance functionality, we integrate recessed LED strips within these niches. This provides targeted illumination for folding surfaces and workspace areas, combining practical utility, refined glow, and contemporary style. These lighting details are planned during the framing stage to ensure all wiring remains hidden and professional.
Matching the "Seamless Flow" of Your Home
A well-designed utility space shouldn't feel like a departure from your home's primary living areas. We often coordinate laundry niche trim and finishes with the design language used in a luxury kitchen remodel South Jersey. This ensures a consistent aesthetic throughout the residence, from the cabinetry profiles to the paint sheen. Choosing materials is equally vital; we select moisture-resistant tiles, treated woods, and durable finishes that withstand the heat and humidity of a laundry environment. Every piece of hardware is selected to mirror the home's overall design language, creating a sense of total harmony and permanence.
Specialty Niches for Unique Needs
Customization allows for the integration of specialty features that address specific household demands. An ironing niche can house a fold-down board that disappears into the wall when it's not in use, while a drying niche incorporates pull-out racks within a custom frame. For pet owners, we can even design pet-friendly niches for feeding or washing stations within the laundry footprint. These bespoke solutions ensure your space is as hardworking as it is beautiful. If you're ready to refine your home's utility areas, exploring the possibilities at Black Bear Construction can provide the inspiration needed to begin your transformation.
Structural Integrity: Why Professional Framing Matters
The success of a custom laundry room niche depends entirely on the "frame to finish" philosophy. While superficial shelving can be added with simple brackets, a true architectural niche requires modifying the internal skeleton of your home. This process begins long before the first piece of trim is installed. It involves a meticulous assessment of what lies behind the drywall to ensure that the new storage feature doesn't compromise the house's stability. Professional craftsmanship ensures that the niche feels like a natural, permanent part of the structure rather than an unstable afterthought.
Identifying the difference between load-bearing and non-load-bearing walls is the most critical step in this process. Cutting into a load-bearing wall without proper header installation can lead to structural sagging or even catastrophic failure. Beyond the studs, we must manage "wall congestion," which is common in utility areas. Laundry rooms are hubs for plumbing lines, high-voltage electrical wires, and dryer venting. Navigating these existing systems requires a level of expertise that goes far beyond basic carpentry. South Jersey homeowners should avoid "cut-and-hope" DIY niche projects, as mistakes in these hidden areas often lead to costly repairs and code violations.
Navigating Plumbing and Electrical Hurdles
A seamless, flush installation often requires relocating water valves and drainage lines. By moving these utilities deeper into the wall cavity, we allow appliances to sit closer to the wall, reclaiming several inches of floor space. This technical coordination is essential for achieving a high-end look. If the niche is located on an exterior wall, we prioritize proper insulation behind the recessed area to prevent drafts or frozen pipes during New Jersey winters. Additionally, we often install dedicated circuits for integrated LED lighting or specialized steam-dryer features, ensuring your utility room meets modern electrical standards safely and efficiently.
The Role of Custom Millwork and Trim
Professional trim work serves as the bridge between the structural framing and the finished aesthetic. It hides the transition where the wall meets the niche, creating a polished, built-in appearance. In a laundry environment, we exclusively use moisture-resistant materials to prevent warping, swelling, or mold growth over time. This attention to detail ensures your investment remains beautiful and structurally sound for decades. Many clients find that this level of detail pairs perfectly with a custom closet installation South Jersey, allowing for a cohesive storage strategy that flows throughout the entire home. By focusing on the bones of the project, we guarantee a result that is as durable as it is visually striking.
Planning Your Custom Niche: Dimensions and Utility Integration
Precision planning is the hallmark of a high-end renovation. A custom laundry room niche must be sized to accommodate both the architectural constraints of your wall and the physical dimensions of your supplies. Standard recessed niches typically range from 3.5 to 6 inches in depth, depending on whether the wall utilizes a 2x4 or 2x6 stud cavity. This specific depth is ideal for housing detergents, fabric softeners, and dryer sheets, keeping these items flush with the wall surface and removing them from your active workspace. It's a subtle change that significantly impacts the room's sense of openness.
Beyond simple storage, calculating the height for integrated folding counters requires a personalized approach. We consider both the user's height and the specific dimensions of the appliances to ensure a comfortable work surface. For front-loading machines, a counter installed directly above the units provides a broad, stable workspace. We also meticulously account for "swing clearance." Washer and dryer doors need ample room to open fully without striking cabinetry or integrated niche doors. You must decide between the immediate accessibility of open shelving and the streamlined, minimalist look of hidden niches featuring custom doors that match your surrounding millwork.
The "Golden Triangle" of Laundry Room Efficiency
Efficiency in a utility space is born from the strategic placement of the niche relative to the machine and the utility sink. We optimize the path for laundry baskets and sorting bins to ensure that movement through the room remains fluid and unhindered by protruding furniture. The ideal height for a recessed detergent niche is typically between 42 and 54 inches from the floor, ensuring that supplies remain within easy reach without requiring excessive bending or reaching. This methodical layout reduces the physical strain of repetitive tasks and creates a more intuitive, professional workspace.
Material Selection for Durability
Choosing the right surfaces is critical for a space that handles heat and moisture daily. Quartz is an exceptional choice for a laundry folding niche due to its non-porous nature and resistance to stains from spilled detergents or bleaches. While natural wood adds a sense of organic warmth, it requires specialized treatment to prevent warping in a high-humidity environment. For recessed shelving, porcelain tile backings offer an elegant, water-resistant finish that is easy to maintain and visually striking. We also specify heavy-duty hardware for any pull-out hampers or drying racks, ensuring that these moving parts operate smoothly under the weight of wet linens for years to come.
If you're ready to plan a utility space that perfectly balances form and function, schedule a consultation with Black Bear Construction to discuss your custom vision.
Elevating Your South Jersey Home with Black Bear Construction
Based in Medford, Black Bear Construction provides a boutique experience that prioritizes quality over speed. Jason Madison and his team bring over a decade of hands-on experience to every custom laundry room niche project. We don't just install shelves; we rebuild spaces. Our "frame to finish" approach means we handle the structural integrity of the wall before ever considering the aesthetic trim. This dual expertise in structural framing and fine interior millwork ensures that your renovation is built to last a lifetime. We take immense pride in our workmanship, projecting the image of a partner who is as invested in the outcome as you are.
Choosing the right partner for your home improvement involves more than just looking at photos. It's about trusting the craftsmanship behind the drywall. Whether we're executing a structural home addition South Jersey or a refined interior upgrade, our process remains methodical and transparent. We guide you from the initial design consultation through the final coat of paint, ensuring every detail aligns with your vision. To make these high-end transformations more accessible, we offer flexible in-house financing options for interior upgrades, allowing you to complete your dream renovation without compromising on materials or quality.
Local Expertise in Medford and Surrounding Towns
South Jersey architecture varies significantly from the historic colonials in Haddonfield to the sprawling estates in Medford and the contemporary layouts in Marlton. We understand these nuances, allowing us to design a custom laundry room niche that feels native to your home's specific era and style. Inland estates often require different venting and plumbing considerations than shore homes, and our local experience ensures we account for these factors. Our commitment to "doing it right the first time" has earned the trust of homeowners across Voorhees, Mt. Laurel, and beyond. Starting your project is as simple as scheduling an on-site visit where we can assess your current footprint and discuss the structural possibilities.
Beyond the Laundry Room: A Whole-Home Approach
A luxury living experience is defined by consistency. A beautifully crafted laundry space should feel like a natural extension of a spa inspired bathroom design New Jersey or a primary suite. When the same level of precision is applied to every room, the entire home achieves a "luxury seamless flow" that increases both daily enjoyment and long-term property value. We invite you to contact Jason Madison for a personalized walkthrough of your interior. Let's explore how meticulous craftsmanship can transform your utility areas into sophisticated, functional features that resonate on a personal level.
Transform Your Utility Space into a Designer Feature
A well-designed home is defined by the quality of its most functional spaces. By integrating a custom laundry room niche, you reclaim valuable square footage and eliminate the visual noise of daily chores. This structural transformation moves beyond simple storage, offering a permanent solution that aligns with the luxury flow of your entire residence. From navigating complex plumbing lines to executing precise millwork, the "frame to finish" approach ensures your renovation is as durable as it is beautiful.
Jason Madison and the team at Black Bear Construction are ready to bring this level of boutique craftsmanship to your Medford home. We specialize in creating high-end environments that reflect your personal style and enhance your property's long-term value. With in-house financing available for all remodeling projects, achieving a seamless, organized utility room is more accessible than ever. Schedule your custom interior consultation with Black Bear Construction today to begin your home’s transformation. Your journey toward a more refined and efficient living space starts with a single, expert decision.
Frequently Asked Questions
Can I add a recessed laundry niche to an existing wall?
Yes, a custom laundry room niche can be integrated into most existing walls. We carefully assess the wall cavity for plumbing, electrical, and structural components before beginning the installation. If the wall is an interior partition, the process is typically straightforward. For exterior walls, we ensure proper insulation remains to meet New Jersey energy codes. This allows you to upgrade your utility space without requiring a full gut renovation.
How much depth do I need in my wall for a custom niche?
Standard wall cavities provide between 3.5 and 6 inches of depth. A typical 2x4 stud wall offers about 3.5 inches of recessed space, which is perfect for detergent bottles and small supplies. If your home uses 2x6 framing, we can achieve nearly 6 inches of depth. In cases where more space is required, we can build out the wall slightly to create a deeper, more substantial architectural feature.
Is it possible to put a laundry niche in a load-bearing wall?
Yes, it's possible to install a niche in a load-bearing wall, but it requires professional structural framing. We must install a proper header to redistribute the weight of the house around the new opening. This ensures the structural integrity of your home remains intact. Without this expert intervention, cutting into the studs could lead to sagging or ceiling cracks. We prioritize safety and stability in every structural modification.
What materials are best for a laundry room niche to prevent moisture damage?
Moisture-resistant materials like quartz, porcelain tile, and treated millwork are the best choices. Since laundry rooms experience high humidity and heat, standard MDF or untreated wood can warp or swell over time. Porcelain tile backings provide a waterproof surface that is easy to clean. For a more organic look, we use high-end hardwoods finished with moisture-blocking sealants to ensure the niche remains beautiful and structurally sound for decades.
Do I need a permit for a laundry room remodel in South Jersey?
Yes, most laundry room remodels in New Jersey require a building permit. According to current statewide codes, any project involving structural changes, plumbing relocation, or electrical work must be inspected. Permits for these types of remodels typically cost between $400 and $1,300 in South Jersey municipalities. Working with a professional contractor ensures that your project complies with the 2024 International Residential Code updates scheduled for adoption in August 2026.
Can a laundry niche help hide my washer and dryer hookups?
A custom laundry room niche is an excellent way to conceal unsightly valves, hoses, and electrical outlets. By recessing the hookup box into a dedicated niche, your appliances can sit closer to the wall, creating a flush, high-end look. This effectively eliminates the gap behind the machines where lint and dust often collect. It's a subtle design choice that significantly improves the room's aesthetics while maintaining easy access to shut-off valves.
How long does a custom laundry room niche project typically take?
The duration of a project depends on the complexity of the structural and utility integration. A standalone niche installation often takes three to five days once materials arrive. If the project is part of a larger full home renovation, the timeline will naturally be longer. We manage every phase, from framing and plumbing to the final coat of trim paint, to ensure the process remains intentional, steady, and well-managed.
Should I use open shelving or doors for my laundry niche?
The choice between open shelving and integrated doors depends on your aesthetic preferences and organizational habits. Open shelving provides immediate access to frequently used items and allows for decorative displays. In contrast, custom-integrated doors create a minimalist, "invisible" look by hiding detergents and supplies behind a flush surface. Both options utilize high-end millwork to ensure the niche feels like a natural extension of your home's luxury design.
Comments