
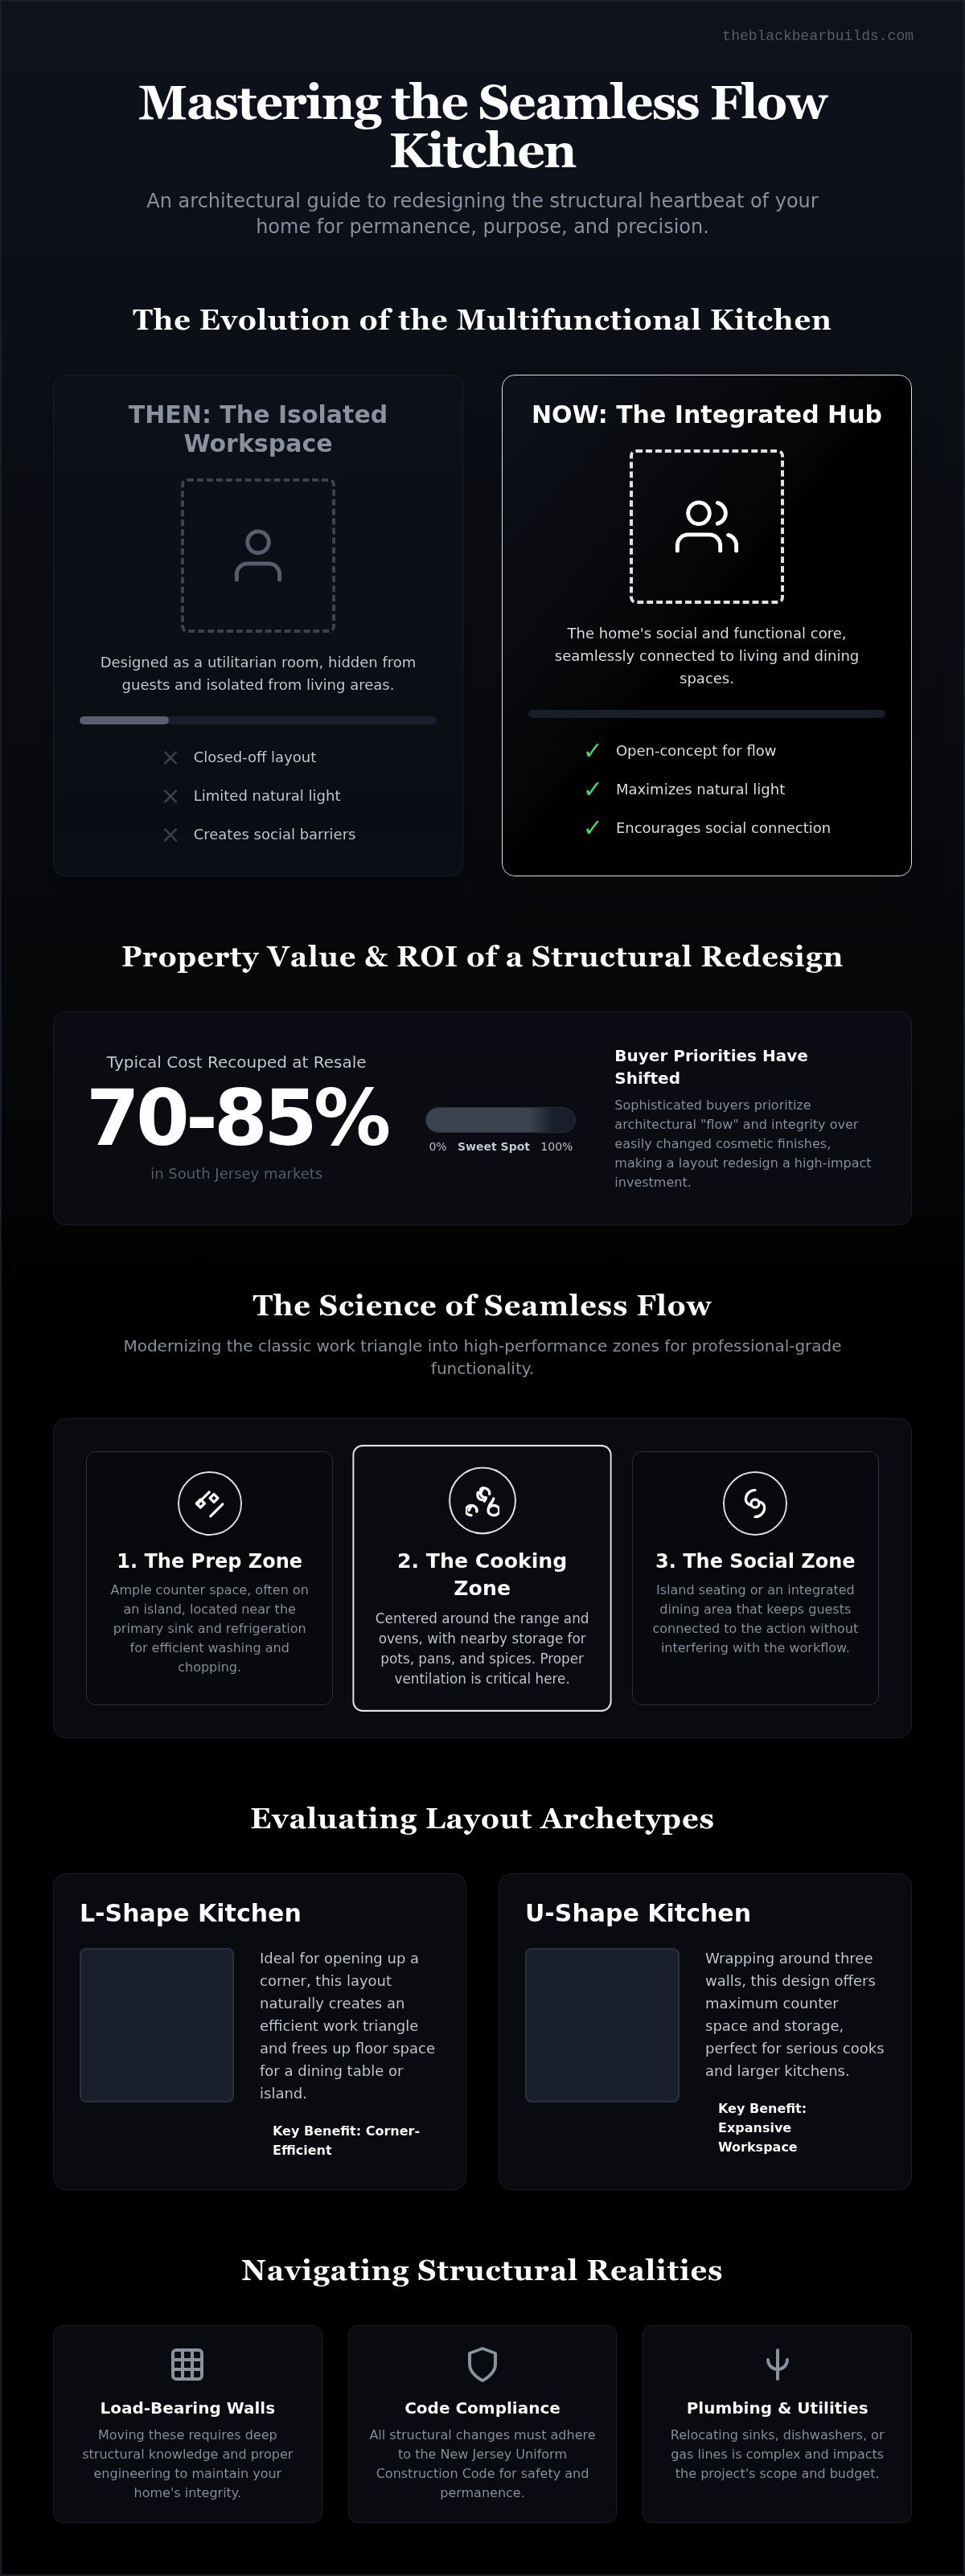
Kitchen Layout Redesign: The Structural Guide to Seamless Flow Kitchens

A kitchen isn't just a room for preparing meals; it's the structural heartbeat of a home that either facilitates connection or creates a barrier between you and your lifestyle. You likely feel the daily friction of a cramped, closed-off layout every time you try to host a dinner party or navigate a narrow walkway. It's natural to feel hesitant about the complexities of a kitchen layout redesign, especially when considering the weight of structural changes like moving load-bearing walls or relocating plumbing lines to achieve a modern aesthetic.
You deserve a home that reflects your dedication to quality and craftsmanship. In this guide, you'll learn how to master the architectural principles of a seamless flow kitchen to create a space that is permanent, purposeful, and precise. We'll examine the technical requirements of the New Jersey Uniform Construction Code, discuss how to optimize zones for professional-grade cooking, and explore the layout archetypes that maximize property value in today's competitive market. By the end, you'll have the clarity needed to transition from a restrictive floor plan to an expansive, high-end environment designed for both hosting and peace of mind.
Table of Contents
Beyond the Cabinetry: Why a Kitchen Layout Redesign is Essential for Modern Living
The Science of Seamless Flow: Work Triangles, Cooking Zones, and Structural Logic
Evaluating Layout Archetypes: Finding the Right Blueprint for Your South Jersey Home
Crafting Your Vision with Black Bear Construction: The Luxury Seamless Flow Process
Beyond the Cabinetry: Why a Kitchen Layout Redesign is Essential for Modern Living
A kitchen layout redesign is far more than a simple aesthetic update; it's a fundamental shift in the architectural footprint of your home. While a cosmetic refresh might change the surface, a structural redesign reimagines how your family moves, interacts, and breathes within the space. Throughout much of the 20th century, kitchens were designed as isolated, utilitarian rooms intended to hide the work of meal preparation. Today, the modern home demands a "seamless flow" that dissolves these barriers, inviting natural light to penetrate deeper into the floor plan and creating a sense of unity across the entire main level. A successful redesign addresses the invisible elements of the room: the path of the morning sun, the width of the walkways, and the proximity of the prep area to the seating.
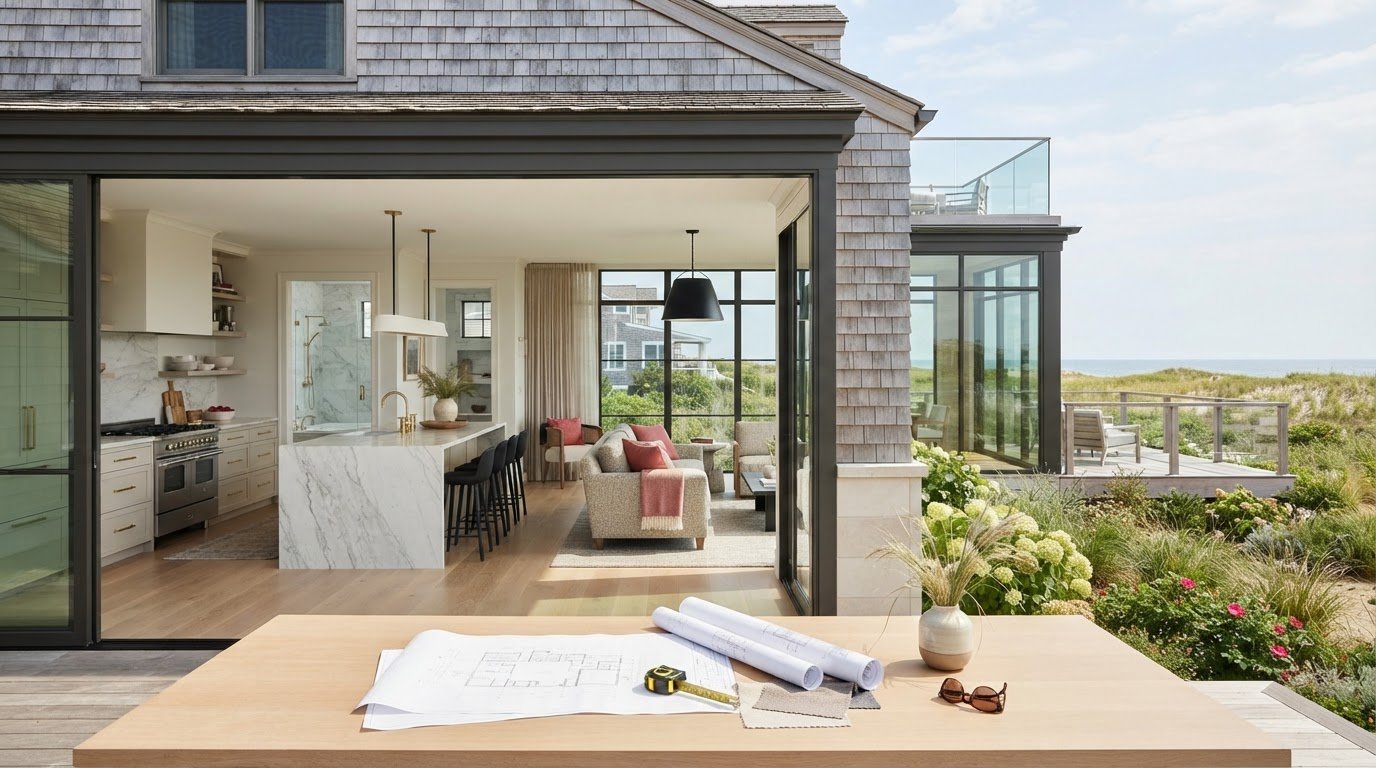
When walls are removed and footprints are expanded, the kitchen becomes an extension of the home’s character. This process requires a meticulous eye for detail and a deep understanding of structural soundness to ensure that the new, open environment feels intentional rather than hollow. By focusing on the structural logic of the space, you create an environment that supports both the quiet rituals of daily life and the energetic atmosphere of a home filled with guests.
The Evolution of the Multifunctional Kitchen
The kitchen has evolved into the most versatile room in the house. It's no longer just a place to cook; it's a workspace, a classroom, and a social hub all at once. This transition requires a layout that supports multiple activities simultaneously without feeling cluttered or chaotic. Luxury living today prioritizes integrated, panel-ready appliances that disappear into the cabinetry, turning the kitchen into a sophisticated focal point rather than a collection of industrial tools. The Science of the Work Triangle remains a foundational principle here, ensuring that even as the space expands into a social arena, the core efficiency of the cooking process is never compromised. Adequate space is no longer the goal; the new standard is a refined environment where every square inch serves a specific, high-end purpose.
Property Value and the ROI of Structural Redesign
In competitive South Jersey markets like Medford and Haddonfield, a well-executed kitchen layout redesign offers a distinct advantage during an appraisal. Data indicates that a mid-range kitchen remodel in South Jersey typically recoups 70-85% of its cost at resale, but a structural layout change often serves as the catalyst for a full home transformation. Buyers in the 2026 market look beyond specific finishes, which are easily changed; they prioritize "flow" and architectural integrity. A kitchen that connects seamlessly to the dining and living areas creates a feeling of permanence and quality that a simple cabinet refacing cannot match. By investing in the structural logic of the space, you ensure your home remains a high-end asset that resonates with sophisticated buyers who value professional-grade functionality and timeless design.
The Science of Seamless Flow: Work Triangles, Cooking Zones, and Structural Logic
Seamless Flow is the architectural harmony between kitchen utility and home living spaces. Achieving this equilibrium requires more than just selecting a floor plan; it involves a deep understanding of how structural logic influences daily movement and long-term comfort. In a comprehensive kitchen layout redesign, every element must be anchored by precision, functionality, and aesthetic intent. It’s the invisible thread that connects the culinary workspace to the rest of the residence, ensuring the room feels expansive yet intimate.
High-end appliances, such as Sub-Zero refrigeration units, demand more than just a designated spot on the floor. Their weight and dimensions require a meticulous assessment of floor joists and wall framing. Integrating custom cabinetry into the layout ensures these units feel built-in rather than bolted-on, effectively eliminating the "dead zones" that often plague standard renovations. This level of detail is a hallmark of luxury seamless flow kitchens designed to endure for decades. By aligning the cabinetry with the home’s structural bones, we create a sense of permanence and quality that defines a truly professional environment.
Modernizing the Classic Work Triangle
The classic work triangle, which optimizes the path between the refrigerator, sink, and cooktop, remains a vital tool for efficiency. However, modern lifestyles often involve multiple cooks and expansive islands that can act as obstructions if not properly placed. A successful layout ensures that the triangle is not interrupted by through-traffic or physical barriers, maintaining a rhythmic efficiency during meal preparation. We adjust these dimensions to accommodate larger footprints, ensuring that the distance between points remains comfortable, intuitive, and accessible.
The 5-Zone Method for Luxury Kitchens
For a truly sophisticated result, the 5-zone method organizes the kitchen into logical workstations that prevent overlap and chaos. This includes a consumables zone for pantry and refrigeration, a non-consumables zone for specialized cookware, and dedicated stations for preparation, cooking, and cleaning. Following a formal licensed kitchen construction process helps ensure these zones are mapped out with technical accuracy before any work begins. This methodical approach guarantees that every utensil, ingredient, and appliance has a permanent home within the structural design, allowing you to host and cook with total peace of mind.
Evaluating Layout Archetypes: Finding the Right Blueprint for Your South Jersey Home
Selecting the right blueprint for your kitchen layout redesign is a decision that must align with your home’s existing architecture and your long-term lifestyle goals. In South Jersey, we encounter a diverse range of structural footprints, from the expansive suburban estates in Medford to the refined coastal properties of Long Beach Island. Each archetype offers unique advantages in terms of storage, social flow, and work efficiency. Understanding the structural logic behind these shapes allows you to choose a foundation that feels both intentional and permanent. It ensures that the final result isn't just a beautiful room, but a cohesive part of your home’s story.
The L-Shape with Island: South Jersey’s Favorite
The L-shape with a central island is widely considered the gold standard for modern open-concept living. This layout thrives in Medford Township Colonials and sprawling Ranches, where the goal is often to connect the kitchen to a large family room. By utilizing two adjacent walls, you create an efficient corner design that leaves the rest of the floor plan open for a luxury seamless flow. We prioritize natural light optimization here, often aligning the primary work surfaces with large window placements to invite the outdoors in. The island then becomes the primary hub for both professional prep work and casual hosting, acting as a bridge between the culinary and social zones.
The U-Shape and the G-Shape: Pros and Cons
For homeowners who prioritize maximum cabinetry and countertop real estate, the U-shaped or G-shaped layout is an excellent choice. These designs are ideal for larger footprints where storage is a primary concern. The G-shape introduces a peninsula, which can serve as a helpful transition between the cooking zone and the dining area. However, traditional U-shapes can suffer from bottleneck issues if the distance between opposing counters is too narrow. We solve this by ensuring at least 42 to 48 inches of clearance, maintaining a steady rhythm of movement even when multiple people are in the space. This ensures the kitchen remains a functional workspace rather than a congested corridor.
Galley Kitchens in Modern Coastal Homes
Galley kitchens are making a sophisticated comeback, particularly in modern coastal homes in Ocean City or LBI. This high-efficiency walk-through design is perfect for long, narrow footprints where every square inch must be utilized with precision. By using high-end, light-reflective finishes and integrated appliances, we make these narrow spaces feel expansive and airy. Structural considerations are paramount here; we often look to remove upper cabinets in favor of large windows or open shelving. This strategy prevents the tunnel effect and maintains a connection to the surrounding environment, proving that even a compact footprint can deliver a high-end, professional experience.
Navigating the Structural Realities of Layout Changes
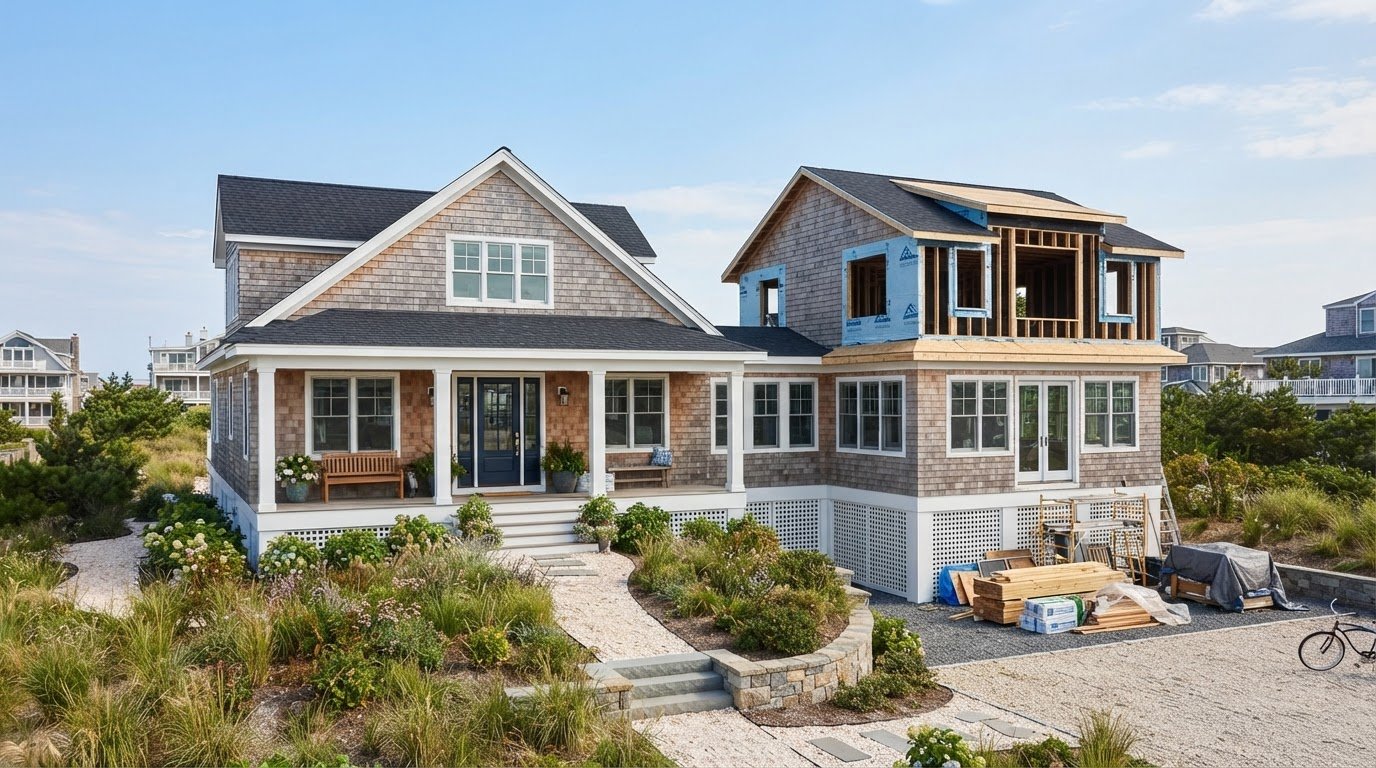
A kitchen layout redesign is an engineering feat that demands a deep respect for the existing skeleton of your home. While the visual transformation is what many homeowners anticipate, the success of the project relies on the structural integrity hidden behind the drywall. Moving a sink, removing a wall, or expanding a footprint involves a complex dance of load-bearing calculations and utility rerouting. Approaching these changes with a methodical, principled mindset ensures that your new space is not only beautiful but also safe, stable, and permanent. It's about understanding the "why" behind every beam and pipe to create a result that feels like a natural extension of the original architecture.
When Walls Come Down: Load-Bearing Logic
Creating an open-concept environment usually requires the removal of at least one interior wall. Identifying whether a wall is load-bearing is the first critical step before any demolition begins. Our team identifies structural red flags by examining the direction of floor joists, the presence of support pillars in the basement, and the alignment of walls across different levels of the home. When a primary support is removed, we often utilize LVL beams to span the gap. These high-strength components provide the necessary support to maintain a seamless flow without the need for intrusive pillars or columns. This level of precision is essential when planning a Structural Home Addition South Jersey residents can trust for long-term durability.
The Hidden Costs of Utility Relocation
Relocating the primary functions of a kitchen involves significant logistical planning for gas, water, and electricity. Moving a kitchen sink from a perimeter wall to a central island, for example, isn't just a plumbing task; it requires rerouting plumbing stacks and ensuring proper drainage slopes beneath the floorboards. High-BTU professional ranges also present ventilation challenges that require dedicated ducting through the roof or exterior walls. Modern luxury appliances often demand their own electrical sub-panels to handle increased power loads safely. We prioritize these technical details to prevent future maintenance issues and to ensure your kitchen operates with professional-grade efficiency.
Local Medford NJ building codes are particularly stringent regarding kitchen ventilation and electrical safety. As of July 2026, any kitchen remodel in New Jersey involving framing changes or plumbing relocation requires a permit under the NJUCC. Adhering to these standards is a non-negotiable part of our process, providing you with the peace of mind that your renovation meets the highest safety benchmarks. To ensure your home's integrity is preserved during a major transformation, consult with a partner who understands the logistics of luxury seamless flow kitchens.
Crafting Your Vision with Black Bear Construction: The Luxury Seamless Flow Process
A kitchen layout redesign is a journey of refinement that requires a partner who is as invested in the structural integrity of your home as you are. At Black Bear Construction, we believe that a truly high-end space is born from the intersection of architectural logic and meticulous craftsmanship. Our philosophy is rooted in a commitment to quality, long-term value, and professional integrity. We don't believe in superficial results or quick fixes; instead, we focus on creating environments that resonate on a personal level while providing the stability and permanence you expect from a luxury renovation. By choosing a Medford-based general contractor, you benefit from local expertise that understands the specific building codes and architectural character of South Jersey communities.
Our "Seamless Flow" design process is intentional and steady. It moves logically from the initial structural assessment to the final finish, ensuring that every decision serves a broader purpose. We look at the kitchen not as an isolated unit, but as the heartbeat of a full home renovation. This holistic approach allows us to unify your new layout with your home’s existing character, creating a space that feels both modern and timeless. To make these large-scale transformations more accessible, we offer in-house financing options, allowing you to prioritize structural soundness and high-end materials without compromise.
Our Frame-to-Finish Approach
We take immense pride in our frame-to-finish approach, which means we manage every interior phase of your project. By keeping the work in-house, we ensure that our standards for precision, care, and permanence are met at every stage. Quality is never outsourced. This is particularly vital when integrating custom trim work and sophisticated millwork that defines a luxury environment. A successful Luxury Kitchen Remodel South Jersey relies on this level of dedication to the fine details. When the framing is handled with the same level of expertise as the final cabinetry installation, the result is a kitchen that functions flawlessly and feels structurally superior.
Ready to Redesign Your Space?
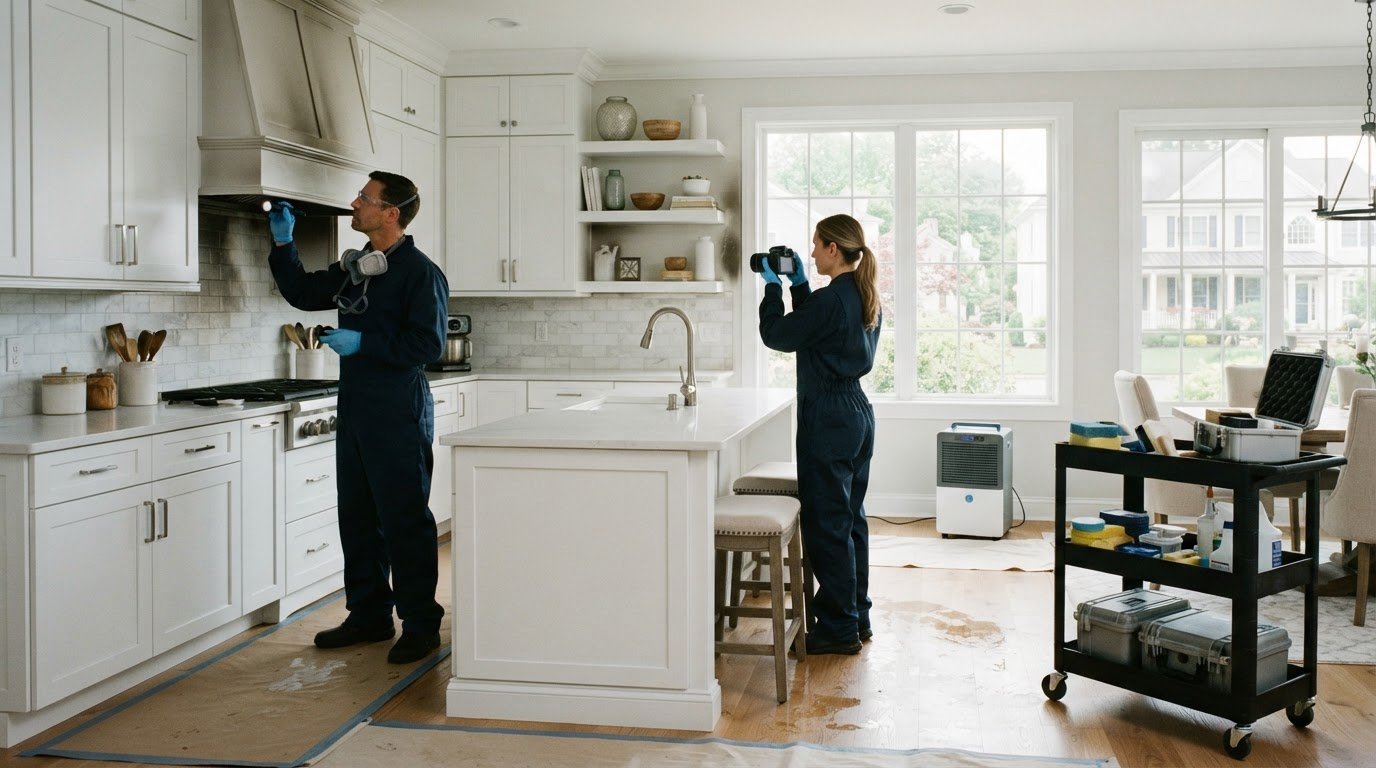
The transition from a restrictive floor plan to an expansive, professional-grade kitchen begins with a thorough consultation. We take the time to explain the technical "why" behind our structural recommendations, giving you total peace of mind throughout the process. Whether your project involves a kitchen layout redesign as part of a larger addition or you require emergency insurance work to restore your home’s integrity, our team is equipped to guide you through the complexities of the build. We're here to serve as your expert guides, ensuring that the final result is a space optimized for both quiet daily living and grand social hosting. If you're prepared to elevate your home's value and functionality, you can Contact Black Bear Construction for your kitchen layout consultation today.
Elevating Your Home Through Structural Precision
A successful kitchen layout redesign balances the rigid requirements of load-bearing integrity with the fluid demands of modern social living. By prioritizing the science of work zones and selecting an archetype that complements your home’s unique architectural character, you create a space that is both functional and enduring. This methodical approach ensures your investment provides long-term value, peace of mind, and a refined environment for your family to thrive.
As specialists in high-end, seamless flow interiors with over a decade of South Jersey structural expertise, Black Bear Construction is dedicated to bringing your vision to life with precision and care. We manage every phase from frame to finish, ensuring that your home’s structural heartbeat remains strong and sophisticated. To make these large-scale transformations more accessible, we offer in-house financing options that prioritize quality without compromise.
Consult with Black Bear Construction for Your Kitchen Layout Redesign
Your home is a reflection of your commitment to excellence, and we're here to ensure every structural detail supports that legacy for years to come.
Frequently Asked Questions
Is it possible to change my kitchen layout without moving plumbing?
Yes, it is possible to maintain your current plumbing locations, but it significantly restricts the scope of a kitchen layout redesign. Keeping the sink and dishwasher in their original positions avoids the complexity of rerouting drainage lines and vent stacks beneath the floorboards. While this approach is more cost-effective, it may prevent you from achieving the expansive, open-concept flow that modern luxury living demands. We often recommend moving utilities when the current placement creates a bottleneck or disrupts the room's natural rhythm.
How do I know if a kitchen wall is load-bearing?
Identifying a load-bearing wall involves examining the home’s structural skeleton for specific indicators. We look for walls that run perpendicular to floor joists, align with support beams in the basement, or support a second story. Because these walls are critical to your home's stability, a professional assessment is essential before any demolition begins. We use this structural logic to ensure your home remains safe, secure, and sound throughout the renovation process.
What is the most efficient kitchen layout for a small space?
The galley layout is the most efficient blueprint for a small footprint. By placing two parallel work surfaces opposite each other, you create a high-efficiency walk-through that maximizes every square inch of available space. This design eliminates wasted corner storage and keeps the work triangle tight and intuitive. For very narrow homes, a one-wall layout can also provide a sophisticated, streamlined solution that maintains a sense of openness and simplicity.
How much does a structural kitchen layout redesign cost in NJ?
The cost of a structural redesign in New Jersey varies based on the complexity of wall removals and utility relocation. Factors such as the need for architectural drawings, municipal permit fees, and the installation of structural beams will influence the final investment. Because every high-end project is unique, we recommend a detailed consultation to understand the specific structural requirements and luxury finishes desired for your Medford or South Jersey property.
Can I add an island to a small L-shaped kitchen?
You can add an island to a small L-shaped kitchen if you have at least 42 to 48 inches of clearance on all sides. This space is necessary to ensure that cabinet doors and appliances can open fully without obstructing traffic or creating safety hazards. If the footprint is too restrictive for a permanent island, a peninsula or a custom mobile workstation can offer similar benefits while preserving the room's essential flow and accessibility.
How long does a full kitchen layout redesign typically take?
A full structural redesign typically takes several weeks to several months to complete. The timeline depends on the extent of the framing changes, the speed of municipal inspections, and the complexity of custom cabinetry installation. We maintain a methodical and steady pace to ensure that every phase, from the initial structural work to the final millwork, is executed with professional integrity and precision. This approach guarantees a result that is permanent, purposeful, and precise.
Do I need a permit for a kitchen layout redesign in South Jersey?
Yes, a permit is required for any kitchen layout redesign in South Jersey that involves structural, electrical, or plumbing changes. Under the New Jersey Uniform Construction Code, moving a wall or relocating a gas line necessitates official approval and inspections. Adhering to these regulations ensures your project is legally compliant, structurally sound, and safe for your family, providing long-term peace of mind and protecting your property value.
What is the difference between a kitchen remodel and a kitchen layout redesign?
A kitchen remodel focuses on cosmetic updates, while a kitchen layout redesign involves changing the room’s actual footprint and structural flow. A remodel might include new countertops, painted cabinets, or updated hardware. In contrast, a redesign involves moving walls, relocating major appliances, and reimagining how the kitchen connects to the rest of your home. This deeper transformation addresses how the space functions on an architectural level, creating a more integrated and high-end environment.
Comments