
Expert Home Addition Contractor in Marlton, NJ: Custom Structural Building

What if the most valuable part of your house hasn't been built yet, and when it is, no one can tell it was an addition? For many Evesham Township residents, the desire for a master suite or a luxury kitchen is often overshadowed by the fear of a "tacked-on" structure that ruins their home's original character. You likely want more square footage, but you don't want to sacrifice the curb appeal or architectural rhythm you've spent years maintaining. Finding a dedicated home addition contractor Marlton NJ is the first step in turning that vision into a permanent, value-driven reality.
We understand the weight of these decisions, especially with the recent adoption of the 2024 International Codes and updated local fee schedules. This article will show you how a meticulous, boutique approach to structural building ensures your project meets the highest standards of integrity and energy efficiency. You'll discover how to navigate the four to eight week Evesham permit process and zoning reviews with complete confidence. We'll explore the journey from initial structural planning to the final, high-end finishes that turn a simple expansion into a seamless masterpiece of craftsmanship and long-term equity.
Table of Contents
Expanding Your Living Space: Why Marlton Homeowners Choose Additions Over Moving
The Design-Build Advantage: Meticulous Planning for a Seamless Structural Addition
Strategic Addition Types: From Kitchen Bump-Outs to Master Suite Extensions
Navigating the Marlton Building Process: Zoning, Permits, and Timeline Expectations
Partnering with Black Bear Construction: High-End Craftsmanship from Frame to Finish
Expanding Your Living Space: Why Marlton Homeowners Choose Additions Over Moving
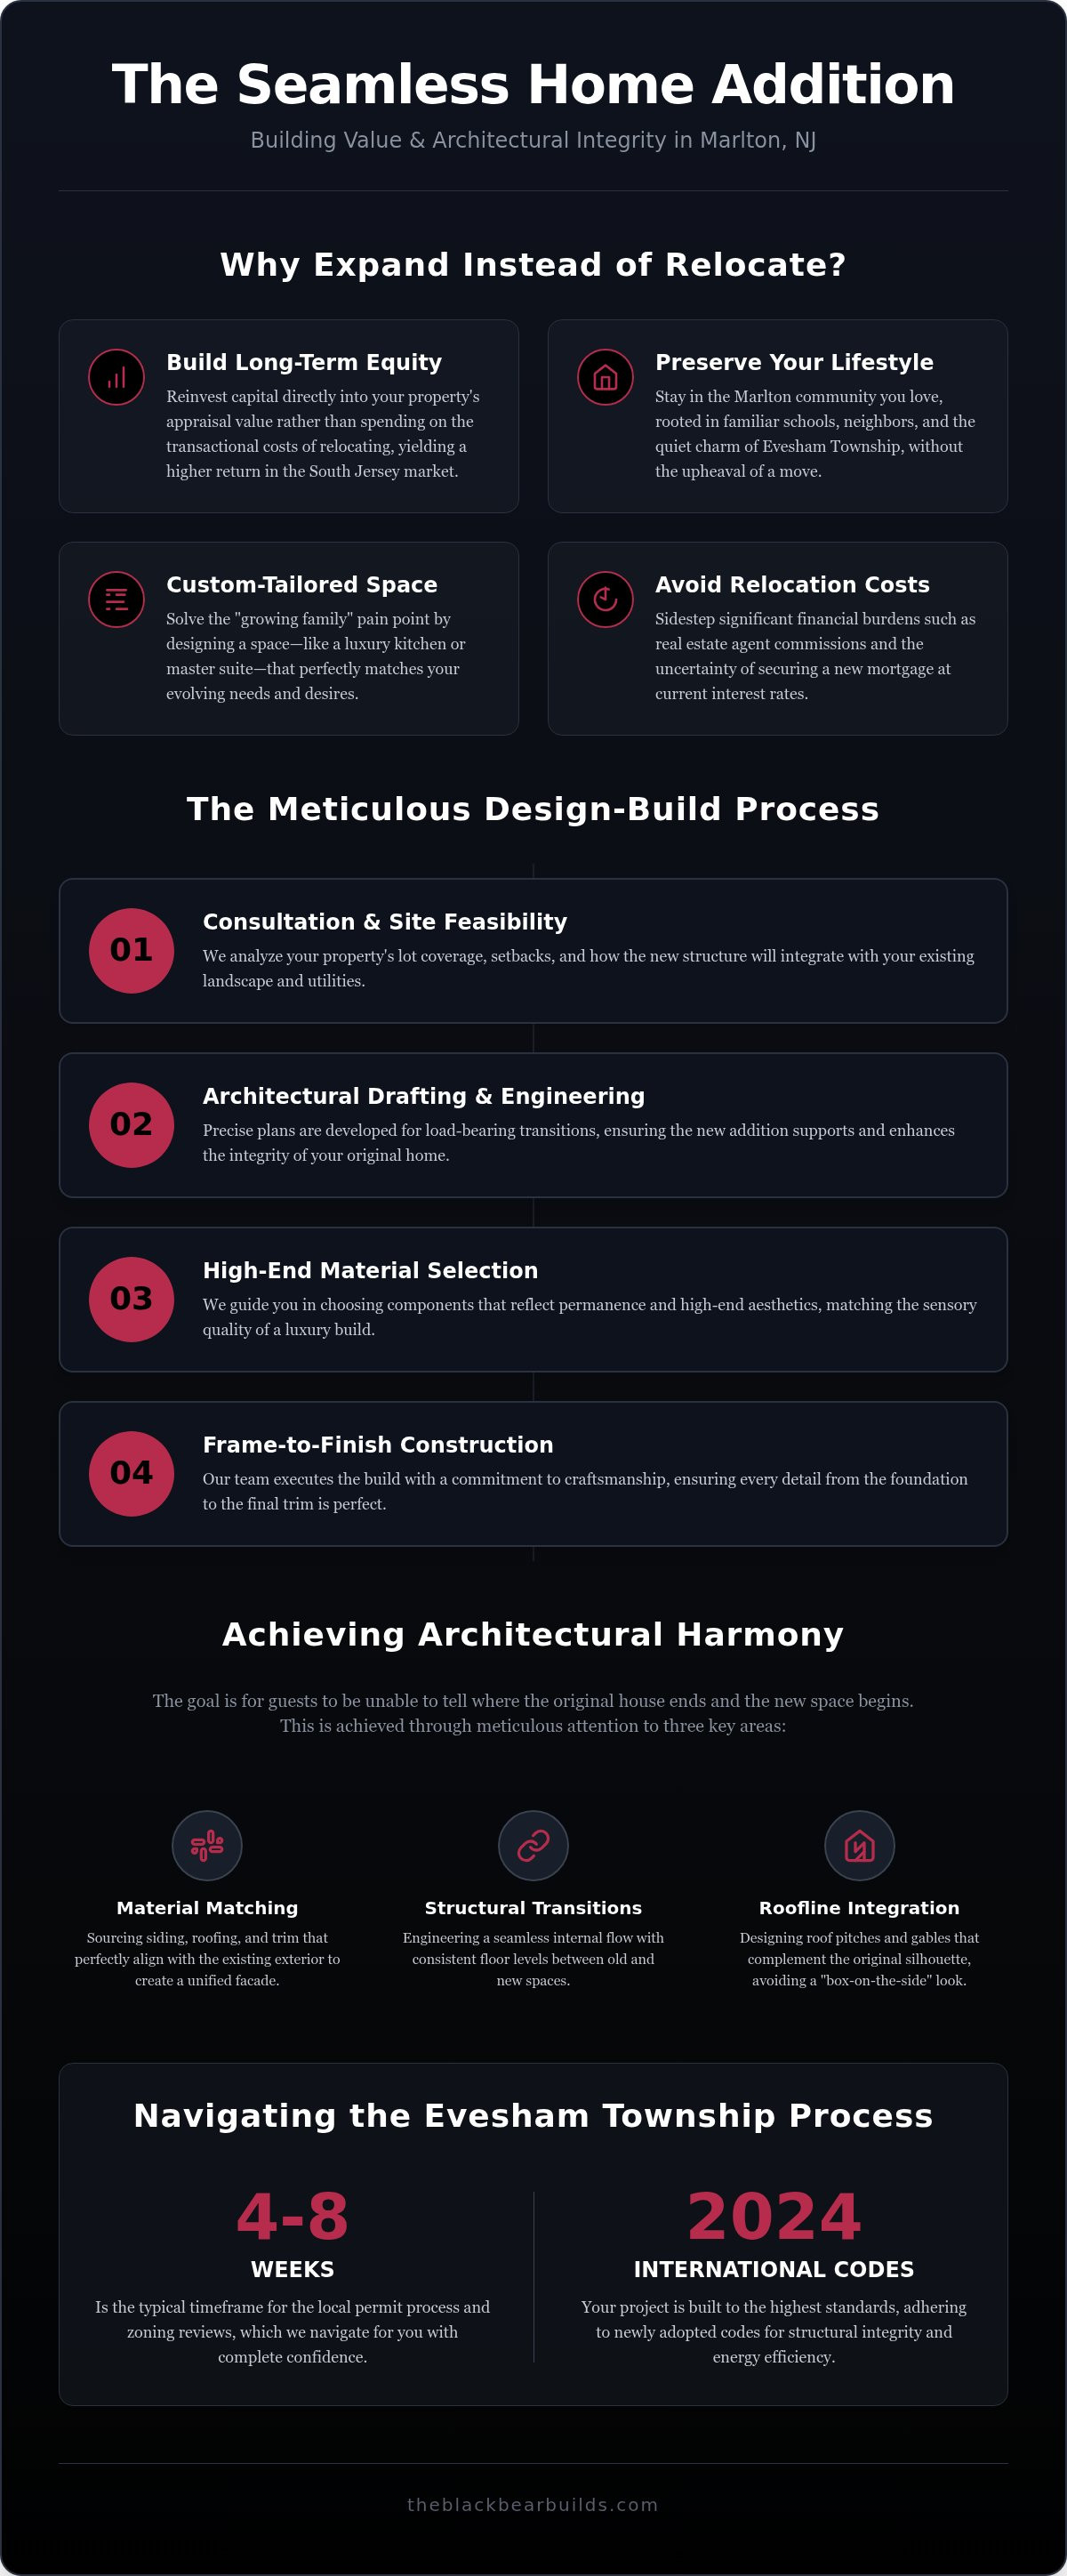
Choosing to stay in a community like Marlton is often an emotional decision rooted in a love for local schools, familiar neighbors, and the quiet charm of Evesham Township. When a home begins to feel crowded, the immediate reaction is often to look at real estate listings. However, the financial landscape of selling a home, paying agent commissions, and securing a new mortgage at current rates can be a significant burden. A structural addition offers a principled alternative. It allows you to solve the "growing family" pain point by custom-tailoring your current environment to meet your evolving needs without the upheaval of a move.
The Investment Value of a Marlton Home Addition
In the high-demand neighborhoods of South Jersey, adding functional square footage is a sophisticated way to build long-term equity. Rather than spending capital on the transactional costs of relocating, you can reinvest that value directly into your property's appraisal. High-end home improvement projects, such as expanding a kitchen or adding a dedicated master suite, tend to yield a much higher return in our local market than simple cosmetic refreshes. By working with a professional home addition contractor Marlton NJ, you ensure that the craftsmanship matches the premium expectations of the area, securing your investment for years to come.
Preserving Architectural Integrity
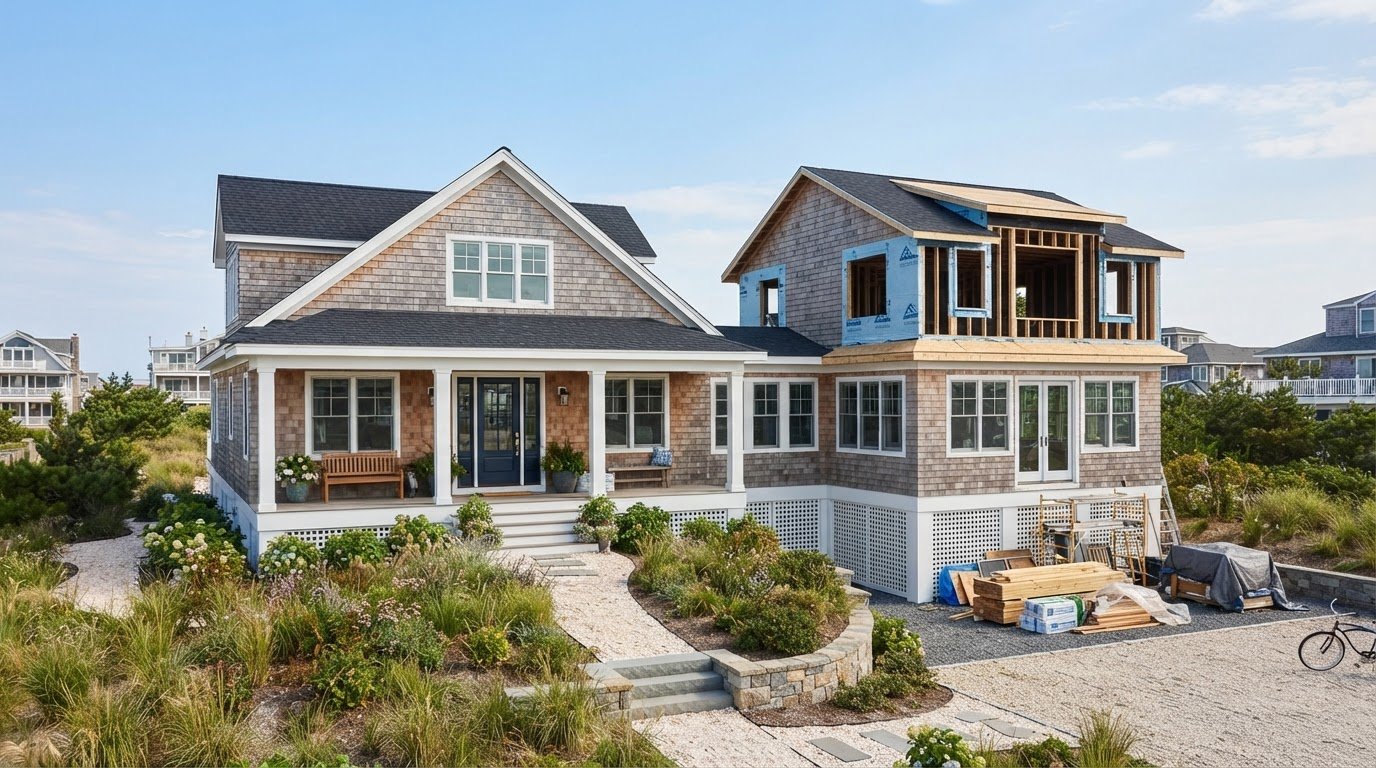
The most common anxiety homeowners express is the fear of a "tacked-on" appearance that ruins their home’s original character. A successful expansion should feel like a natural evolution of the house, not a secondary thought. This requires a meticulous focus on architectural harmony, including:
Material Matching: Sourcing siding, roofing, and trim that perfectly align with the existing exterior.
Structural Transitions: Engineering the connection between old and new spaces to ensure a seamless internal flow and floor level consistency.
Roofline Integration: Designing roof pitches and gables that complement the original silhouette rather than creating a "box-on-the-side" aesthetic.
A dedicated home addition contractor Marlton NJ focuses on these fine details from the very first draft. This methodical approach ensures that the new structure possesses the same sense of permanence and quality as the original build. When the project is finished, the goal is for guests to be unable to tell where the original house ends and the new space begins. This commitment to structural soundness and aesthetic beauty provides the peace of mind that your home’s curb appeal is not only preserved but enhanced.
The Design-Build Advantage: Meticulous Planning for a Seamless Structural Addition
A successful expansion requires more than just extra space; it demands a unified vision that bridges the gap between architectural theory and physical construction. By utilizing a design-build model, a professional home addition contractor Marlton NJ ensures that the aesthetic goals set during the first meeting remain the priority through the final walkthrough. This integrated approach replaces the fragmented communication of traditional projects with a single, steady hand that guides every decision. It creates a narrative of transformation that is both deliberate and well-organized.
The process moves through four distinct, methodical phases to ensure excellence:
Step 1: Initial Consultation and Site Feasibility: We analyze your Marlton property to determine lot coverage limits, setbacks, and how the new structure will interact with your existing landscape.
Step 2: Architectural Drafting and Engineering: Our team develops precise plans for load-bearing transitions, ensuring the new addition supports the integrity of your original home.
Step 3: Material Selection: We focus on permanence and high-end aesthetics, choosing components that reflect the sensory-driven quality of a luxury build.
Step 4: Comprehensive Project Management: Our expert guide manages the entire timeline, from the first scoop of earth to the installation of the final interior trim.
Why One Team from Frame to Finish Matters
When the same team that drafts the plans also swings the hammers, the risk of communication gaps evaporates. In many projects, builders struggle to interpret an architect's intent, leading to costly mid-project delays or compromises in craftsmanship. Our boutique approach maintains a consistent standard of quality across every phase. This stability allows us to manage the "why" behind every structural choice, ensuring that the finished environment resonates on a personal level. If you are ready to begin this journey, exploring our structural addition services is the first step toward a more functional home.
The Structural Engineering Phase
The foundation of a seamless addition lies in the unseen details. We meticulously assess your existing foundation to ensure it can handle new load-bearing requirements without settling or shifting. This precision extends to the roofline, where we engineer complex intersections to prevent future water intrusion and maintain a harmonious silhouette. Structural integrity in South Jersey means engineering a building to withstand high humidity, seasonal freeze-thaw cycles, and the specific load-bearing capacity of local sandy-loam soils. By prioritizing these structural truths, we provide the peace of mind that your investment is built for permanence.
Strategic Addition Types: From Kitchen Bump-Outs to Master Suite Extensions
Every Marlton residence possesses a unique architectural character and specific lot constraints. A skilled home addition contractor Marlton NJ understands that a successful expansion isn't a generic template; it's a tailored structural response to your family's specific needs. Whether you require a modest footprint expansion or a full vertical addition, the goal is always to create a space that feels intentional, permanent, and perfectly integrated into the existing structure. We approach these projects with a focus on how the new square footage will enhance your daily experience and long-term property value.
We focus on several strategic expansion types that solve modern living challenges:
Kitchen Bump-Outs: These surgical additions extend your home by several feet to accommodate gourmet appliances and social islands.
Second-Story Additions: This approach effectively doubles your living area when Evesham Township setbacks prevent outward growth.
Sunrooms and Flex Spaces: These light-filled environments offer versatile areas for work, play, or quiet reflection.
Master Suite Extensions: These builds provide the necessary square footage for a comprehensive private retreat.
The Luxury Kitchen Expansion
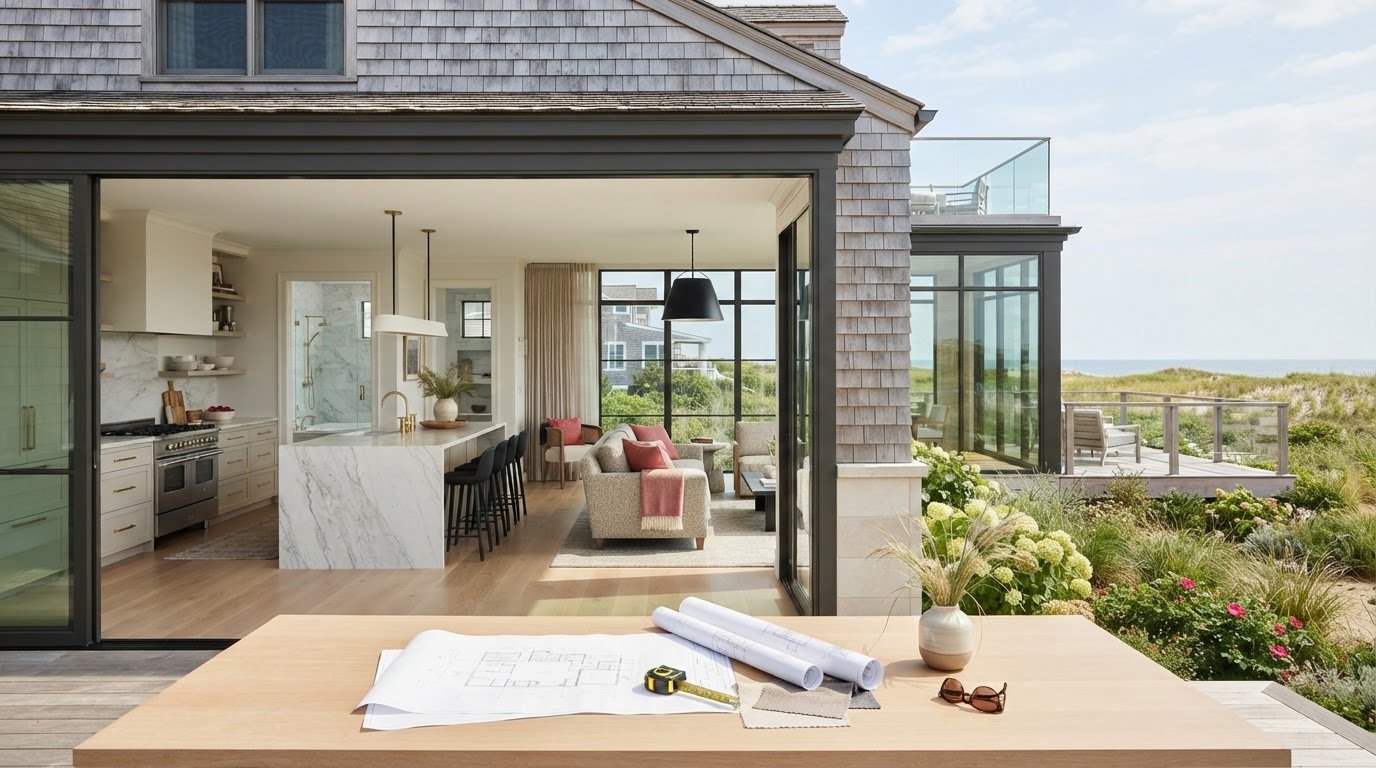
A structural addition is often the only way to achieve the open-concept floor plan desired in a luxury kitchen remodel South Jersey. By extending the exterior wall, we can create a "Luxury Seamless Flow" kitchen that transitions effortlessly into dining and living areas. We prioritize natural light optimization through the use of oversized windows and sliding glass doors, ensuring the heart of your home feels bright and expansive. This methodical expansion turns a cramped cooking area into a sophisticated social hub that feels like it was always part of the house.
Master Suite Retreats
Expanding your home's footprint allows for the creation of a true sanctuary. Our master suite additions focus on spa inspired bathroom design New Jersey homeowners value for daily rejuvenation. These projects frequently incorporate custom walk-in closets and dedicated laundry niches, ensuring that luxury is matched by functional organization. We take pride in the fine details, from the placement of a freestanding soaking tub to the custom millwork in the dressing area, creating a space that resonates on a personal level and provides lasting peace of mind.
Navigating the Marlton Building Process: Zoning, Permits, and Timeline Expectations
Moving from a conceptual design to a physical structure requires a steady hand through the complex legal landscape of Evesham Township. For many, the administrative phase of a project is the most stressful, filled with concerns about zoning delays or hidden regulatory costs. A principled home addition contractor Marlton NJ acts as your dedicated guide, managing every township interaction so you can focus on the transformation of your home. This methodical approach ensures that your project remains compliant, safe, and on schedule.
Evesham Township Zoning and Set-backs
Before any earth is moved, we must confirm that your vision aligns with local zoning ordinances. Evesham Township maintains strict regulations regarding lot coverage ratios and building setbacks, which dictate how close an addition can sit to your property lines. These rules are designed to preserve the character and drainage integrity of Marlton neighborhoods. We begin with a professional site survey to establish clear boundaries and determine the maximum allowable footprint for your expansion. If a design requires exceeding these standard limits, we manage the variance process on your behalf, presenting a principled case to the zoning board to secure the necessary approvals.
Permitting and Inspections
As of August 17, 2026, New Jersey has adopted the 2024 International Codes (I-Codes) as part of the state's Uniform Construction Code. This update introduces higher standards for energy efficiency and structural soundness. Navigating these requirements demands technical mastery and attention to detail, especially with the new Evesham Township fee schedule that went into effect on June 14, 2026. The typical permit review process in Evesham currently takes four to eight weeks, a timeframe we factor into your master schedule. Throughout the build, your project will pass through several critical inspection milestones:
Foundation: Verifying the structural base and drainage before backfilling.
Framing: Ensuring the "skeleton" of the addition meets load-bearing specifications.
Electrical and Plumbing: Confirming all internal systems are safe and code-compliant.
Final: The comprehensive review that grants your certificate of occupancy.
The entire journey, from the first draft to the final inspection, generally spans five to ten months. This pace is intentional, reflecting the care required for high-end craftsmanship. If you're ready to move forward with a partner who values precision over speed, you can schedule a structural consultation to discuss your Marlton project today.
Partnering with Black Bear Construction: High-End Craftsmanship from Frame to Finish
Choosing a home addition contractor Marlton NJ is a decision that impacts the structural integrity and aesthetic harmony of your property for decades. At Black Bear Construction, we operate with a sense of quiet confidence and professional integrity, treating every expansion as a legacy project. We don't believe in the fragmented approach of large, impersonal firms. Instead, we offer a dedicated partnership where the same meticulous standards applied to the foundation are carried through to the final coat of paint. This "frame to finish" philosophy ensures that your new space feels like a permanent, seamless part of your home's narrative.
While many builders focus solely on the exterior shell, we believe that true luxury is found in the functional details of the interior. We include specialty work as a standard part of our luxury builds, such as:
Custom Closets: Tailored storage solutions that maximize your new square footage.
Integrated Laundry Niches: Smart, space-saving designs that add modern convenience to your daily routine.
Sophisticated Trim and Millwork: Precise craftsmanship that mirrors the existing architectural character of your Marlton home.
Based in Medford, our team is deeply rooted in the South Jersey community, making us the preferred choice for homeowners in Marlton and Voorhees. We understand the specific environmental and regulatory nuances of our region. To ensure your structural vision is never limited by immediate capital, we offer flexible in-house financing options. This allows you to prioritize quality materials and high-end finishes that will provide the best long-term return on your investment.
Boutique Service, Professional Results
When you partner with us, you receive personalized attention from Jason Madison and our expert construction team. We intentionally manage a limited number of projects to maintain a commitment to quality over speed. This steady, methodical pace gives you the peace of mind that every joint, beam, and finish meets our principled standards. For a deeper look at our process, you can explore our guide on structural home addition South Jersey services. We take pride in being a partner who is as invested in the outcome as you are.
Get Started on Your Marlton Addition
The journey toward a more expansive home begins with a principled conversation. To prepare for your initial consultation and site walk-through, it's helpful to have a general idea of your desired footprint and a list of your family's most pressing spatial needs. We'll assess your property's feasibility and discuss how to navigate Evesham Township's specific requirements together. Start your transformation with Black Bear Construction today and discover the difference that meticulous, local expertise makes in your home's evolution.
Realizing Your Vision for a Seamless Marlton Home
Transforming your current residence into a sanctuary that grows with your family is a journey that requires a methodical, principled approach. A successful expansion is more than just added square footage; it's a structural evolution that enhances both your daily lifestyle and your property's long-term equity. By prioritizing architectural harmony and professional integrity, you ensure that your new space feels like a permanent, intentional part of your home's original story.
Partnering with a dedicated home addition contractor Marlton NJ like Black Bear Construction provides the stability of owner-operated oversight and a decade of hands-on expertise. We specialize in luxury seamless flow designs that bridge the gap between structural soundness and aesthetic beauty, managing every detail from Evesham zoning reviews to the final custom trim. With in-house financing available for qualified homeowners, the path toward a spa-inspired retreat or a gourmet kitchen is clear and well-managed.
Contact Black Bear Construction for a Custom Addition Consultation today to begin your home's next chapter with a partner who values craftsmanship as much as you do.
Frequently Asked Questions
Do I need a permit for a home addition in Marlton, NJ?
Yes, all structural home additions in Marlton require a building permit from the Evesham Township Construction Office. As of August 2026, projects must comply with the updated 2024 New Jersey Uniform Construction Code. This includes the latest energy conservation and residential standards. We manage the entire application process on your behalf, ensuring your plans meet every local requirement before ground is broken for your new living space.
How long does a typical home addition project take to complete?
A comprehensive structural expansion typically spans five to ten months from initial design to final inspection. This timeline includes a four to eight week period for permit review by Evesham Township. Factors such as the complexity of the frame to finish work and seasonal weather patterns in South Jersey influence the duration. We provide a detailed master schedule to give you confidence and clarity throughout the build.
Will a home addition increase my property taxes in Evesham Township?
Most structural expansions will result in an increase in property taxes because they raise the assessed value of your home. Evesham Township assessors review new construction and additions to update property records. While this increases your annual tax obligation, the long-term equity gain and increased appraisal value usually far outweigh the tax adjustment. It's a principled investment in your property's overall worth and future market appeal.
Can I live in my home during the construction of an addition?
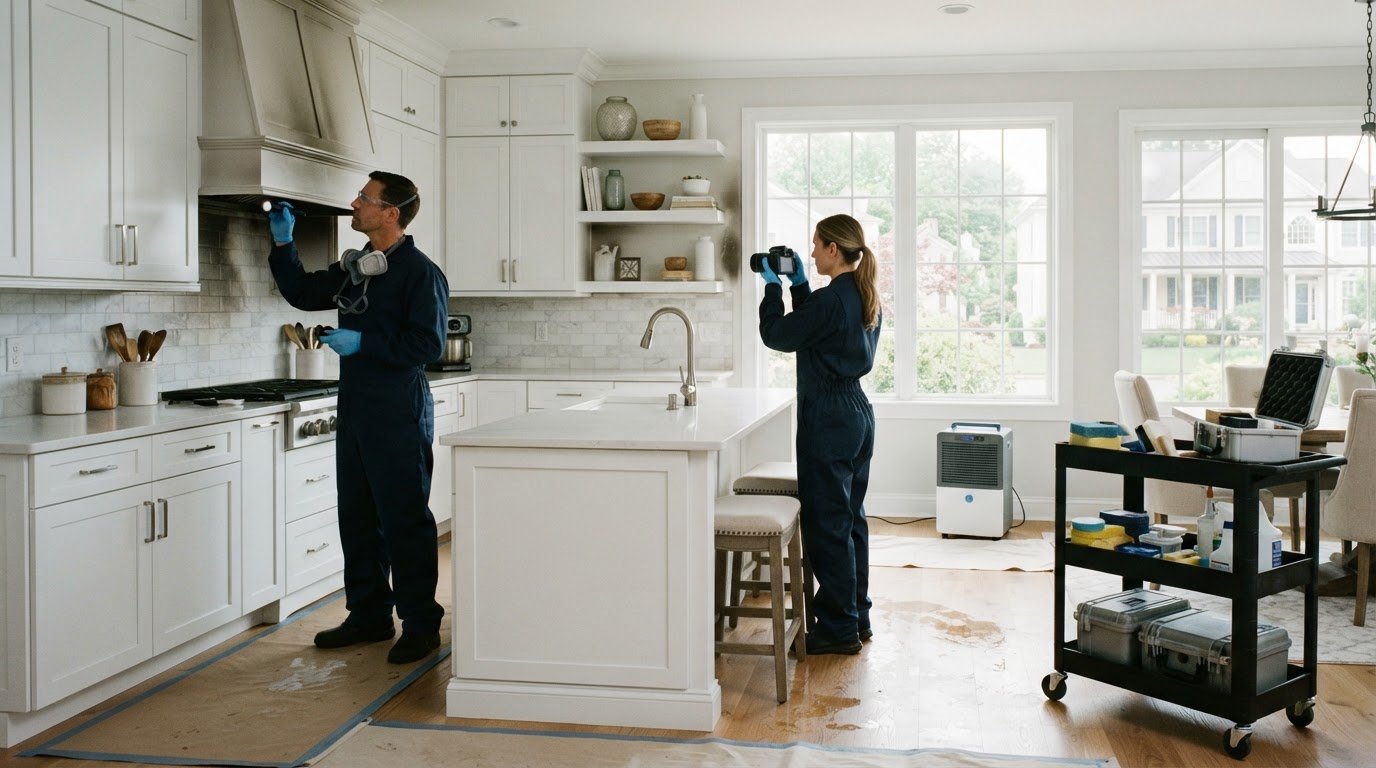
You can often remain in your home during construction, though certain phases like luxury kitchen expansions may require temporary adjustments. We prioritize a clean, organized job site to minimize the impact on your daily routine. For master suite additions or bump-outs, we can often seal off the construction area completely. This allows you to maintain your privacy and peace of mind while we handle the heavy building.
What is the average cost per square foot for an addition in South Jersey?
Costs for a custom expansion vary significantly based on the structural requirements and the level of luxury finishes chosen. Factors like foundation type, roofline complexity, and high-end interior features like custom closets or spa bathrooms influence the final investment. We recommend an initial site feasibility analysis to provide a more accurate outlook tailored to your specific Marlton property and the unique design goals of your family.
How do I ensure the new addition matches my existing home architecture?
We utilize a meticulous design-build approach to ensure the new structure integrates perfectly with your original home. This involves precisely matching existing siding, roof pitches, and trim profiles to avoid a "tacked-on" appearance. A professional home addition contractor Marlton NJ focuses on these architectural details during the drafting phase, creating a seamless transition that preserves your home's curb appeal while adding the sophisticated functionality you desire.
Does Black Bear Construction offer financing for large home additions?
Yes, Black Bear Construction provides flexible in-house financing options for qualified homeowners to help bring their structural visions to life. This allows you to invest in high-end craftsmanship and permanent quality without compromising your immediate capital. Whether you're planning a luxury kitchen expansion or a full second-story addition, our financing programs are designed to make the process as stress-free as the construction itself, ensuring your project stays on track.
What are the most common zoning issues for additions in Marlton?
The most frequent zoning challenges in Marlton involve setbacks, lot coverage limits, and building height restrictions. Evesham Township ordinances dictate how much of your lot can be covered by structures and how far the addition must sit from property lines. We conduct a thorough site survey early in the process to navigate these rules. If a design requires a variance, we manage that principled presentation to the zoning board for you.
Comments