
The Complete Guide to an Open Concept Kitchen Remodel in South Jersey

Imagine preparing a meal in your Medford home while the lively conversation of your guests feels miles away, muffled by heavy walls and narrow doorways. This sense of isolation is a frequent reality for South Jersey homeowners living in older, traditional layouts that favor closed-off rooms over connection. If you've ever felt trapped in a dark, cramped space while the rest of your family gathers elsewhere, you've likely considered an open concept kitchen remodel as the solution to your home's limitations. It's a bold step that promises to turn a fragmented floor plan into a cohesive, inviting environment.
We understand that your home is more than a structure; it's the setting for your most cherished memories and a significant investment in your future. Transitioning to a layout that offers a Luxury Seamless Flow requires a meticulous balance of architectural integrity, aesthetic vision, and functional planning. This guide will walk you through the essential requirements for opening up your kitchen with confidence. You'll discover how our Frame to Finish approach manages the complexities of structural changes, ensures lasting quality, and creates a bright Great Room that elevates both your daily lifestyle and your home's long-term value.
Table of Contents
What is an Open Concept Kitchen Remodel?
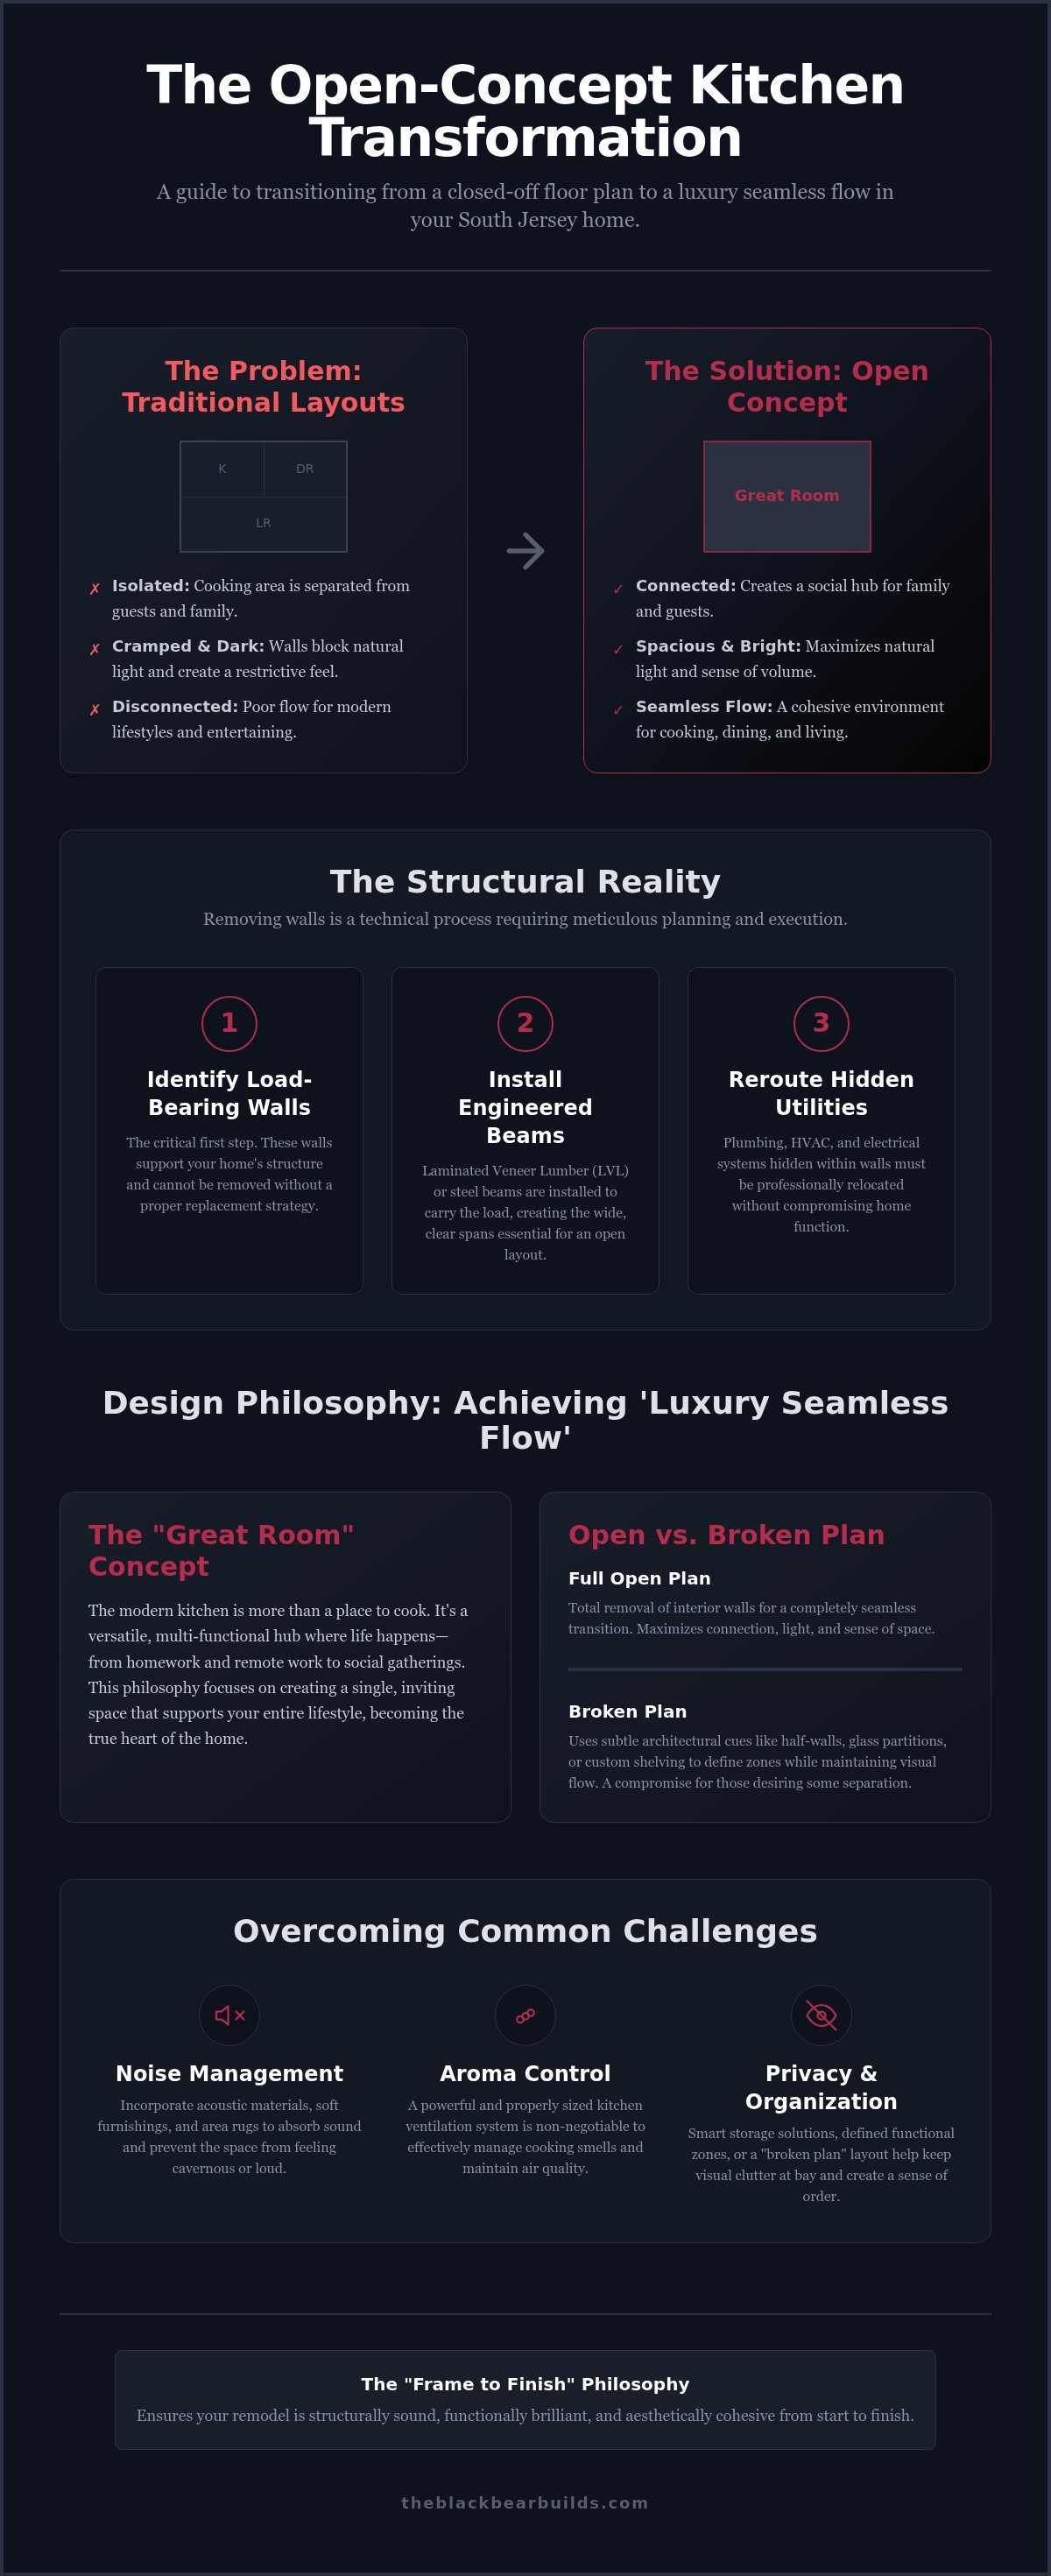
An open concept kitchen remodel involves the deliberate removal of interior walls that traditionally separate the cooking area from the dining and living spaces. In the mid-20th century, kitchens were designed as utilitarian service zones, hidden away to contain heat, odors, and noise. Today, the vision for the modern home has shifted toward the social hub. This transformation replaces isolation with connection, allowing the person preparing the meal to remain central to the home's daily activity. It's a fundamental change in how we perceive the boundaries of our living environment.
South Jersey homes, particularly the classic Colonials in Medford or the Cape Cods in Haddonfield, often suffer from these compartmentalized, traditional layouts. These older designs can feel restrictive, dark, and disconnected from the needs of a contemporary family. By opening the floor plan, we introduce a sense of volume, allow natural light to penetrate deeper into the home's core, and significantly increase property appeal. This process creates a space that feels intentional, permanent, and sophisticated, reflecting a commitment to both quality and long-term value.
The "Great Room" Philosophy
Modern living demands more from our spaces than a single, rigid purpose. The kitchen has evolved into a versatile Great Room where children finish homework, parents attend remote meetings, and friends naturally congregate during a dinner party. This philosophy focuses on the emotional significance of a home that feels welcoming and grounded. Instead of a mere room, you're building a sanctuary that supports your entire lifestyle. By connecting the kitchen to the broader architectural narrative of the house, we ensure the new layout feels like a natural evolution of the property rather than a forced addition.
Open vs. Broken Plan: Finding Your Balance
While many seek a total transformation, a full open concept kitchen remodel isn't the only path to a modern home. Some homeowners prefer a "broken plan" approach. This layout uses subtle architectural cues like half-walls, glass partitions, or custom shelving to define boundaries without completely closing them off. It provides an elegant compromise for those who want the visual flow of an open space but still desire a degree of acoustic privacy or a clear separation of functional zones.
Choosing the right balance depends on your home’s existing footprint and your specific requirements for hosting and privacy. We evaluate the structural possibilities to determine which configuration offers the most significant transformation for your daily life. Whether you choose a completely seamless transition or a more structured broken layout, the goal remains the same: creating a space that resonates on a personal level while maintaining the structural integrity of your South Jersey residence.
Structural Realities: Removing Walls in South Jersey Homes
In many older South Jersey homes, such as the classic Colonials found in Medford, walls aren't just dividers; they're essential structural components. You cannot simply "swing a sledgehammer" and hope for the best without risking the integrity of your entire property. A successful open concept kitchen remodel requires a deep, technical understanding of how your home carries its weight. Identifying load-bearing walls is the first, most critical step toward a safe and lasting transformation.
When we remove these interior supports, we must replace them with engineered solutions that maintain the home's stability. Laminated Veneer Lumber (LVL) or heavy-duty steel beams are utilized to create the wide, clear spans that define a modern layout. This technical shift is supported by academic analysis of open kitchen concepts, which highlights how structural changes facilitate the social hub while requiring careful management of the home's architectural narrative. These beams allow for the removal of barriers while ensuring the floors above remain perfectly level and secure.
Beyond the framing, we often encounter hidden "surprises" within the wall cavities. Plumbing stacks, HVAC ductwork, and complex electrical wiring frequently reside in the very walls you wish to remove. Relocating these vital utilities requires a "frame to finish" contractor who possesses the technical mastery to reroute systems without compromising the home's efficiency. It's a methodical process that demands patience and precision.
The Engineering Phase
For many homeowners, an interior layout change is just the beginning of the journey. Often, Structural Home Addition South Jersey projects provide the extra footprint needed to make a kitchen feel truly expansive. During this phase, we use temporary shoring to support the upper floors while we carve out beam pockets in the existing foundation or framing. This deliberate approach ensures your home remains stable throughout the entire construction journey, protecting your investment from the ground up.
Permitting and Inspections in South Jersey
Navigating building codes in towns like Haddonfield, Medford, and Marlton requires professional diligence and local expertise. Local officials demand structural stamps and detailed architectural drawings to ensure every change meets rigorous safety standards. We take pride in a principled and thorough inspection process. We manage the paperwork and the site visits, giving you peace of mind that your remodel is legally sound and built to last for generations. If you're ready to explore the structural possibilities of your space, our team at Black Bear Construction is here to guide you through every technical detail.
Designing for "Seamless Flow": Zones and Cohesion
Achieving a Luxury Seamless Flow is the cornerstone of a successful open concept kitchen remodel. While the structural removal of walls creates the physical space, the design phase ensures that space feels intentional and harmonious. Without physical barriers, we rely on functional zones to guide the eye and the movement of the family. We define these areas through three distinct zones: the high-performance cooking zone, the social island hub, and the transition dining area. To create a sense of completeness, we often employ a grouping of three, coordinating textures, colors, and lighting elements in a way that feels balanced and deliberate.
Cohesion across these zones requires a meticulous eye for detail. It's about more than just matching paint colors; it's about a holistic architectural narrative. When the kitchen is visible from every corner of the first floor, every finish must be of the highest quality. This approach avoids the fragmented feel of traditional homes, replacing it with an environment that feels stable, grounded, and unified.
The Anchor: Custom Kitchen Islands
The custom kitchen island serves as the primary command center of your new layout. It's a multi-functional piece that integrates seating, hidden storage, and modern appliances like microwave drawers or wine chillers. By using a statement stone or contrasting custom cabinetry, we define the kitchen’s footprint without the need for restrictive walls. The island acts as a visual anchor, providing a clear boundary for the cooking zone while remaining open for conversation with guests in the living area.
Lighting Design for Visual Separation
Lighting design acts as a series of invisible walls. Layered lighting combines recessed cans for utility, under-cabinet LEDs for task work, and decorative pendants to anchor the island. Varying the fixture heights and styles creates visual separation between the kitchen and the surrounding living space. Dimmers are essential components, allowing you to transition the Great Room from a bright, focused prep mode to a soft, relaxed hosting environment as the evening progresses.
Flooring and Trim Transitions
Continuous flooring is vital for eliminating visual breaks and physical trip hazards. Whether using site-finished hardwood or large-format tile, keeping the surface consistent across the entire first floor reinforces the open feel. In historic South Jersey neighborhoods, maintaining architectural integrity is paramount. This is where custom trim and millwork play a critical role, tying the kitchen’s aesthetic to the living room’s existing character. These fine details ensure the transformation feels like a permanent, well-planned part of your home’s story rather than a quick fix.
Addressing the Downsides: Noise, Smells, and Privacy
While the benefits of a Great Room layout are significant, a professional open concept kitchen remodel must address the practical challenges of shared living space. Critics on platforms like Reddit often point to the lack of acoustic privacy or the lingering scent of last night's dinner as reasons to avoid the trend. These concerns are valid. However, they are solvable through meticulous planning and high-end engineering. Managing sound, air quality, and visual clutter is what separates a standard renovation from a truly luxury environment. We focus on these details to ensure your home remains a sanctuary of peace and order.
Acoustic management involves more than just the layout; it requires the strategic integration of soft surfaces to dampen sound waves. Area rugs, heavy window treatments, and upholstered seating in the adjacent living area serve as functional sound absorbers. Additionally, we often design "quiet niches" such as a deep walk-in pantry or a tucked-away laundry niche. These spaces provide the necessary separation for noisier tasks without sacrificing the overall flow of the home. It is a principled approach that balances connection with the need for occasional quiet.
Ventilation Strategies
In an open floor plan, your ventilation system is the first line of defense against unwanted aromas and moisture. We calculate the necessary Cubic Feet per Minute (CFM) based on the total volume of your open space rather than just the kitchen footprint. A professional-grade, externally vented hood is a mandatory requirement for maintaining fresh air. Recirculating hoods often fall short in wide-open spans. We also prioritize appliances designed for quiet operation. A dishwasher with a low decibel rating ensures that the cleanup phase doesn't interrupt a quiet evening or a movie in the living room.
Hidden Storage and "Clutter Control"
The "Messy Kitchen" problem is a frequent complaint in open layouts. When your sink is visible from the sofa, dirty dishes can quickly diminish the sense of peace in your home. We solve this by integrating custom closets or pantry storage that provides a dedicated place for every tool, small appliance, and ingredient. Appliance garages are another effective solution, allowing you to hide blenders and toasters behind sleek cabinetry to maintain the luxury seamless flow aesthetic. By anticipating these challenges during the design phase, we ensure your home remains as functional as it is beautiful. If you're ready to engineer a space that handles the realities of daily life with grace, contact Black Bear Construction to start your consultation.
Planning Your Remodel with Black Bear Construction
Planning a project of this magnitude requires more than just a vision; it demands a partner who values structural integrity and long-term quality. At Black Bear Construction, our approach is defined by quiet confidence and a steadfast commitment to professional integrity. Based in Medford, our team possesses a deep, technical understanding of the unique architectural challenges found in South Jersey homes. We don't just remove walls. We reimagine the entire skeleton of your living space to ensure it remains stable, functional, and beautiful for decades to come. Every decision we make is rooted in a desire to provide you with peace of mind and a result that stands the test of time.
Our journey together is a methodical one. It begins with a comprehensive structural consultation and concludes only when the final, high-end finish meets our rigorous standards. We understand that a major renovation is a significant investment in your home's future and your family's daily comfort. To make this transformation more accessible and manageable, we offer in-house financing options. This allows you to focus on the quality of the craftsmanship and the emotional significance of the result rather than the immediate financial logistics. We believe in building relationships that are as durable and reliable as the structures we create.
Our "Frame to Finish" Process
The "frame to finish" philosophy means we manage every variable under one roof, ensuring a consistent narrative of quality throughout the project. Phase 1 centers on a rigorous structural assessment and detailed architectural planning. We identify the specific load-bearing requirements and draft the blueprints for your open concept kitchen remodel. Phase 2 focuses on the build out, where our skilled craftsmen execute the structural changes with meticulous care and precision. Finally, Phase 3 brings the vision to life through the fine interior details. This stage includes the installation of custom cabinetry, refined trim work, and elegant doors that define your home's unique character and aesthetic.
Ready for a Transformation?
If you're prepared to evolve your home's layout and embrace a modern way of living, scheduling a consultation for your luxury kitchen remodel in South Jersey is the first step toward a more connected lifestyle. We encourage you to bring your primary goals, your projected budget, and your aesthetic inspiration to our first meeting. This collaborative start ensures we're aligned on the philosophy behind every design choice and technical requirement. We're here to act as your expert guide through the complexities of construction. Let's work together to build a space that resonates on a personal level and provides the lasting value you deserve.
Building a Legacy of Connection and Craftsmanship
An open concept kitchen remodel is more than a design trend; it's a fundamental transformation of how your family interacts within the home. By prioritizing structural soundness and a Luxury Seamless Flow, you create a space that feels both expansive and grounded. We've explored how identifying load-bearing walls, managing hidden utilities, and implementing high-performance ventilation ensure your new Great Room is as functional as it is beautiful. These meticulous details turn a dark, isolated kitchen into the vibrant social hub of your South Jersey residence, ensuring every meal and gathering feels intentional and connected.
Our team specializes in South Jersey structural remodels, providing expert Frame to Finish management to guide you through every technical phase with quiet confidence. With our in-house financing options, your vision for a more cohesive, light-filled environment is within reach. We take pride in creating spaces that resonate on a personal level while increasing your property's long-term value. Start Your Seamless Flow Kitchen Journey Today and experience the peace of mind that comes with dedicated craftsmanship and professional integrity.
Frequently Asked Questions
Is an open concept kitchen remodel more expensive than a standard remodel?
An open concept kitchen remodel generally requires a higher investment than a standard renovation due to the structural engineering involved. Removing walls often necessitates the installation of load-bearing beams and the rerouting of plumbing, electrical, and HVAC systems. These technical requirements ensure the safety and longevity of your South Jersey home. While the initial cost is higher, the transformation creates a Luxury Seamless Flow that significantly enhances your daily lifestyle and property value.
How do I know if a wall in my kitchen is load-bearing?
Professional assessment is the only reliable way to identify a load-bearing wall. In many Medford and Haddonfield homes, walls that run perpendicular to floor joists or sit directly above a support beam in the basement are likely structural. Our team performs a thorough evaluation to determine how your home carries its weight. We look for these architectural cues and consult structural drawings to ensure any removal is managed with meticulous precision and care.
Will removing walls to create an open kitchen decrease my home value?
Removing walls to create an open layout typically increases your home's value by aligning the property with modern lifestyle expectations. Today's buyers in South Jersey prioritize bright, airy Great Rooms over the compartmentalized floor plans of the past. A well-executed open concept kitchen remodel improves natural light and social flow, making your home more attractive in a competitive market. It represents a principled investment in the functional and aesthetic quality of your environment.
How long does a typical open concept kitchen remodel take in South Jersey?
The timeline for a comprehensive open concept kitchen remodel in South Jersey typically ranges from eight to twelve weeks. This duration accounts for structural shoring, utility relocation, and the installation of custom cabinetry. Local permitting timelines in towns like Medford or Marlton can influence the start date, but our methodical project management ensures the process remains steady. We prioritize doing things correctly over doing them quickly, providing you with a result that resonates on a personal level.
What is the best flooring for a continuous open concept layout?
Continuous hardwood is often the gold standard for achieving a Luxury Seamless Flow throughout your first floor. Site-finished white oak or maple allows for a smooth, uninterrupted surface that ties the kitchen, dining, and living areas together without visual breaks. For homeowners who prefer the durability of tile, large-format porcelain can create a sophisticated, modern aesthetic. Both options eliminate trip hazards and reinforce the architectural narrative of a unified, well-crafted and grounded living environment.
Do I need an architect for an open concept kitchen remodel?
Yes, professional architectural drawings are necessary for any remodel involving structural changes to ensure safety and code compliance. In South Jersey, local building departments require structural stamps to approve the removal of load-bearing walls. We manage this process from frame to finish, collaborating with experienced professionals to draft precise plans. This thorough approach gives you the confidence that your home's integrity is protected while we transform your fragmented layout into a cohesive and welcoming social hub.
How can I manage cooking smells in an open floor plan?
Managing cooking aromas requires a high-performance ventilation system with a properly calculated CFM rating for your open space. A professional-grade range hood that vents externally is essential for capturing moisture and odors before they migrate into the living area. We also recommend quiet-operation appliances and strategic zoning to maintain air quality. By integrating these technical solutions during the design phase, we ensure your open concept kitchen remodel remains a fresh and welcoming sanctuary for your entire family.
Does Black Bear Construction offer financing for kitchen remodels?
Black Bear Construction provides flexible in-house financing options to help bring your vision for a luxury kitchen to life. We understand that a structural remodel is a significant commitment, and our financing programs are designed to offer peace of mind throughout the process. This service allows you to prioritize high-end craftsmanship and long-term value without compromising on the quality of your materials. Our team is dedicated to being a supportive, professional partner in your home's transformation.


Comments