
Outdated Kitchen Transformation Ideas: From Fragmented to Seamless Flow

What if the most significant barrier to a luxury home isn't the age of your appliances, but the invisible walls that isolate your kitchen from the rest of your living space? Many homeowners begin their search for outdated kitchen transformation ideas by looking at paint swatches or hardware catalogs, yet superficial fixes rarely address the frustration of a fragmented, builder-grade layout. You likely feel the friction of wasted space, the isolation of a disconnected floor plan, and the visual weight of heavy, traditional details that no longer serve your modern lifestyle.
We understand that a kitchen should be a masterpiece of structural integrity, aesthetic harmony, and functional precision. This guide promises to move you beyond minor cosmetic updates to achieve a high-end transformation that defines modern luxury. We'll explore the philosophy of the seamless flow, the impact of custom interior craftsmanship, and the strategic structural changes that ensure your home feels cohesive, expansive, and enduringly sophisticated for years to come.
Table of Contents
What Defines an Outdated Kitchen in 2026?
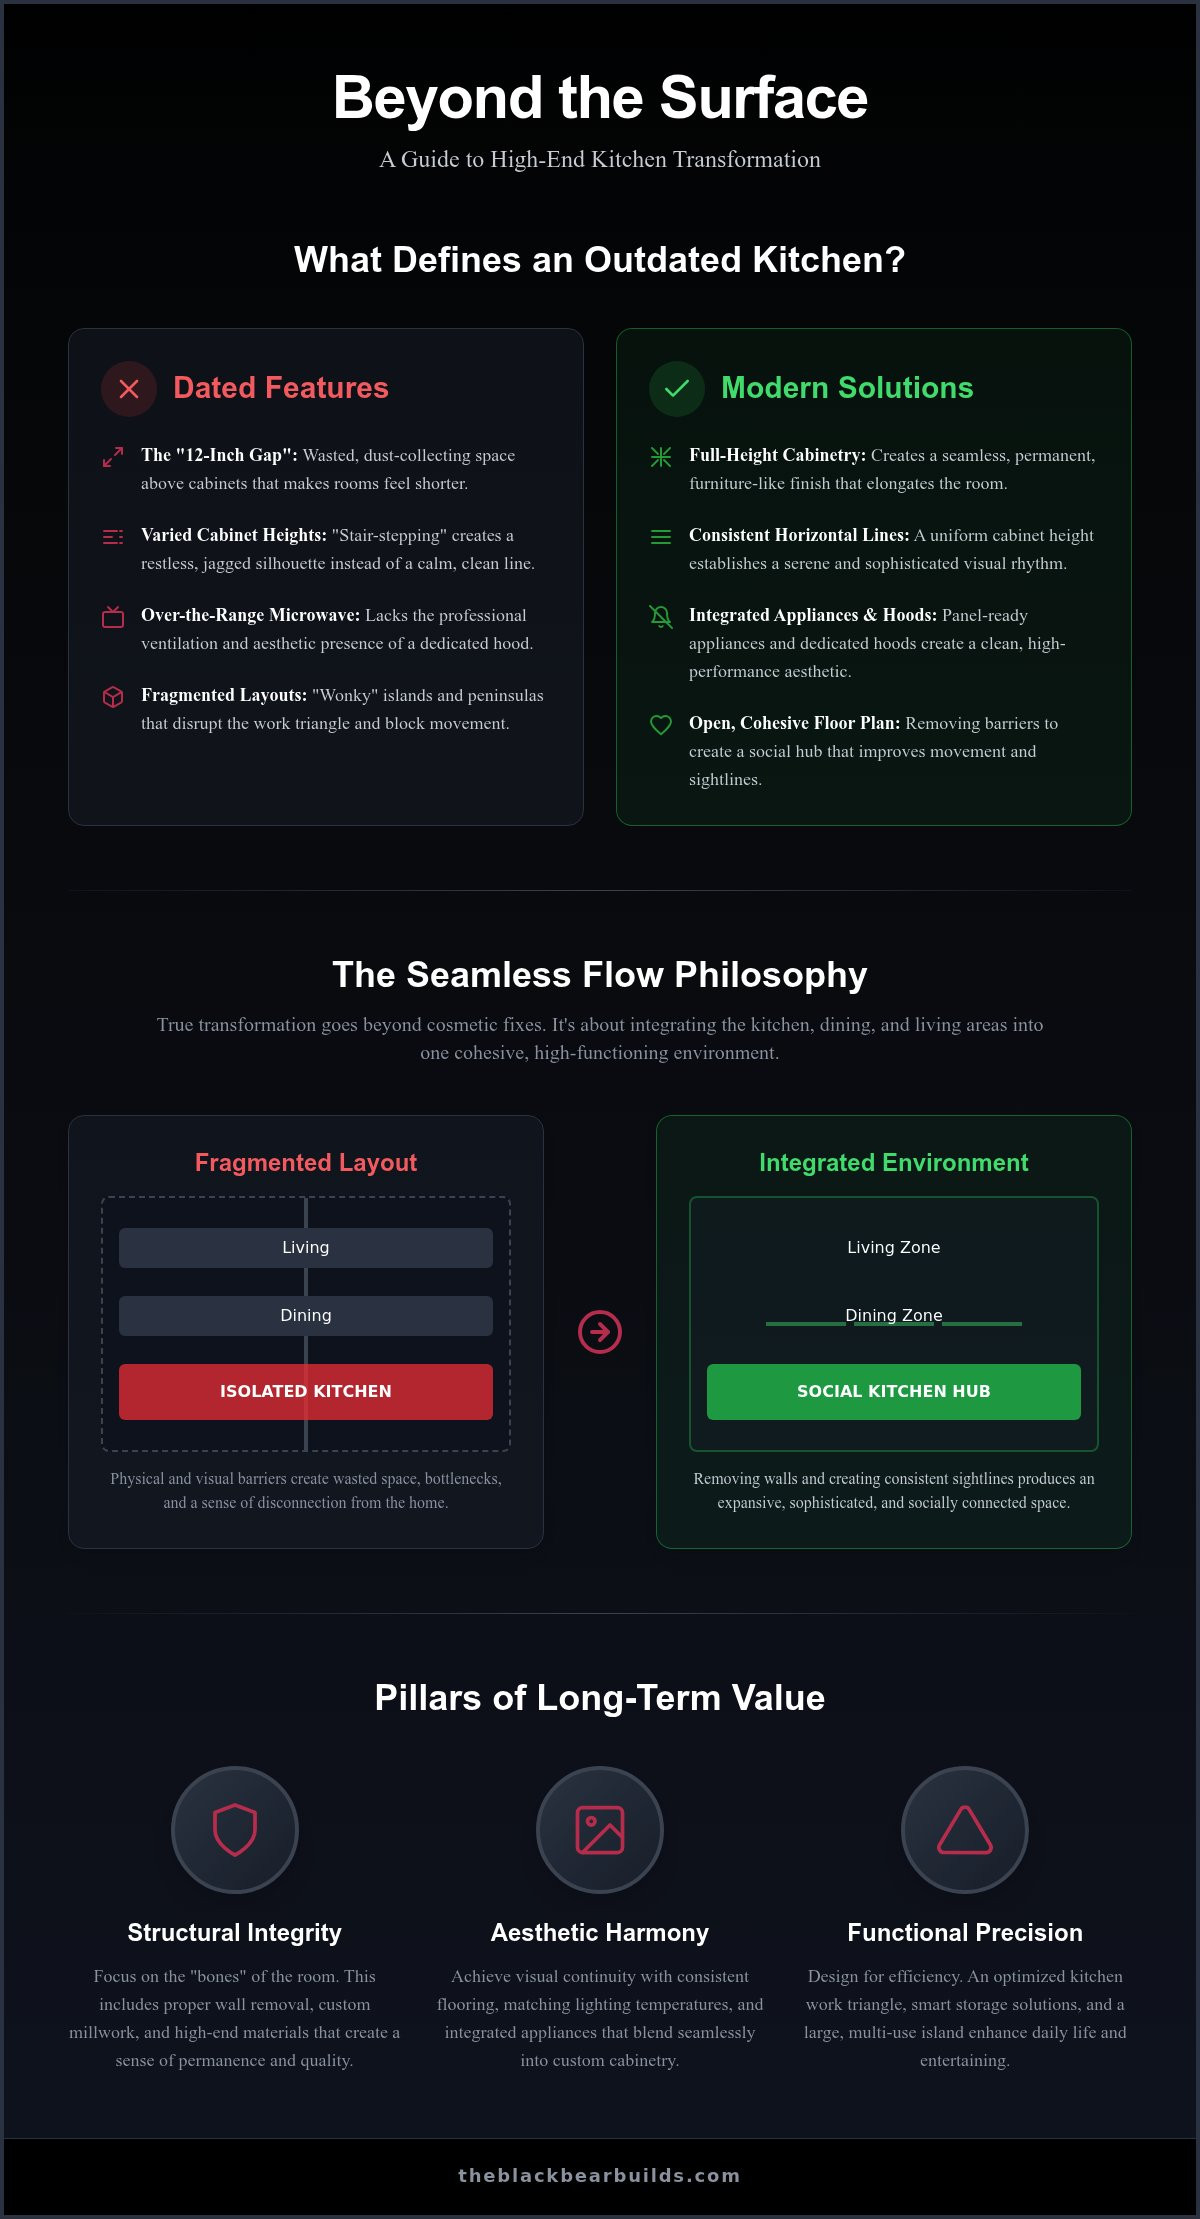
An outdated kitchen often reveals itself through a series of disconnected choices. You might notice fragmented layouts, builder-grade materials, and a sense of visual clutter that disrupts your home's peace. When homeowners begin exploring outdated kitchen transformation ideas, they often start with the most visible failures. One of the most common issues is the "12-inch gap" between the top of the cabinets and the ceiling. This dead space serves no purpose other than to trap dust and create a jagged, unfinished silhouette that makes even a large room feel shorter and more cramped.
True luxury is defined by permanence, quality, and careful planning. Elements like "spotty" granite countertops and heavy, traditional moldings were once signs of status, but they now contribute to an environment that feels weighed down. These features lack the structural integrity and visual lightness required for a modern, integrated social hub. Transitioning away from these dated details isn't just about aesthetics; it's about reclaiming your home's potential for a more refined lifestyle.
The Visual Signs of a Dated Era
The era of heavy corbels, ornate rope trim, and dark, busy patterns is fading. These details feel unnecessarily complex in a way that ages a home prematurely. We've moved toward clean, purposeful lines that emphasize the quality of the material rather than the intricacy of the trim. You'll also find that varied-height cabinetry is a thing of the past. This "stair-stepping" approach creates a restless energy that conflicts with the goal of a serene, high-end environment. Similarly, over-the-range microwaves have become a hallmark of dated design. They lack the professional presence and superior ventilation of a dedicated, integrated hood system.
The Functional Failures of Old Layouts
Functionality is the cornerstone of any structural transformation. Many older kitchens suffer from "wonky" islands or peninsulas that jut out at odd angles, disrupting the natural movement of the cook. These layouts often ignore the efficiency of the kitchen work triangle, which prioritizes the path between the refrigerator, sink, and stove. When these zones are blocked by structural bottlenecks, meal preparation feels like a series of obstacles. We also see a decline in the popularity of double-bowl sinks. In a modern household, these small basins are often too narrow for large cookware and professional-grade tools. Addressing these functional flaws is the first step in achieving the seamless flow needed for modern entertaining.
The Seamless Flow Philosophy for Kitchen Remodeling
Many homeowners approach outdated kitchen transformation ideas by looking at the surface, focusing on cabinet colors or hardware updates. However, a truly modern environment requires a shift in philosophy. We define "Seamless Flow" as the intentional integration of the kitchen, dining, and living areas into one cohesive environment. It's about removing the physical and visual barriers that make a home feel fragmented. Our "Frame to Finish" philosophy ensures that the transformation is complete, starting with the structural integrity of the walls and ending with the finest custom millwork. By focusing on the bones of the room, we create a sense of stability, quality, and permanence that a simple patch job cannot achieve.
Breaking Down Barriers: Open Concept vs. Zoned Living
Achieving a modern footprint often necessitates the removal of load-bearing walls to open sightlines and improve movement. This isn't just about creating a larger room; it's about optimizing the way you move through your home. In some cases, a structural home addition South Jersey is the most effective way to gain the square footage required for a grand, luxury island that acts as a social hub. While we prioritize open sightlines, we also balance them with dedicated "messy kitchen" or pantry zones. This careful zoning ensures that the open feel doesn't result in a loss of utility, keeping the main living space free of clutter while maintaining the functionality needed for serious cooking and entertaining.
The Aesthetic of Continuity
A narrative of transformation is built on details that suggest architectural integrity. We use custom trim, meticulous millwork, and consistent flooring to connect the kitchen to the rest of your home’s design. By matching lighting temperatures and materials across different zones, we eliminate the visual seams that often plague older renovations. This level of planning provides a profound psychological benefit. A well-organized, flowing environment naturally reduces daily stress and fosters a sense of calm within the home. When you partner with a craftsman who values full home renovations built on structural integrity, the result is a space that feels deeply personal, intentional, and architecturally sound.
High-End Ideas for Cabinetry and Storage Transformation
When exploring outdated kitchen transformation ideas, the cabinetry often represents the most significant opportunity for both aesthetic and functional impact. Moving beyond standard box units to full-height cabinetry creates a grand, permanent look that anchors the room. By extending the cabinets to the ceiling, we eliminate the dust-collecting gaps discussed earlier, replacing them with a continuous vertical line that draws the eye upward. This approach doesn't just increase storage capacity; it provides a sense of architectural intent that defines a high-end environment.
The rise of the hidden kitchen is another hallmark of modern luxury. Integrated appliance panels allow refrigerators and dishwashers to blend into the cabinetry, creating a furniture-like finish that maintains the visual flow. This is particularly effective when using sophisticated wood finishes like flat-cut or rift-sawn oak. These textures provide warmth, depth, and a sense of calm without the visual weight of traditional raised-panel doors. The goal is to create a space that feels like a natural extension of your home's architecture rather than a utilitarian workspace.
Custom Cabinetry: The Backbone of Luxury
Custom-built units are designed for your specific space, ensuring that every inch is utilized with precision. Unlike semi-custom options that rely on fillers to fit a standard footprint, true custom craftsmanship allows for the inclusion of specialized zones like laundry niches or hidden coffee stations. These features keep daily clutter off the counters while maintaining easy access to your most-used tools. We also prioritize maximizing corner storage with high-end mechanical inserts, transforming what was once dead space into a highly functional area. This level of detail mirrors the precision found in a custom closet installation South Jersey, where every shelf, drawer, and pull-out is crafted with a dedicated purpose in mind.
Modernizing Hardware and Finishes
The final details of your cabinetry extend to the hardware and tactile finishes you choose. Oversized pulls, touch-to-open technology, and streamlined profiles contribute to a clean, minimalist aesthetic that feels both modern and timeless. Mixing metals with confidence is a key strategy for a personalized look; pairing brass with matte black or polished nickel creates a layered, curated feel. It's also vital to select finishes that resist fingerprints and stand up to high-traffic use. A beautiful kitchen must be resilient, ensuring that the tactile quality of the work remains pristine even in the busiest of households. By focusing on these refined elements, you move away from the "patchwork" look of the past toward a cohesive, high-end result.
Structural and Material Upgrades for Long-Term Value
A successful renovation requires more than a fresh coat of paint; it demands a commitment to the structural integrity of the home. When considering outdated kitchen transformation ideas, the transition from "spotty" granite to large-format porcelain or quartzite slabs represents a significant upgrade in both style and durability. These materials offer a cleaner, more sophisticated aesthetic that avoids the busy, dated patterns of the past. Beyond the surface, we prioritize the invisible elements that ensure your kitchen functions flawlessly for decades. This includes a rigorous assessment of the subflooring, plumbing, and electrical systems to support modern appliances and heavy stone surfaces.
A luxury kitchen remodel South Jersey must always begin with a thorough flooring assessment. We ensure that the foundation is level and strong enough to prevent cracks in your new tile or stone. Upgrading these core components is an essential part of our "Frame to Finish" philosophy, providing peace of mind that your investment is protected by sound engineering and meticulous craftsmanship.
Countertops and Backsplashes: The Visual Anchor
Modern design favors a sense of continuity. One of the most effective ways to achieve this is by extending the countertop material up the wall as a full-slab backsplash. This eliminates the visual clutter of grout lines and creates a seamless, high-end look that defines modern luxury. We also see the return of the "working island" as a central feature. These islands are no longer just for prep; they incorporate deep sinks, professional cooktops, and integrated seating to serve as a social hub. Choosing materials like quartzite ensures that these high-traffic surfaces remain heat-resistant and visually stunning through years of daily use.
Advanced Lighting Design
Moving away from outdated fluorescent lightboxes is a critical step in any transformation. We implement the "Rule of Three" for lighting design, which includes ambient, task, and accent layers to create a balanced environment. Ambient lighting provides general illumination, while task lighting, such as under-cabinet LEDs, focuses on work surfaces. Accent layers, including toe-kick lighting and in-cabinet LEDs, add depth and warmth to the room. Integrating these systems with smart home technology allows you to automate lighting scenes for different times of day, whether you are preparing a morning meal or entertaining guests in the evening.
If you are ready to move beyond superficial fixes and invest in a kitchen built with meticulous care, contact Black Bear Construction to discuss your structural renovation needs.
Partnering with a Medford Expert for Your Transformation
Searching for outdated kitchen transformation ideas often leads homeowners to generic advice that ignores the architectural realities of South Jersey. Whether your home is in Medford, Haddonfield, or Marlton, a successful renovation requires a deep understanding of local building codes and municipal permit requirements. We bring a sense of quiet confidence and professional integrity to every project, ensuring that your structural changes are handled with meticulous care. Our team manages the process from frame to finish, providing a stable and dedicated partnership that respects the emotional significance of your living environment.
We believe that a high-end kitchen should be accessible to those who value permanence and quality. To support this, we offer in-house financing options that make comprehensive structural upgrades more manageable. Choosing a partner for your renovation is a significant decision. It requires finding a craftsman who treats your home as their own, focusing on long-term value rather than superficial results. This commitment to workmanship ensures that your kitchen remains a source of pride and a functional masterpiece for decades.
From Concept to Completion in South Jersey
Navigating a complex renovation is simplified through our design-build process, which provides a single point of accountability for your entire project. This approach eliminates the friction often found between separate designers and contractors, ensuring that the initial vision is executed with technical mastery. Our "frame to finish" philosophy means we are as invested in the integrity of your subflooring and wall structures as we are in the final polish of your custom cabinetry. We invite you to request a consultation to see how our full home renovation South Jersey strategies can be applied to create a kitchen that flows perfectly with the rest of your residence.
The Value of Quality Craftsmanship
There is a distinct difference between a budget fix and a professional structural transformation. While a quick update might seem appealing, doing it right the first time is always the more principled and cost-effective choice. A renovation built on sound engineering and premium materials avoids the failures common in low-end projects, such as sagging cabinets or cracked tile. The peace of mind that comes from professional craftsmanship is invaluable. It provides a sense of stability and reassurance that your home is well-managed and built to last. Start your kitchen transformation journey with Black Bear Construction today.
Reclaiming Your Home's Potential Through Structural Craftsmanship
Transforming a fragmented kitchen into a modern sanctuary requires more than a simple aesthetic update. It demands a commitment to structural integrity, a deep understanding of seamless flow, and the precision of custom interior work. By addressing the functional failures of the past and investing in high-quality materials like full-height cabinetry and natural stone slabs, you create a space that feels both permanent and intentional. These outdated kitchen transformation ideas focus on the "why" behind every design choice, ensuring your home resonates on a personal level while increasing its long-term value.
With over a decade of hands-on experience, Black Bear Construction specializes in creating luxury seamless flow kitchens that define modern living. We take pride in our meticulous "frame to finish" approach, serving homeowners in Haddonfield, Medford, and throughout South Jersey with quiet confidence. We're ready to help you navigate the complexities of your next project with stability and dedication. Schedule your consultation with Black Bear Construction to discuss your kitchen transformation.
Your vision for a cohesive, refined environment is within reach. We look forward to building a space that truly feels like home.
Frequently Asked Questions
Is it worth it to renovate an outdated kitchen vs. moving to a new home in South Jersey?
Renovating is often the more prudent choice compared to moving in the current South Jersey market. In towns like Haddonfield or Medford, where inventory for luxury properties is scarce, transforming your existing home allows you to control the quality and layout. It eliminates the costs of commissions and moving while ensuring your kitchen meets your specific aesthetic standards and functional requirements, ultimately protecting your long-term investment.
How long does a full structural kitchen transformation typically take?
A full structural kitchen transformation typically takes between eight and twelve weeks. This timeline covers the intensive "frame to finish" process, including wall removal, utility rough-ins, and the installation of custom cabinetry. We prioritize a methodical pace to ensure every structural detail is perfect. Meticulous planning at the start prevents delays, giving you peace of mind that the project will be completed with professional integrity and care.
Can I stay in my home during a luxury kitchen remodel?
It is possible to stay in your home, though you should prepare for significant lifestyle changes. A major renovation involves periods without a functional sink, stove, or dishwasher. While we manage the site with extreme care to control dust and debris, the noise and presence of craftsmen can be taxing. Many of our clients choose to set up a temporary dining station or relocate during the most intensive structural phases.
What are the biggest structural red flags to look for in an old kitchen?
Key structural red flags include sagging floor joists, outdated electrical panels, or compromised plumbing stacks. In older South Jersey residences, we often discover previous repairs that lack structural integrity. Identifying these issues during the initial assessment is critical. It allows us to reinforce the subflooring and upgrade the "invisible" systems, ensuring your new porcelain slabs and heavy custom cabinetry are supported by a sound, permanent foundation.
Do I need to hire an architect for a kitchen addition in Medford, NJ?
Yes, a kitchen addition in Medford, NJ, requires sealed architectural plans to obtain the necessary building permits. These plans must comply with the New Jersey Uniform Construction Code to ensure the safety and stability of the new structure. We coordinate closely with licensed professionals to manage these technical requirements, navigating the local Medford Township permit process so you can focus on the emotional significance of your home's transformation.
How does in-house financing work for a major home renovation?
Our in-house financing is designed to make high-end outdated kitchen transformation ideas more accessible without the red tape of traditional lenders. This service allows you to prioritize quality and permanent materials today rather than settling for superficial fixes. By keeping the financing internal, we maintain a dedicated partnership with you, ensuring the financial process is as smooth and professional as the construction work itself.
What is the best way to integrate a kitchen with a living room for a 'seamless flow'?
Achieving a seamless flow involves more than just removing a wall; it requires visual and tactile continuity. We recommend using the same flooring material across both the kitchen and living areas to eliminate jarring transitions. Matching custom trim, coordinating lighting temperatures, and aligning architectural details like ceiling heights further unify the space. This creates an expansive, cohesive environment that feels like a single, intentional social hub.
Why is custom cabinetry better than semi-custom for a high-end remodel?
Custom cabinetry is the hallmark of a high-end remodel because it is engineered specifically for your home's unique footprint. Semi-custom units often rely on fillers that waste space and look unfinished. Custom craftsmanship allows for specialized features like hidden coffee stations or integrated appliance panels that blend perfectly with your millwork. This level of detail provides a furniture-quality finish and a sense of permanence that semi-custom options cannot match.


Comments