
Mastering the Kitchen Layout Redesign: A Guide to Seamless Flow & Structural Excellence

A kitchen layout redesign is far more than a cosmetic cabinet swap; it is a fundamental structural evolution of your home's architecture. Many homeowners across South Jersey feel restricted by the choppy, segmented floor plans common in traditional builds, where the cook is isolated from the living area and the square footage feels inherently limited. It's a common frustration to work within a space that lacks a logical path, making daily routines feel unnecessarily complicated and cramped.
You deserve a kitchen that breathes, providing a natural transition between cooking, dining, and relaxing. This guide will show you how to transform a restricted workspace into a luxury seamless flow environment through expert structural intervention. You'll learn how to manage the complexities of load-bearing walls and technical planning while maintaining total peace of mind throughout the process.
We'll examine the principles of spatial harmony, the precision required for structural changes, and the meticulous steps needed to increase your home's value with high-end craftsmanship. By the end, you'll understand how a dedicated, frame to finish approach turns a daunting renovation into a steady journey toward a more refined and functional home.
Table of Contents
Beyond the Basics: Why Kitchen Layout Redesign is More Than Cabinet Placement
A true kitchen layout redesign involves the strategic reconfiguration of a home's internal architecture, plumbing, and structural bones. It is a deliberate departure from simple aesthetic updates. While a cosmetic refresh might change the color of your cabinets or the texture of your countertops, a layout redesign focuses on how a person moves through the space. It addresses the fundamental relationship between the kitchen and the rest of the home, ensuring that every square foot serves a specific purpose.
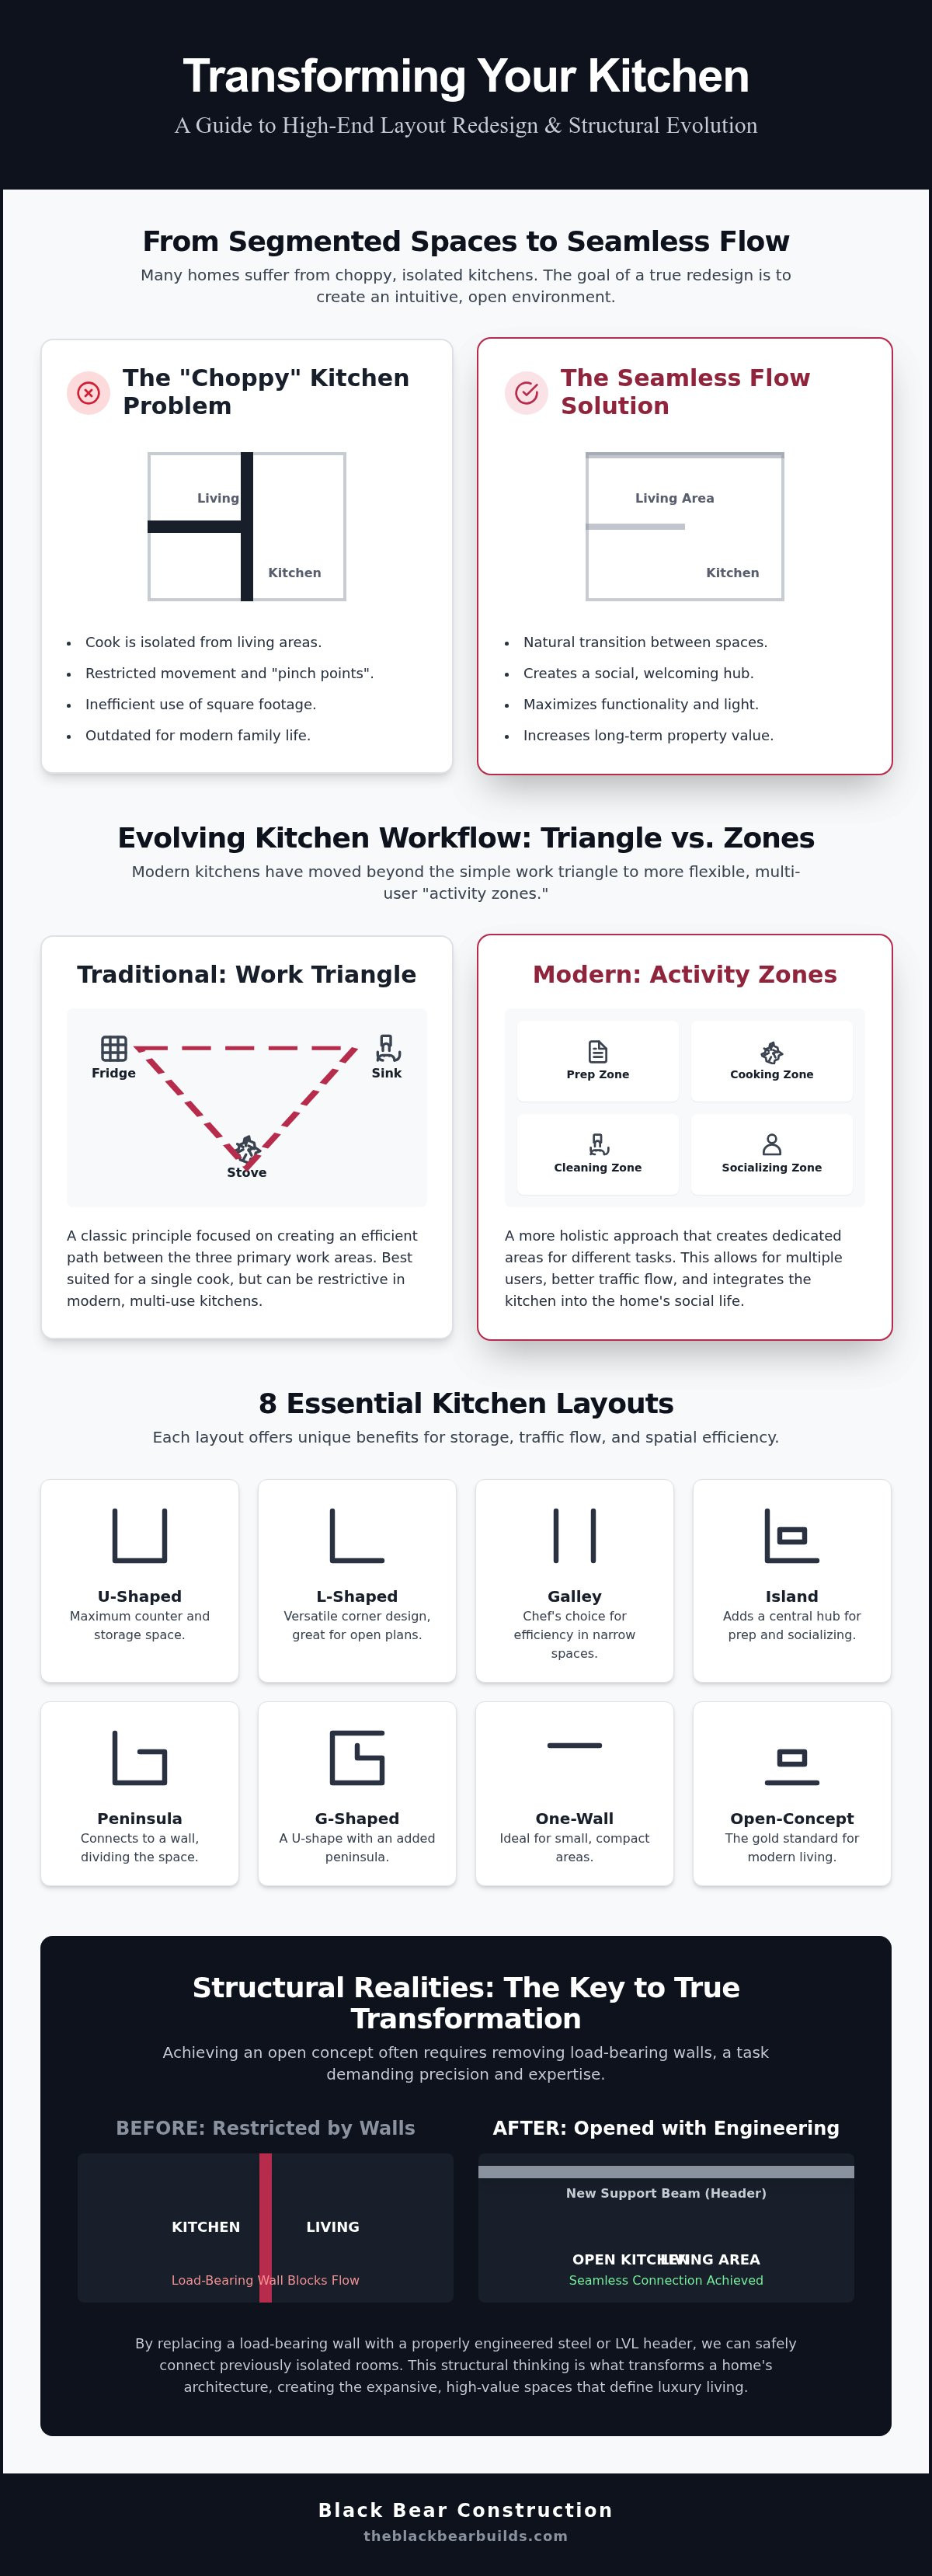
Many residences across South Jersey, particularly traditional colonial and ranch-style homes, suffer from what we call the "choppy" kitchen problem. These older floor plans often feature kitchens that are walled off from the living and dining areas, creating a sense of isolation for the cook. This fragmentation causes daily friction in high-traffic households. When the kitchen is a cramped workspace rather than a social hub, simple tasks like preparing a meal or hosting a gathering become stressful experiences. Achieving "Seamless Flow" is the ultimate goal for modern luxury living, where the transitions between prep, cooking, and socializing are effortless and intuitive.
The Limitations of Standard Footprints
Attempting to work within an existing, restrictive box often leads to compromised results. You might install high-end appliances, but if the dishwasher door still blocks the pantry entrance, the underlying problem remains. These "pinch points" are the areas where physical movement is restricted, often caused by outdated design standards. While the traditional kitchen work triangle remains a helpful starting point, it can fail to address the needs of a modern family if the footprint itself is too narrow or segmented. A true layout redesign identifies these bottlenecks and resolves them through structural intervention.
The Value of Structural Thinking
Thinking structurally allows you to see beyond the current walls. By removing a non-load-bearing partition or installing a steel header to open a load-bearing wall, you can connect the kitchen to the true heart of the home. This type of full home renovation South Jersey homeowners invest in does more than improve daily life; it significantly increases long-term property value. A kitchen that flows naturally into the living area creates a sense of permanence and quality that prospective buyers recognize immediately. It transforms the kitchen from a utility room into a sophisticated environment designed for both functionality and aesthetic excellence.
The 9 Essential Kitchen Layout Types for Modern Living
Selecting the correct footprint is a pivotal decision in any kitchen layout redesign. It requires a balance of spatial logic, daily habits, and architectural constraints. We categorize these into nine distinct types: U-shaped, L-shaped, Galley, Island, G-shaped, Peninsula, One-wall, and the sophisticated Open-Concept. Each variation offers specific advantages for storage, traffic, and structural integrity. Understanding foundational kitchen layout principles allows homeowners to see how these shapes dictate movement and interaction.
While standard configurations like the U-shape or L-shape provide reliable frameworks, advanced variations like the G-shaped layout or Peninsula offer additional prep space without requiring a full structural overhaul. For many South Jersey residents, the Open-Concept layout remains the gold standard. It removes the barriers between the culinary workspace and the living area; this creates an expansive environment that feels both welcoming and grand.
Small Space Specialists: Galley and One-Wall
Maximizing efficiency in narrower footprints, such as those found in the historic homes of Collingswood or Haddon Heights, requires a disciplined approach to design. The One-wall layout keeps all appliances and cabinetry along a single plane, which is ideal for preserving floor space in compact areas. The Galley layout is the professional chef’s choice for efficiency. By utilizing vertical storage solutions and custom cabinetry integration, these layouts transform restricted dimensions into high-performance zones. Every inch is meticulously planned to ensure that tools are within reach and pathways remain clear.
The Entertainment Hubs: Island and L-Shaped
The island is the anchor of the luxury kitchen remodel South Jersey homeowners prefer for hosting. Pairing an island with an L-shaped perimeter creates distinct "social zones" that keep guests engaged but safely out of the primary cooking path. This configuration fosters a sense of connection, allowing the cook to remain part of the conversation while managing the meal. It turns the kitchen into a versatile stage for both daily life and special occasions.
To achieve a truly cohesive look, we integrate custom millwork that ties the kitchen island into the surrounding living room aesthetic. This attention to detail ensures that the kitchen feels like a natural extension of the home rather than a separate utility. If you are ready to explore how these layouts can be adapted to your specific home, consulting with a structural specialist can help clarify the possibilities for your space.
Work Triangle vs. Activity Zones: Choosing the Right Flow
The traditional work triangle, connecting the sink, refrigerator, and stove, was once the definitive standard for kitchen efficiency. While it remains a useful baseline, modern lifestyles often outgrow this 70-year-old concept. A sophisticated kitchen layout redesign now prioritizes "Activity Zones" to accommodate the varied demands of a contemporary household. Instead of a single path, we design dedicated areas for prep, cooking, cleaning, storage, and even specialized coffee or wine service. This method ensures that the space remains organized, functional, and uncluttered, even when multiple tasks occur at once.
A seamless flow design minimizes unnecessary steps and maximizes multitasking capabilities. For instance, we recently worked with a homeowner in Medford to transform a cramped, triangle-based kitchen into a multi-zone masterpiece. By deconstructing the original footprint and redistributing the workflow, we created a space where meal preparation and social interaction happen simultaneously without any physical interference. This evolution from a rigid triangle to flexible zones reflects a deeper understanding of how modern families actually live and interact within their homes.
Designing for Multiple Cooks
In a luxury environment, the kitchen is rarely a solo workspace. Designing for multiple cooks requires the strategic placement of secondary sinks and double ovens to prevent bottlenecks during meal preparation. We prioritize wide walkways, maintaining a width of 42 to 48 inches, to ensure a seamless flow that allows people to pass one another comfortably. Integrating high-end appliances into custom cabinetry through panel-ready designs further elevates the aesthetic; this offers a hidden, sophisticated look that emphasizes the room's clean architectural lines. Every decision is made to enhance the tactile and visual quality of the work.
The Social Kitchen: Beyond Cooking
The modern kitchen serves as the primary command center for the home. We often incorporate homework stations or "landing zones" within the kitchen layout redesign to manage daily administrative tasks without cluttering the primary prep areas. The overall flow is further enhanced by considering adjacent spaces, such as a specialized Laundry Niche or a well-organized mudroom. For those seeking to extend this level of organization throughout their home, our expertise in custom closet installation South Jersey provides the perfect foundation for integrated pantry and storage design. This holistic approach ensures that every element of your home's interior works in harmony.
Structural Realities: Moving Walls and Load-Bearing Considerations
"Can this wall come down?" is the most common concern we encounter during the initial phase of a kitchen layout redesign. The answer is almost always yes, provided the project is managed with technical precision and structural foresight. Achieving a luxury seamless flow often requires the removal of partitions that have historically separated the kitchen from the rest of the home, creating a more integrated and welcoming environment. This process is about understanding the bones of the house before we ever touch a hammer.
To replace the support of a removed wall, we employ LVL beams or steel headers. These materials allow us to create vast, open spaces without the need for intrusive columns or low-hanging bulkheads. This structural mastery is what separates a high-end renovation from a standard remodel, as it preserves the architectural clean lines of your home. Using these advanced materials ensures that the new open-concept space is as stable as it is beautiful.
New Jersey building codes and local municipal requirements are rigorous for a reason. Professional permits and certified structural engineering are non-negotiable components of our dedication to quality and long-term value. By following a "frame to finish" model, we ensure that every structural change is executed with the same level of care as the final custom millwork. This comprehensive oversight provides the peace of mind that your home’s integrity is being protected by experts who understand the "why" behind every beam and bolt.
Identifying Load-Bearing Walls in NJ Homes
In many Medford or Marlton residences, identifying load-bearing walls requires a thorough assessment of the home’s framing. Indicators such as wall orientation relative to floor joists, basement support structures, and attic bracing provide a preliminary map for the redesign. However, the risk of a DIY structural check in an older home is significant and can lead to costly errors. We specialize in managing these structural additions, providing the expertise needed to safely expand your home's footprint while preserving its permanent stability.
Mechanical Relocation: Plumbing, HVAC, and Electric
A successful layout change often necessitates moving the core utilities that power your kitchen. Relocating a sink or a professional-grade gas range involves more than just surface-level adjustments; it requires precise plumbing and gas line extensions within the floor or walls. We also prioritize the careful rerouting of HVAC ducts to ensure that your ceiling heights remain consistent and uninterrupted across the new open-concept area. Rerouting main stack plumbing is the most complex part of a layout redesign.
If you are ready to discuss the structural possibilities for your home, contact Black Bear Construction for a professional structural assessment.
From Blueprint to Reality: Managing Your Redesign with Black Bear
Executing a high-end kitchen layout redesign requires more than just a floor plan; it demands a partner who values permanence and precision. At Black Bear Construction, our process is built on a foundation of quiet confidence and professional integrity. We don't just provide a construction service; we act as dedicated guides through a complex architectural transformation. This journey begins with a thorough initial consultation where we listen to your specific needs, followed by a rigorous structural assessment to ensure your vision is both beautiful and sound.
Navigating the specific permit requirements in South Jersey towns like Medford, Mt. Laurel, or Voorhees can be a daunting hurdle for many homeowners. Our team manages these logistical details with meticulous care, ensuring every aspect of the project meets local building codes and safety standards. To make these luxury transformations more accessible, we offer in-house financing options. This allows you to prioritize high-end craftsmanship and long-term value without compromising on the scope of your kitchen layout redesign.
The "Frame to Finish" Difference
Our "frame to finish" model means a single professional team manages every phase of your project. By handling everything from the initial demolition and structural framing to the final custom millwork, we eliminate the communication gaps that often lead to errors in multi-contractor builds. This unified approach allows us to maintain a steady, intentional pace while minimizing disruption to your daily life. We believe that the quality of the finish is only as good as the integrity of the frame beneath it. Our commitment to meticulous detail ensures that your luxury finishes are supported by a structure that is built to last.
Starting Your Project in South Jersey
Preparing for your first consultation is the first step toward a more refined environment. We recommend bringing any architectural inspiration you've gathered and a list of your family's daily "pinch points" or layout frustrations. Our service area extends across the region, from the historic streets of Haddonfield to the coastal homes of the Jersey Shore, including LBI and Ocean City. When you're ready to move from concept to construction, schedule your kitchen layout consultation with Black Bear Construction to begin your transformation.
Elevating Your Home Through Structural Artistry
Achieving a luxury kitchen layout redesign is a journey of precision, moving beyond simple aesthetics to address the very architecture of your home. By prioritizing modern activity zones over outdated triangles and addressing structural realities with technical expertise, you create a space that feels both expansive and intuitive. This transformation doesn't just improve your daily routine; it cements the long-term value of your property through superior craftsmanship and thoughtful planning.
Black Bear Construction, owner-operated by Jason Madison, brings over a decade of hands-on structural experience to every project. We specialize in "Seamless Flow" luxury design, ensuring that every beam, cabinet, and walkway works in perfect harmony. We take pride in being a partner who is as invested in the outcome as you are, managing every detail from the initial frame to the final custom trim. If you're ready to move from a cramped workspace to a masterpiece of modern design, transform your kitchen with the South Jersey experts at Black Bear Construction. Your vision for a more harmonious home is within reach, and we're here to guide you through the process with total peace of mind.
Frequently Asked Questions
How much does it cost to change the layout of a kitchen in South Jersey?
The cost of a kitchen layout redesign varies significantly based on the scale of structural changes and the quality of finishes selected. Projects that involve removing load-bearing walls or relocating major plumbing stacks require a larger investment than simple cabinet replacements. We provide detailed, transparent assessments that reflect the specific architectural needs of your Medford or Marlton home. Factors such as custom millwork and premium appliance integration will also influence the final project budget.
Can I remove a load-bearing wall to open up my kitchen layout?
Yes, you can safely remove a load-bearing wall by installing a properly engineered support system. Our team uses LVL beams or steel headers to maintain the structural integrity of your home while creating an open-concept environment. This process requires professional engineering and precise installation to ensure long-term stability and safety. It is a fundamental step in transitioning from a choppy, older floor plan to a luxury seamless flow kitchen.
How long does a full kitchen layout redesign typically take?
A comprehensive kitchen layout redesign typically spans several months from the initial framing phase to the final custom finish. The exact timeline depends on the extent of structural additions, permit approval speeds in towns like Voorhees, and the complexity of mechanical rerouting. We maintain a methodical and steady pace to ensure every detail is handled with meticulous care. Our team provides a clear schedule to give you confidence throughout the entire renovation process.
Do I need a permit for a kitchen remodel in Medford or Haddonfield?
Yes, local building codes in Medford and Haddonfield require permits for any project involving structural changes, plumbing, or electrical work. Securing these permits is a non-negotiable step that protects your home's value and ensures compliance with New Jersey safety regulations. We manage the entire application process with your local municipal office. This thorough approach prevents legal complications and provides the necessary documentation for the future resale of your property.
What is the best kitchen layout for a small space?
Galley and one-wall configurations are often the most efficient choices for narrower footprints in areas like Collingswood or Haddon Heights. These layouts maximize every square inch by focusing on vertical storage and streamlined workflows. A well-executed kitchen layout redesign in a small space prioritizes high-performance activity zones over sprawling footprints. By integrating custom cabinetry and clever storage solutions, we create a sense of openness and functionality even within a restricted architectural area.
Should I move my sink or stove during a redesign?
Moving a sink or stove is often necessary to achieve a truly seamless flow and improved activity zones. While rerouting gas lines and plumbing stacks adds complexity to the construction, it often resolves deep-seated functional issues. We evaluate the structural and mechanical feasibility of these changes during our initial assessment. Relocating these core elements can eliminate existing pinch points and transform how you interact with your culinary space on a daily basis.
Is an island better than a peninsula for an open-concept kitchen?
An island is generally the gold standard for open-concept kitchens because it provides 360-degree access and creates a natural social hub. However, a peninsula can be a superior choice for South Jersey homes where space or structural constraints make a freestanding island impractical. Both options offer valuable prep space and integrated seating. We help you choose the configuration that best complements your specific entertaining style and the unique architectural layout of your home.
Does Black Bear Construction offer financing for kitchen remodels?
Yes, Black Bear Construction offers flexible in-house financing options to make luxury kitchen layout redesigns more accessible for our clients. We believe that high-end craftsmanship and structural excellence should be within reach for homeowners looking for long-term value. This financial flexibility allows you to focus on quality materials and a comprehensive redesign without the stress of immediate full-sum payments. Our goal is to provide a steady, professional experience from the first consultation to the final finish.


Comments