
Housing Additions in South Jersey: A Strategic Guide to Expanding Your Home

The most successful home addition is the one your neighbors don't realize is an addition at all. Many South Jersey homeowners find themselves at a crossroads where they love their location but have simply outgrown their current floor plans. It's natural to worry that a new wing might look like a disjointed afterthought or that local zoning hurdles will derail your vision. Investing in housing additions should be a thoughtful evolution of your lifestyle, balancing the need for extra space with architectural harmony, structural integrity, and long-term value.
We understand that the complexities of the August 17, 2026, New Jersey Uniform Construction Code updates and the inevitable mess of a construction site can be daunting. This guide provides a clear roadmap to help you navigate permit requirements, structural transitions, and the latest design trends. You'll learn how a frame to finish philosophy ensures that every detail, from custom closets to spa-inspired master suites, is executed with professional precision. We will explore the strategic steps to increase property value, the benefits of in-house financing, and the meticulous process of creating a sophisticated environment that feels like it was always meant to be.
Table of Contents
What Are Housing Additions and Why Build One in South Jersey?
At its core, What Are Housing Additions can be defined as purposeful structural expansions designed to increase either the footprint or the total volume of a residence. In the premier neighborhoods of South Jersey, these projects represent more than just extra square footage. They are a strategic response to a unique real estate environment where the desire for modern amenities often clashes with a limited inventory of available homes. For many, housing additions provide a way to evolve without leaving behind the communities they've helped build.
Homeowners in Medford and Haddonfield are increasingly choosing to expand rather than relocate. The reason is simple. They've already secured their place in highly sought-after school districts and established neighborhoods. Moving often involves high closing costs and fluctuating interest rates that can outweigh the investment of a custom build. By choosing to stay, you preserve the emotional connection to your home while tailoring its structure to meet your family's current and future needs. It's a commitment to quality and long-term stability.
Common Types of Additions for NJ Homes
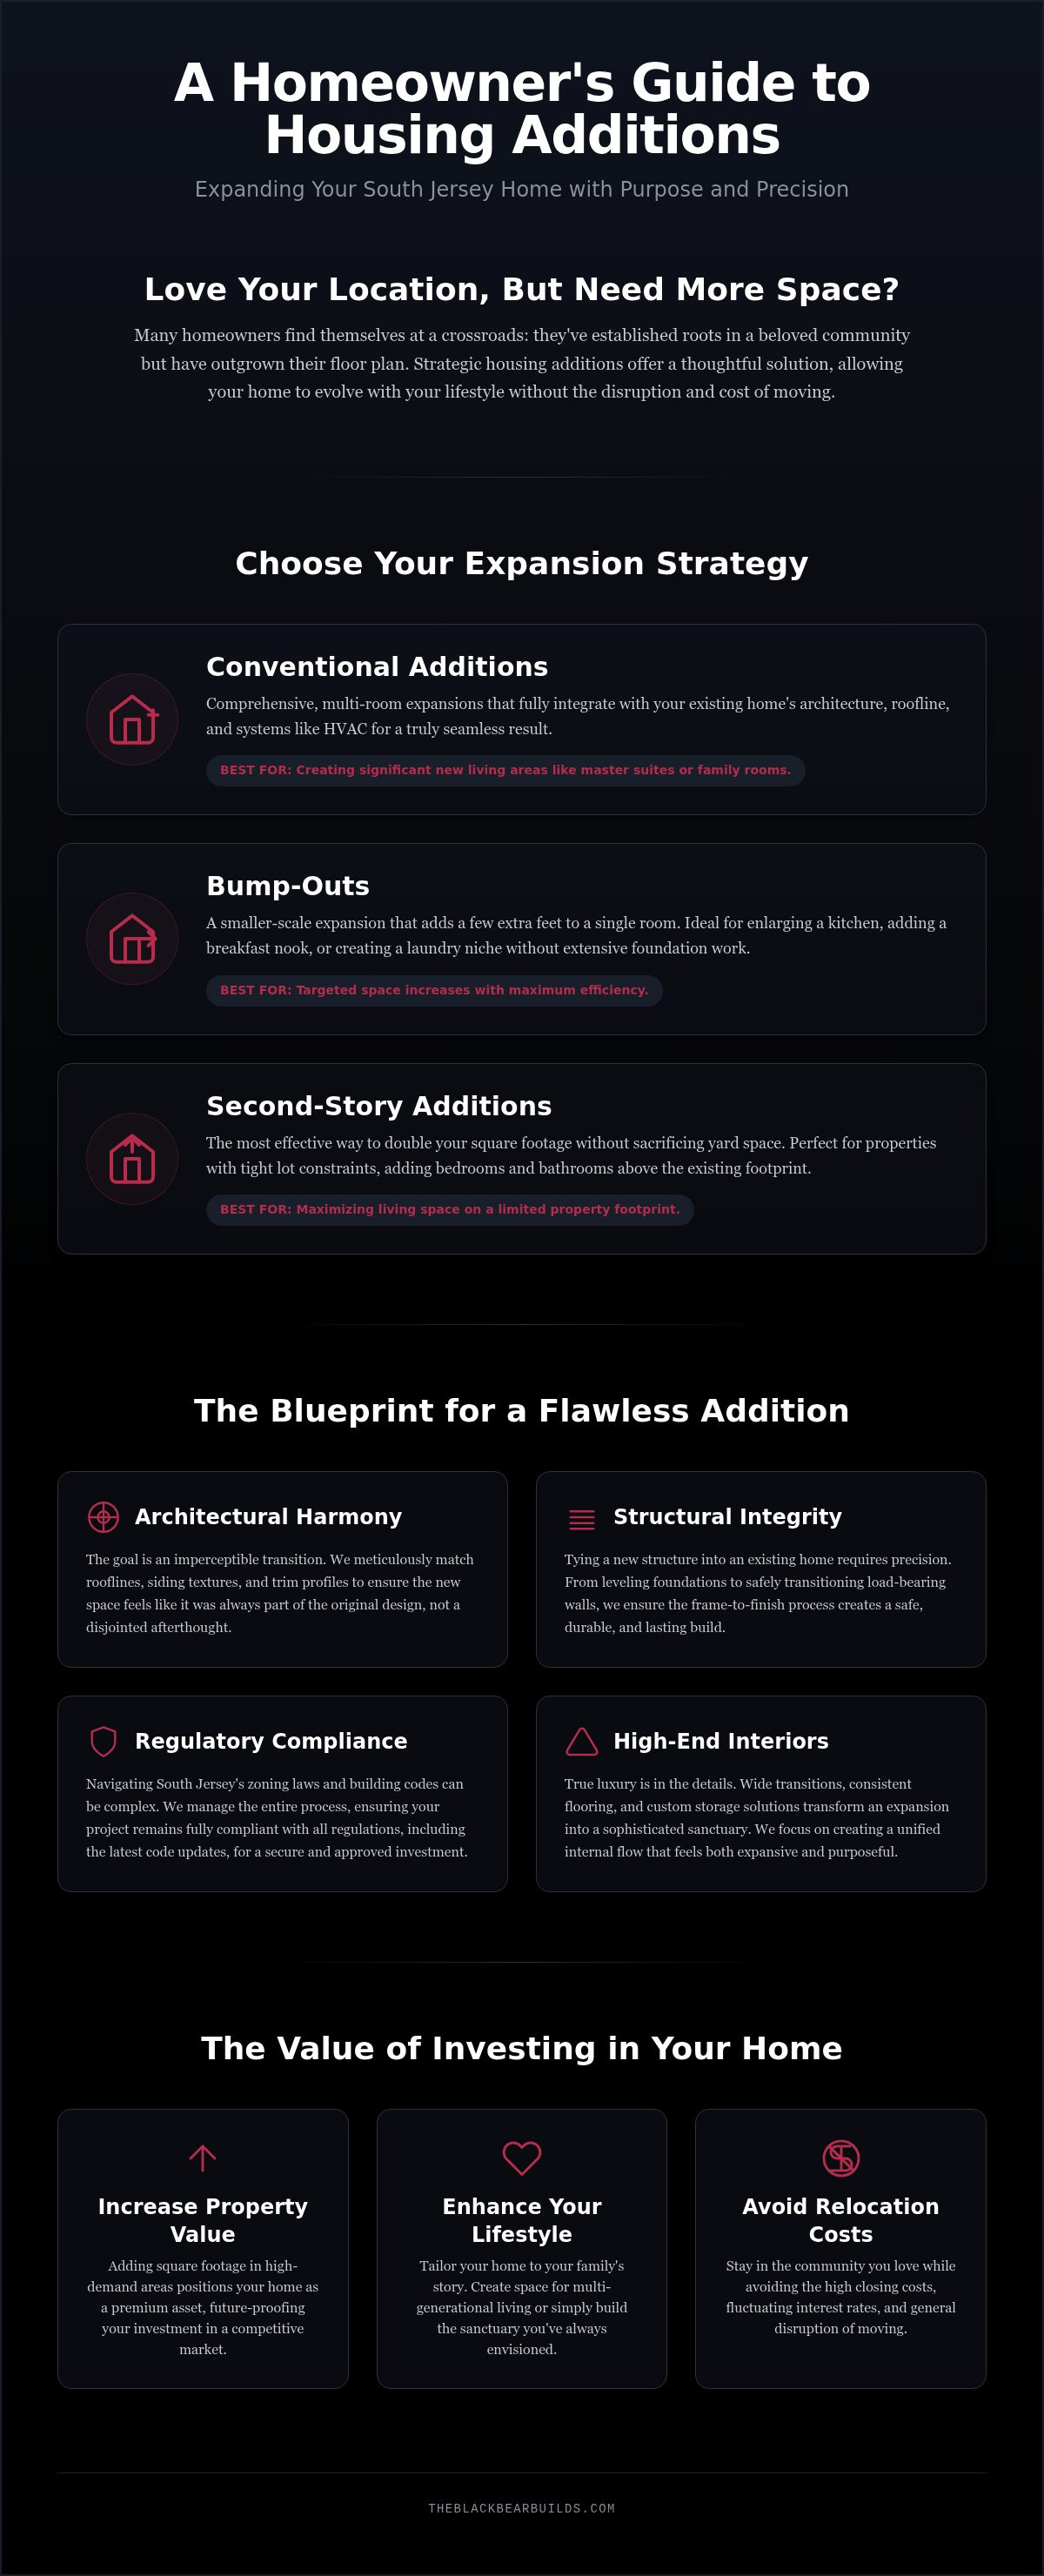
The right approach depends on your lot size and your specific goals for the space. We typically see three primary strategies in the local market:
Conventional Additions: These are comprehensive, multi-room expansions. They integrate fully with your existing HVAC systems and roofline to create a unified architectural profile.
Bump-Outs: If you only need a few extra feet for a luxury kitchen or a laundry niche, a bump-out is ideal. These smaller expansions often avoid the need for extensive foundation work.
Second-Story Additions: In tighter lots like those found in Collingswood, building up is the most effective way to double your square footage without sacrificing your yard.
The ROI of Adding Square Footage in 2026
In 2026, the financial logic of expanding remains strong. South Jersey properties in high-demand districts maintain their value exceptionally well. Adding a primary suite or a guest wing doesn't just improve your daily life; it positions your home as a premium asset in a competitive market. It's a method of future-proofing your environment. Whether you're preparing for multi-generational living or simply want to avoid the disruption of a move, housing additions offer a stable path toward a more functional, sophisticated home. It’s about building for permanence and peace of mind. This investment ensures your home remains a sanctuary that grows alongside your family's story.
Achieving a Seamless Flow: The Structural and Aesthetic Integration
True craftsmanship is often invisible. When we approach housing additions, our goal is a quiet confidence where the transition between old and new is imperceptible. It requires a meticulous eye for detail to ensure that rooflines, siding textures, and trim profiles match perfectly. Without this precision, an expansion risks looking like a disjointed afterthought, detracting from the home's original character. We believe that an addition should be a structural evolution, not a visual interruption. It's about maintaining the integrity of the original design while adding modern functionality.
Planning for internal flow is just as vital as the exterior facade. We focus on wide transitions, consistent flooring, and shared lighting schemes to ensure that new rooms don't feel like a separate wing. This is particularly important when integrating a luxury kitchen remodel South Jersey into the expansion. By aligning the new footprint with existing open-concept areas, we create a unified living environment that feels expansive and purposeful. Every doorway, floor transition, and ceiling height is considered to maintain a harmonious rhythm throughout the home.
Structural Integrity: From Frame to Finish
Tying new framing into an older South Jersey home presents unique technical challenges. Foundations must be perfectly leveled, load-bearing walls must be safely transitioned, and modern materials must be married to legacy structures. Following the New Jersey Uniform Construction Code for additions is the baseline, but our frame to finish expertise goes much further. Professional general contracting is non-negotiable for large-scale structural work because it ensures the safety and longevity of the entire residence. Custom millwork and hand-crafted trim then bridge the gap, creating a singular interior aesthetic that honors the home’s history while providing contemporary stability.
Designing for Modern Living
Modern housing additions are the perfect opportunity to introduce high-end amenities that older homes often lack. This might include a spa inspired bathroom design New Jersey as the centerpiece of a new master suite. During the framing phase, we plan for specialized spaces like laundry niches and walk-in closets. These details elevate the functionality of the home without compromising the Seamless Flow design. It's about creating a space that resonates on a personal level through technical mastery. If you are ready to begin this transformation, our team can help you explore structural options tailored to your property.
Comparing Addition Strategies: Bump-Outs vs. Full Conventional Additions
Choosing the right strategy for housing additions requires a balance of spatial needs, site constraints, and financial planning. In suburban Medford Township, property setbacks and yard preservation often dictate whether a home should expand outward or upward. A well-conceived plan respects the lot's boundaries while maximizing the functional volume of the interior. It isn't merely about adding space. It's about ensuring that every square foot serves a distinct purpose and contributes to the home’s overall harmony.
Sometimes, a structural expansion is only part of a broader vision for the property. If your current floor plan feels dated or inefficient throughout, a full home renovation South Jersey might be the more effective path. This approach allows us to address structural flow, modern amenities, and architectural consistency simultaneously, ensuring the new addition feels like an organic extension of a refreshed home.
When a Bump-Out is Sufficient
A bump-out is a precise, surgical expansion designed to solve a specific spatial limitation. It's an ideal solution when you need to expand a kitchen to accommodate a grand center island or add a double vanity to a primary bathroom. Because these projects typically extend only a few feet, they often avoid the heavy costs associated with major foundation work or complex roof alterations. This makes them a highly efficient way to transform the interior feel of a room without a massive construction footprint. A bump-out provides the breathing room a home needs while maintaining the integrity of the existing yard space.
The Power of a Conventional Addition
For those requiring a more significant transformation, conventional housing additions offer unparalleled possibilities. Whether you are envisioning a full master wing, a dedicated home office, or a multi-generational in-law suite, these projects create entirely new living environments. Managing the complexity of new foundations, structural ties, and utility extensions requires a steady hand and meticulous planning. While the scope is larger, the result is a permanent increase in property value and a home that truly accommodates your lifestyle. It's a methodical process of improvement that delivers a sense of completeness, stability, and enduring luxury to your residence.
Navigating the Process: Permits, Zoning, and Planning in NJ
Starting the journey of housing additions in South Jersey requires more than just a vision; it requires a deep understanding of the local regulatory landscape. Every municipality presents its own unique set of constraints that can impact your design. In Haddonfield, you might face the rigorous standards of a historic preservation commission that dictates specific material choices. In Medford, you must account for environmental protections and forest codes. A professional contractor doesn't just build walls; they serve as a guide through these administrative waters, ensuring that every permit is secured before the first shovel hits the ground.
Older New Jersey homes often hide structural secrets behind their plaster. During the planning phase, we look for red flags like outdated wiring, legacy plumbing, or settling foundations. Addressing these issues during the drafting phase prevents costly delays during construction. A thorough site survey is the foundation of a successful project. It allows us to understand property setbacks and easement restrictions with absolute clarity, providing peace of mind before the physical transformation begins.
Zoning and Setbacks: What NJ Homeowners Need to Know
Most South Jersey towns enforce strict 'Impervious Cover' limits. These rules restrict the percentage of your lot that can be covered by buildings, decks, or pavement. If your proposed housing additions exceed these limits, you may need to file a variance request. This process requires technical precision and professional representation at town meetings. As of August 17, 2026, New Jersey has adopted the 2024 editions of the International Residential Code. Compliance with these updated energy and safety standards is mandatory for all new permit applications. While state legislation regarding Accessory Dwelling Units (ADUs) continues to evolve, current regulations are still managed at the local level, making municipal expertise indispensable.
The Construction Timeline: What to Expect
A successful structural expansion follows a logical, steady progression that prioritizes quality over speed. We move methodically through excavation, foundation pouring, framing, and rough-ins before reaching the final interior finishes. Maintaining a clean site and a predictable schedule helps minimize the disruption if you choose to live in your home during the build. Our commitment to a 'frame to finish' philosophy means we manage every detail of this timeline with quiet confidence and professional integrity. If you're ready to navigate these complexities with a dedicated partner, contact our team to start your planning process today.
Why Black Bear Construction is the Choice for South Jersey Additions
Choosing a partner for housing additions is a decision that impacts the permanence and character of your home for decades. At Black Bear Construction, we approach every project with a sense of quiet confidence and professional integrity. We aren't just general contractors; we are dedicated craftsmen who live and work in the Medford and Haddonfield communities. Our boutique approach ensures that your project receives the meticulous attention it deserves, focusing on long-term value rather than superficial results. We take pride in creating environments that feel both authoritative and welcoming, reflecting the unique personality of each homeowner.
A luxury expansion is defined by its finishing touches. This is why we include custom closet installation South Jersey as a standard element of our premium additions. We believe that true functionality should be built into the structure from the start, whether through tailored storage, custom shelving, or a perfectly placed laundry niche. By integrating these high-end interior finishes, we ensure that your new space is ready for modern living the moment we hand over the keys. It's a commitment to quality that resonates on a personal level.
Expertise in Structural Complexity
Jason Madison brings over a decade of hands-on experience to every site, personally managing the intricate details of high-end residential transformations. We have the technical mastery to handle diverse challenges, ranging from emergency insurance work to the creation of luxury spa retreats. Our 'Frame to Finish' philosophy is a promise that we won't outsource the soul of your project. By maintaining control over every phase, from the initial structural framing to the final coat of paint, we provide a consistent narrative of quality and care. This dedication ensures that your home remains a stable, beautiful, and well-crafted environment.
Flexible Financing for Your Dream Space
The financial scope of significant housing additions shouldn't be a barrier to your vision. We offer in-house financing options designed to help bridge the gap between your conceptual plans and your completed reality. This service allows our clients to start their projects sooner, providing a stable and well-managed path toward home improvement. We help you navigate the financial planning of your renovation with the same transparency and thoroughness we apply to our construction work. It's about providing peace of mind throughout the entire transformation. If you are ready to evolve your living environment, start your structural addition journey with Black Bear Construction today.
Begin Your Home’s Next Structural Chapter
Expanding your residence is an intentional investment in your family's daily comfort and the long-term value of your property. You now possess the strategic framework to determine if a targeted bump-out or a full conventional expansion is the right path for your specific lot. Adhering to the 2026 building codes and local zoning requirements is a complex task, but it's the foundation of a safe and permanent structure. Successful housing additions require a meticulous balance of structural integrity, aesthetic harmony, and functional design, ensuring that every new room feels like a natural extension of your home's original story.
By focusing on a seamless flow and luxury interior finishes, you can modernize your environment while staying rooted in the neighborhood you love. With over a decade of hands-on structural experience, we're dedicated to guiding you through this journey with professional integrity. We serve Medford, Marlton, Haddonfield, and the Shore, providing the expertise and in-house financing needed to start your project with confidence. Request a Consultation for Your South Jersey Home Addition to begin crafting your home's future. Your ideal living space is within reach.
Frequently Asked Questions
Do I need a permit for a small bump-out addition in South Jersey?
Yes, you absolutely need a permit for any structural expansion, regardless of its size. New Jersey law requires municipal approval for any changes to a building's footprint, foundation, or load-bearing walls. We manage the entire permitting process to ensure compliance with local zoning and the 2024 construction codes. Skipping this step can lead to significant fines or complications during property resale in towns like Marlton or Voorhees.
How much does a housing addition typically cost per square foot in NJ?
The investment for housing additions is influenced by several factors, including structural complexity, material selection, and site conditions. A second-story expansion carries different requirements than a ground-level bump-out. We focus on providing detailed, transparent estimates that reflect the permanence and quality of a frame-to-finish project. Factors like high-end cabinetry, specialized masonry, and custom trim work will impact the final budget for your South Jersey home.
Can I live in my house while an addition is being built?
Most homeowners choose to remain in their residences during construction, especially for ground-floor expansions. We prioritize a clean, organized job site to minimize the daily impact on your family life. By sealing off the construction zone and maintaining a steady, methodical pace, we ensure your living environment remains safe and functional. We coordinate closely with you during utility rough-ins to ensure disruptions to water or power are brief.
How long does a conventional home addition project usually take?
A typical conventional addition can span several months from the initial excavation to the final interior finishes. The timeline is dictated by the complexity of the framing, the permit approval speed in your specific municipality, and the level of custom interior work required. We maintain a consistent schedule to avoid unnecessary delays, ensuring that every phase, from foundation work to custom closet installation, is executed with professional precision and care.
Will my property taxes go up after building an addition in Medford or Haddonfield?
Building a structural expansion typically increases your property's assessed value, which can lead to an adjustment in your local taxes. Municipalities like Medford and Haddonfield reassess homes after significant improvements are completed. While this results in a higher tax bill, it also reflects a substantial increase in your home’s resale value and overall equity. It is an investment in the long-term permanence and sophistication of your environment and lifestyle.
What is the difference between a sunroom and a conventional addition?
A conventional addition is a fully integrated, year-round living space that matches your home’s existing HVAC, insulation, and structural standards. In contrast, many sunrooms are designed for seasonal use and may lack the thermal efficiency of a permanent wing. We specialize in structural housing additions that provide a seamless flow, ensuring the new space feels like an organic, permanent part of your residence rather than a secondary attachment to the exterior.
Does Black Bear Construction handle the permitting and architectural plans?
We provide comprehensive general contracting services, which includes managing the permit application process and coordinating with architectural professionals. Our team ensures that your plans meet the specific zoning requirements of South Jersey towns like Collingswood or Mt. Laurel. By handling these technical details from the start, we provide a stable and well-managed experience that allows you to focus on the aesthetic transformation and functional improvement of your home.
Is a second-story addition better than expanding the footprint of my home?
The choice between building up or building out depends on your lot’s specific constraints and your functional goals. If you have limited yard space or strict impervious cover limits in Berlin or Voorhees, a second-story addition is often the superior choice. However, ground-level expansions are frequently preferred for kitchen transformations or creating multi-generational living suites. We analyze your property's setbacks and structural integrity to recommend the most strategic path forward for your home.


Comments