
Home Addition Framing: The Structural Foundation of Your New Space

The most exquisite luxury kitchen or master suite in South Jersey is only as enduring as the skeleton hidden behind its drywall. You likely envision the final aesthetic; the light-filled windows, the custom trim, and the effortless transition from your original home. Yet, the reality of home addition framing is what prevents the settling cracks and structural shifts that haunt many homeowners. It's natural to feel a sense of unease when considering how a new roofline will meet the old one or whether your project will navigate the complexities of New Jersey building permits without delay.
At Black Bear Construction, we believe that structural integrity is the foundation of long-term value and peace of mind. Mastering the essentials of home addition framing ensures your expansion is stable, compliant, and beautifully integrated. This guide will provide you with the technical vocabulary to speak confidently with your contractor and explain exactly what to look for during a site walkthrough. We'll explore the methodical process of creating a seamless flow, from the initial foundation work to the final structural tie-in, ensuring your new space feels like a natural extension of your home.
Table of Contents
Understanding Home Addition Framing: More Than Just Two-by-Fours
Home addition framing is the structural skeleton of your residential expansion, serving as the hidden architecture that supports every finish and fixture. While it involves the assembly of wood or steel members, it's far more than just a collection of two-by-fours. This phase is the decisive moment where the vision for your space becomes a physical reality. In the broader context of Framing (construction), an addition requires a unique level of expertise because you aren't building in isolation. You're integrating a new structural system into an existing one, which demands a sophisticated understanding of load redistribution and architectural harmony.
Executing home addition framing is inherently more complex than new construction. In a new build, loads are calculated from the ground up on a fresh foundation. With an addition, the existing home's weight must often be recalculated to ensure the new connection doesn't cause structural strain or settling cracks. This precision is what allows for a luxury seamless flow, where the transition between the original house and the new expansion feels intentional rather than like an afterthought. Our Frame to Finish philosophy emphasizes that a high-end result is impossible without a perfect start. If the frame is even slightly out of plumb, every subsequent trade, from drywall to custom cabinetry, will struggle to compensate for those early errors.
Why Framing is the 'DNA' of Your Addition
Think of the framing as the DNA that dictates the health and appearance of your home's future. Precision during the rough-in phase prevents the wavy walls and uneven floors that often plague lower-quality builds during the finish phase. When the skeleton is perfectly square and level, the final trim work sits flush, and the doors swing with effortless ease. Structural framing is the load-bearing system that transfers weight from the roof and floors down to the foundation. Investing in this hidden quality protects your long-term property value and ensures your full home renovation South Jersey stands the test of time.
Local NJ Building Codes and Compliance
In South Jersey, home addition framing must adhere to the New Jersey Uniform Construction Code (UCC). Whether your project is in Medford or Haddonfield, these regulations ensure safety and structural longevity. Coastal areas like Ocean City and Avalon require even more specialized attention to wind loads and moisture resistance. The salt air and high-velocity winds of the Jersey Shore demand specific fastening patterns and structural reinforcements that inland projects might not require. Because of these variables, professional architectural plans are a non-negotiable first step. These blueprints serve as the roadmap for our craftsmen, ensuring every stud and header is placed with mathematical certainty before the first cut is even made.
The Anatomy of a Structural Frame: Essential Components and Materials
A sophisticated addition relies on a meticulously engineered wall assembly. At its core, this system consists of top and bottom plates, vertical studs, and specialized components known as king studs and jack studs. These elements work in unison to create a rigid structure that meets the rigorous standards set by the International Code Council. While standard kiln-dried lumber is suitable for many vertical applications, we prioritize moisture-resistant materials where the frame interacts with the elements. Pressure-treated sill plates are essential for any foundation contact, as they prevent rot and preserve the long-term health of your home addition framing.
Exterior sheathing also plays a vital role. Using advanced moisture-managed panels ensures that the structural core remains dry, preventing the mold issues that can compromise an otherwise beautiful renovation. Navigating the technical complexities of home addition framing requires a partner who values permanence over speed. If you are ready to begin your journey, our experts can help you select the right materials during a consultation for your Additions & Structural Work.
Load-Bearing Walls and Structural Headers
Headers are the unsung heroes of an open-concept design. These horizontal beams distribute the immense weight of the roof and upper floors over new window and door openings. In a structural context, headers are what allow us to remove sections of your existing exterior wall to create a seamless flow into the new space. Undersized headers are a common point of failure in budget-focused projects. When a header isn't properly sized for the span, it leads to sagging ceilings, cracked drywall, and doors that stick in their frames. Distinguishing between bearing walls, which support structural weight, and non-bearing partition walls is a critical first step in any safe demolition and framing plan.
Advanced Materials: LVL and Engineered Lumber
For expansive, high-end designs, we often look beyond traditional lumber. Laminated Veneer Lumber (LVL) is a high-strength engineered product that allows for much longer spans than standard timber. This material is particularly effective when creating the wide, unobstructed openings required for a luxury kitchen remodel South Jersey homeowners desire. Additionally, using engineered I-joists for floor systems prevents the frustrating squeaks and "bounce" often found in older construction. These premium materials provide a level of stability and permanence that supports the meticulous finish work of a master suite or a grand entertaining space.
The Critical Connection: Integrating New Framing with Your Existing Home
The transition point where the original structure meets the new expansion is the most technically demanding phase of home addition framing. This area, often called the "marriage line," requires more than just mechanical fasteners; it demands structural continuity. Integrating these two independent systems must follow the principles outlined in the State Building Code on Additions, which dictates how load-carrying elements must be interconnected to ensure safety. A successful tie-in creates a singular, unified structure that can withstand the unique environmental pressures of South Jersey, from heavy snow loads to high coastal winds.
Weatherproofing this junction is a non-negotiable step in our process. Without meticulous flashing and layered protection, moisture can seep behind the siding where the two buildings meet, leading to hidden rot over time. We also prioritize insulation continuity to combat thermal bridging. This phenomenon occurs when heat transfers through the structural members themselves, creating cold spots in your new room. By carefully managing the insulation at the connection point, we ensure your expansion remains energy-efficient and comfortable through every season.
Foundation and Plate Alignment
Precision begins at the very base of the project. Ensuring the new sill plates are perfectly level with the existing foundation is the only way to achieve a professional result. Even a minor misalignment at the base will be magnified as the walls go up. A quarter-inch discrepancy at the foundation can easily result in a two-inch gap at the roofline, making it impossible for the new shingles to match the old ones. This level of accuracy is fundamental to our structural home addition South Jersey standards, where we aim for a result that looks like it was always part of the original blueprint.
Avoiding the 'Addition Hump' in Flooring
The "addition hump" is a frustrating telltale sign of a poorly executed expansion. It occurs when the subfloor heights do not match perfectly across the transition, creating a visible and physical bump under your feet. We use advanced technical strategies to prevent this, including shimming lower joists or planing down higher ones to create a perfectly flat walk-through. This attention to detail is critical for high-end interior finishes. Large-format tiles and wide-plank hardwood floors are unforgiving of uneven surfaces; even a minor dip can cause grout to crack or planks to separate over time. Our goal is a floor so level you'll forget where the old house ends and the new one begins.
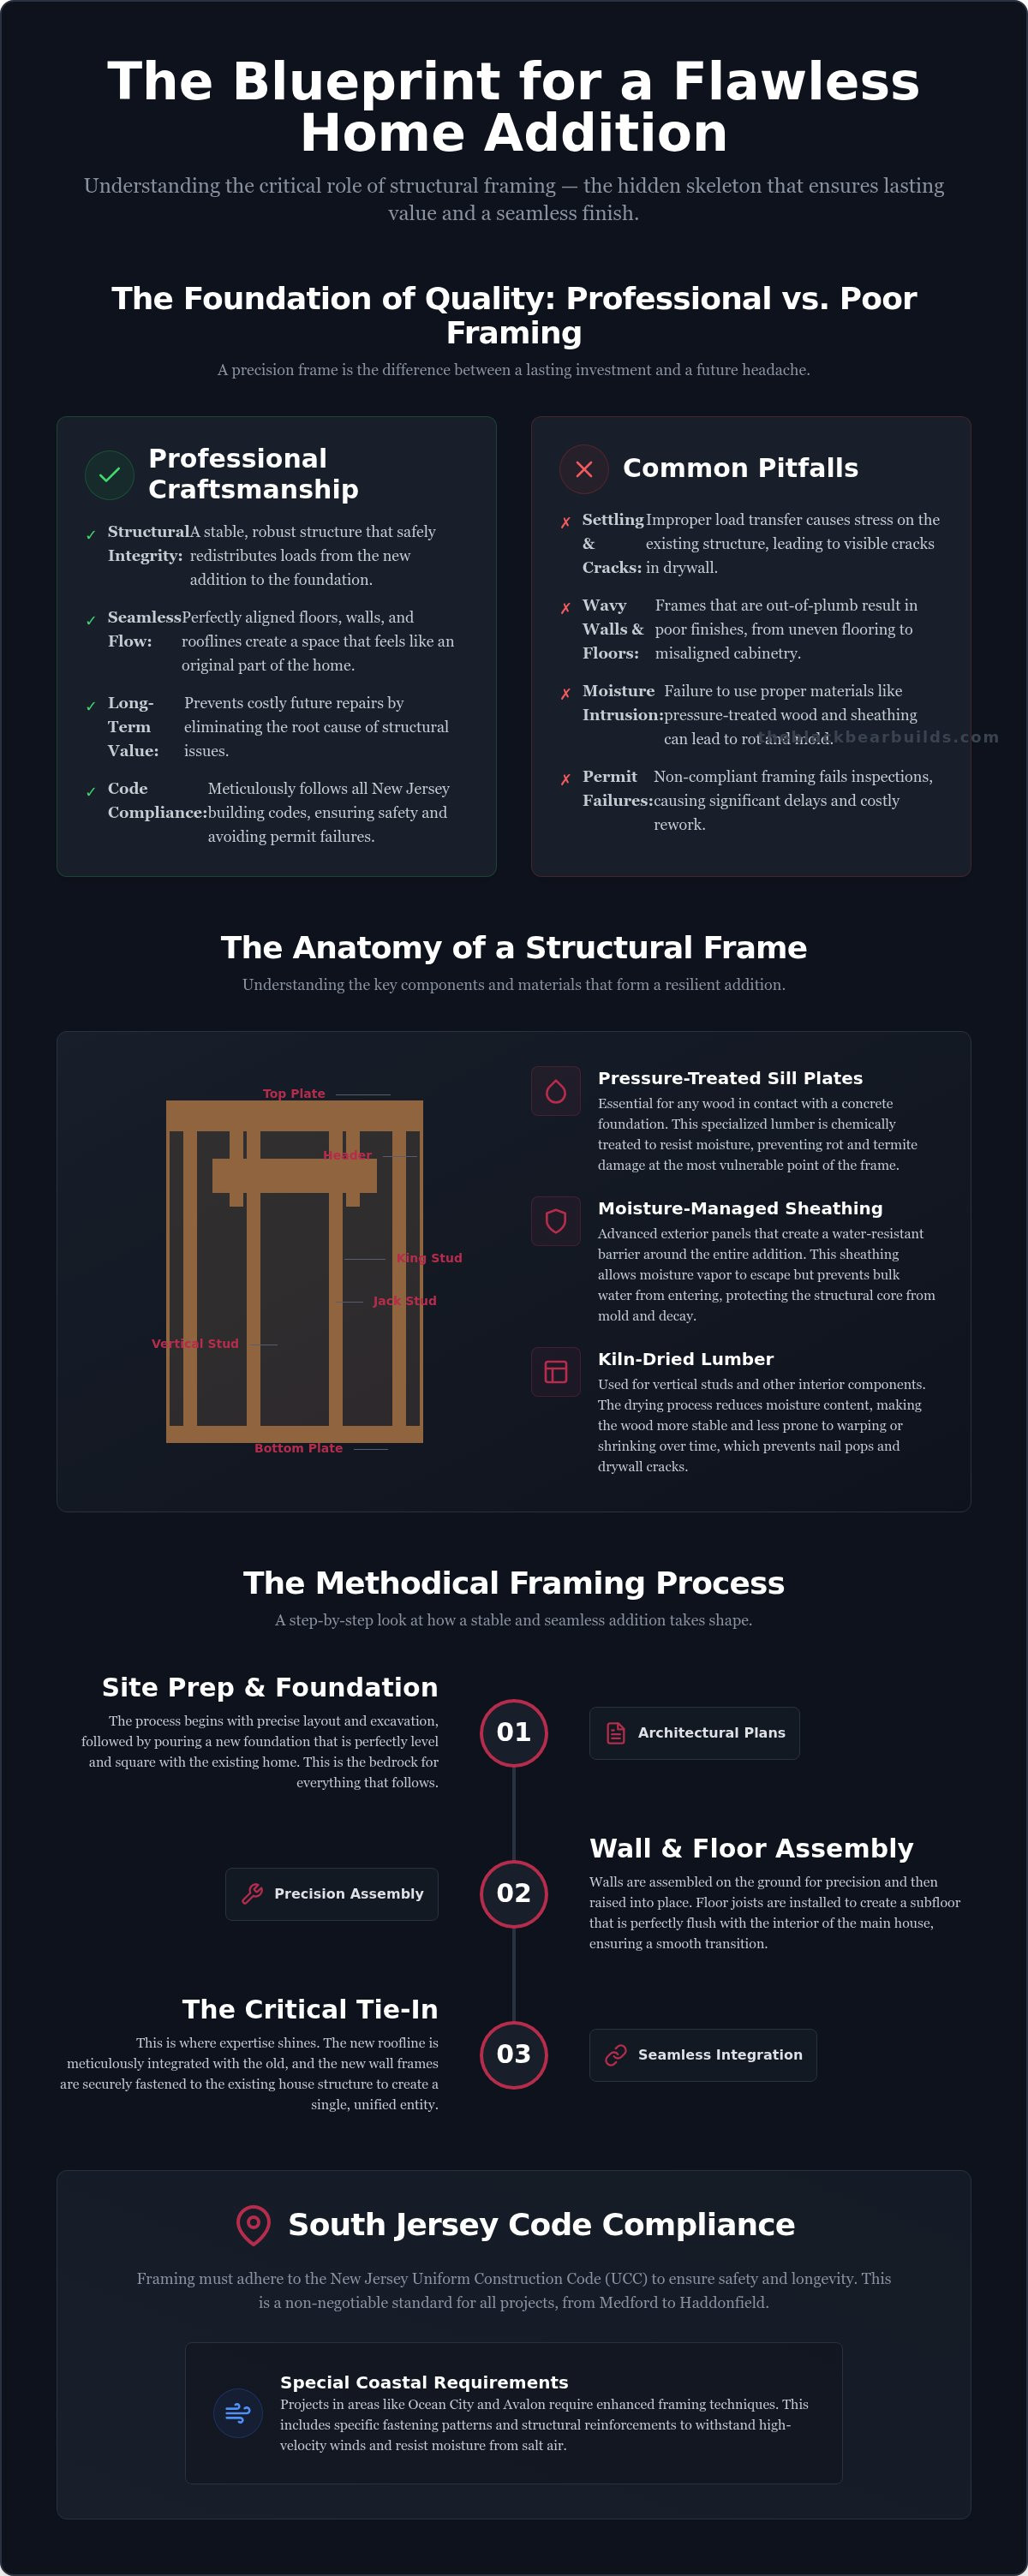
The Home Addition Framing Process: What to Expect On-Site
The physical transformation of your property begins with a structured, multi-phase approach. It isn't a single day of chaotic activity but a series of deliberate steps designed to maintain structural integrity. Phase one focuses on site preparation and temporary weather protection. We treat your existing home with reverence, ensuring that the "open wall" period doesn't compromise your interior comfort or security. Once the site is secured, we move to phase two: the layout and floor framing. This establishes the footprint where your new life will unfold. If your addition isn't slab-on-grade, this is when we install the floor joists and subflooring that provide the stable base for your future rooms.
Site Preparation and Selective Demolition
Demolition for an addition is a surgical process rather than a blunt one. We carefully remove siding and sheathing to expose the original frame without damaging the surrounding structure. Protecting your interior is our highest priority during this vulnerable stage. In Medford or Marlton neighborhoods, we manage the staging of lumber and materials to minimize disruption to your daily routine and your neighbors. We use temporary dust barriers and floor protection to keep the construction zone separate from your living space. This methodical start ensures the home addition framing proceeds without unnecessary complications or damage to your existing assets.
The Rough-In Phase: Walls, Joists, and Rafters
The third phase involves wall assembly and the "Big Lift," where the exterior shell is raised into place. Here, we prioritize being plumb, level, and square above all else. During this part of home addition framing, we also look ahead to future needs, such as installing structural blocking for a custom closet installation South Jersey. This ensures that when it's time for high-end storage design, the walls have the necessary reinforcement to support heavy loads.
Roof framing follows in phase four. Depending on the design, we may use hand-cut rafters or craned-in trusses to match your existing rooflines perfectly. This leads to the final phase: the framing inspection and sheathing. Achieving "dried-in" status means your new space is protected from the elements and ready for the next level of craftsmanship. A successful inspection from local South Jersey officials validates the structural integrity of the work. If you're ready to see this precision in action, learn more about our Additions & Structural Work.
Why Professional Craftsmanship Starts with a Precision Frame
Professional results in a full home renovation South Jersey project are never accidental. They are the direct result of a structural skeleton built to exacting tolerances. While some homeowners consider DIY framing to save on costs, the long-term risks often outweigh the initial savings. Amateur home addition framing frequently leads to structural settlement, which manifests as unsightly cracks in your drywall and doors that no longer close. Beyond the aesthetic issues, improper framing can result in permit failures and significant insurance liabilities if the structure isn't built to code. We manage every aspect of the journey to ensure that the structural integrity of your home is never compromised.
By maintaining control over the entire process, we avoid the communication gaps that often occur when multiple subcontractors are involved. Our team understands that the placement of a single stud today affects how a kitchen cabinet will hang several months from now. This meticulous foresight is what defines professional craftsmanship. It provides a sense of stability and dedication that protects both your investment and your peace of mind throughout the construction process.
The 'Frame to Finish' Philosophy
Our framers think like finish carpenters. This perspective is vital because a frame isn't just a support system; it's the canvas for every subsequent trade. We ensure every stud bay is correctly sized and positioned for plumbing, electrical, and HVAC rough-ins. This preparation prevents the need for invasive structural changes later in the project, which can weaken the frame. Choosing a single-source general contractor provides you with confidence, knowing that the professional who stood up the walls is just as invested in the final trim work as you are. It's a methodical approach that prioritizes doing things correctly over doing them quickly.
Financing Your Structural Dream
A major expansion is a significant investment in your family's future and your property's value. We offer flexible in-house financing to ensure that structural integrity isn't compromised by budget constraints. This allows you to prioritize high-quality materials and professional engineering, which add the most long-term value to your home. Investing in a precision-built frame today prevents the costly repairs that follow a "quick fix" approach. If you're ready to expand your living space with a partner who values permanence and precision, it's time to start the conversation. Contact Black Bear Construction for a structural consultation to discuss your vision and explore how our expert home addition framing can bring your project to life.
Building Your Future on a Solid Foundation
A successful expansion is defined by the invisible precision of its skeleton. By prioritizing high-quality materials and meticulous engineering, you ensure your home remains a sanctuary of stability, beauty, and long-term value. You now understand that home addition framing is more than just a structural requirement; it's the essential first step in achieving a luxury seamless flow that connects your new space with the original house. From navigating local NJ building codes to matching complex rooflines, every detail matters in the pursuit of perfection.
Choosing a dedicated partner who manages the entire journey from frame to finish provides the peace of mind you deserve. As an expert structural addition contractor in Medford, NJ, we specialize in creating these transformative spaces with a focus on permanence and pride. We are seamless flow design specialists who treat every project as a unique craft. With flexible in-house financing available, you can focus on the quality of your expansion without compromise. Start Your South Jersey Home Addition with Black Bear Construction today. We look forward to helping you craft a space that feels like it was always meant to be part of your home.
Frequently Asked Questions
How long does the framing phase of a home addition typically take?
The framing phase for a standard home addition typically takes between one and three weeks. This timeline depends on the complexity of the architectural design and the total square footage. Smaller projects like a master suite expansion in Marlton might be completed in a few days. Larger, multi-story additions with complex rooflines in Medford or Haddonfield require more time for precision assembly and the subsequent municipal framing inspection.
Do I need a structural engineer for my home addition framing in NJ?
Most South Jersey municipalities require a structural engineer's seal on architectural plans before home addition framing can begin. This ensures the new load-carrying elements integrate safely with your existing home. While we manage the construction, these professional calculations protect your property from structural failure. This is especially critical in coastal towns like Avalon or Ocean City where wind load requirements are strictly enforced by local building departments.
Can I live in my house while the addition is being framed?
You can typically stay in your home during the framing phase. We treat the construction zone as a separate environment, using temporary dust barriers and weather protection to keep your living space clean and secure. While there will be noise from saws and nail guns during work hours, our team prioritizes minimizing disruption. We manage the "open wall" period surgically to ensure your home remains habitable and protected from the elements throughout the process.
What is the difference between stick framing and roof trusses?
Stick framing involves cutting and assembling every rafter and stud individually on-site, which offers maximum flexibility for custom rooflines. Roof trusses are pre-engineered, factory-built components that are craned into place for rapid, mathematically precise installation. While trusses are often more efficient for large spans, stick framing is frequently necessary when tying into the unique architectural pitches found in historic Haddonfield homes or when creating vaulted interior ceilings.
How do you ensure the new addition doesn't pull away from the old house?
We prevent structural separation by using heavy-duty mechanical fasteners and structural ties to create a unified "marriage line." This process involves stripping back the existing siding to bolt new framing members directly to the original structure. Proper foundation anchoring and meticulous flashing also prevent the moisture intrusion and settling that cause additions to pull away. This high-level craftsmanship ensures your expansion maintains a seamless flow with the original architecture for decades.
Does insurance cover framing errors if I do it myself?
Most standard homeowners' insurance policies don't cover structural failures or damage resulting from improper DIY framing. If you attempt home addition framing without a professional license and permit, you may also face significant liability during a future home sale. Hiring a professional contractor like Black Bear Construction protects you with comprehensive liability insurance and ensures the work meets the New Jersey Uniform Construction Code, safeguarding your investment and your family's safety.
What kind of wood is best for framing an addition in South Jersey?
We primarily use kiln-dried Douglas fir or Spruce-Pine-Fir (SPF) for the main structural skeleton because of their strength and stability. For sill plates that make contact with the foundation, we always use pressure-treated lumber to prevent rot and insect damage. In high-end Medford renovations, we often incorporate Laminated Veneer Lumber (LVL) for long-span headers. These engineered products provide superior resistance to warping and sagging compared to traditional solid-sawn timber.
Will my property taxes increase immediately after the framing is complete?
Property tax assessments in New Jersey typically don't increase until the project is fully completed and a Certificate of Occupancy is issued. While the framing inspection is a major milestone, it doesn't trigger an immediate tax reassessment. Once the expansion is finished, your local assessor in townships like Voorhees or Mt. Laurel will evaluate the added value. We offer in-house financing to help you manage the initial costs of these structural upgrades before they impact your annual taxes.


Comments