
Beyond the Drywall: Structural Red Flags to Check Before Your Home Addition (2026)

Your home must earn its right to grow. While it's tempting to focus on the aesthetic beauty of a new master suite, a luxury kitchen, or a sun-drenched family room, the success of any expansion depends on whether the existing skeleton can support new physical demands. Identifying structural red flags before home addition work begins is the difference between a seamless transformation and a project plagued by unexpected foundation repairs. In South Jersey communities like Medford and Haddonfield, where soil conditions and aging architecture vary significantly, a meticulous assessment of your home's bones is the essential first step toward lasting quality.
We understand the anxiety that comes with the unknown, especially the fear of hidden costs or choosing a partner who overlooks the fine details. You deserve a space that's not only beautiful but also permanent, safe, and built to the latest 2024 New Jersey Uniform Construction Code standards. This guide will help you look beyond the drywall to evaluate foundation stability, framing integrity, and load-bearing capacity. You'll gain a clear framework to assess your home's readiness, providing the quiet confidence needed to move forward with a professional build that respects the integrity of your original structure.
Table of Contents
Why Your South Jersey Home Must 'Earn' a Structural Addition
Foundation Red Flags: Assessing the Groundwork in Medford and South Jersey
Load-Bearing Limits: Identifying Framing Weaknesses Before You Build
Environmental and Soil Indicators: Red Flags in the Jersey Landscape
Navigating Structural Planning: Why Engineering Comes Before Aesthetics
Why Your South Jersey Home Must 'Earn' a Structural Addition
A home is more than a series of rooms; it is a delicate balance of interconnected forces. When we discuss structural integrity, we are evaluating the home's ability to withstand both its current weight and the significant new stresses introduced by an expansion. Many homeowners mistake a structural addition for a simple cosmetic remodel, but the two are fundamentally different. While a kitchen renovation focuses on surfaces and aesthetics, a structural expansion changes the "Physics of the Build." Every new wall, roofline, or floor joist shifts how gravity acts upon the original frame. It requires a transition from thinking about how a space looks to how it performs under pressure.
Structural load-bearing capacity is the maximum weight a building's framework can safely support.
The 'New Load' Reality
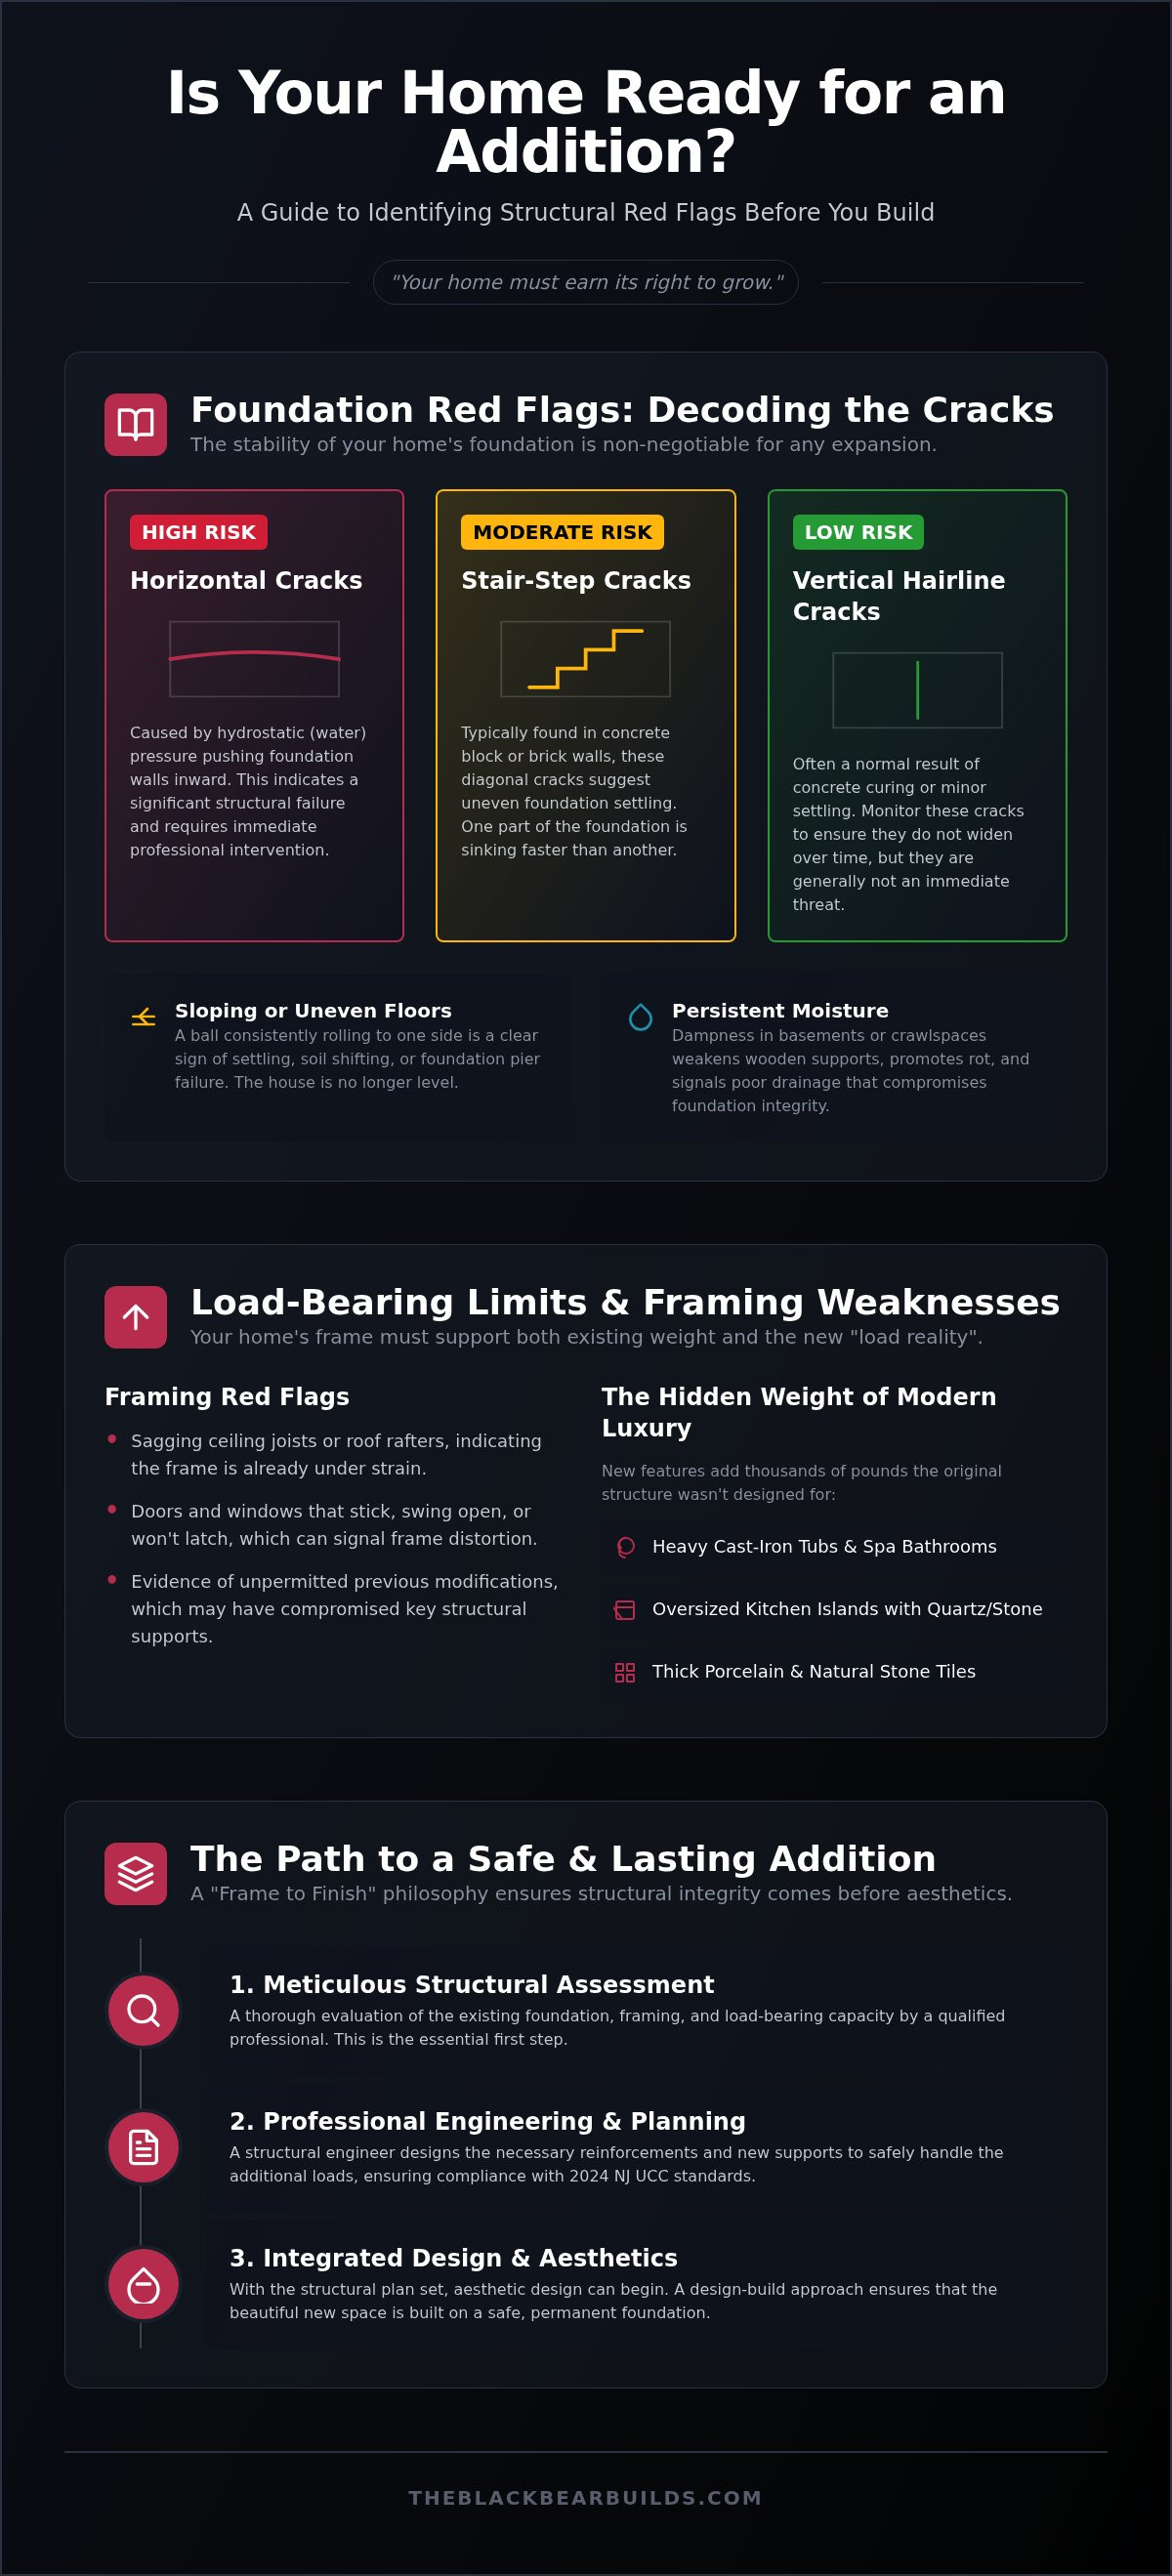
Adding a second story isn't just about creating extra square footage; it's about doubling the pressure on every first-floor stud and the underlying foundation. Modern luxury features often carry surprising weight that the original builders never anticipated. A spa-inspired bathroom with thick porcelain tile, a heavy cast-iron tub, and a double vanity can add thousands of pounds to a localized area. Even an oversized kitchen island with a quartz waterfall edge requires specific reinforcement to prevent floor deflection. If the original foundation is compromised, over-building the new addition won't provide stability. The new structure is only as reliable as the base it rests upon, requiring precision, care, and foresight.
Settling vs. Structural Failure
In South Jersey communities like Medford and Haddonfield, homes naturally breathe and shift over time. Our regional climate brings high humidity and fluctuating temperatures that cause wood framing to expand, contract, and settle. This often leads to minor, harmless hairline cracks in plaster or drywall. However, you must recognize when these signs escalate into structural red flags before home addition planning continues. Active structural failure is distinct from normal settling and often presents through specific indicators:
Widening gaps in exterior masonry or brickwork.
Stair-step cracks in foundation blocks or basement walls.
Doors or windows that consistently stick, swing open, or fail to latch.
Distinguishing between a house finding its footing and a house losing its grip is vital. When settling transitions into active movement, it suggests that the soil or the framework can no longer support the existing weight, making it an unsuitable candidate for further expansion without significant intervention.
Foundation Red Flags: Assessing the Groundwork in Medford and South Jersey
The foundation is the silent anchor of your home's stability. Before introducing the significant weight of a new room or a second story, you must ensure the ground beneath is not already under distress. In South Jersey, where soil composition varies from the sandy reaches of the Pine Barrens to the denser clays of Medford, foundation health is never a given. Identifying these structural red flags before home addition projects begin prevents catastrophic failure and ensures your investment remains secure for decades.
Uneven or sloping floors are often the first subtle indicators of foundation pier failure or significant soil shifting. If a ball placed on a hardwood floor consistently rolls toward the same corner, it suggests that the house is no longer level. This movement is frequently accompanied by stair-step cracks in exterior brickwork or cinder block walls. These diagonal patterns indicate that one section of the foundation is sinking faster than the rest, creating a "shearing" effect that masonry cannot withstand. For homes with existing crawlspaces, persistent moisture is a critical warning. Dampness weakens wooden supports, encourages rot, and signals that the foundation may not be prepared to handle the increased load of a modern renovation.
Analyzing Crack Geometry
Not all cracks are created equal. Horizontal cracks are the primary red flag for South Jersey basements and crawlspaces. These lines usually indicate that hydrostatic pressure—the weight of water-saturated soil—is pushing against the foundation walls, causing them to bow inward. Conversely, vertical hairline cracks are often the result of minor settling and are frequently cosmetic. However, homeowners should utilize the "Penny Test" to monitor these openings. If a crack is wide enough to accommodate the edge of a penny, it has exceeded the 1/16th inch threshold and requires a professional evaluation. Deep, wide, or multiplying cracks suggest that the home's "skeleton" is already struggling before a single new stud is placed.
Water Intrusion and Hydrostatic Pressure
Poor drainage in Medford landscapes can turn a backyard into a structural liability. When gutters overflow or the ground slopes toward the house, water pools against the foundation, increasing the pressure on the walls. One clear sign of chronic moisture exposure is efflorescence, a white, powdery salt deposit left behind on basement walls after water evaporates. This mineral buildup proves that water is actively migrating through the concrete. Because a new addition creates a larger footprint and changes how water flows around the property, all waterproofing must be completed before the framing begins. Consulting a specialist in additions and structural work ensures that your project starts on a dry, stable, and principled foundation.
Load-Bearing Limits: Identifying Framing Weaknesses Before You Build
The skeleton of your home must be as resilient as its foundation. Once you have verified the groundwork is stable, the focus shifts upward to the wooden framing. A comprehensive full home renovation South Jersey requires a "frame-up" audit to ensure the existing structure can handle the physics of a new build. Identifying these internal structural red flags before home addition construction begins is vital to preventing long-term sagging, shifting, or catastrophic failure. When a home’s frame is already stressed, adding the weight of a new roofline or second story can push it beyond its point of no return.
Visible signs of framing fatigue often hide in plain sight. Walk through your home and look for doors that no longer latch correctly or windows that stick in their tracks. While these are often dismissed as seasonal swelling, they frequently indicate that the headers above the openings are bowing under pressure. Similarly, check the trim around your doorways. If you notice wide gaps or diagonal cracks in the drywall at the corners of door frames, the home’s framework is likely shifting. These are not merely cosmetic nuisances; they are symptoms of a structure struggling to maintain its equilibrium.
The DIY Modification Audit
One of the most significant risks in South Jersey’s older housing stock is the "hidden danger" of unpermitted work or well-intentioned DIY modifications. During our meticulous inspections, we often find joists that have been aggressively notched or drilled by previous plumbers and electricians to make room for pipes and wires. These cuts significantly compromise the wood’s ability to carry a load. You should also look for "sistering" where a new board was nailed to an old one. If the sistering was done with improper fasteners or doesn't extend to the bearing points, it provides a false sense of security. Most critically, verify if any previous owners removed walls to create an "open concept" without installing a properly engineered beam to replace the lost support.
Signs of Framing Stress
Physical sensations can tell you as much as visual cues. Bouncy or "springy" floors are a primary indicator of deflection. This suggests that the floor joists are undersized for the span they cover or have weakened over time. In South Jersey, we must also be vigilant about biological threats. Check the sill plates and rim joists in your basement or crawlspace for signs of termite galleries or wood rot. Even the most robust framing plan cannot succeed if the base wood has been hollowed out or softened by moisture. A principled build requires that every piece of the existing frame is sound, level, and ready to serve as a partner to the new addition.
Environmental and Soil Indicators: Red Flags in the Jersey Landscape
The land surrounding your home is as much a part of its structural narrative as the timber and stone within its walls. In South Jersey, the geological landscape is a complex partner in any construction project. Stability begins with the earth, and failing to account for local soil conditions is a primary cause of post-construction failure. A successful expansion requires a deep, principled understanding of soil density, water management, and local topography. Identifying environmental structural red flags before home addition work commences ensures that your new space rests on a foundation that is as permanent as it is beautiful.
South Jersey presents a unique dichotomy of soil types that behave differently under the weight of an addition. In the sandy reaches of the Pine Barrens, drainage is excellent, but the soil lacks the cohesive strength of denser materials, making it prone to shifting or subsidence. Conversely, the heavy clay soils found in parts of Medford and Collingswood retain moisture, expanding and contracting with the seasons. This movement exerts tremendous pressure on foundation walls, often leading to the bowing or cracking discussed in previous sections. Because of these variables, all structural home addition South Jersey projects must start with a meticulous site survey to determine the specific load-bearing capacity of your property's soil.
NJ Soil and Drainage Warning Signs
Water is the most persistent threat to structural integrity. In many South Jersey communities, a high water table requires specialized footings or advanced waterproofing to prevent capillary action from weakening the foundation. You should observe your yard during a heavy rainstorm for signs of poor grading. If water pools near the house rather than flowing away, the soil is likely becoming saturated, which can lead to "spongy" ground and foundation sinkage. Additionally, consider the proximity of large trees. Their root systems are powerful enough to heave concrete slabs or draw excessive moisture away from the soil, causing the ground to shrink and the foundation to drop.
Exterior Clues of Interior Trouble
Your home’s exterior often provides a clear mirror of what is happening beneath the surface. A chimney that appears to be pulling away from the main structure is a significant warning sign that its independent footing is failing or the soil has shifted. Similarly, look for gaps between the soil and the foundation wall. These openings indicate either significant soil erosion or shrinkage, both of which leave the foundation unsupported. If you notice cracked walkways or driveways that seem to align with cracks in your basement, it suggests a larger pattern of movement that must be addressed. If you suspect your property is exhibiting these environmental warnings, our team specializes in structural home addition South Jersey projects that prioritize long-term stability and professional integrity.
Navigating Structural Planning: Why Engineering Comes Before Aesthetics
Aesthetics are the reward of a successful renovation, but engineering is its prerequisite. While it is natural to feel excited about selecting quartz countertops or spa-grade tiling, these elements represent the "finish" of our frame-to-finish philosophy. Before a single cabinet is ordered, we must ensure the home is physically capable of supporting the transformation. A reputable home addition contractor NJ prioritizes the collaboration between master builders and structural engineers to validate every load-bearing change. This principled approach ensures that your vision is backed by the laws of physics, providing a level of permanence that superficial remodels simply cannot match.
Choosing a "Design-Build" model is inherently safer for complex structural projects than the traditional "Design-then-Build" route. In a design-build environment, the team responsible for the structural integrity is involved from the very first sketch. This integration allows us to identify potential structural red flags before home addition plans are finalized, preventing the heartbreak of a beautiful design that is technically impossible or prohibitively expensive to build. We focus on the "why" behind every beam and joist, ensuring that your luxury kitchen or master suite is built on a foundation of technical mastery.
The Professional Assessment Path
A professional structural audit is a methodical journey through the hidden corners of your home. We utilize precision tools, such as high-accuracy laser levels to detect floor deflection and moisture meters to evaluate the health of your crawlspace or basement framing. This data allows us to create an honest, transparent project budget that accounts for necessary structural interventions from the start. Should our audit reveal unexpected needs, we offer in-house financing to help homeowners address these critical safety issues without compromising the quality of their final finishes. We believe that doing things correctly the first time is the only way to protect your long-term investment.
Strengthening Your Home's Future
Modern construction technology offers sophisticated ways to reinforce a home’s existing skeleton. From the installation of steel I-beams to span massive open-concept areas to the use of carbon fiber straps for foundation stabilization, we employ techniques that exceed the 2024 New Jersey Uniform Construction Code. Addressing these red flags during the planning phase prevents the catastrophic failures that can cost over $100,000 to remediate after a project is complete. By investing in the structural health of your South Jersey home today, you are ensuring the peace of mind that comes with a well-crafted, stable environment.
Ready to see if your home is ready? Schedule a professional structural assessment with Black Bear Construction today.
Building a Legacy of Stability
A home addition is a legacy of transformation, but its beauty is only as deep as its structural integrity. We have explored how South Jersey’s unique soil conditions and previous DIY modifications can compromise your vision. By learning to identify structural red flags before home addition work begins, you protect your family and your investment from the risks of foundation failure or framing fatigue. True quality requires looking past the drywall to ensure the bones of your house are ready to support a new chapter.
As South Jersey structural specialists, we take pride in our meticulous frame-to-finish craftsmanship. We bridge the gap between architectural dreams and engineering realities, ensuring every beam is placed with precision. Whether you're planning a luxury kitchen or a multi-story expansion, we provide the expert guidance and flexible in-house financing options needed to build with total peace of mind. Your home has earned its place in your life. Let's ensure it's ready to grow with you.
Frequently Asked Questions
What are the most common structural red flags in older South Jersey homes?
The most common structural red flags before home addition projects in South Jersey include sagging floor joists, unpermitted DIY modifications, and moisture-damaged sill plates. Older homes in communities like Haddonfield or Medford often feature timber that has settled unevenly over many decades. You might also find "sistering" of joists that lacks proper bearing points. These issues must be corrected to ensure the existing frame can safely support the weight of a modern expansion.
Can I still do a home addition if my foundation has cracks?
You can proceed with an addition even if your foundation has cracks, provided they are professionally repaired and stabilized first. Hairline settlement cracks are often cosmetic, but horizontal or stair-step cracks indicate active movement that will compromise a new build. We prioritize stabilizing these areas with techniques like carbon fiber strapping or underpinning. Addressing these structural red flags before home addition framing begins ensures your new investment rests on a permanent, secure base.
How much does a structural engineer cost for a home addition project?
Structural engineer fees for a residential addition typically depend on the project's complexity and the required technical calculations. Most engineers charge either a flat fee for a standard inspection and stamped plans or an hourly rate for custom structural designs. While costs vary based on the scope of the expansion, this professional investment provides the blueprints necessary for municipal permit approval and ensures the long-term safety of your home's transformation.
Is a sticking door always a sign of a structural problem?
A sticking door is not always a sign of structural failure, as wood naturally expands and contracts with South Jersey’s high humidity. However, if multiple doors stick simultaneously or if you notice diagonal cracks in the drywall above the frame, it likely indicates a shifting foundation or a bowing header. A professional assessment can distinguish between simple seasonal swelling and a framework that is struggling to support its current load-bearing requirements.
What is the difference between a load-bearing wall and a partition wall?
A load-bearing wall is an essential component of your home’s skeleton that transfers the weight of the roof and upper floors down to the foundation. In contrast, a partition wall only serves to divide interior spaces and carries no weight other than its own materials. Removing a load-bearing wall without installing a properly engineered steel or LVL beam will cause immediate sagging and long-term structural instability across the entire floor.
Does insurance cover structural repairs found during a renovation?
Standard homeowners insurance typically does not cover structural repairs for issues caused by age, normal settling, or poor maintenance discovered during a renovation. Insurance is generally designed to address sudden, accidental damage rather than gradual deterioration or existing issues found during the planning phase. If you encounter unexpected structural needs, we offer flexible in-house financing to ensure these critical repairs are completed correctly without stalling your planned addition or compromising your budget.
How long does it take to fix foundation issues before starting an addition?
Fixing foundation issues generally takes between one and three weeks, depending on the severity of the movement and the chosen stabilization method. Simple crack injections are fast, but installing steel piers or carbon fiber reinforcement requires more time for excavation and curing. It is essential to complete these repairs and allow for any necessary stabilization before the new addition’s footprint is excavated, ensuring a seamless and secure transition between the old and new structures.


Comments